

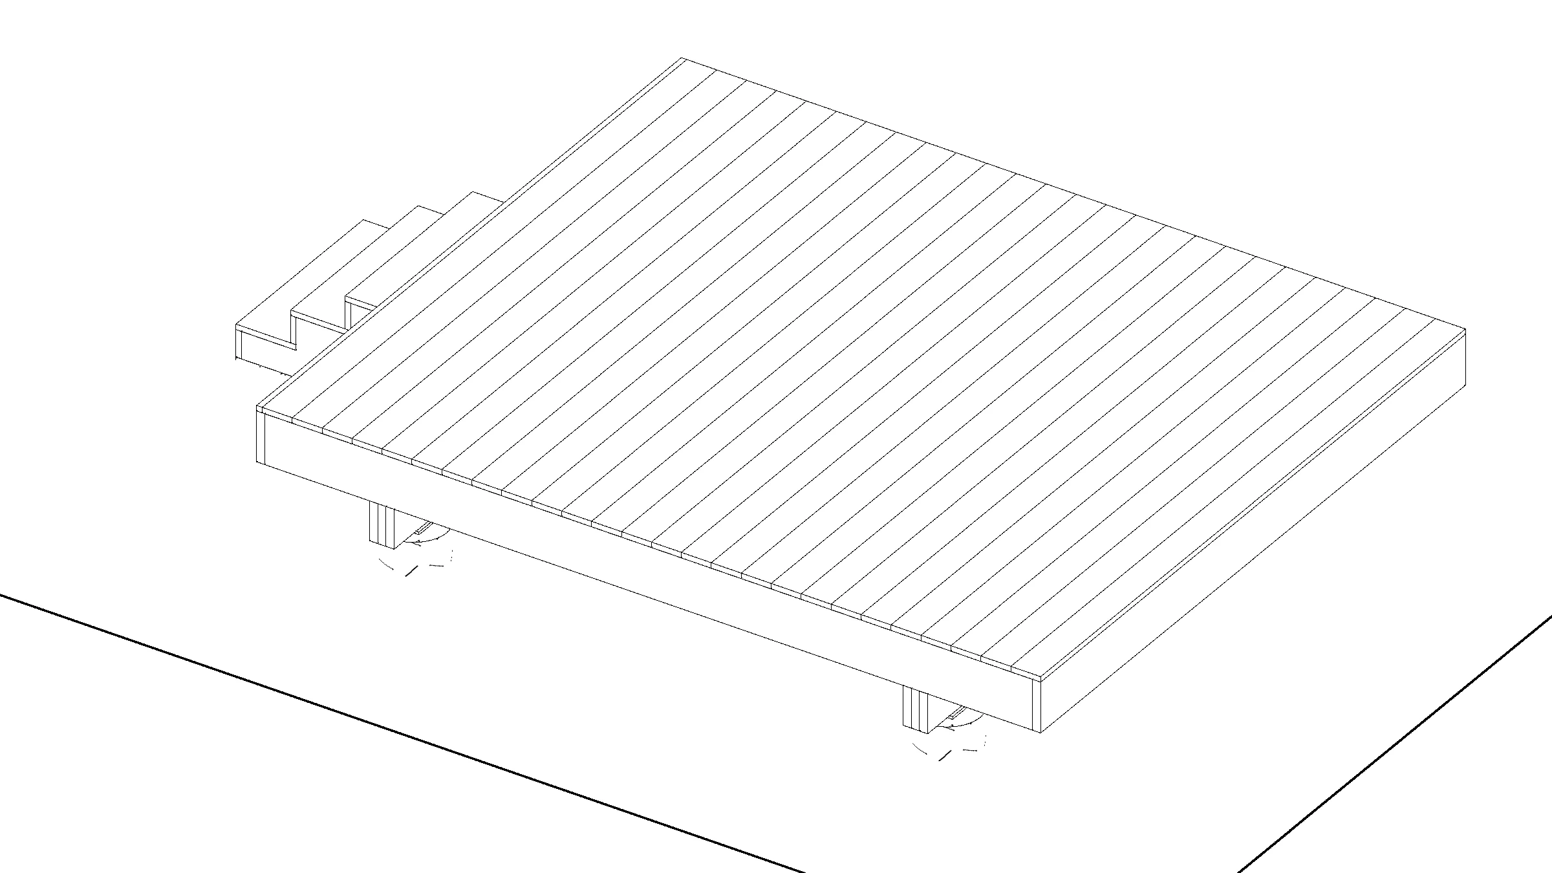
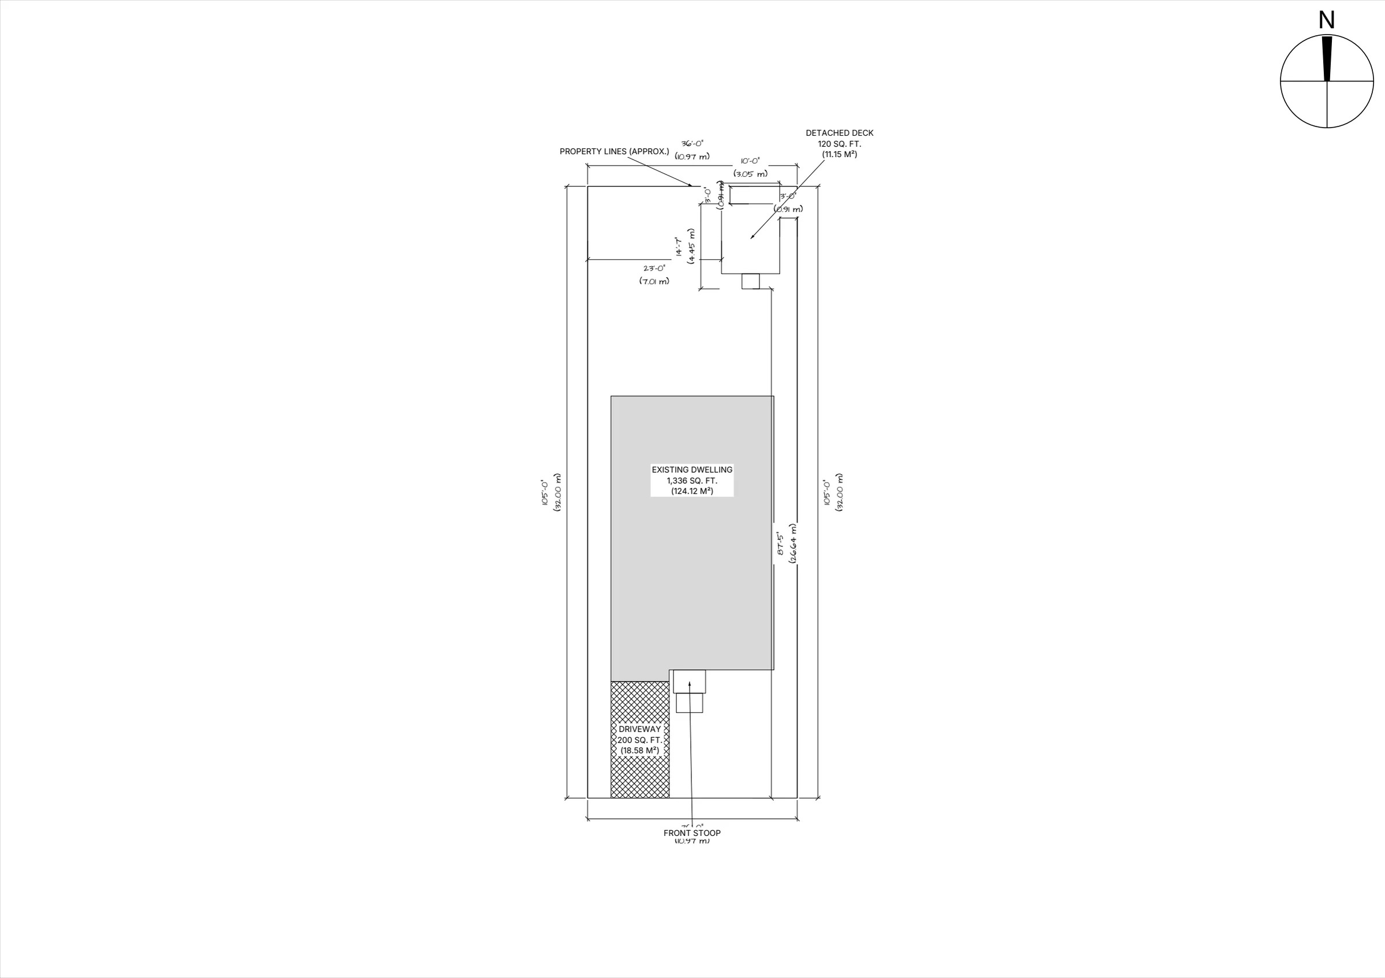
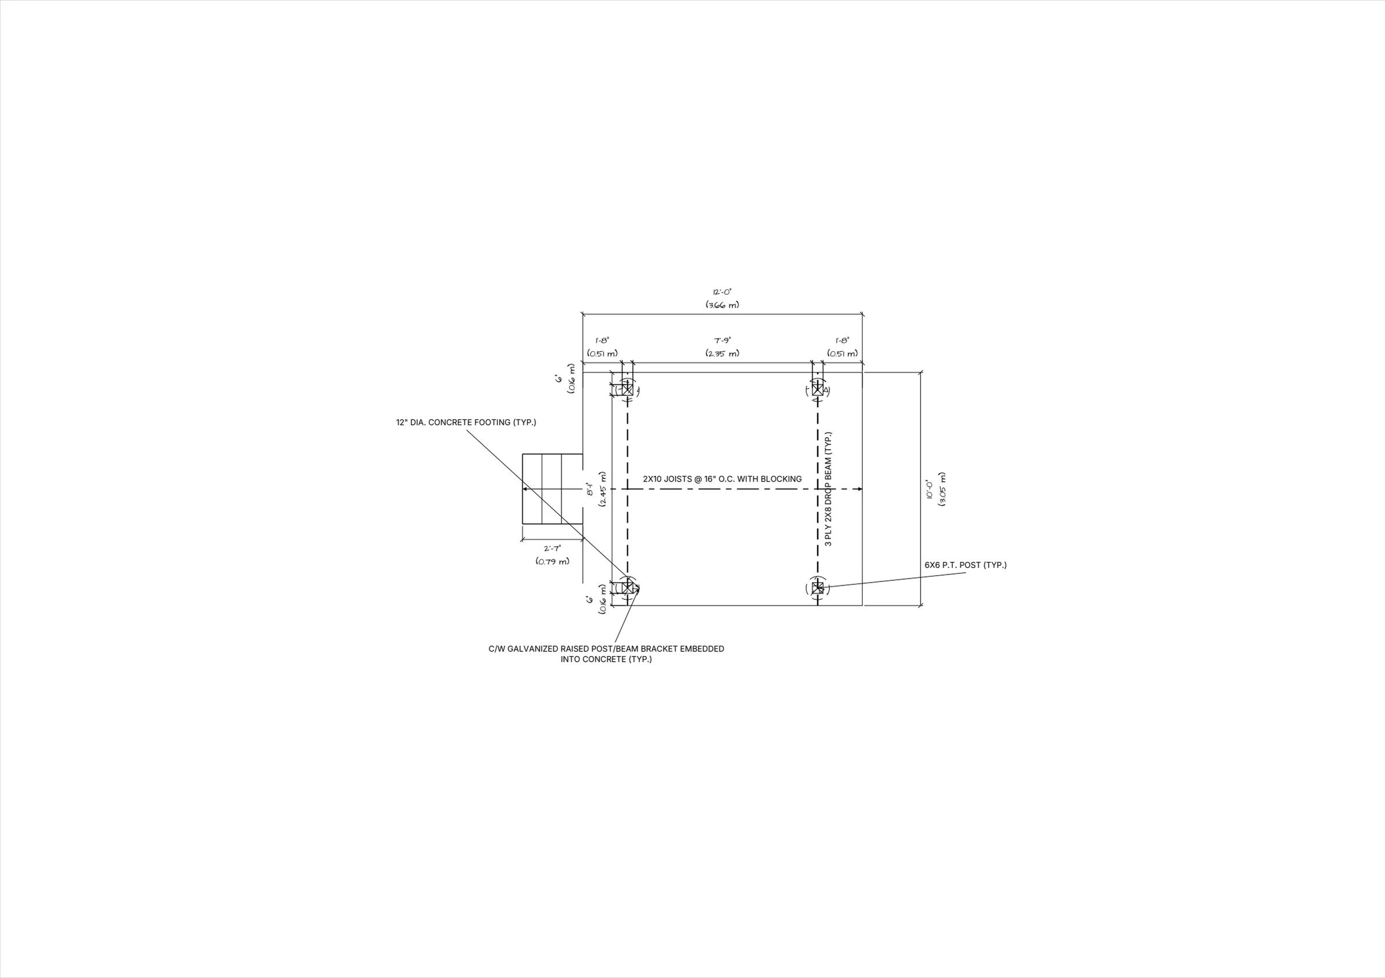
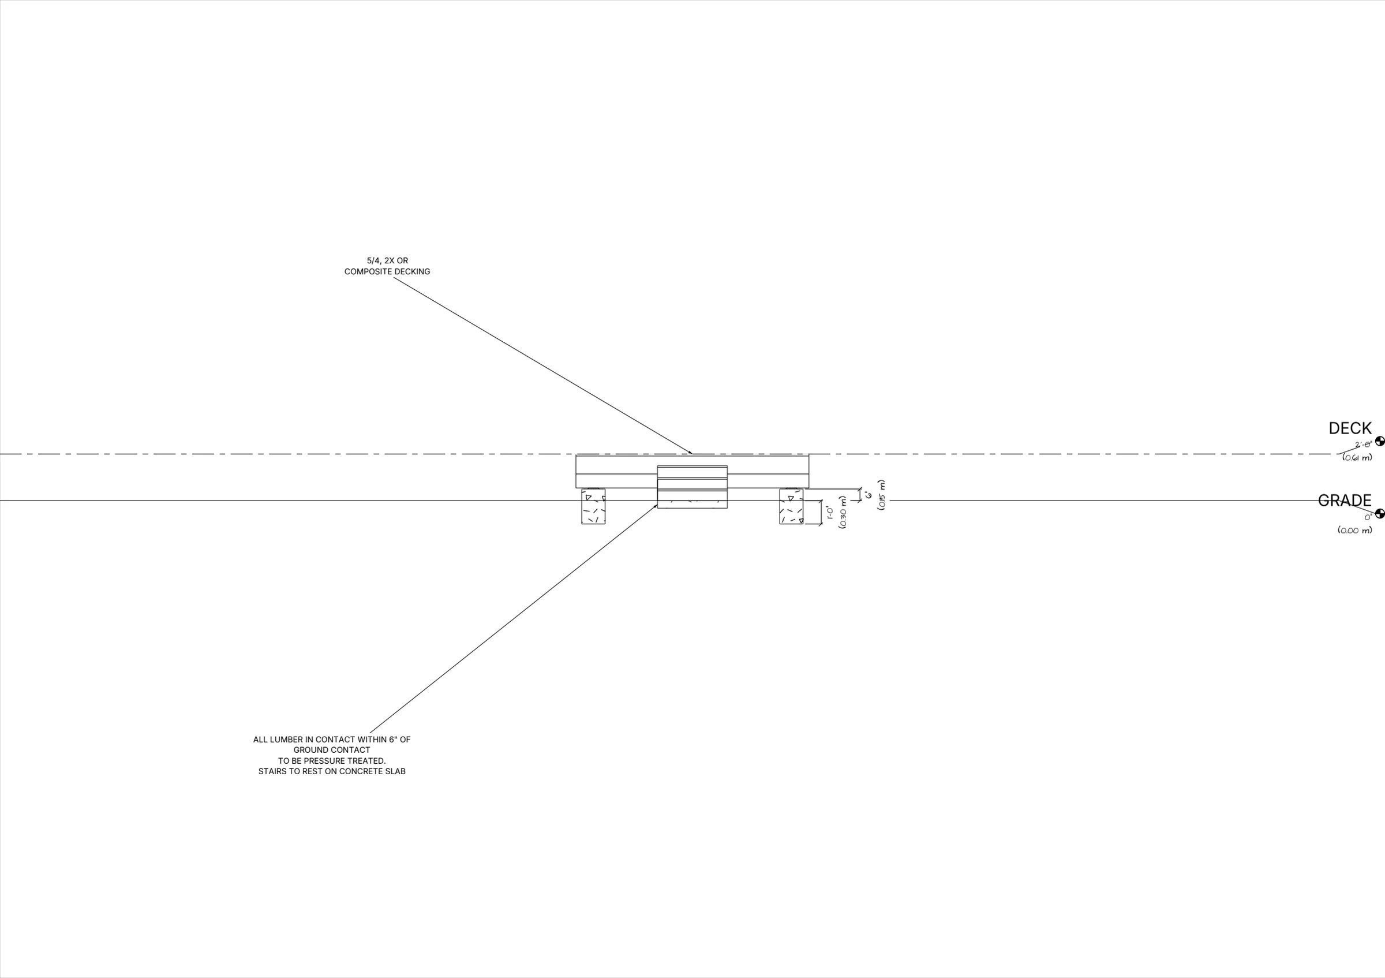
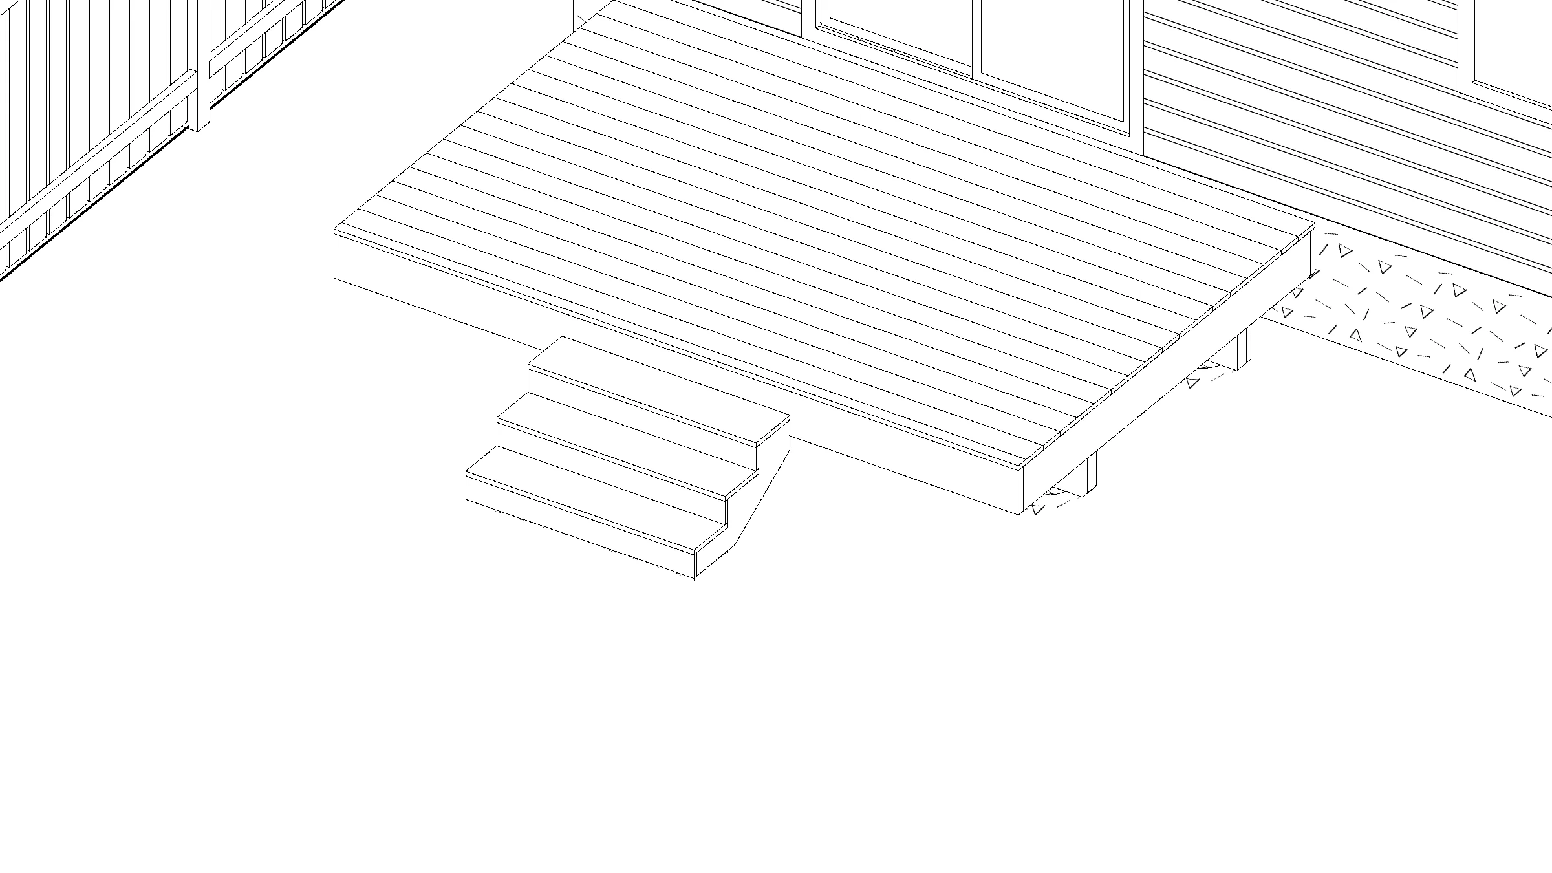
10x12 Budget Ground-Level Deck
Explore this 10 by 12 deck plan with downloadable drawings and an interactive 3D preview.
Download the complete PDF drawing package — site plan, floor plan, and elevations.
Free DownloadSpecifications
| Deck width | 10 ft |
|---|---|
| Deck depth | 12 ft |
| Deck height | 24 in |
Need help getting drawings for your property?
Take a video of your property, and get deck plans and a design expert who will help you get your permit.
More deck plans
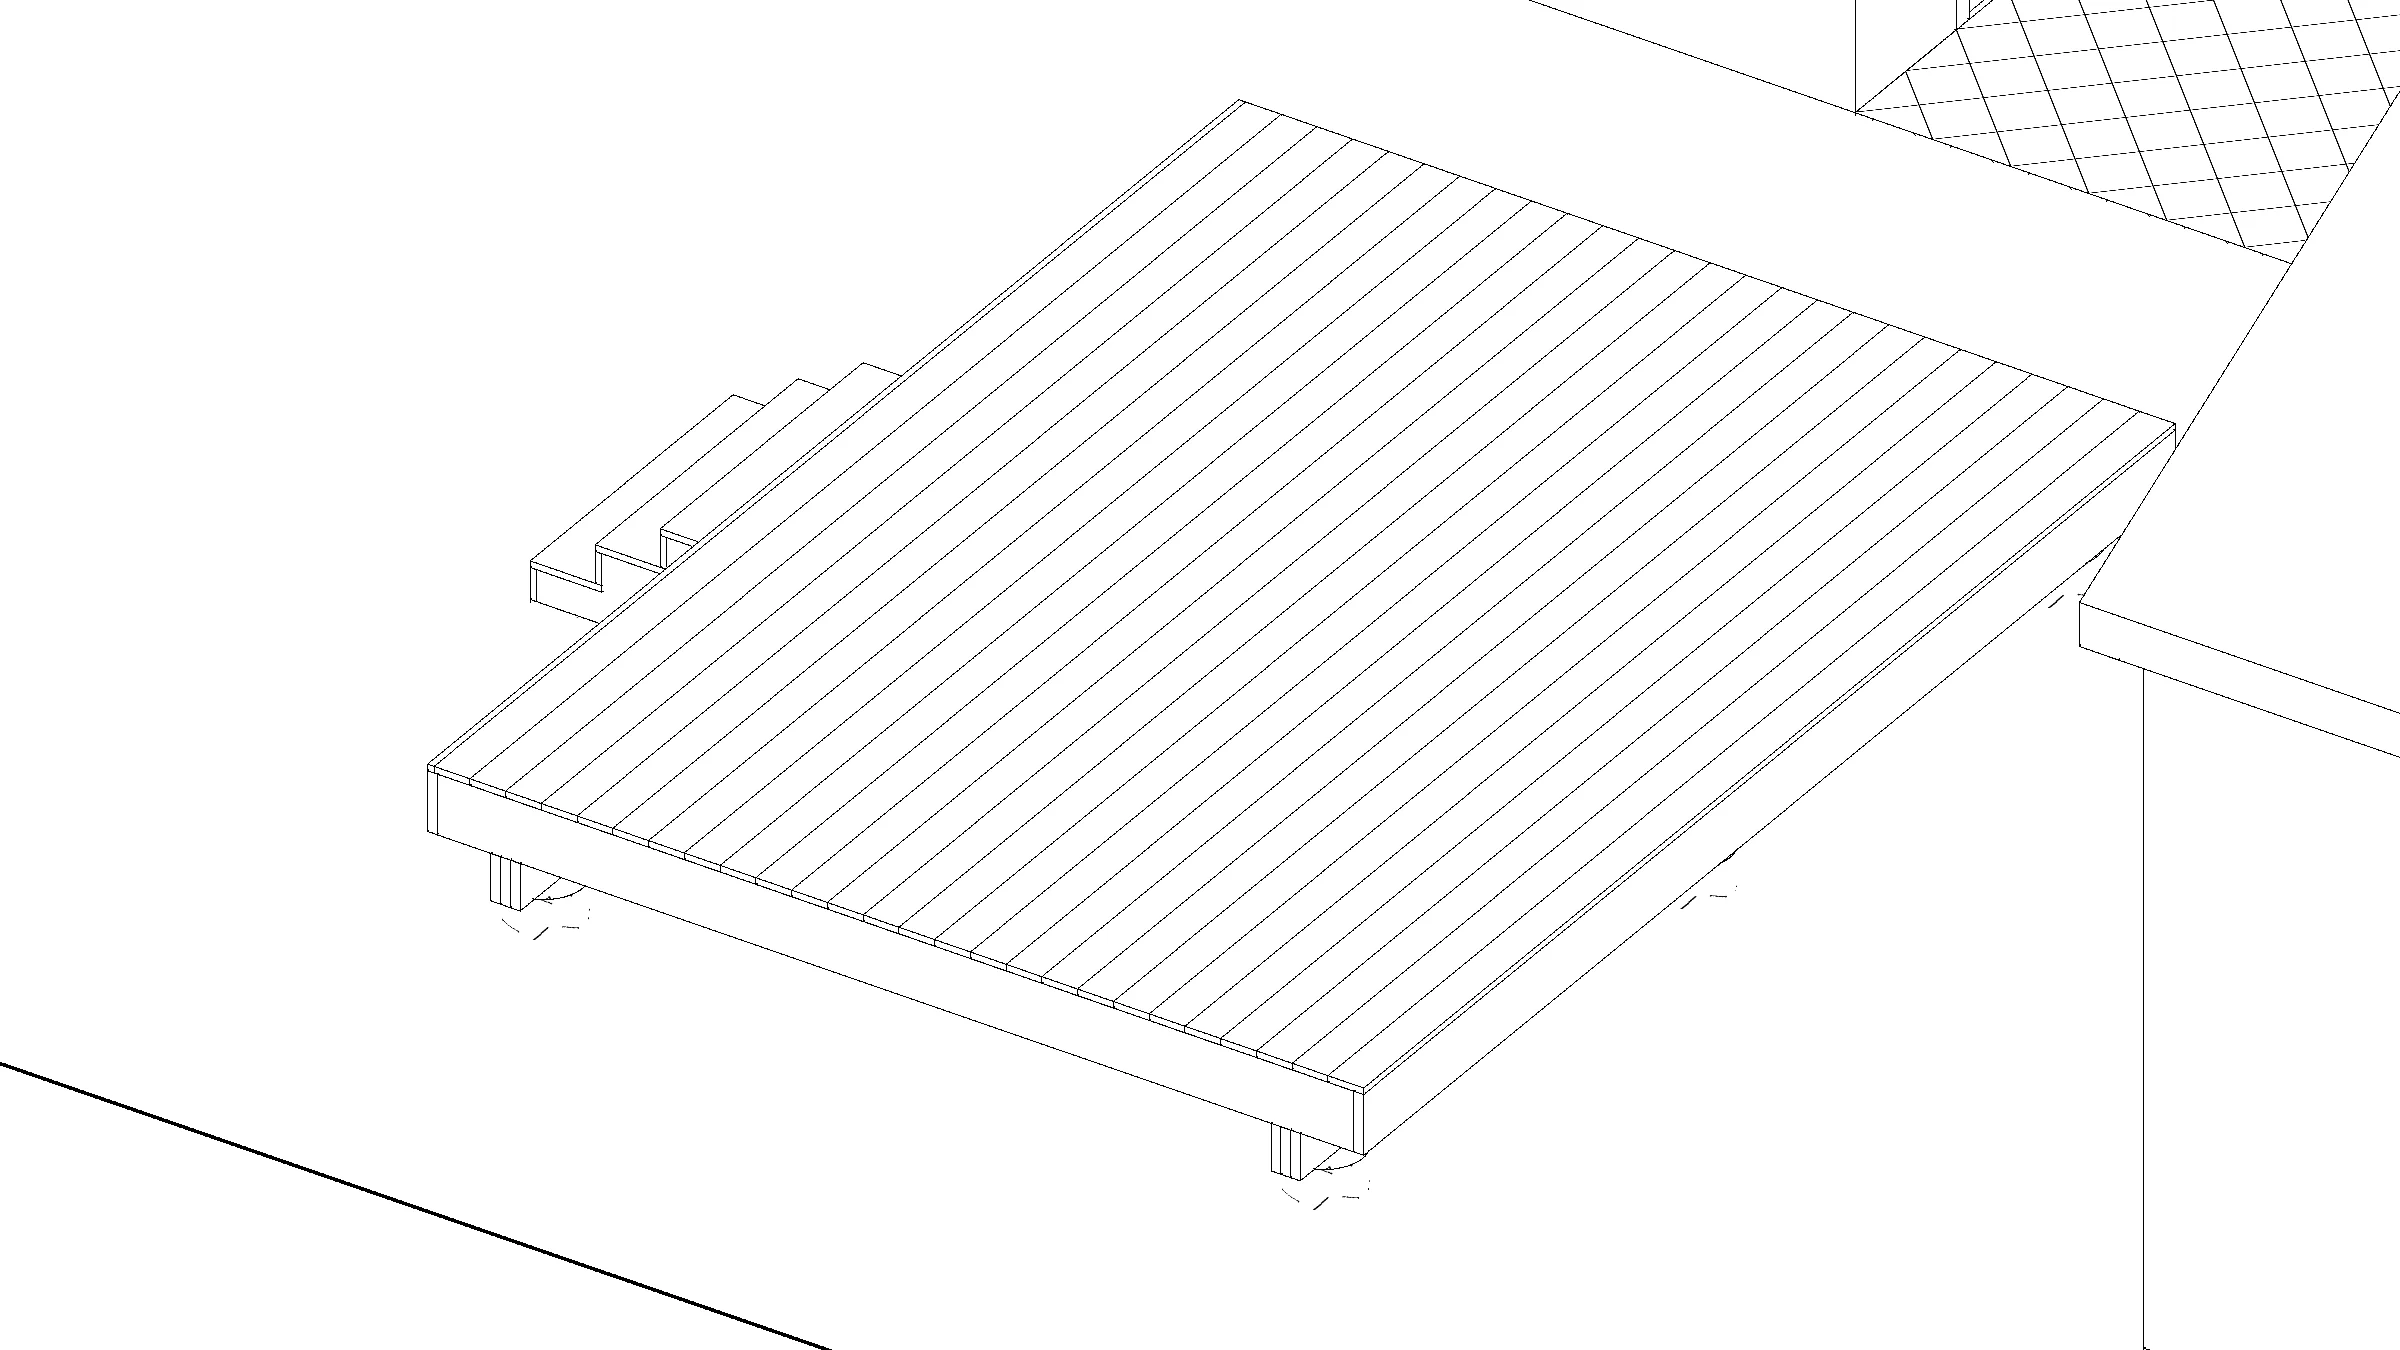
16x12 Medium Ground-Level Deck
Explore this 16 by 12 deck plan with downloadable drawings and an interactive 3D preview.
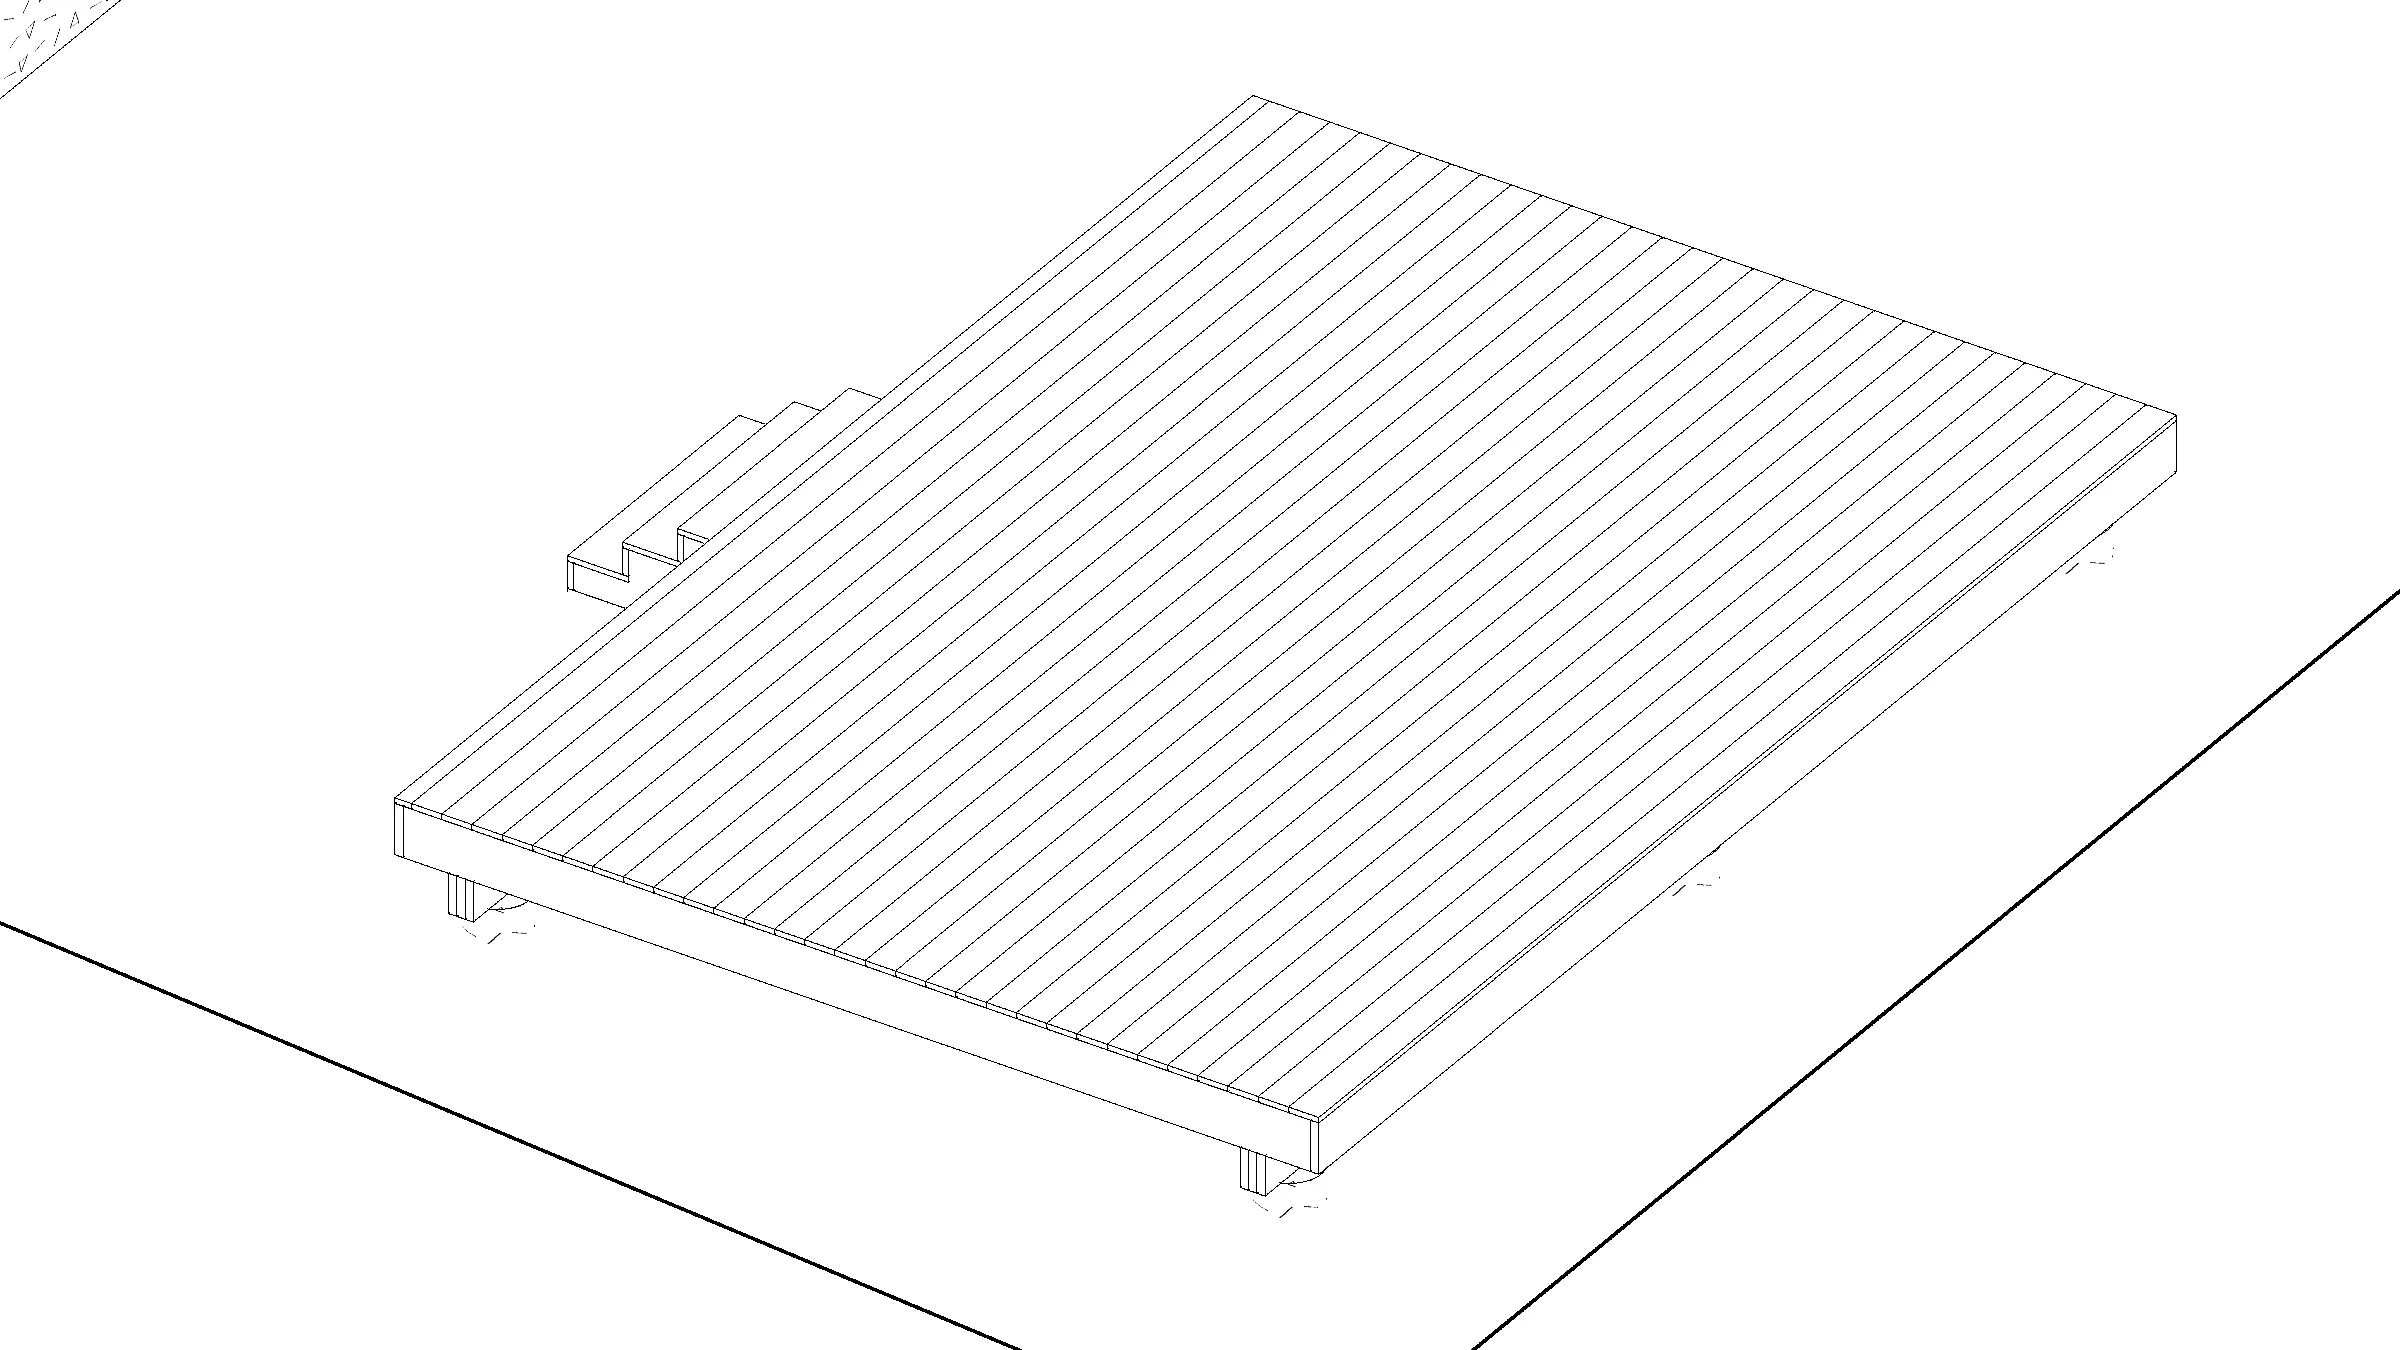
20x14 Spacious Ground-Level Deck
Explore this 20 by 14 deck plan with downloadable drawings and an interactive 3D preview.
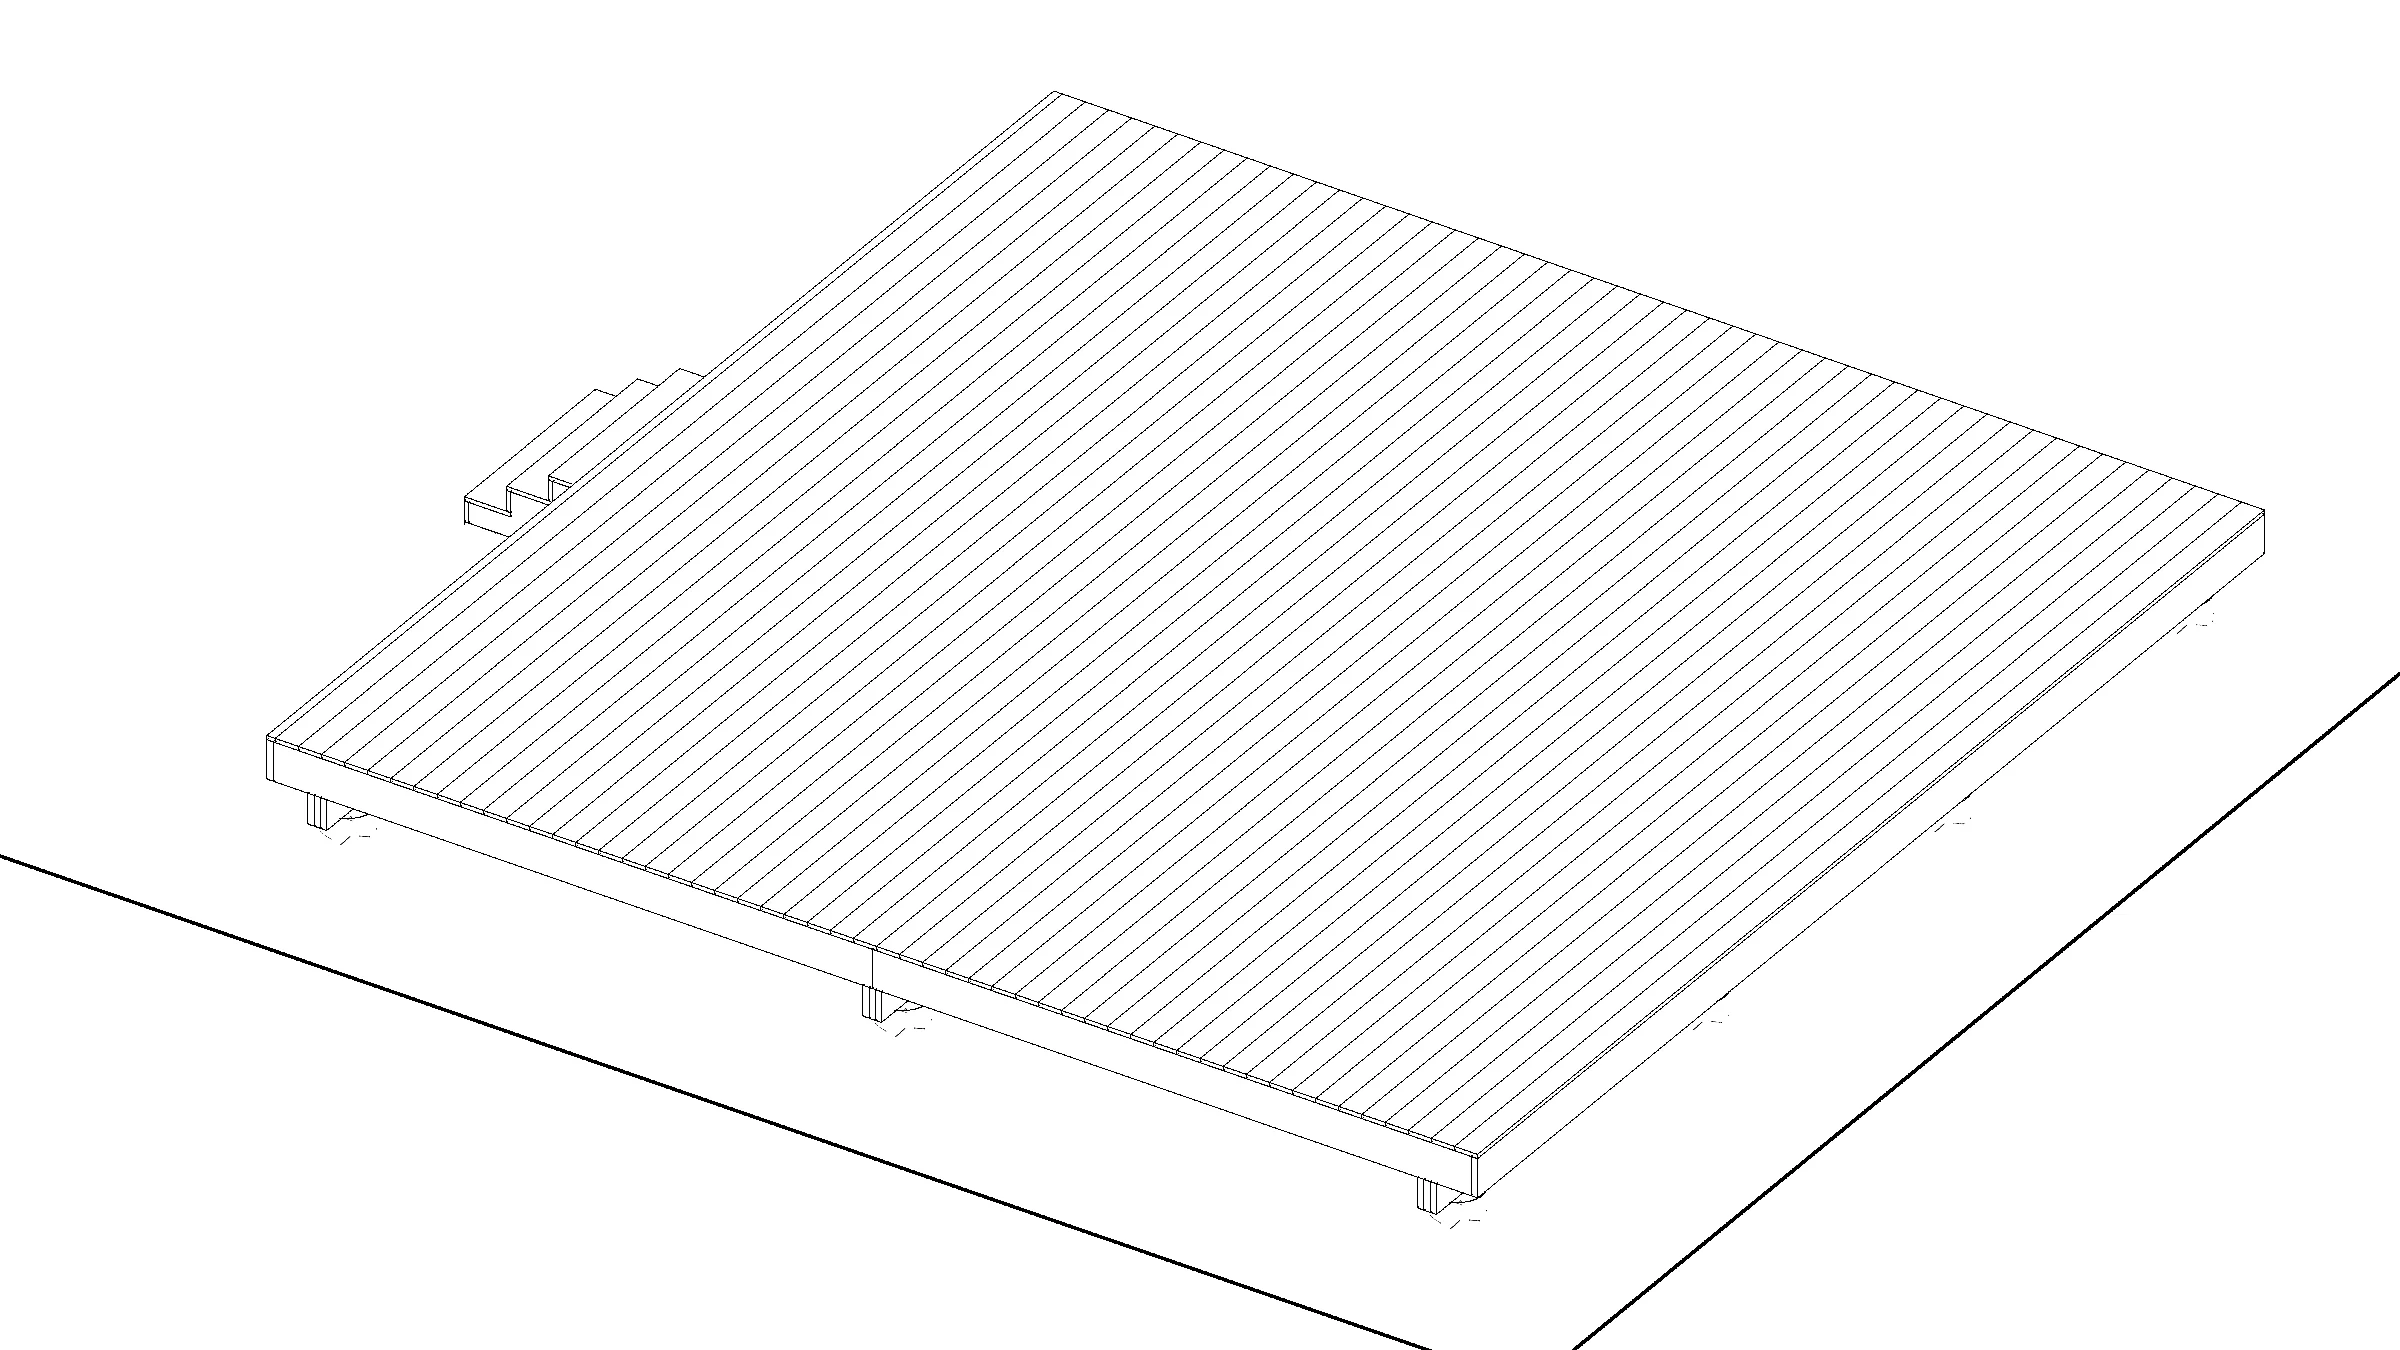
24x24 Spacious Ground-Level Deck
Explore this 24 by 24 deck plan with downloadable drawings and an interactive 3D preview.
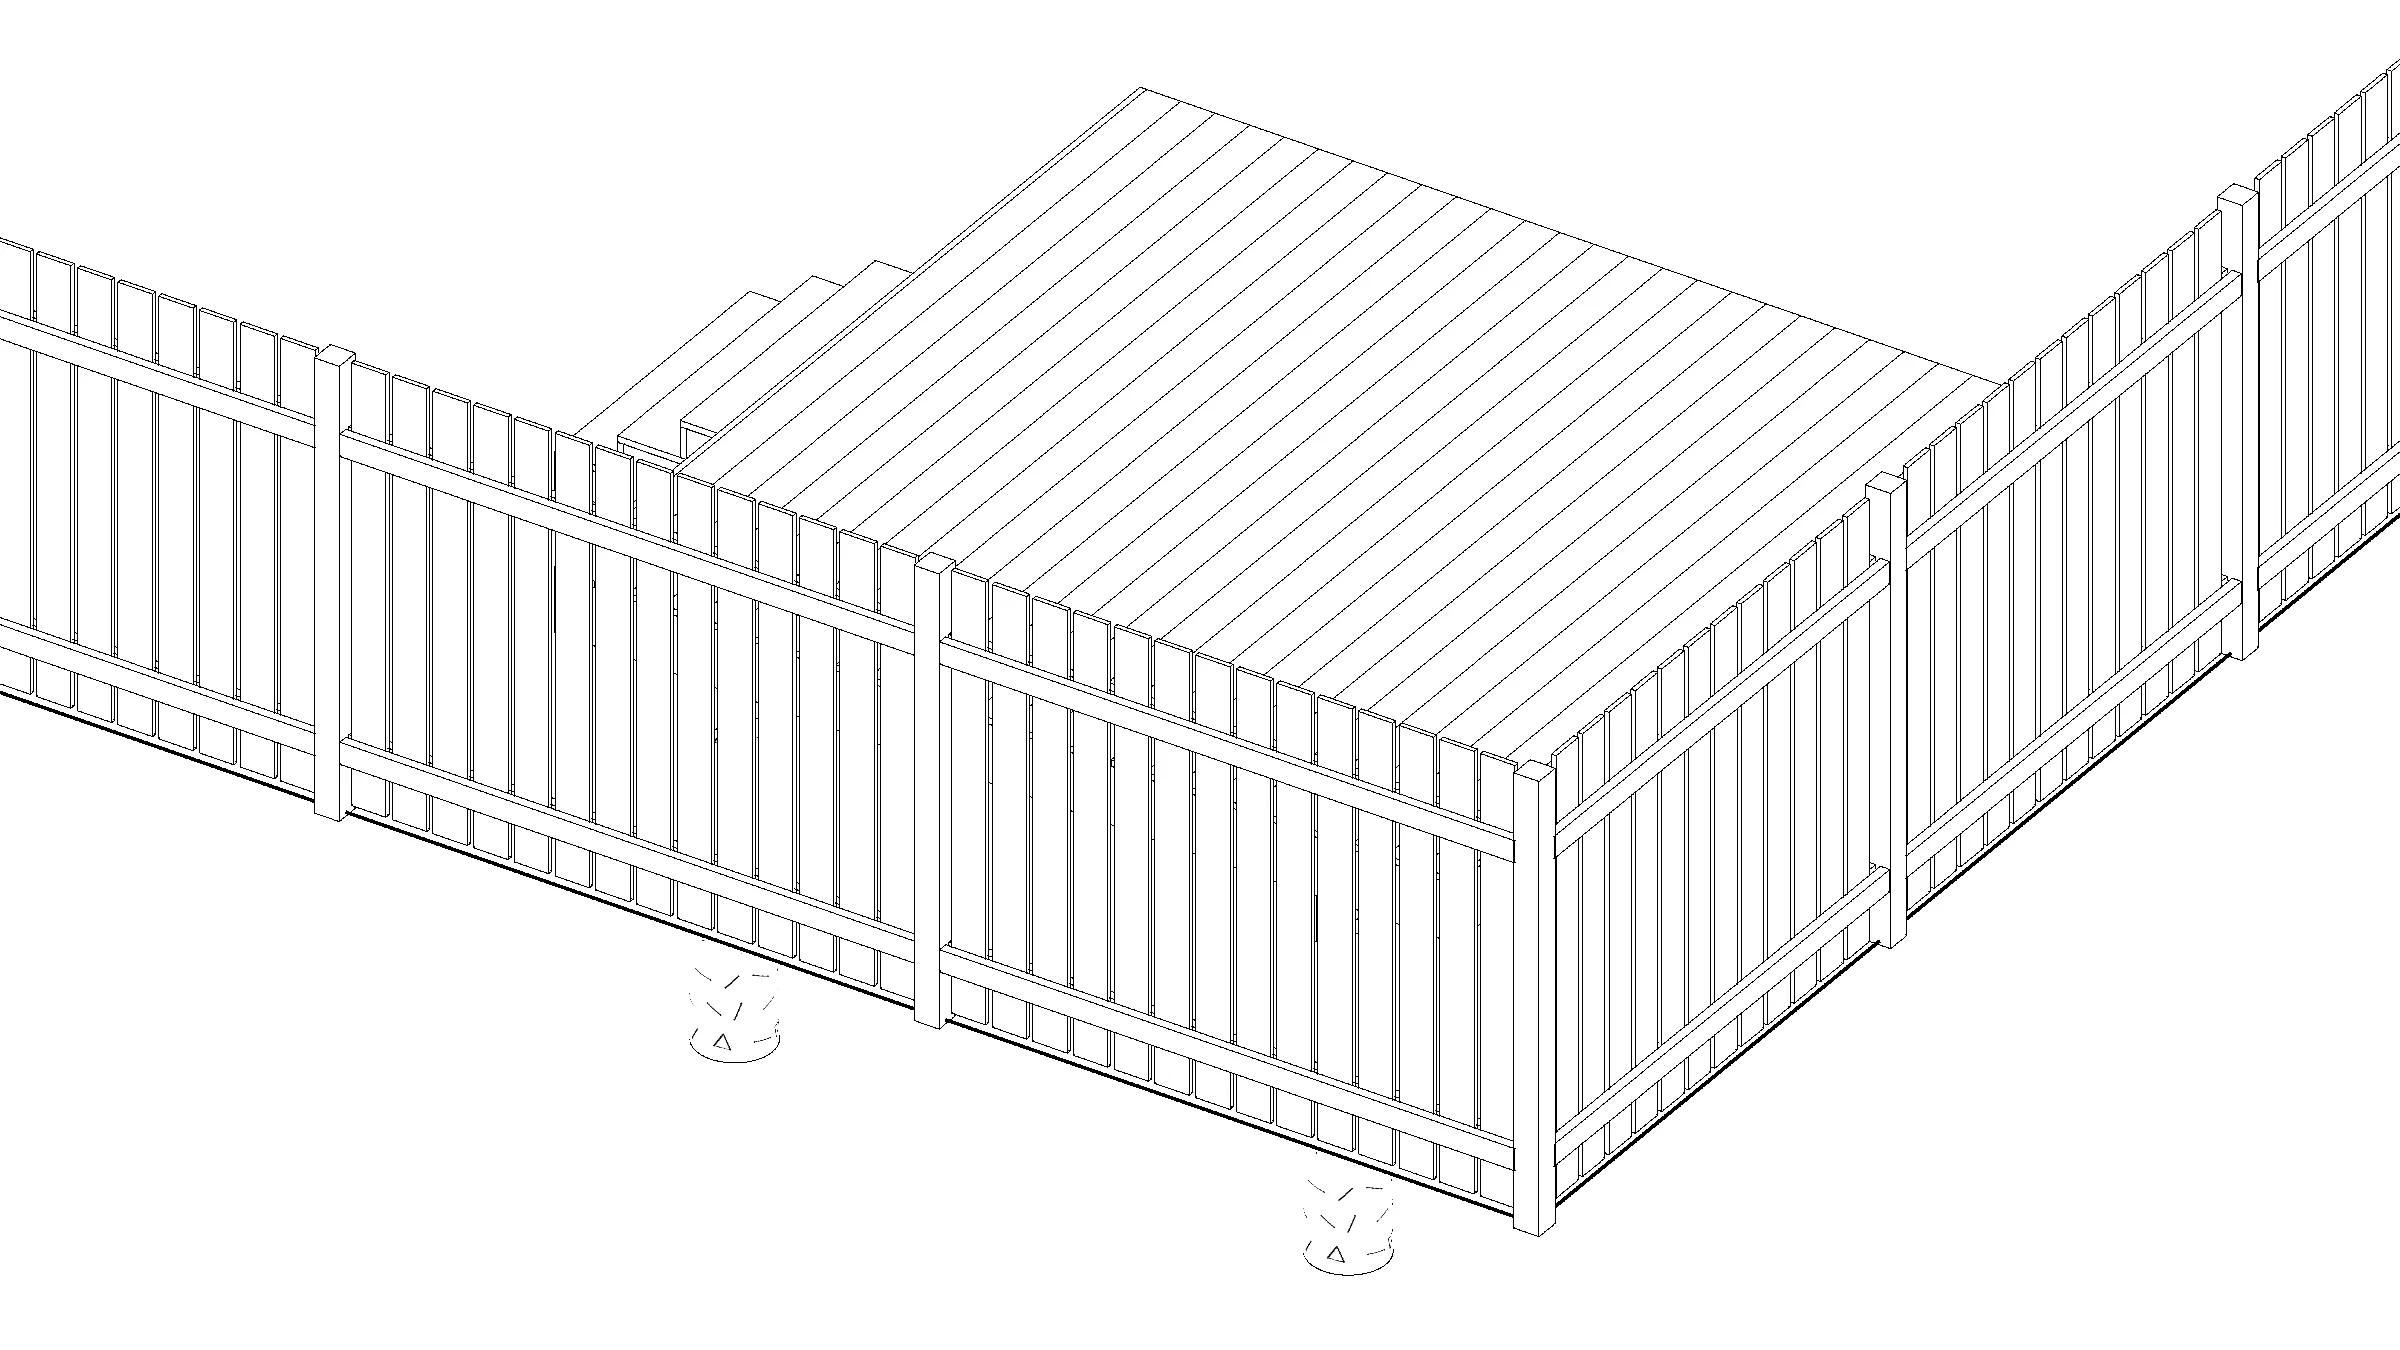
12x12 Medium Ground-Level Deck
Explore this 12 by 12 deck plan with downloadable drawings and an interactive 3D preview.
8x12 Budget Ground-Level Deck
Explore this 8 by 12 deck plan with downloadable drawings and an interactive 3D preview.
See all deck plans
Browse the complete collection of free deck plans.
