

16x16 Deck Plans
Browse free 16 by 16 deck plans with downloadable drawings and 3D previews.
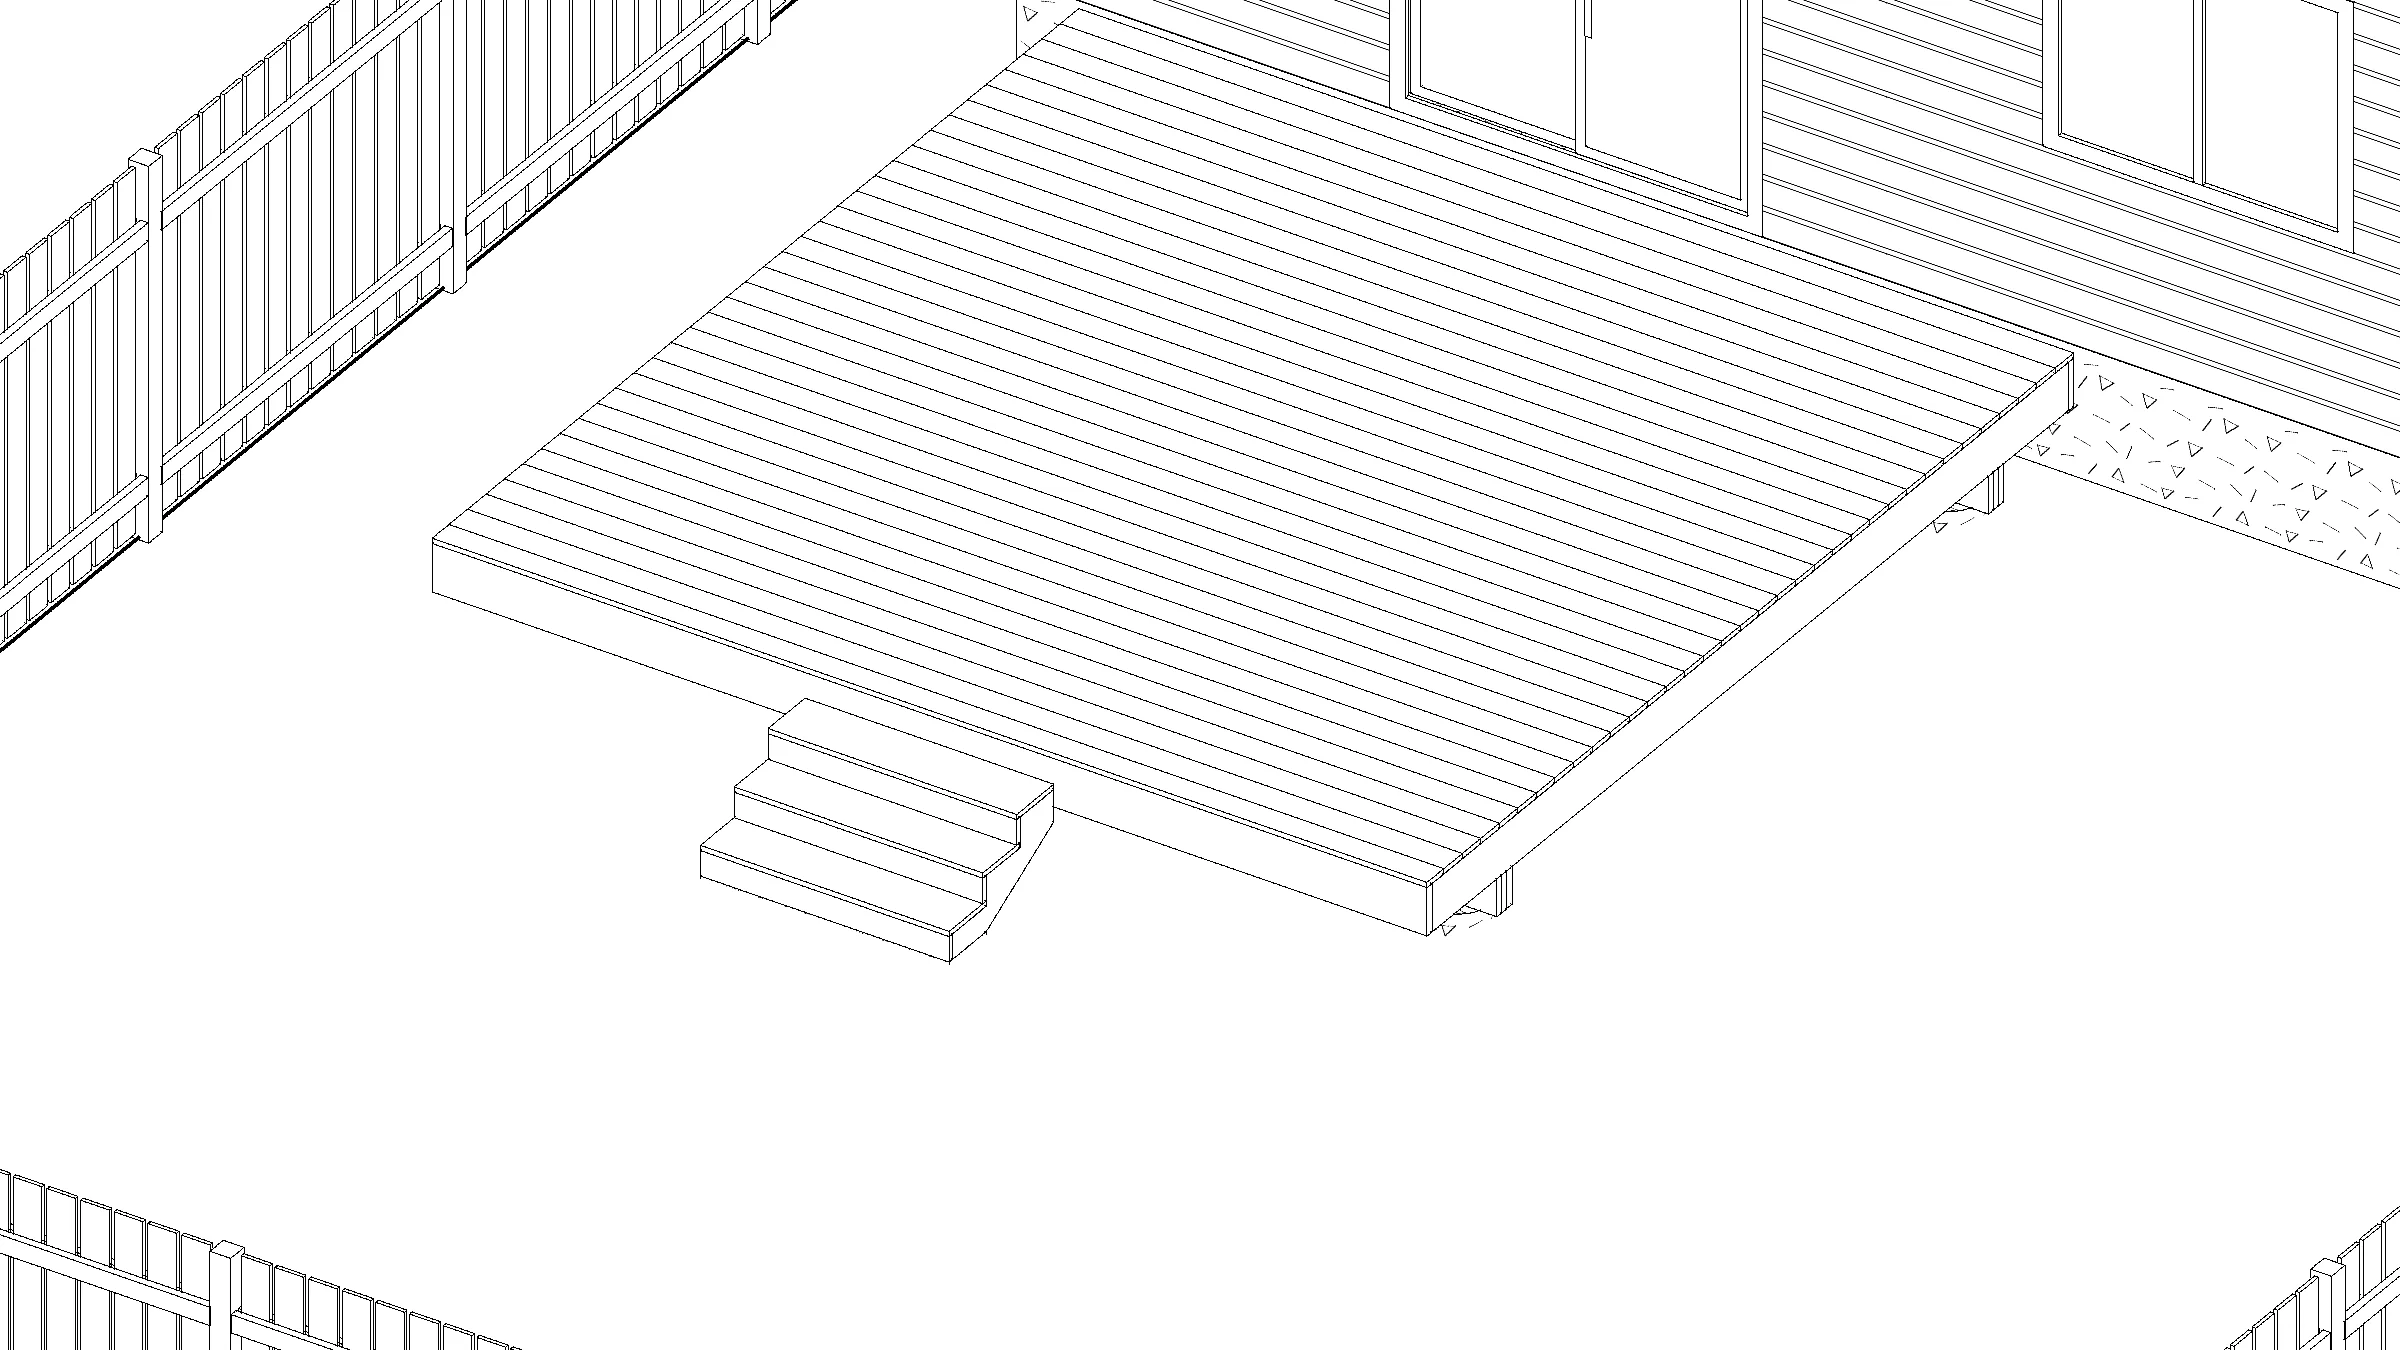
16x16 Spacious Ground-Level Deck
This spacious 16x16 square, ground-level wood deck features a low-elevation, railing-free platform design with stairs. Attached to your home, this single-level layout provides a versatile outdoor space for lounging, dining, and entertaining.
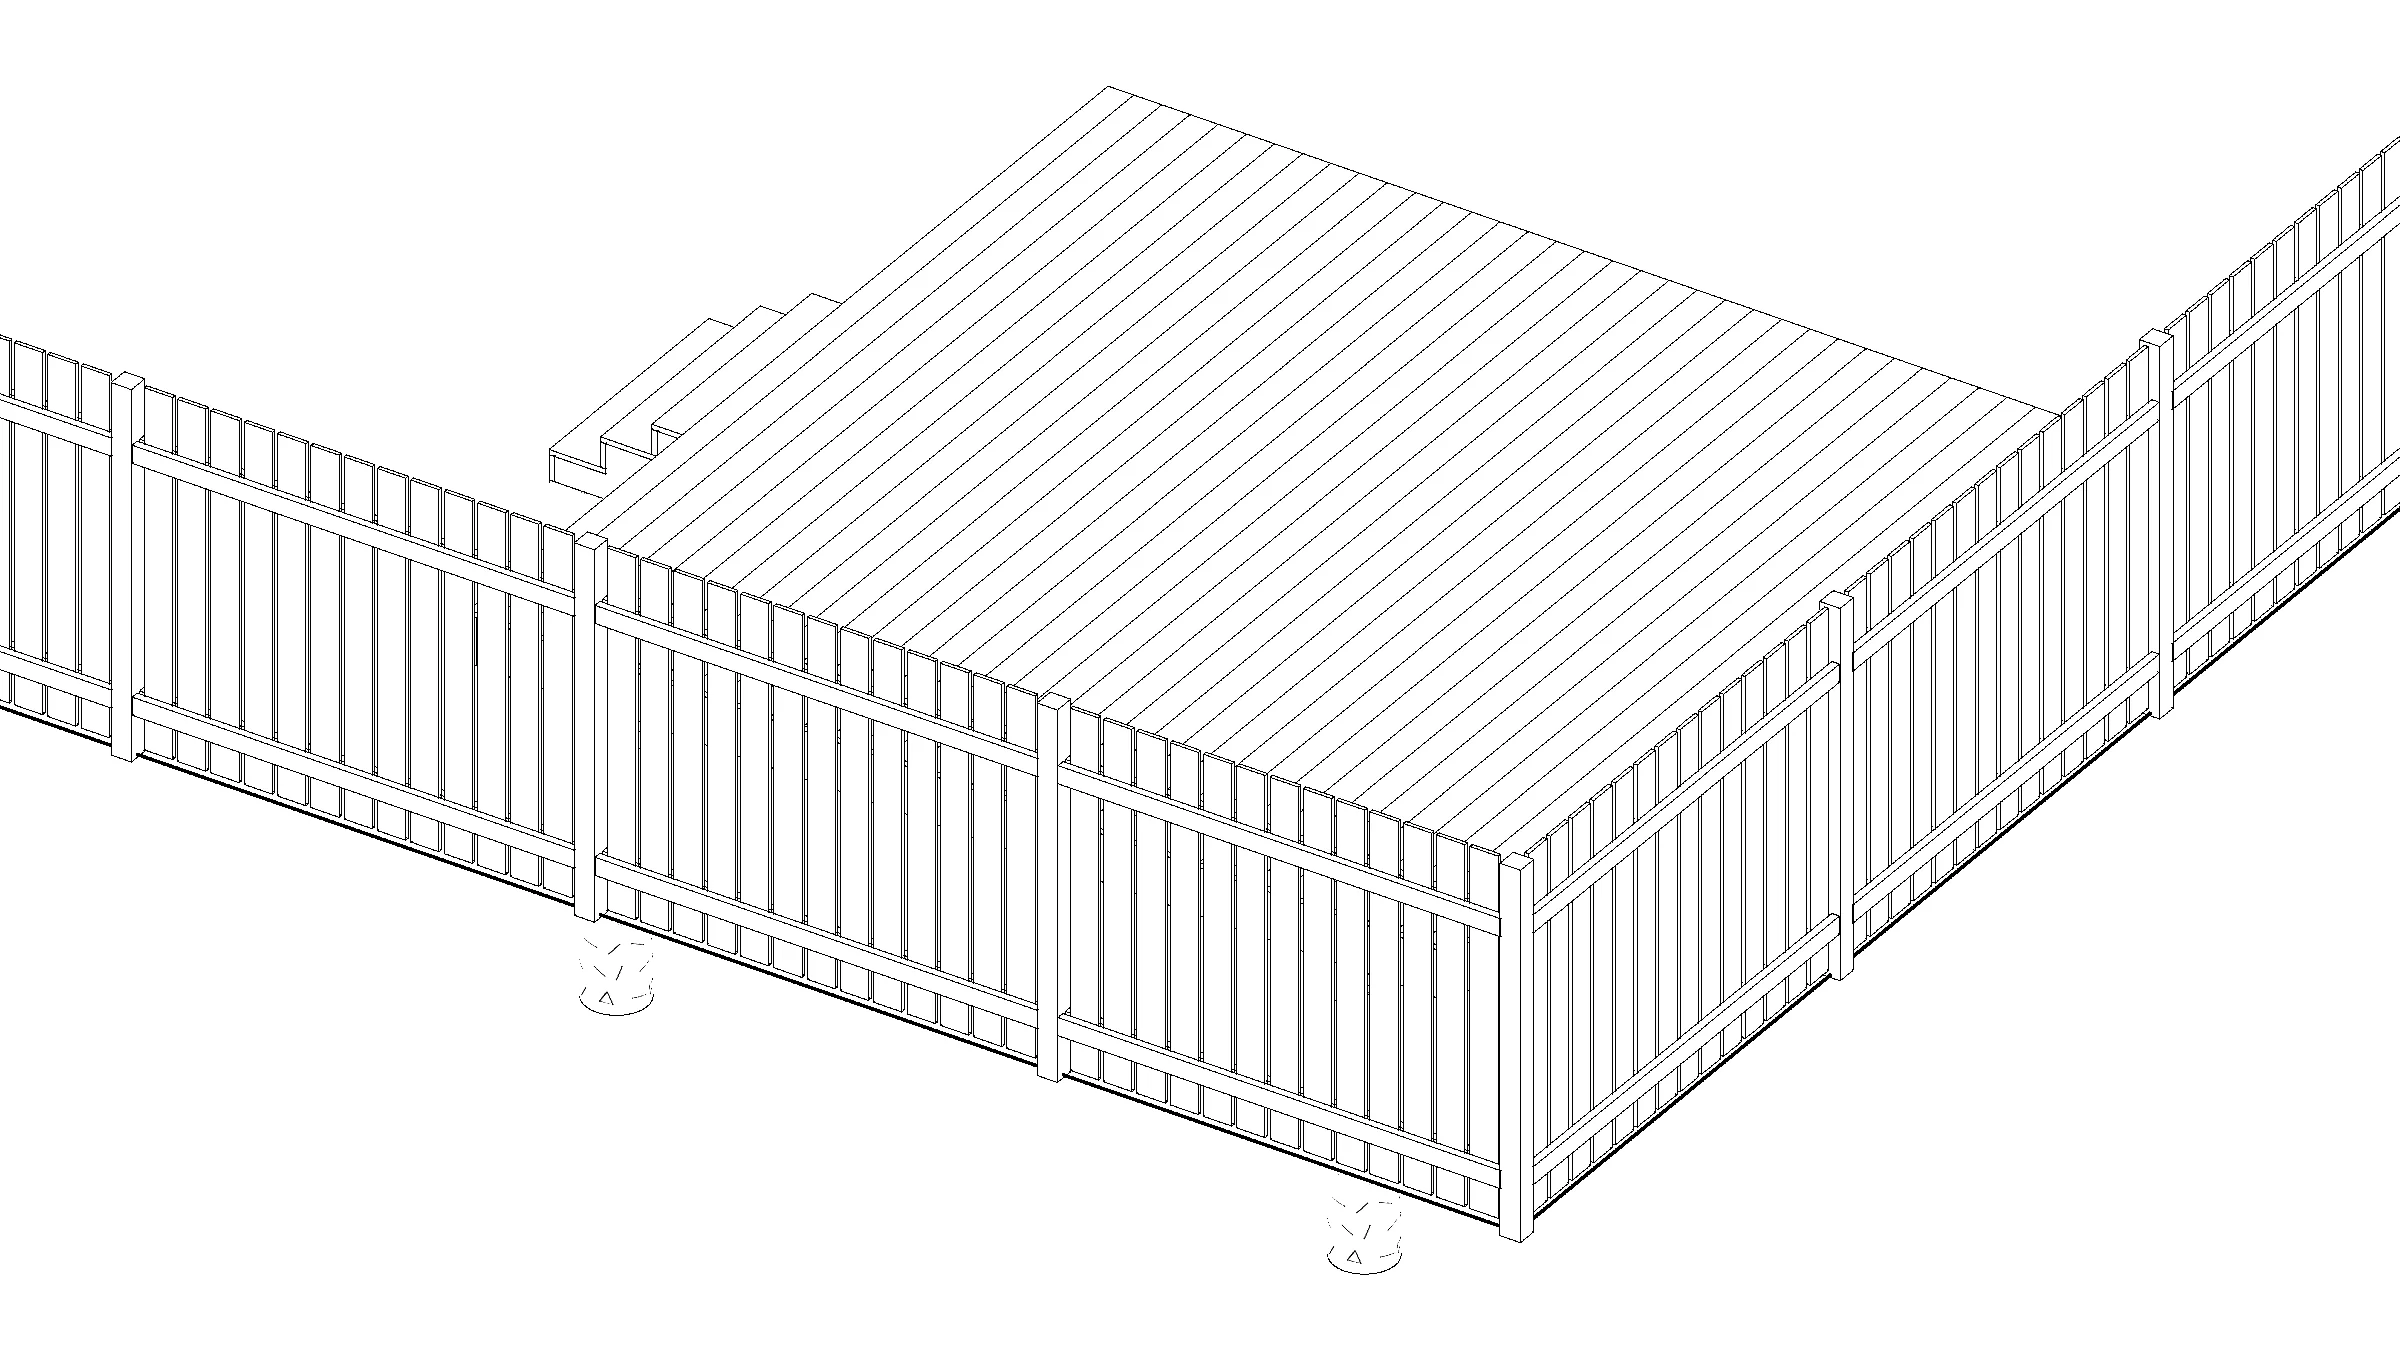
16x16 Spacious Ground-Level Deck
This spacious 16x16 square ground-level wood platform deck features a single-level, railing-free design with stairs. At under two feet high, this freestanding structure is an inviting space for outdoor dining, lounging, or entertaining.
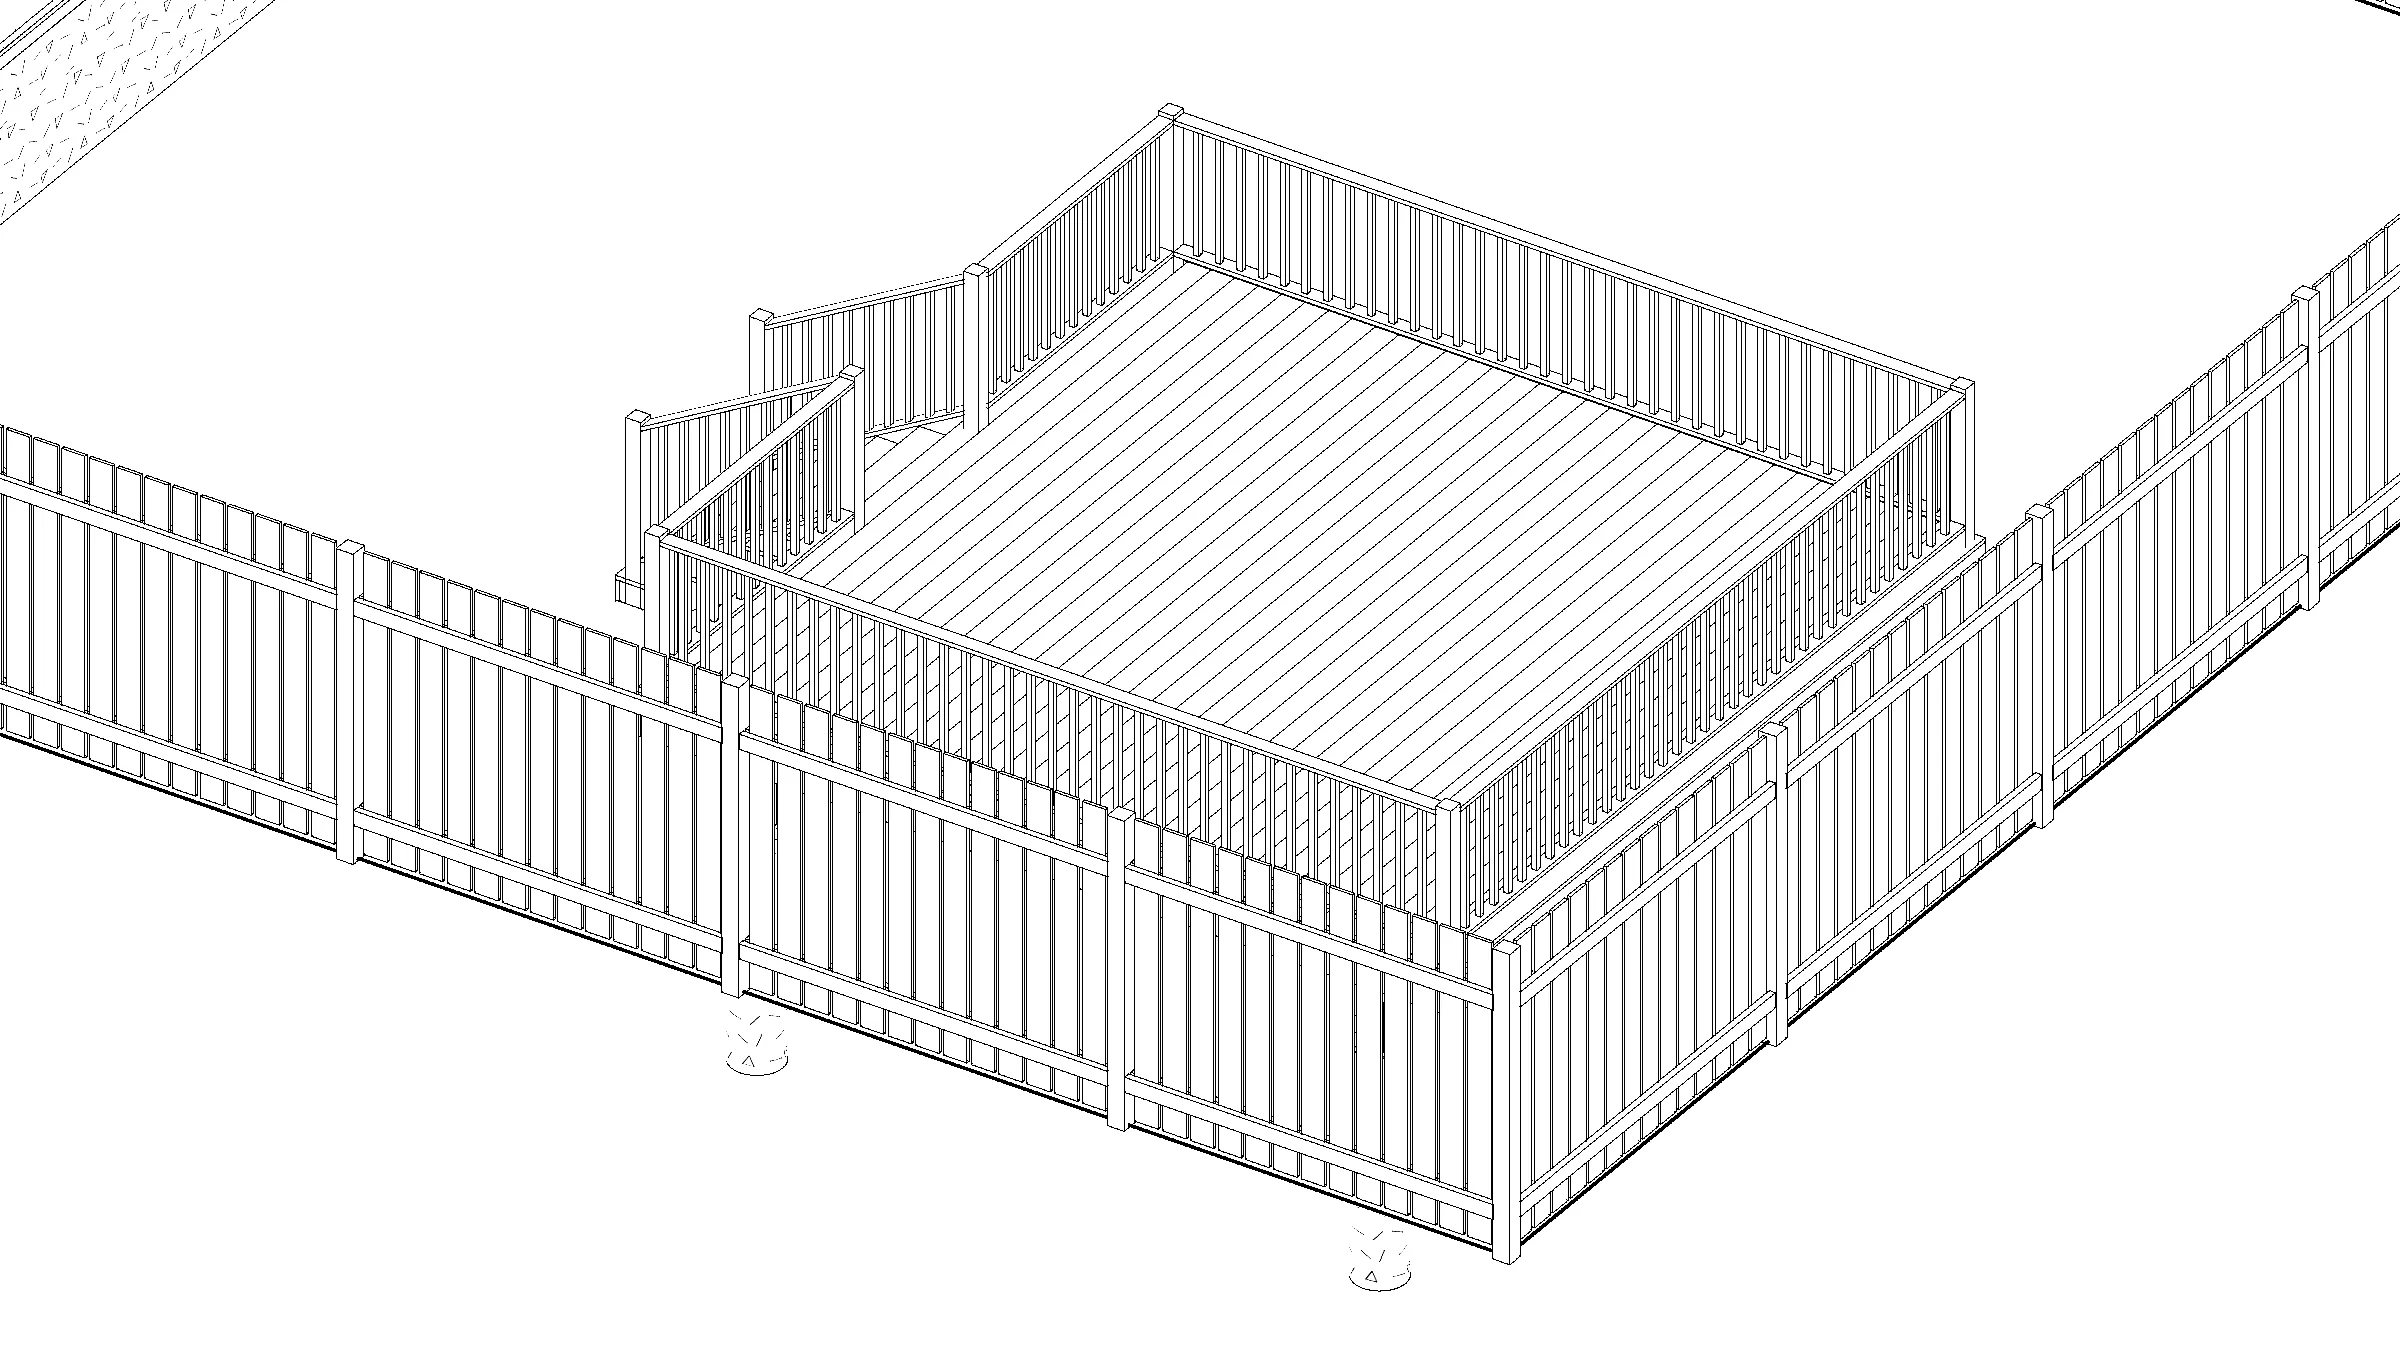
16x16 Spacious Raised Deck
This spacious 16x16 foot, single-level square wood deck is a raised, freestanding structure built with railings and stairs. The medium-elevation design provides a comfortable outdoor platform for dining, lounging, or entertaining.
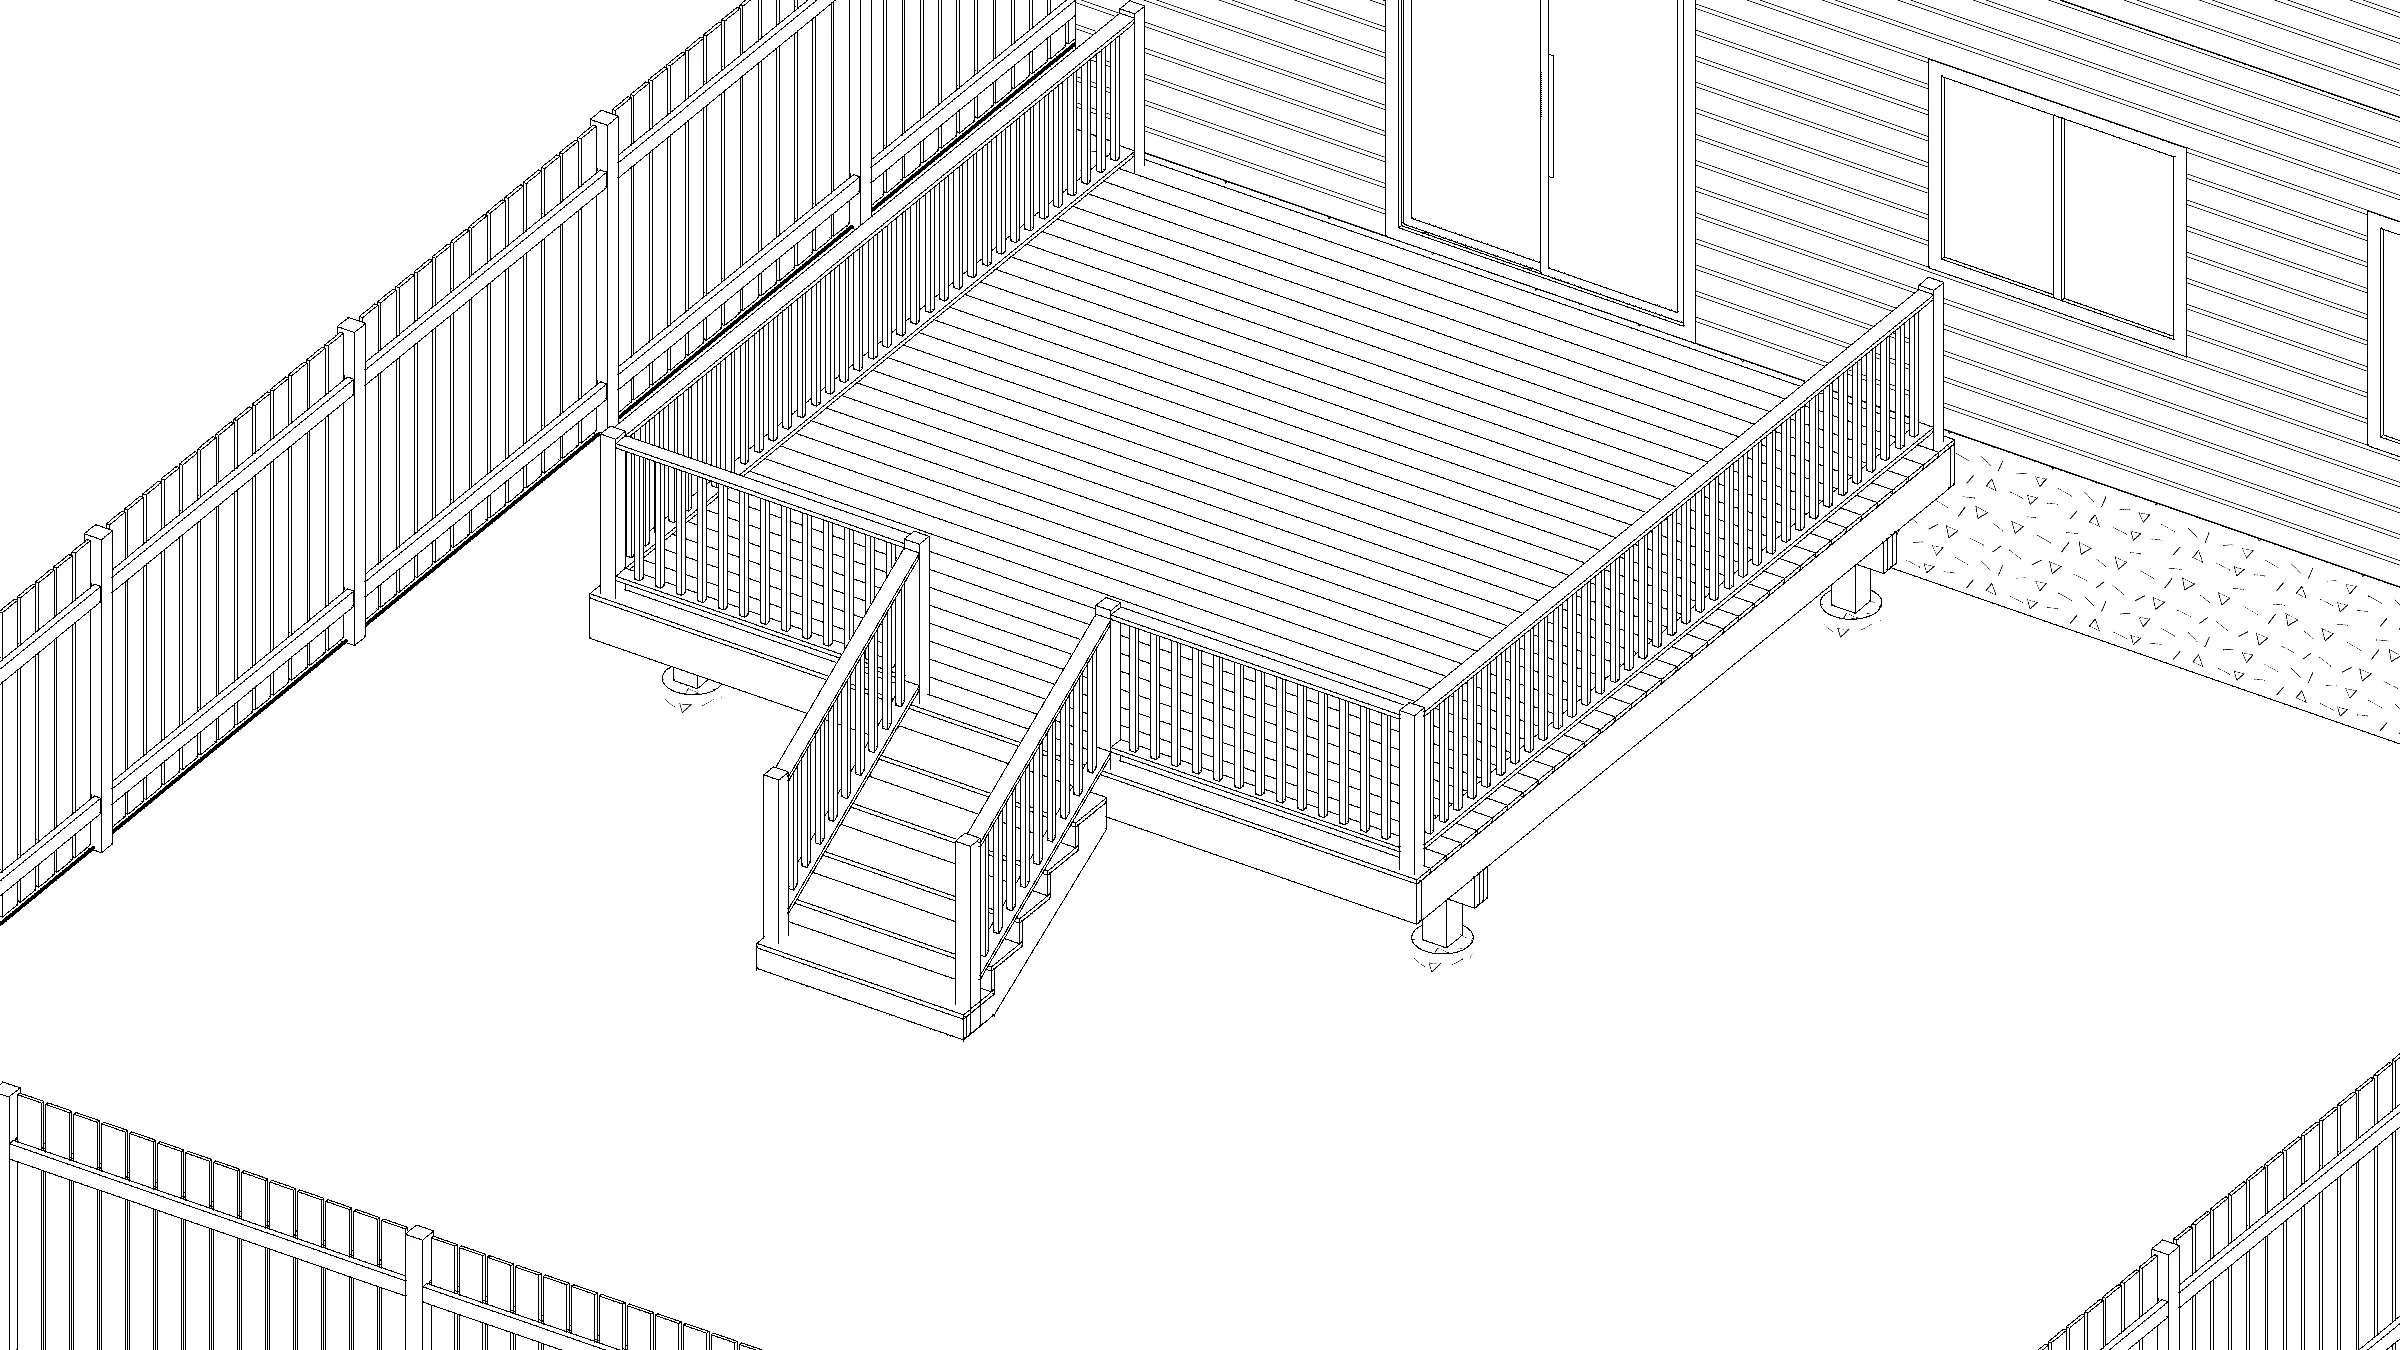
16x16 Spacious Raised Deck
This square, single-level 16x16 wood deck features a raised design with stairs and railings. It offers a spacious layout that is great for outdoor dining, lounging, or entertaining guests.
Showing 1–4 of 4