

Free-Standing Deck Plans
Browse free free-standing deck plans with downloadable drawings and interactive 3D previews.
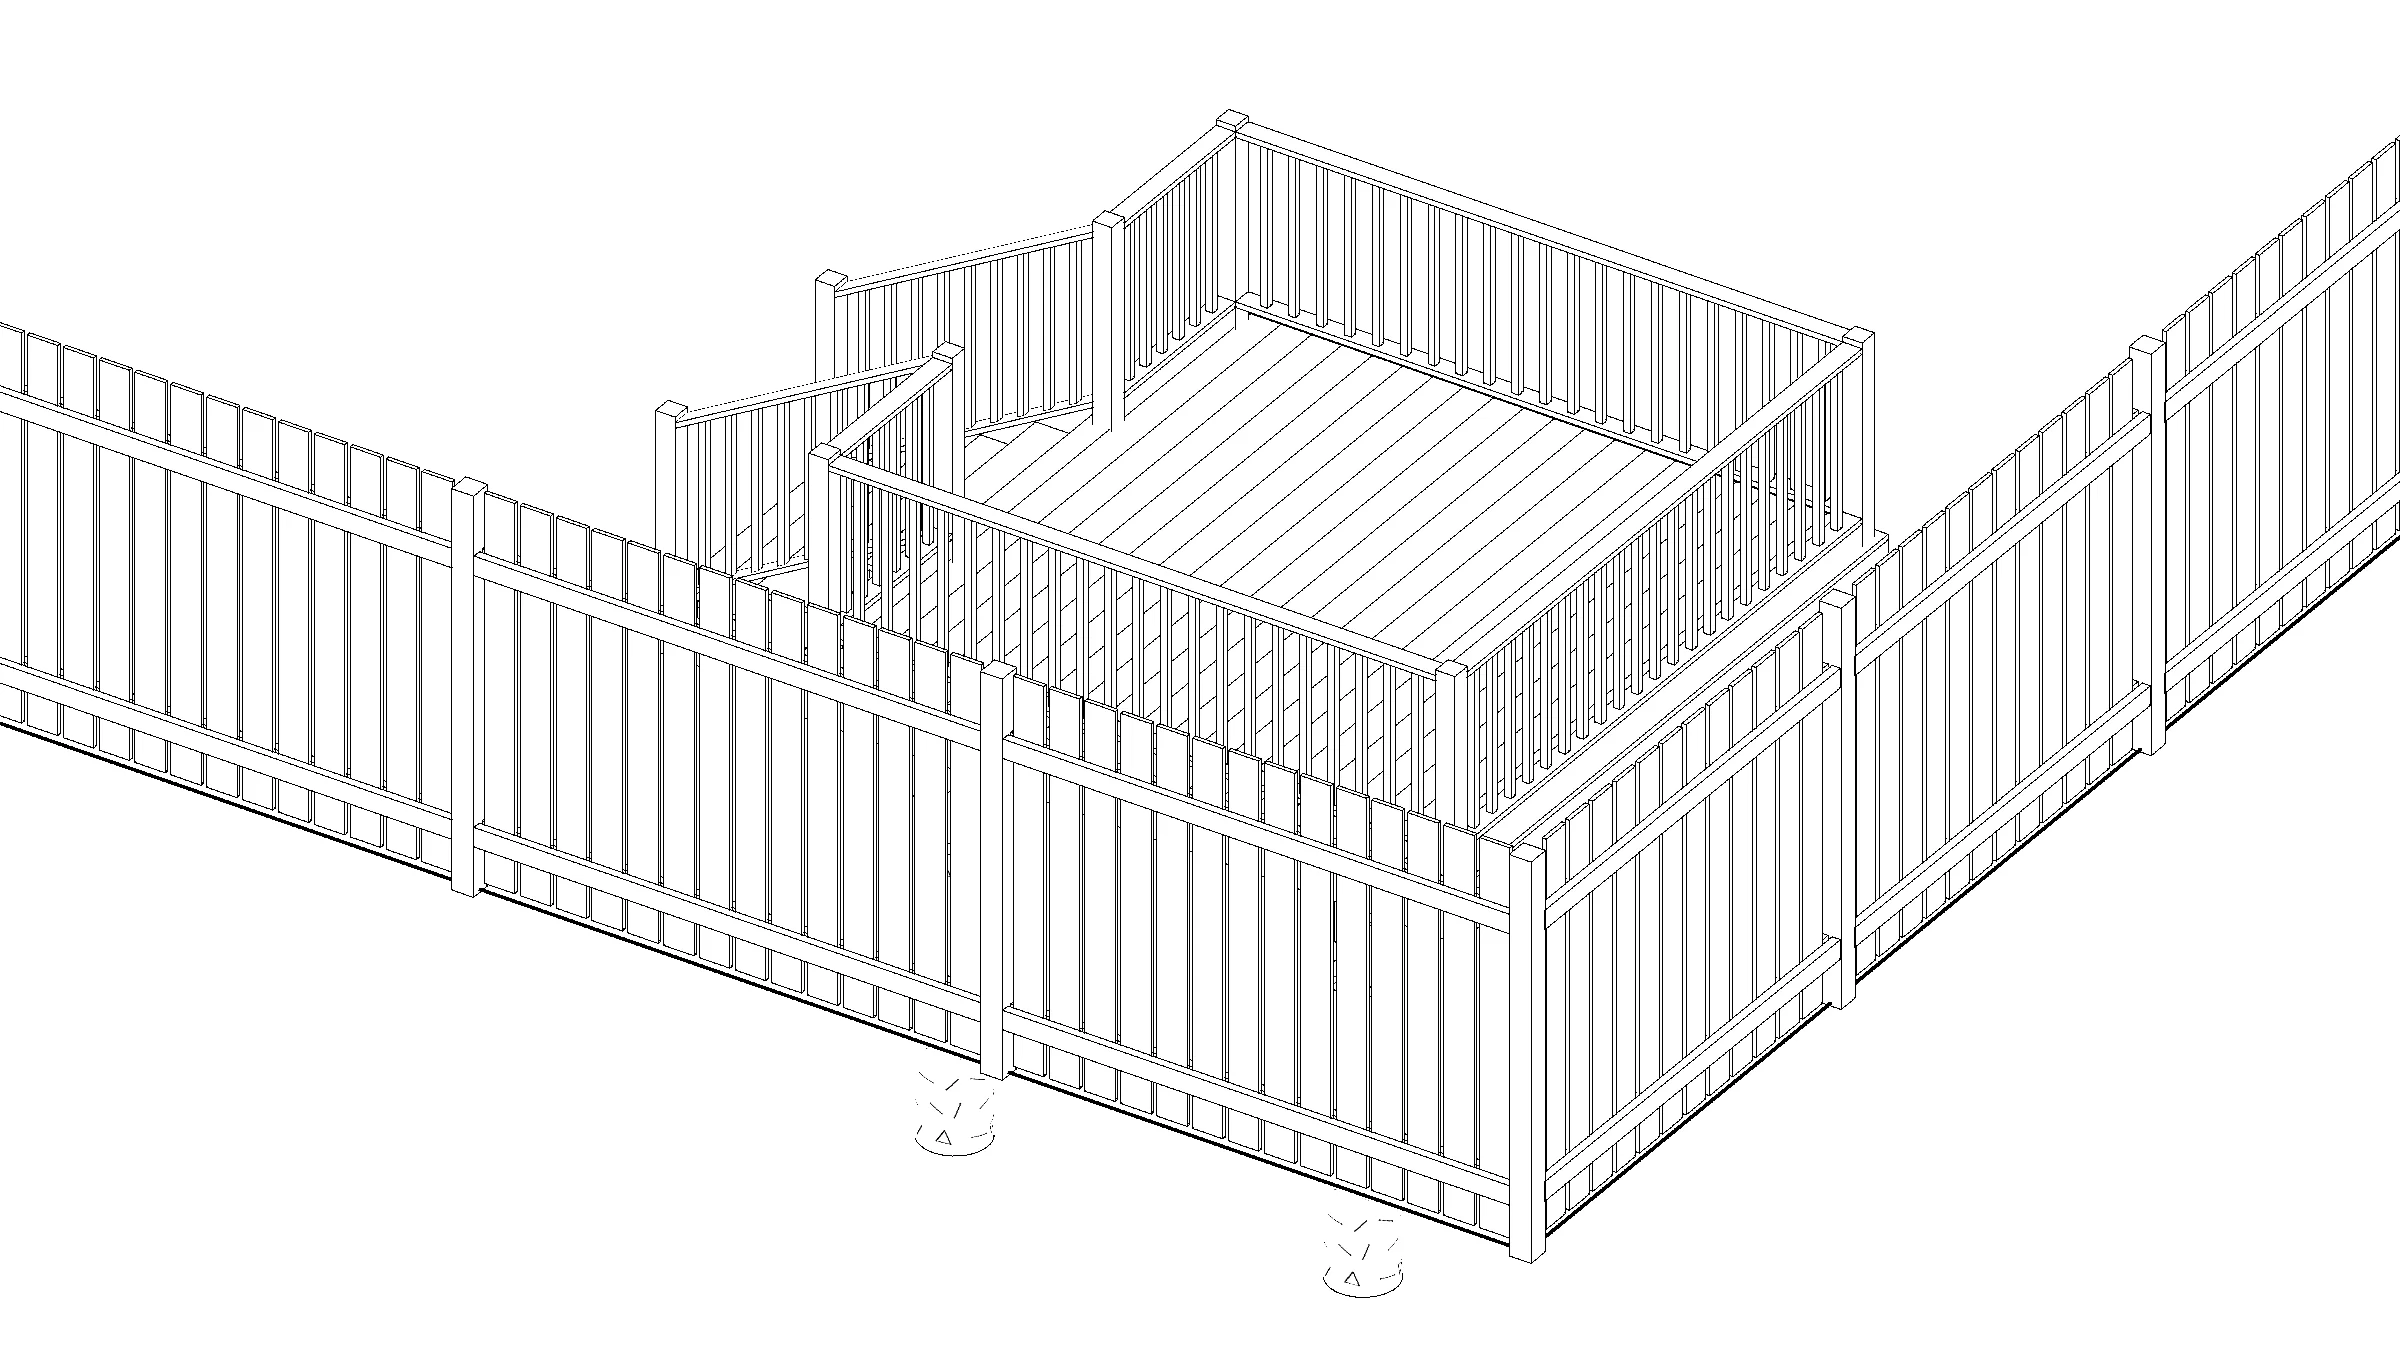
10x10 Budget Raised Deck
This freestanding, single-level 10x10 wood deck features a square, raised design with railings and stairs. The compact space is highly practical for outdoor dining, lounging, or entertaining guests.
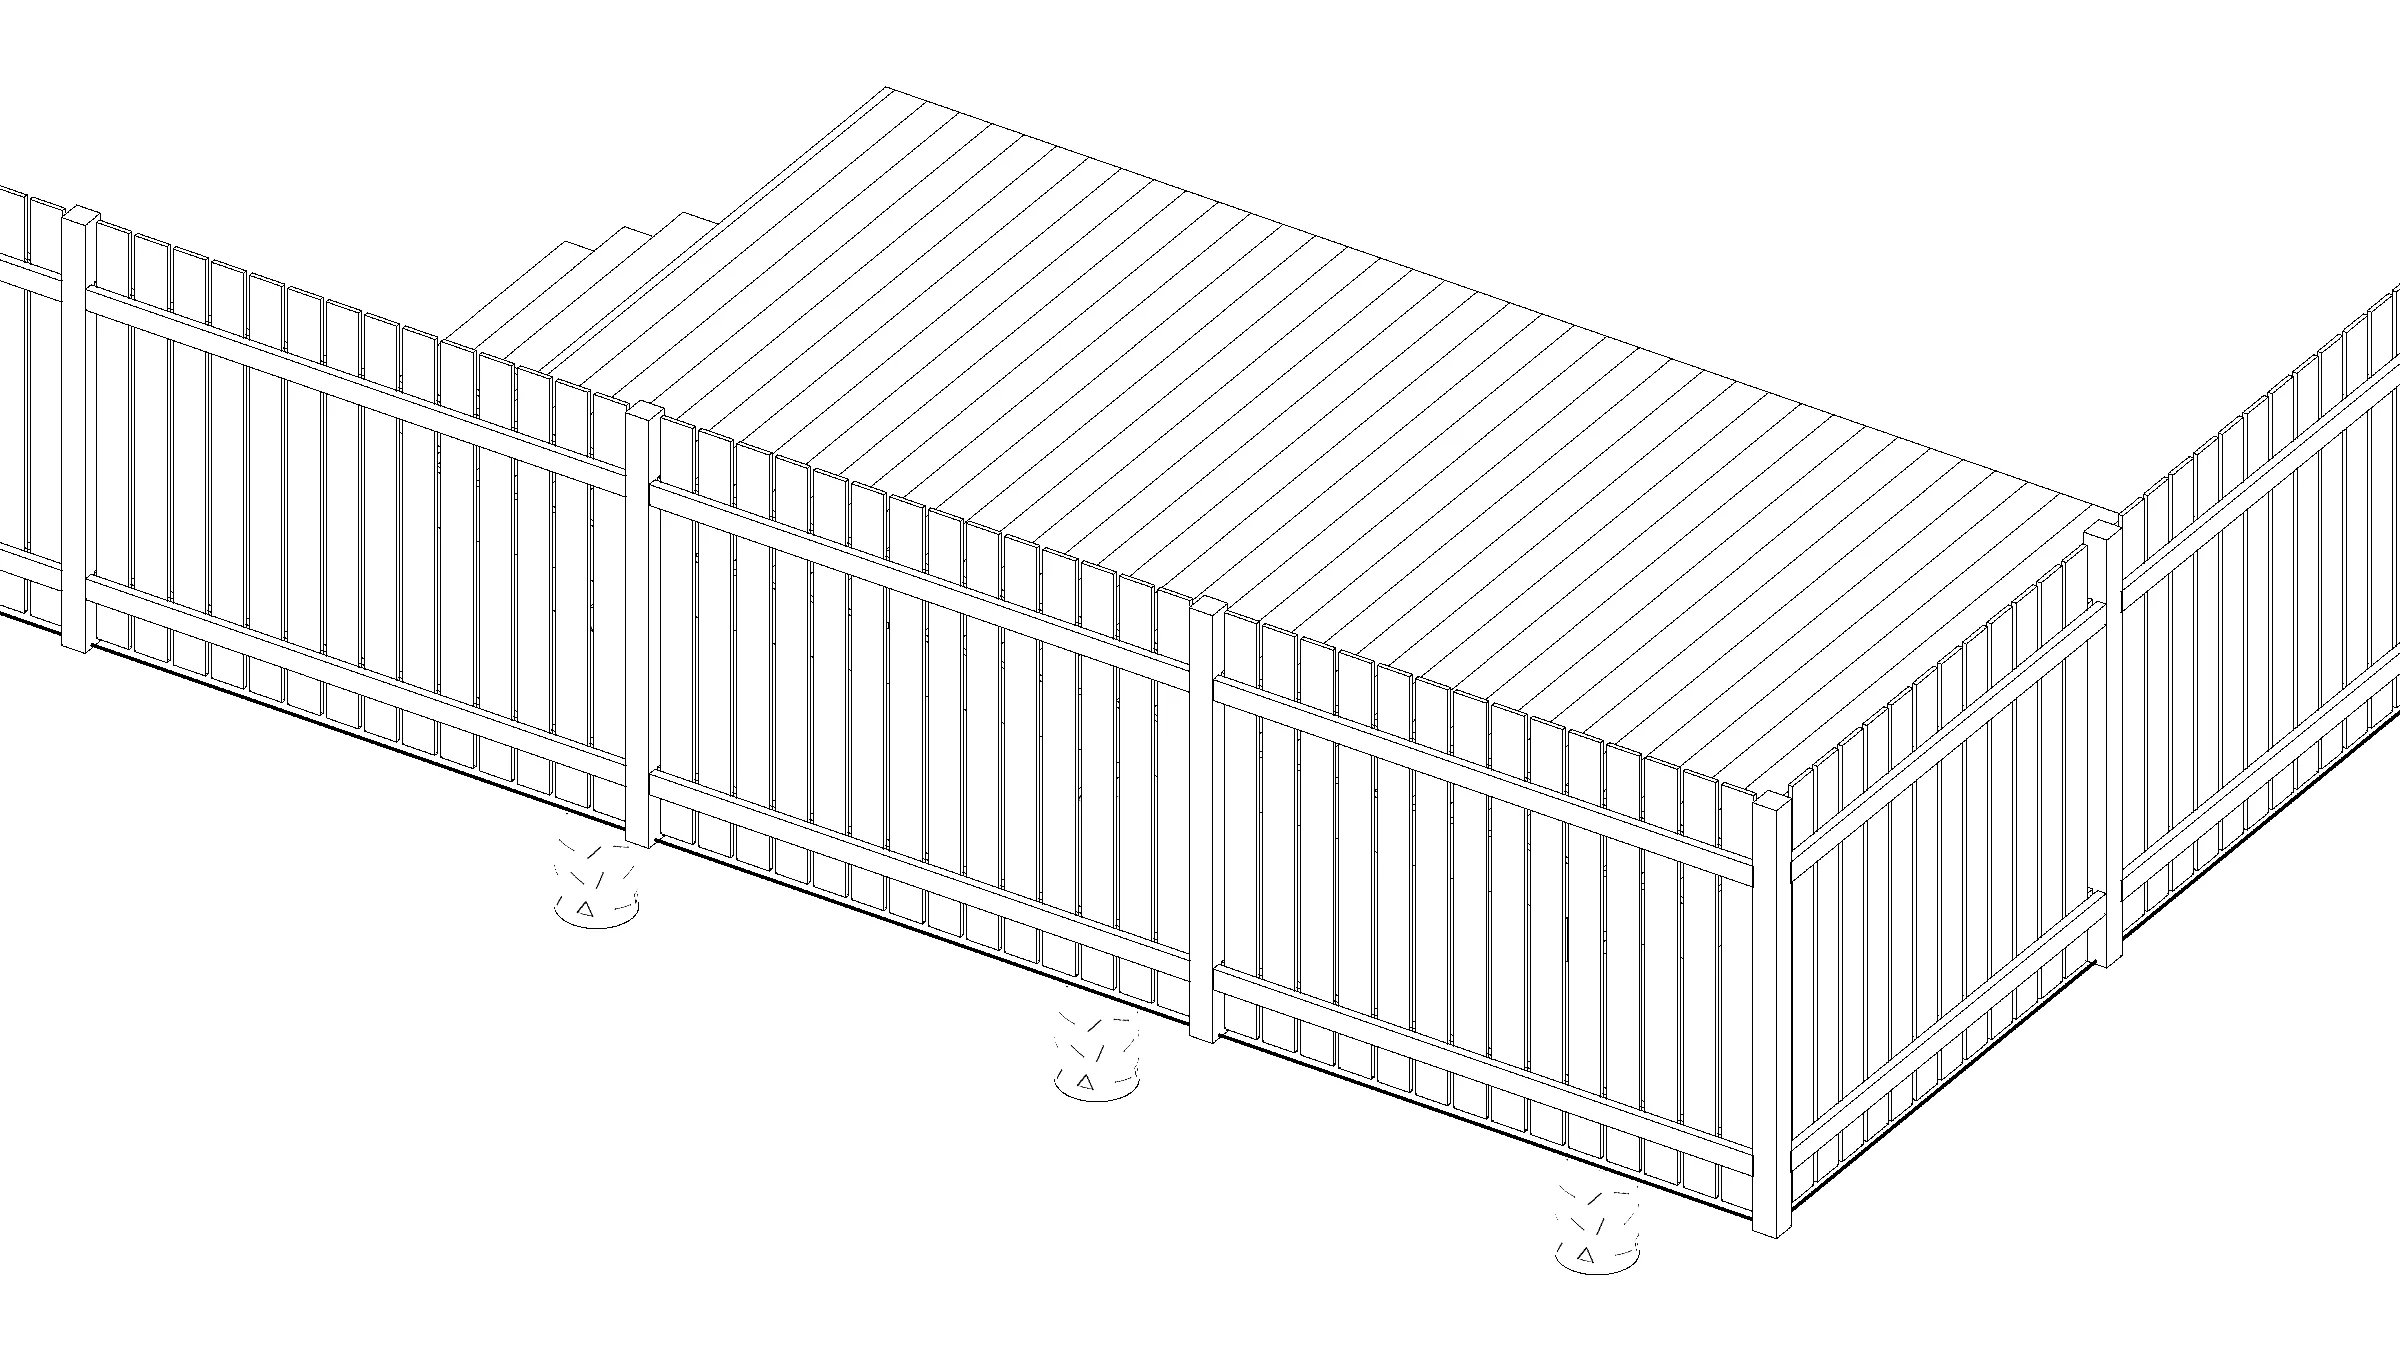
10x18 Medium Ground-Level Deck
This 10x18 rectangular, single-level wood deck features a freestanding, low-elevation platform design with stairs and no railings. It provides a practical, ground-level space for outdoor lounging, dining, and entertaining.
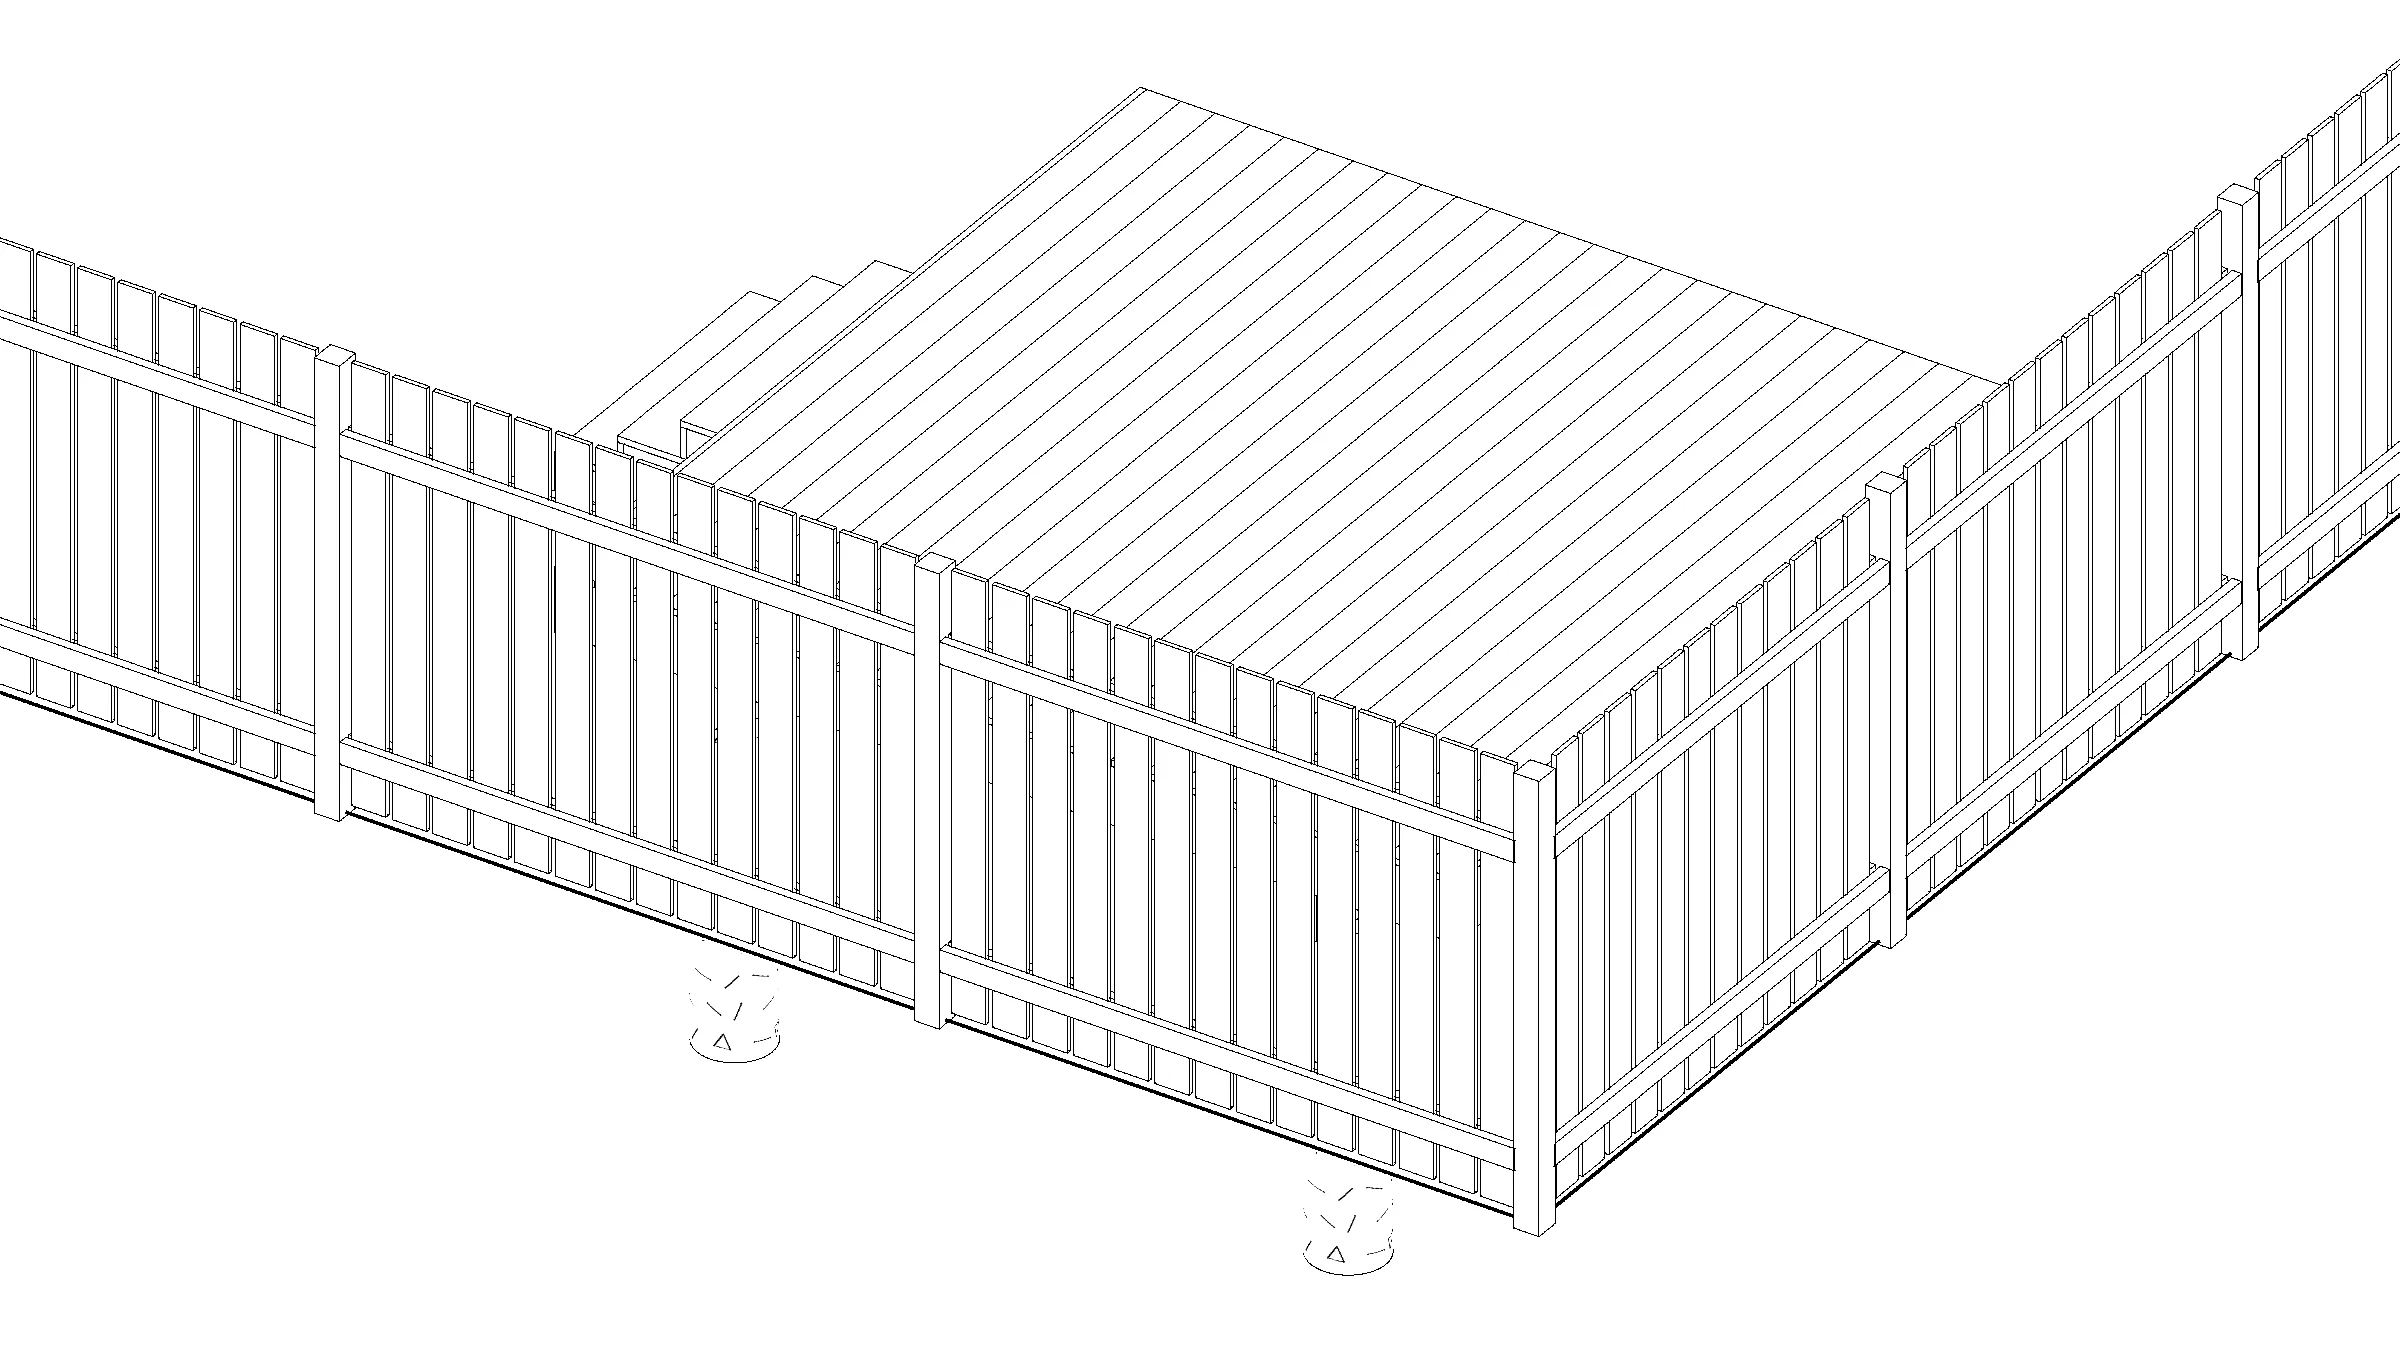
12x12 Medium Ground-Level Deck
This freestanding, square 12x12 wood platform deck features a low-elevation, single-level design with stairs and no railings. It provides a practical, open space for lounging, dining, or entertaining.
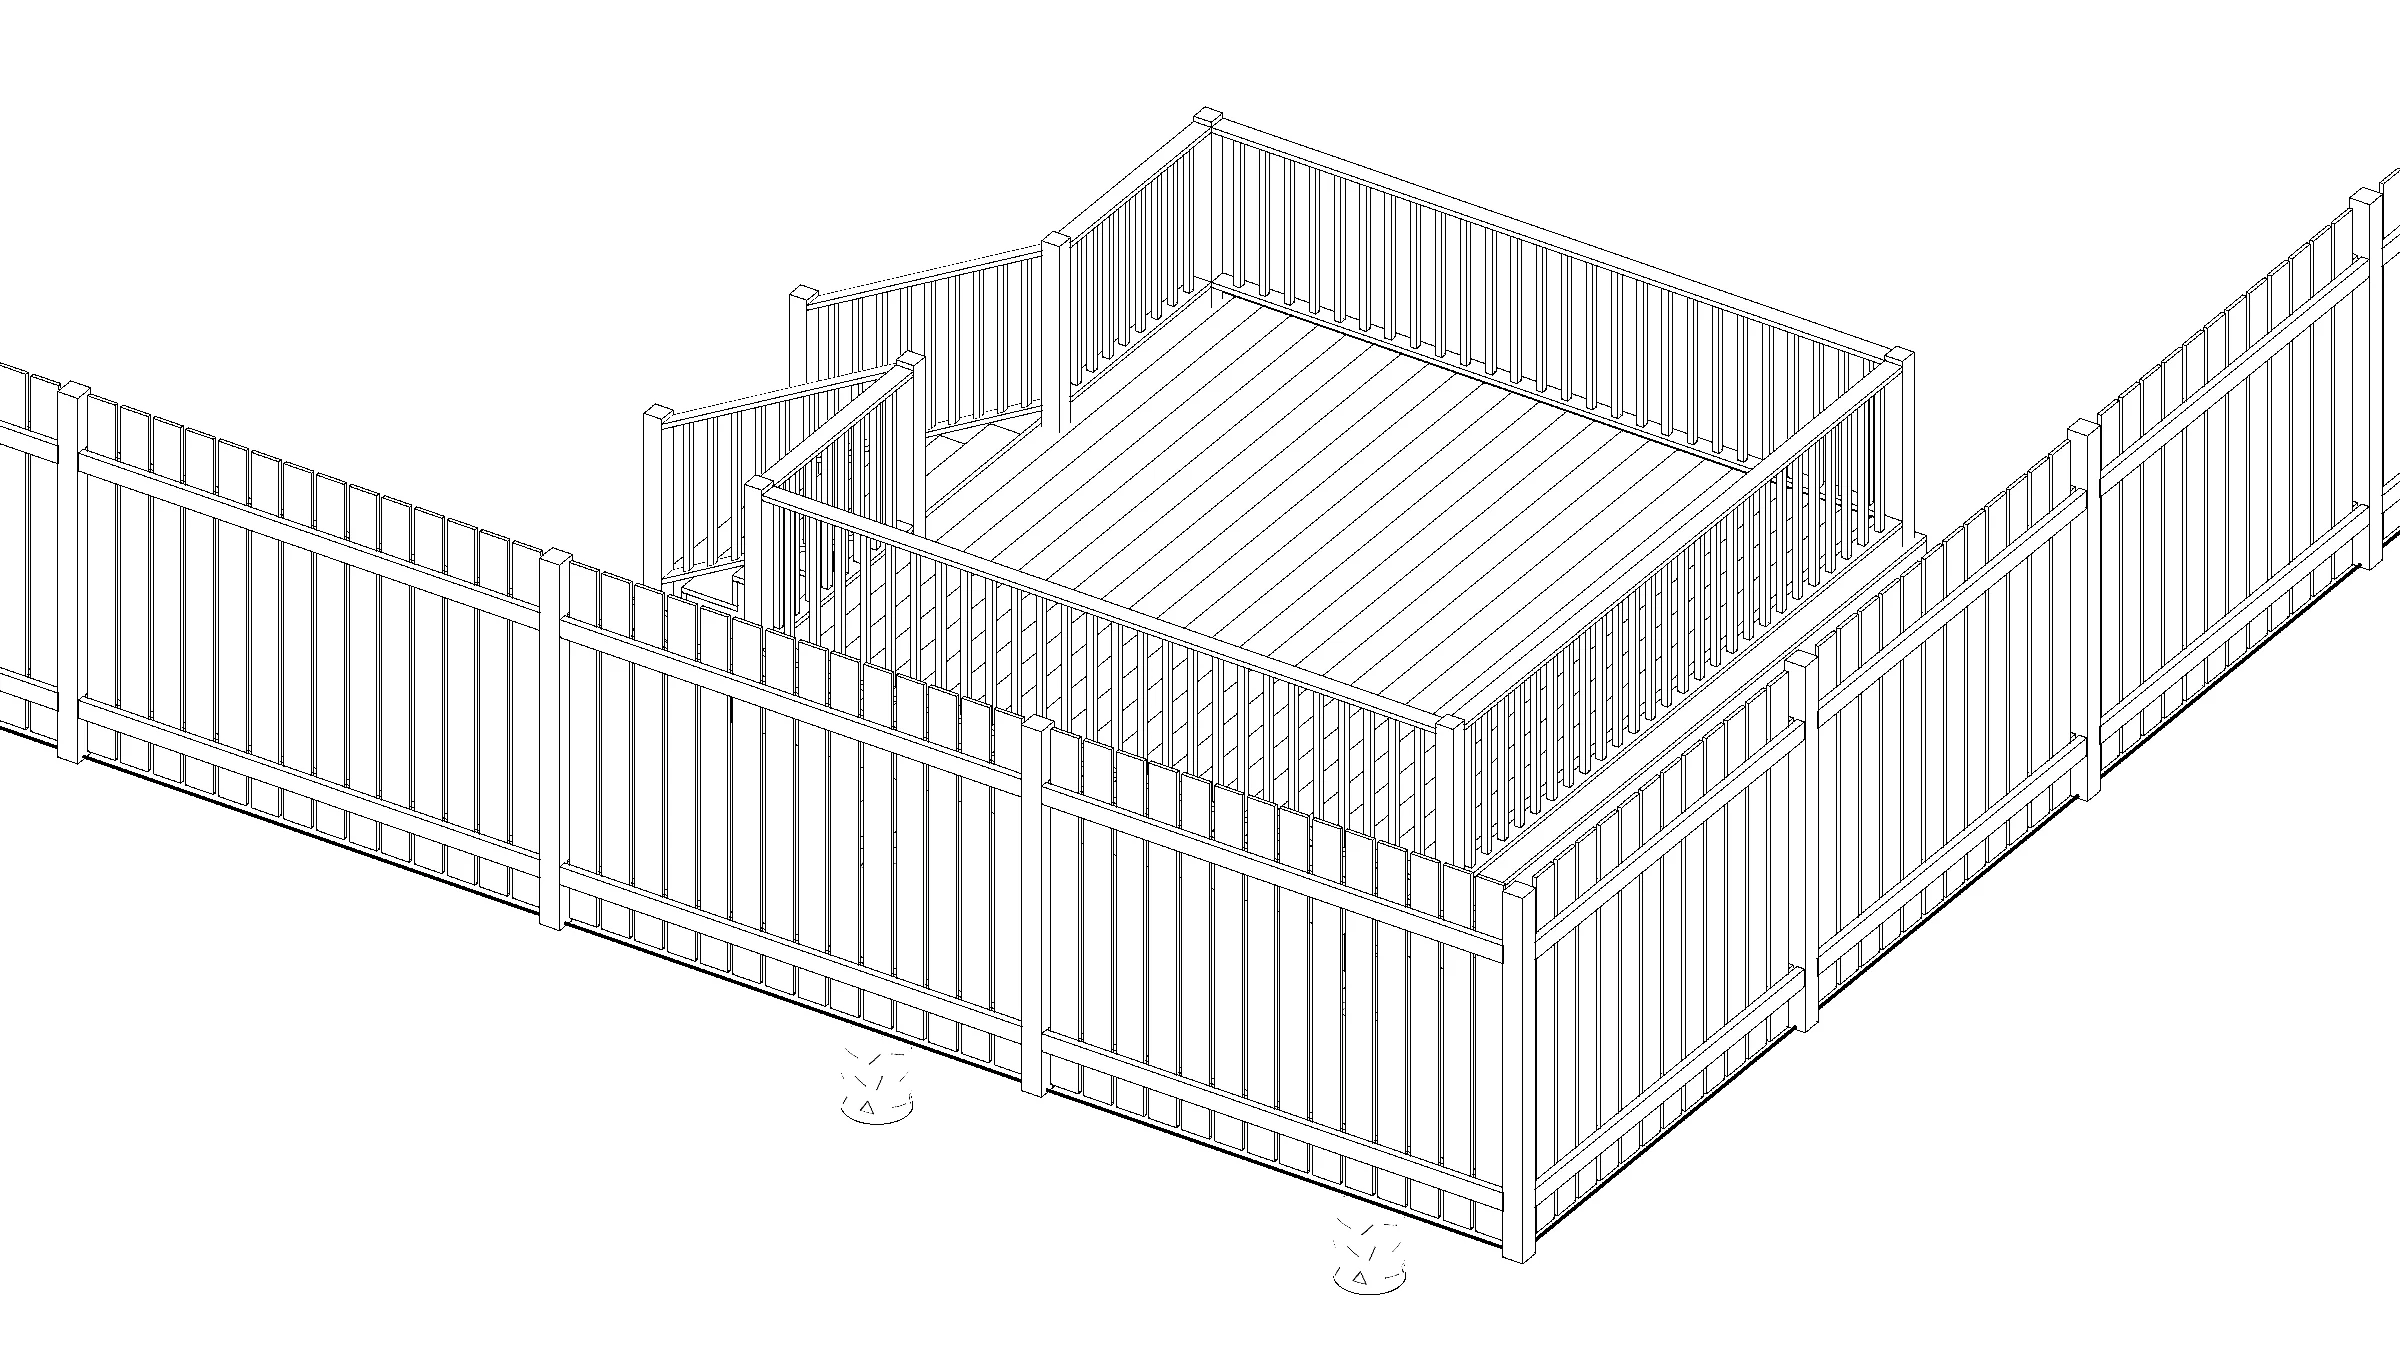
12x12 Medium Raised Deck
This square, single-level wood deck measures twelve by twelve feet and features a medium-elevation raised design with railings and stairs. It provides a comfortable freestanding space suited for outdoor dining, lounging, or entertaining.
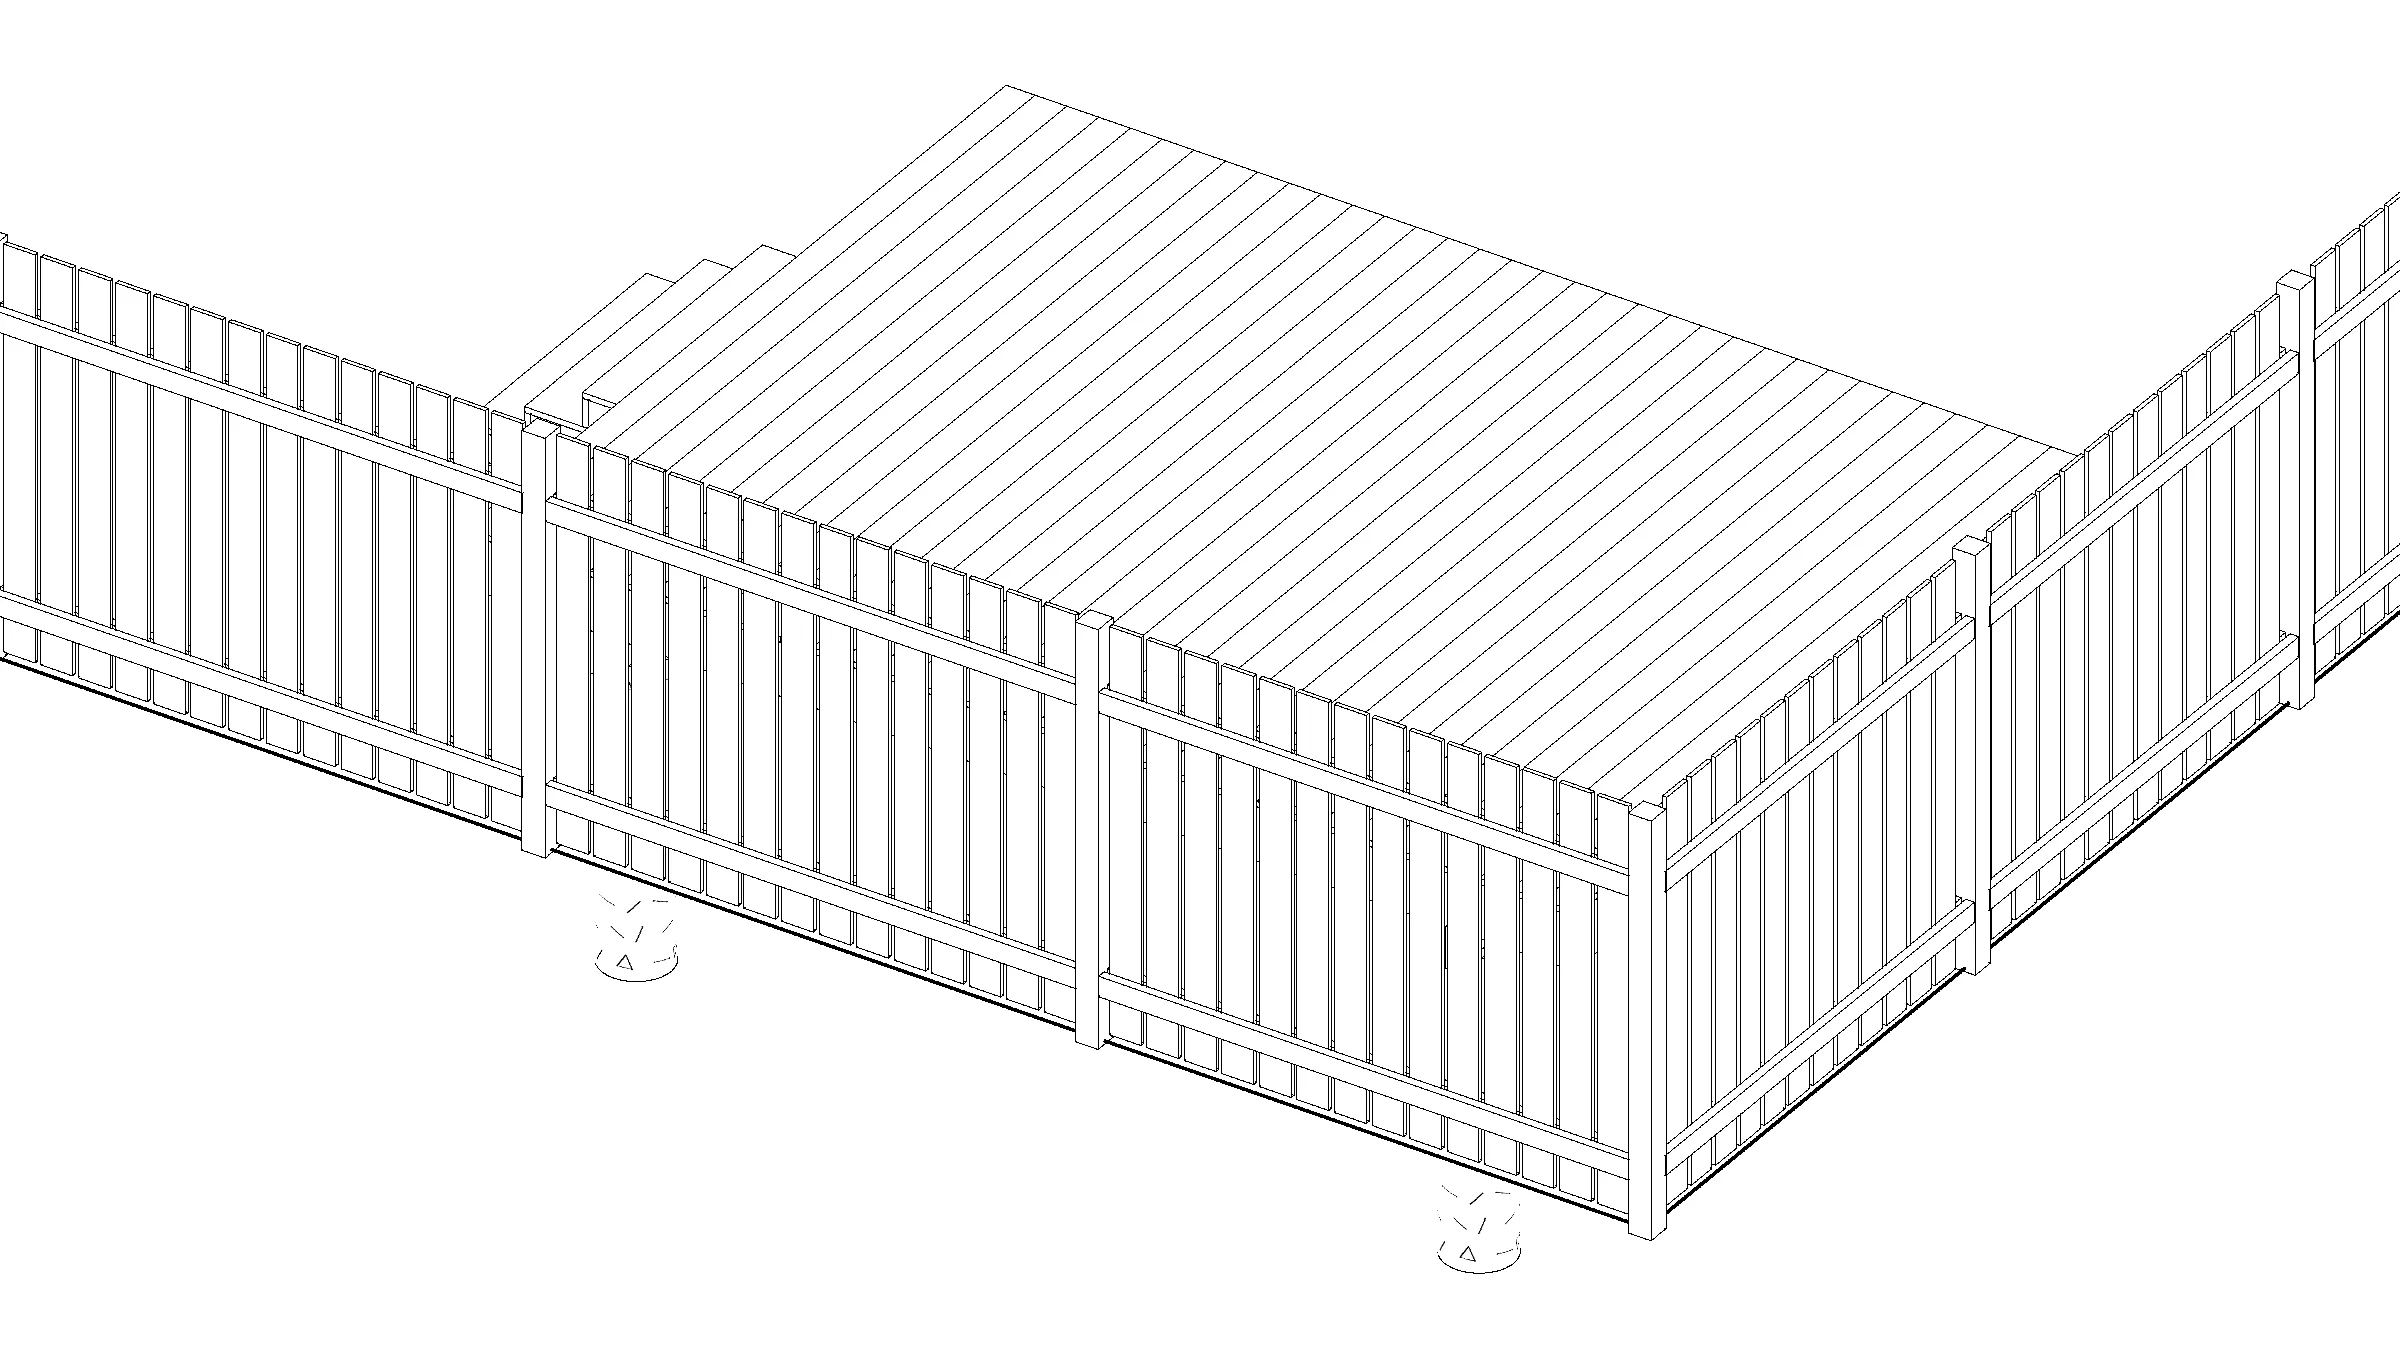
12x16 Medium Ground-Level Deck
This rectangular twelve-by-sixteen-foot wood deck features a single-level, freestanding platform design with stairs and a railing-free edge. Raised just under two feet, it provides a practical outdoor space for dining, lounging, and entertaining.
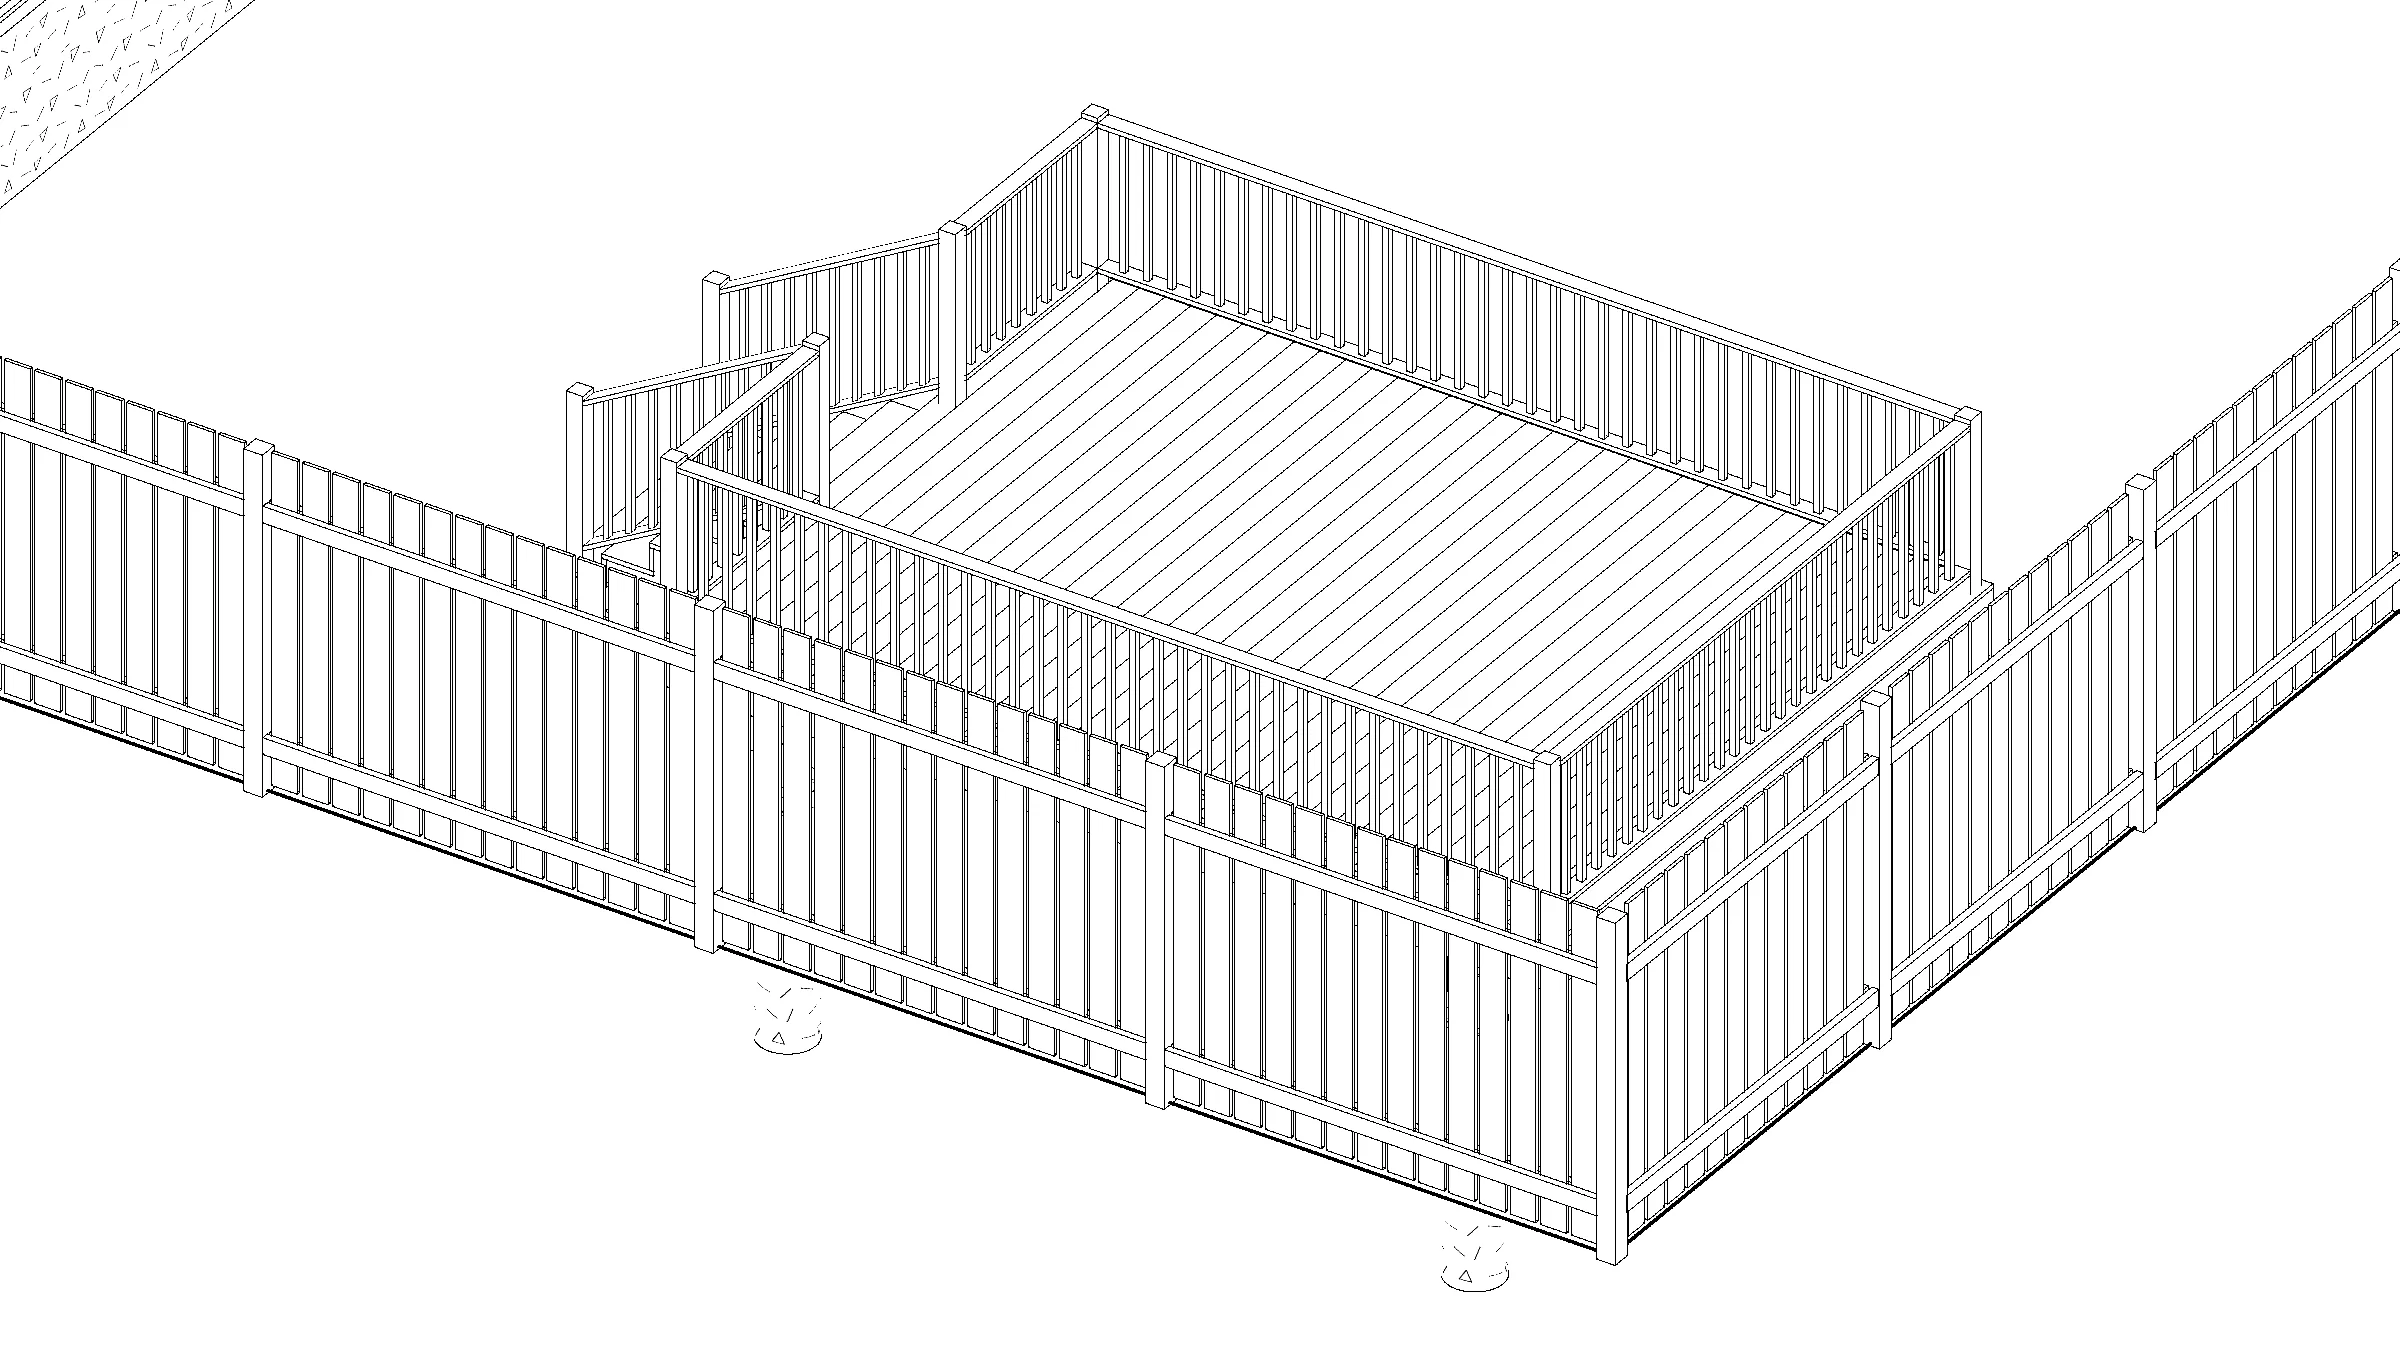
12x16 Medium Raised Deck
This rectangular, single-level wood deck measures twelve by sixteen feet and features a medium-elevation raised design with railings and stairs. The freestanding structure offers a practical layout for outdoor dining, lounging, or entertaining.
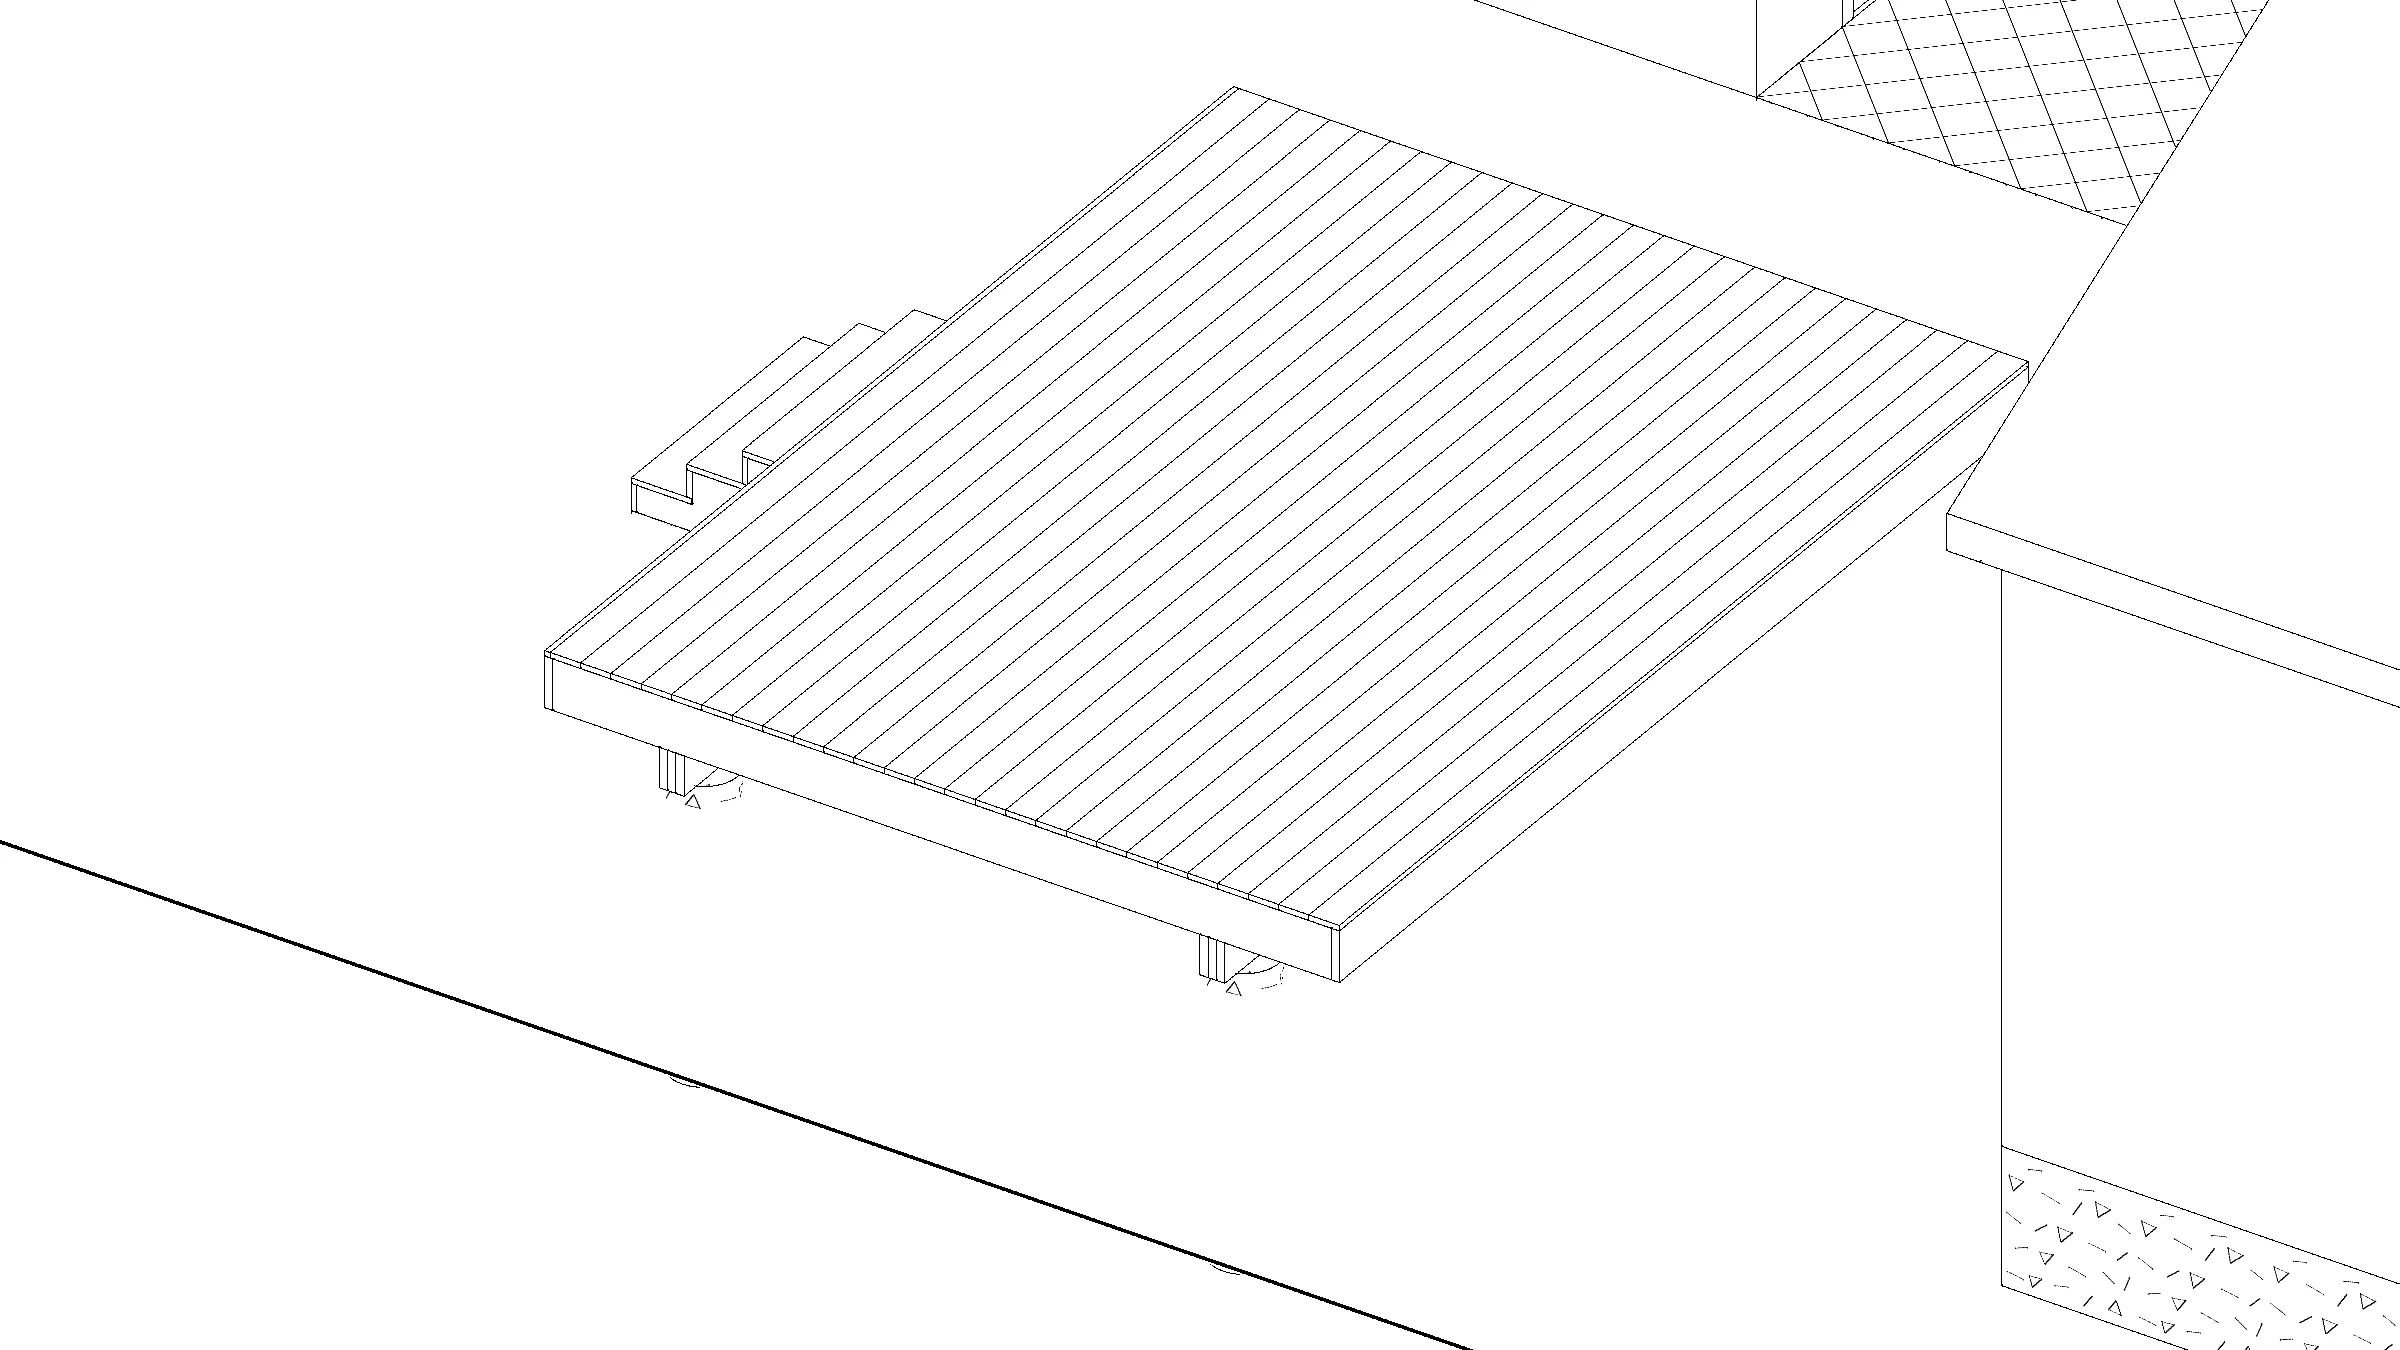
16x12 Medium Ground-Level Deck
This sixteen-by-twelve-foot, single-level rectangular wood deck features a freestanding, railing-free platform design with stairs. The low-elevation, ground-level structure is an excellent spot for lounging, dining, or entertaining.
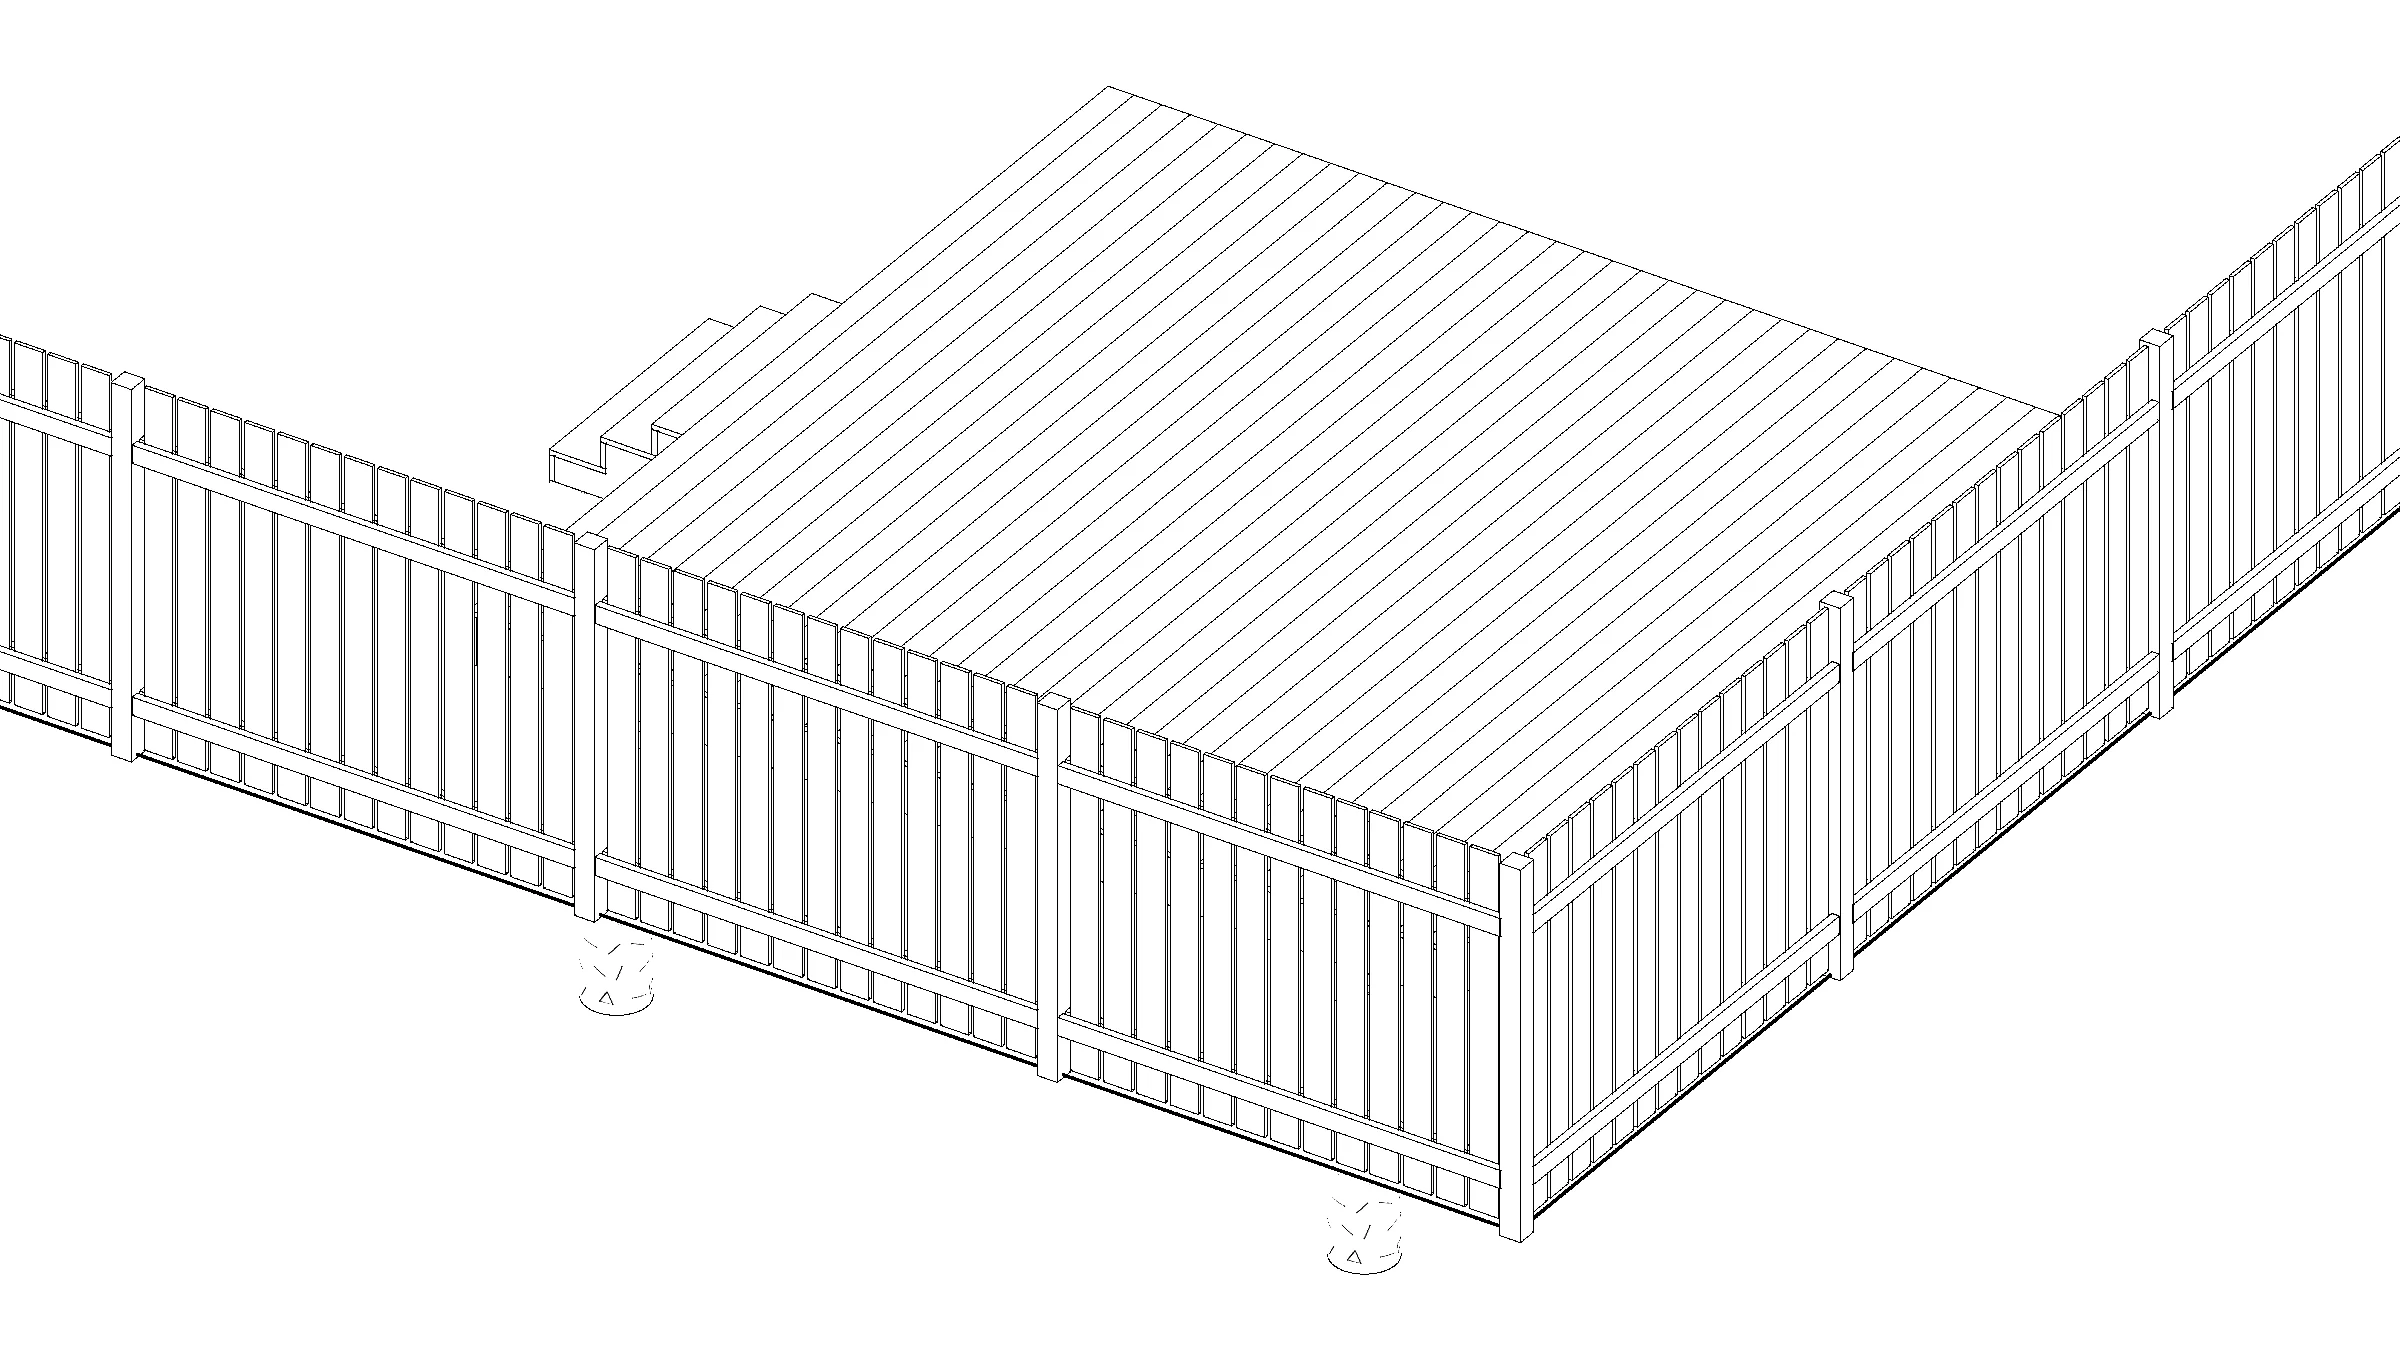
16x16 Spacious Ground-Level Deck
This spacious 16x16 square ground-level wood platform deck features a single-level, railing-free design with stairs. At under two feet high, this freestanding structure is an inviting space for outdoor dining, lounging, or entertaining.
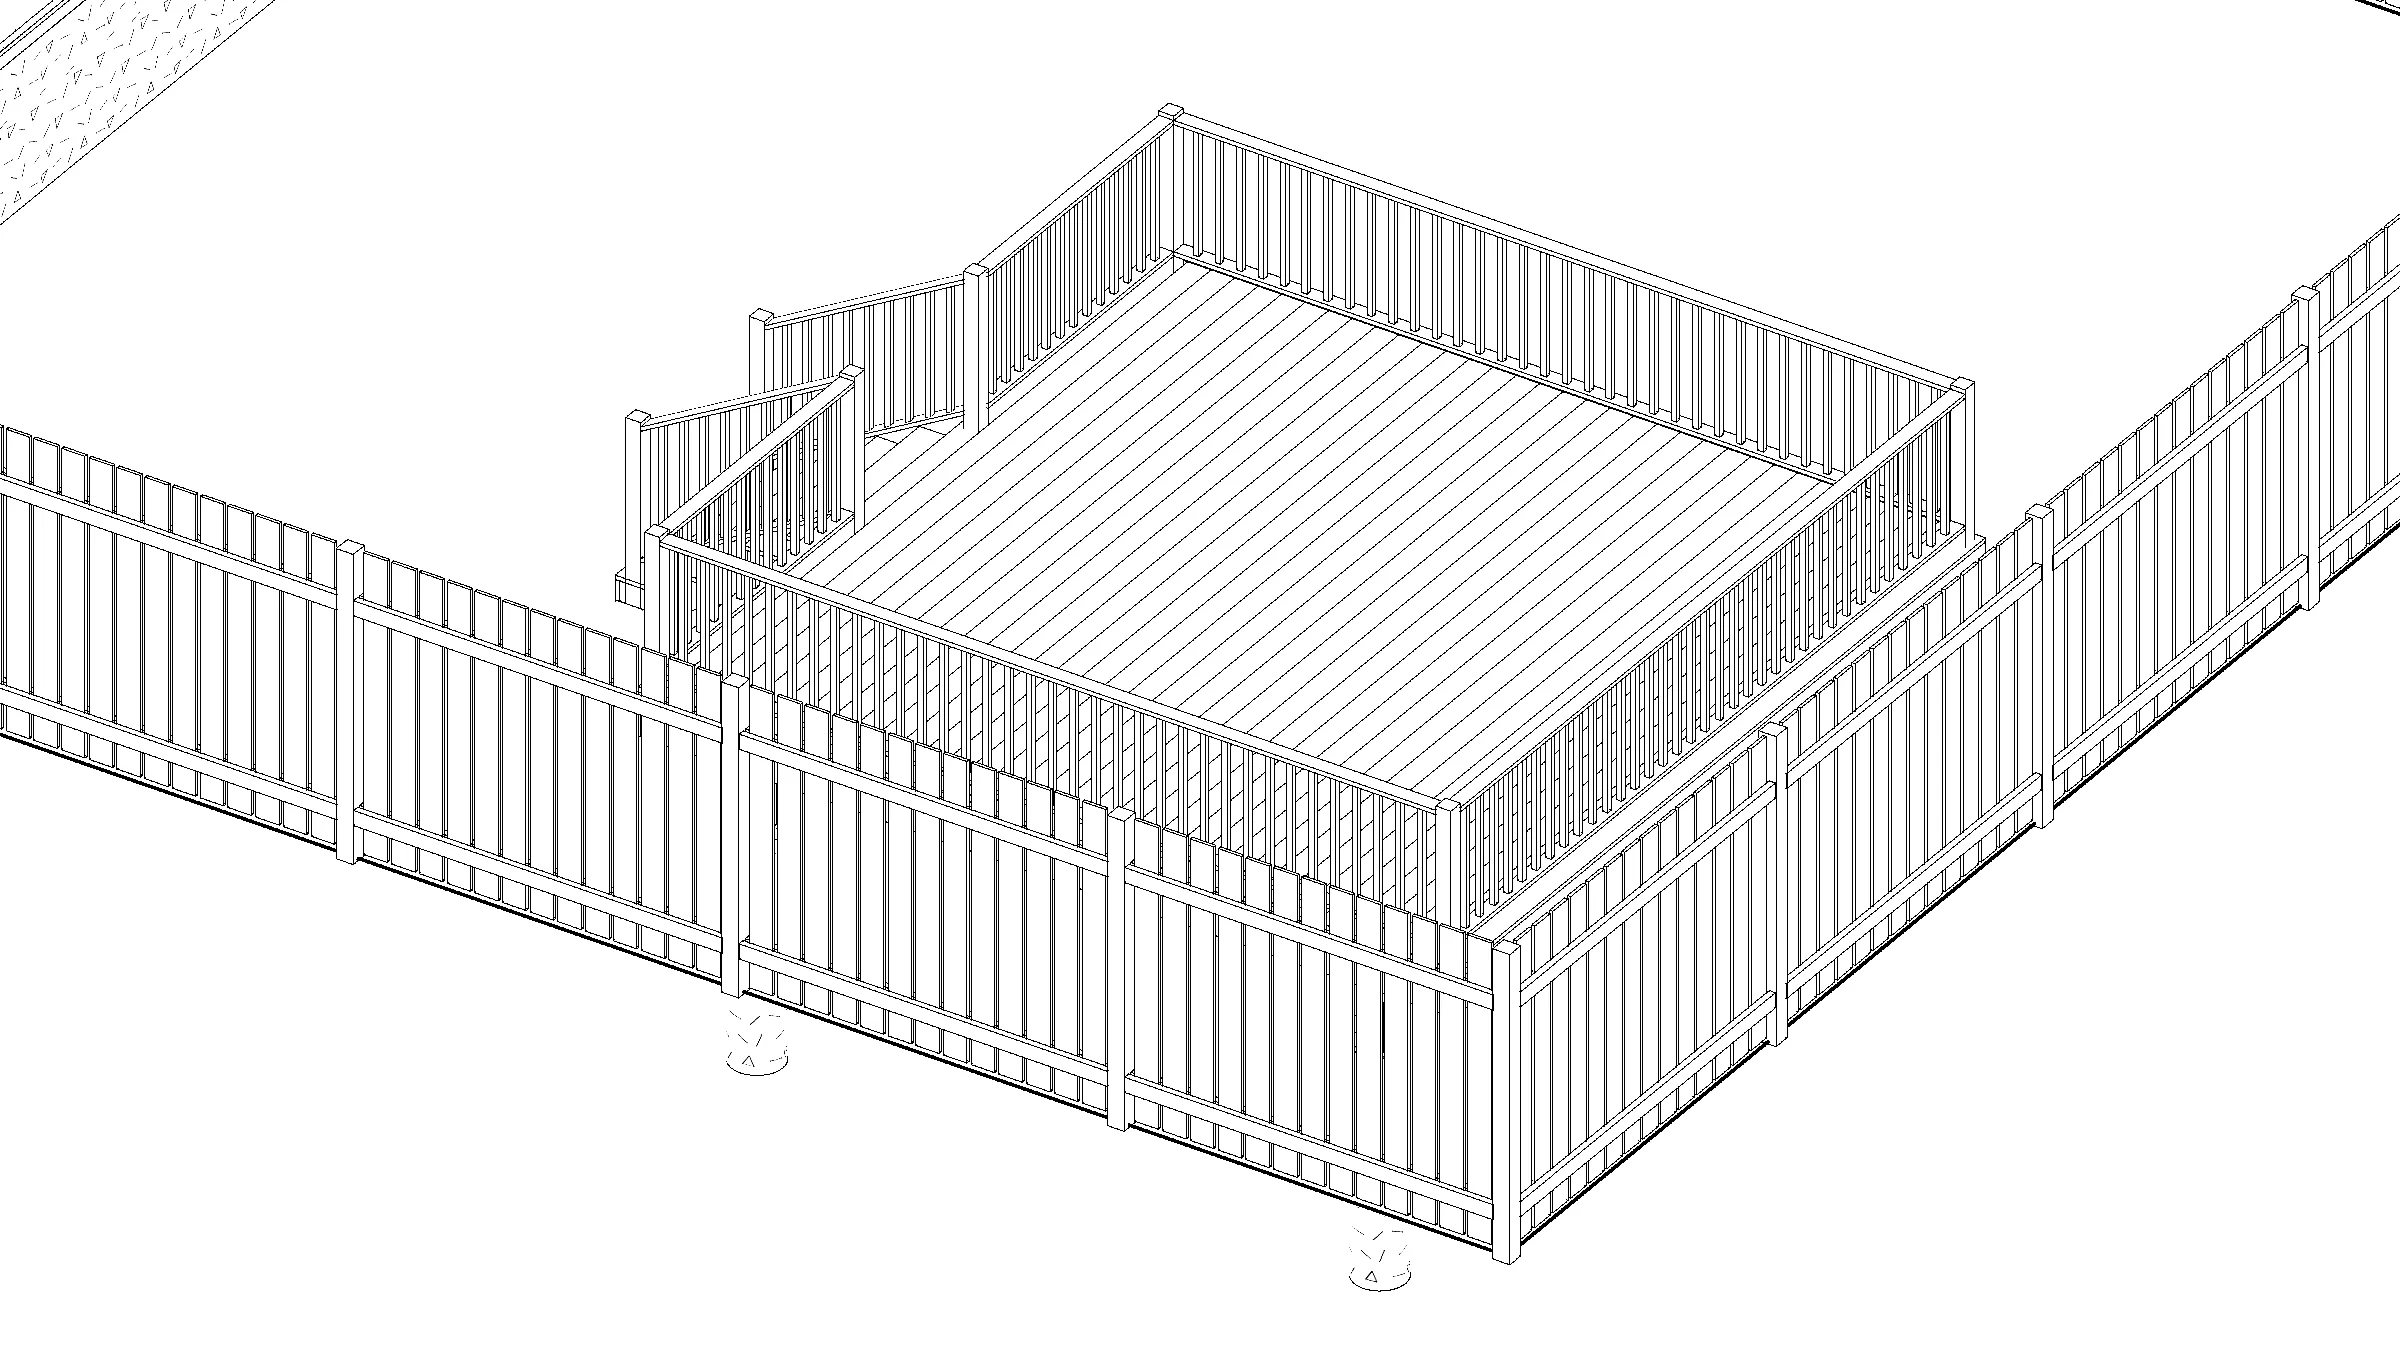
16x16 Spacious Raised Deck
This spacious 16x16 foot, single-level square wood deck is a raised, freestanding structure built with railings and stairs. The medium-elevation design provides a comfortable outdoor platform for dining, lounging, or entertaining.
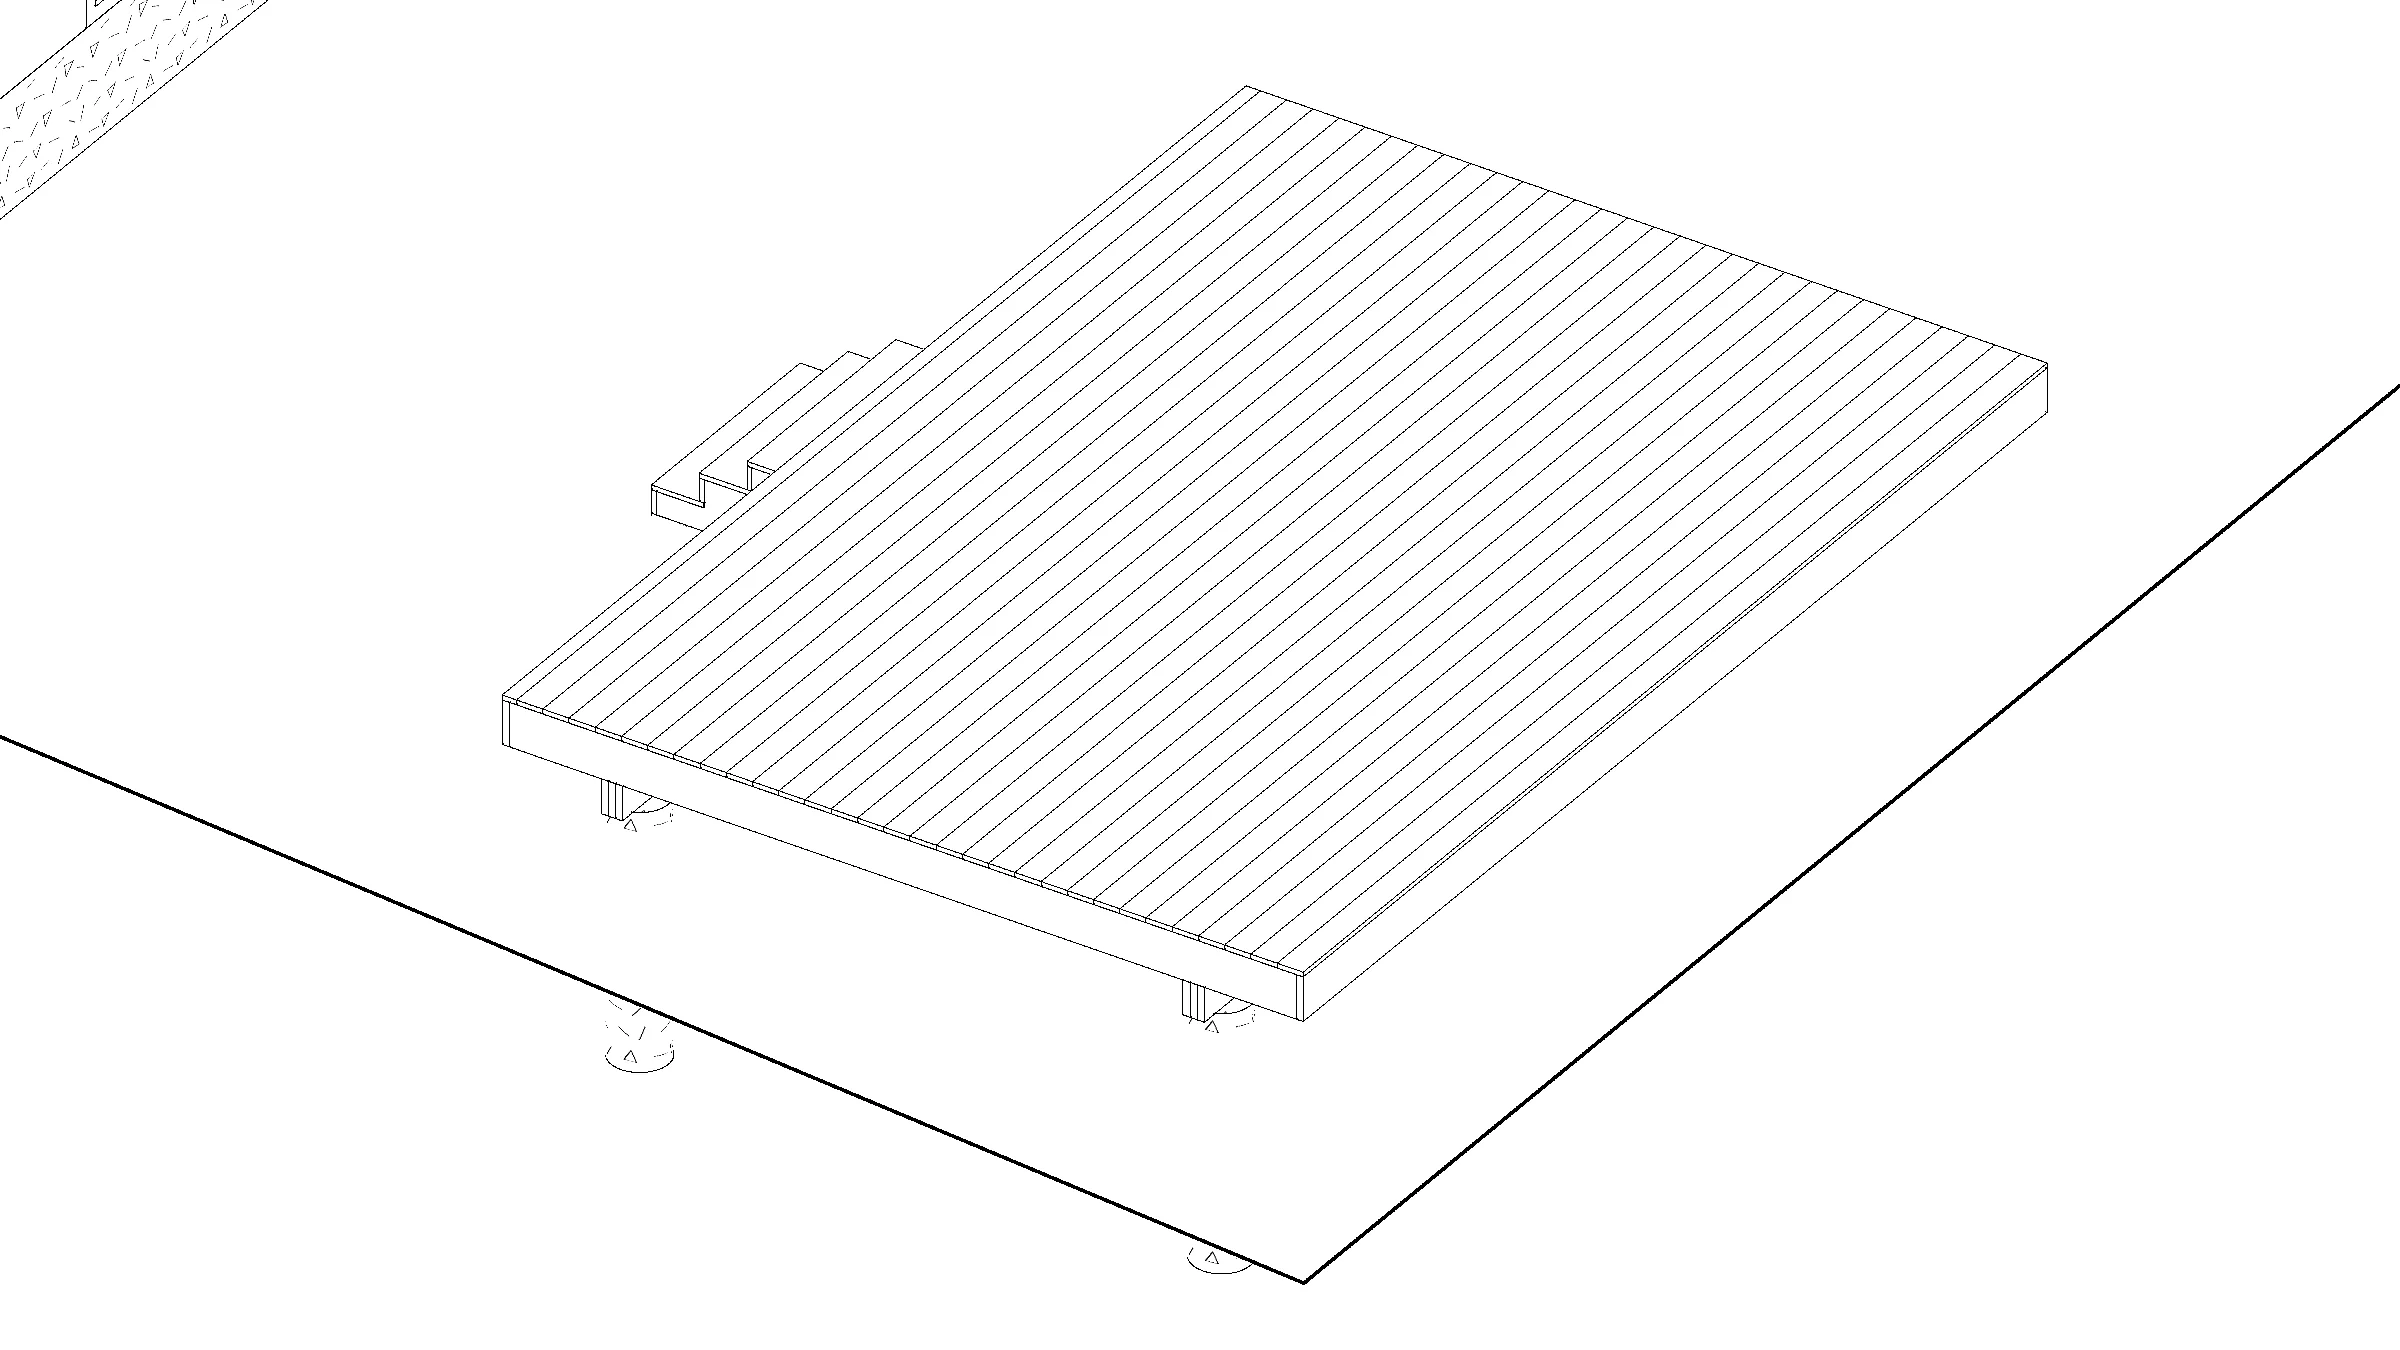
20x14 Spacious Ground-Level Deck
This spacious 20x14 rectangular single-level wood platform deck features a low-elevation, railing-free design with stairs. It offers a generous ground-level layout that is excellent for outdoor dining, lounging, and entertaining.
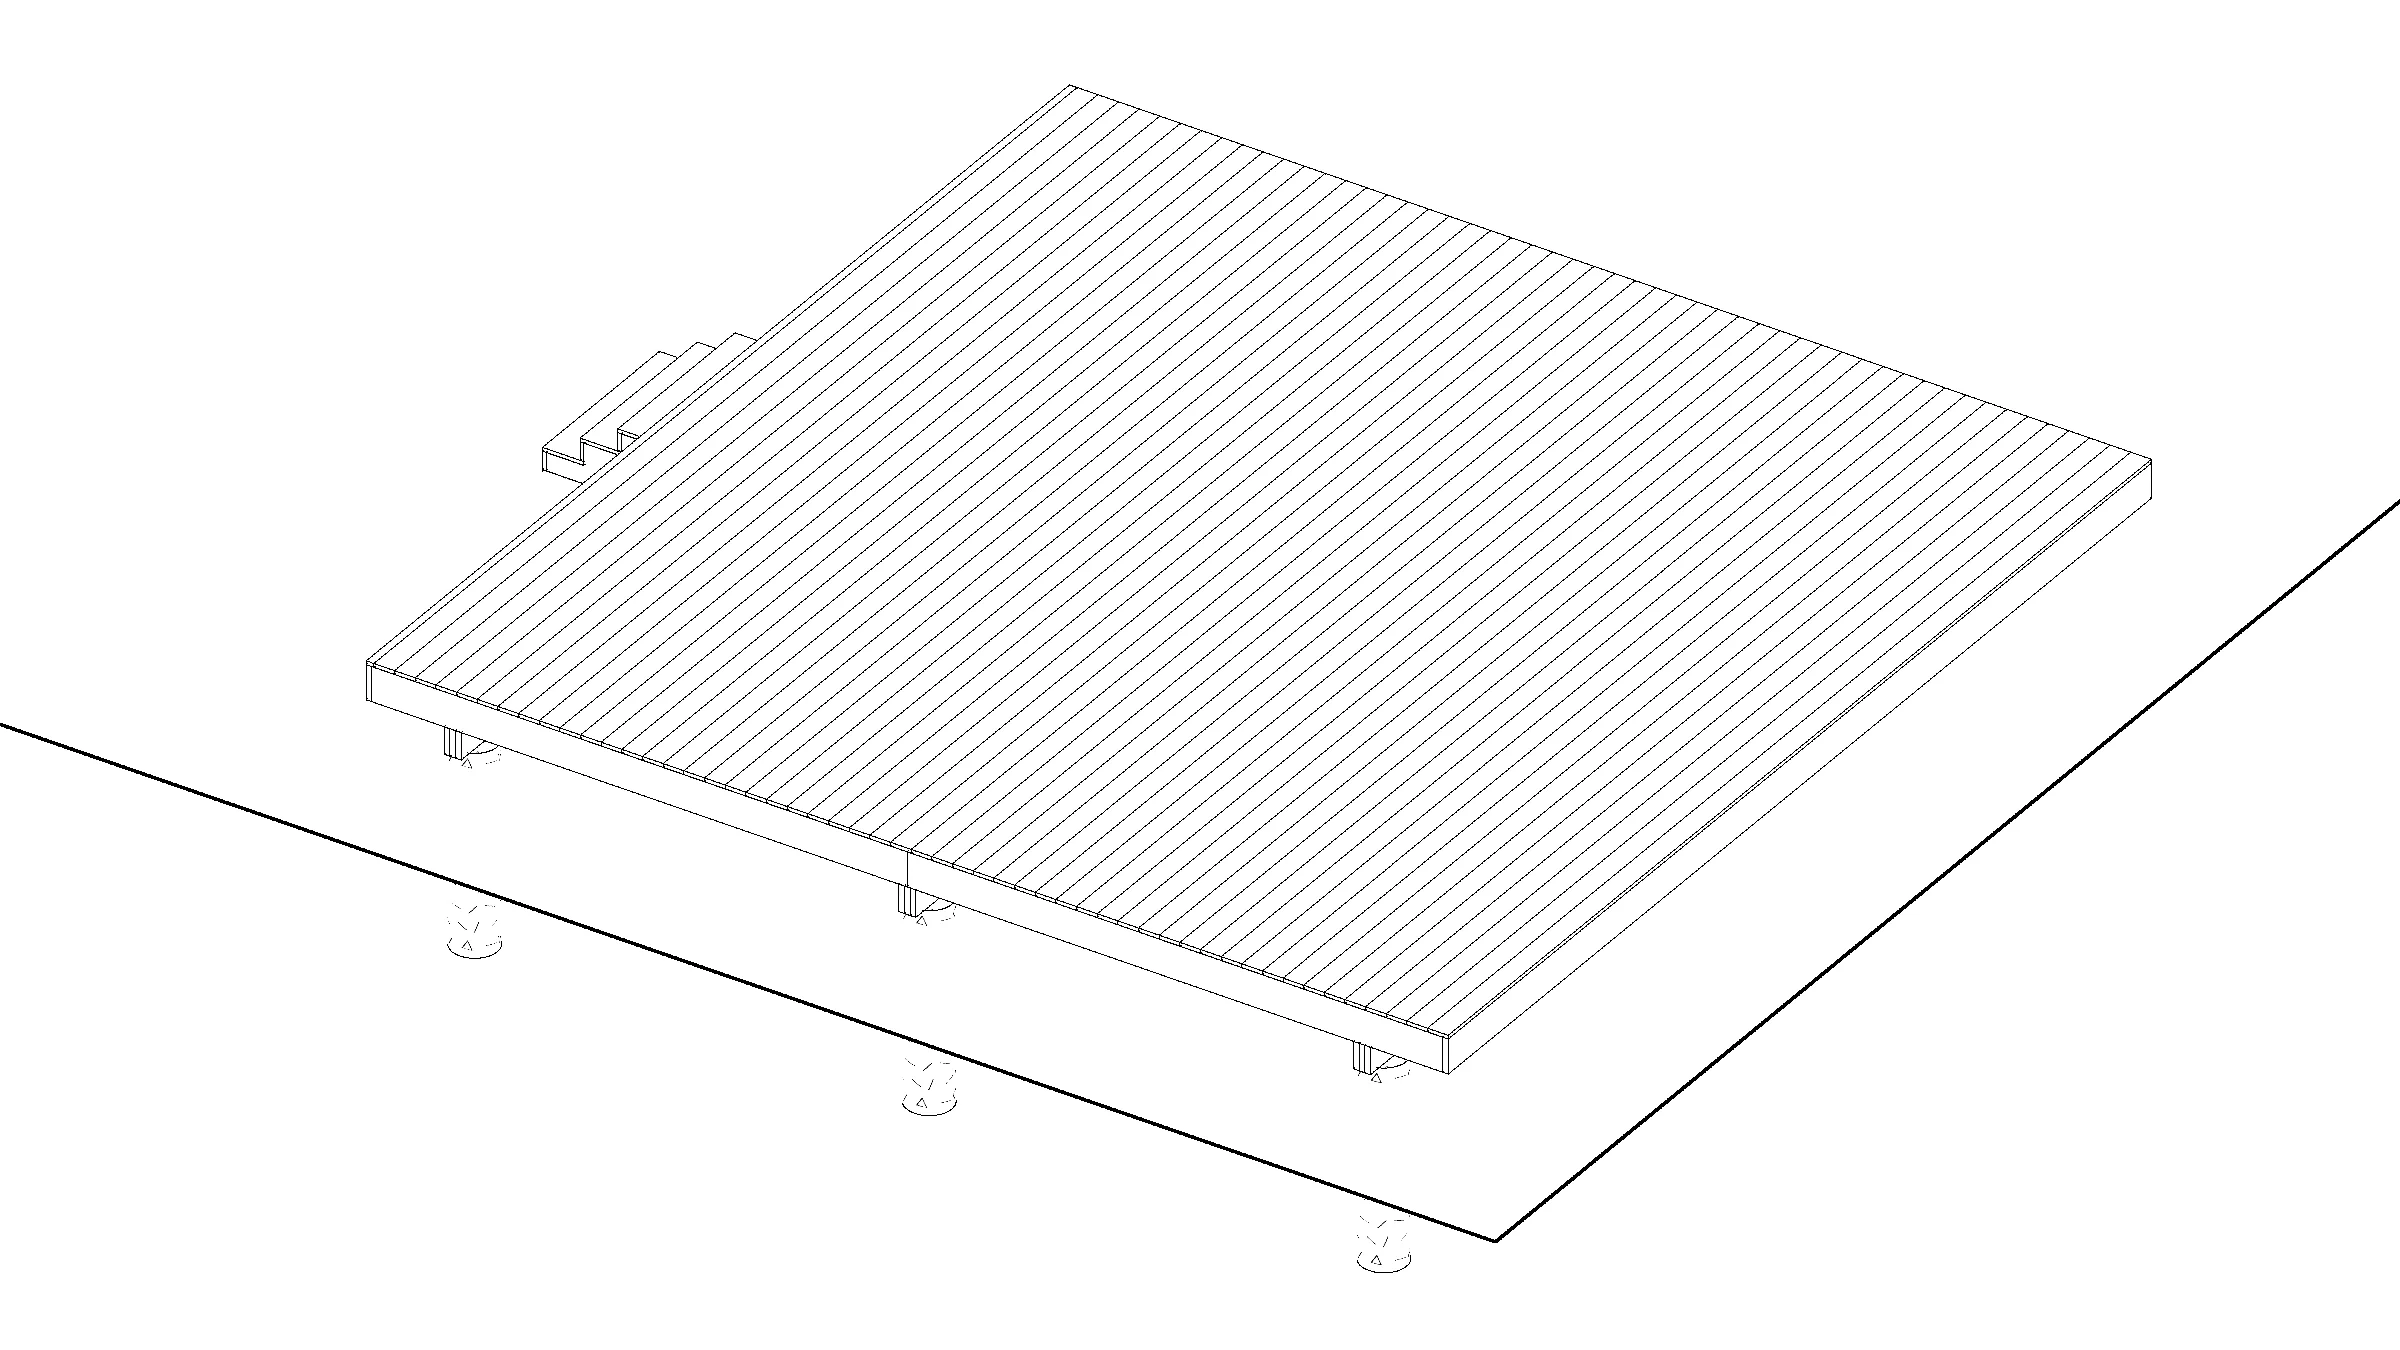
24x24 Spacious Ground-Level Deck
This spacious 24x24 single-level, square wooden platform deck features a low-elevation, railing-free design with stairs. It provides a generous ground-level layout that is excellent for outdoor dining, lounging, and entertaining.
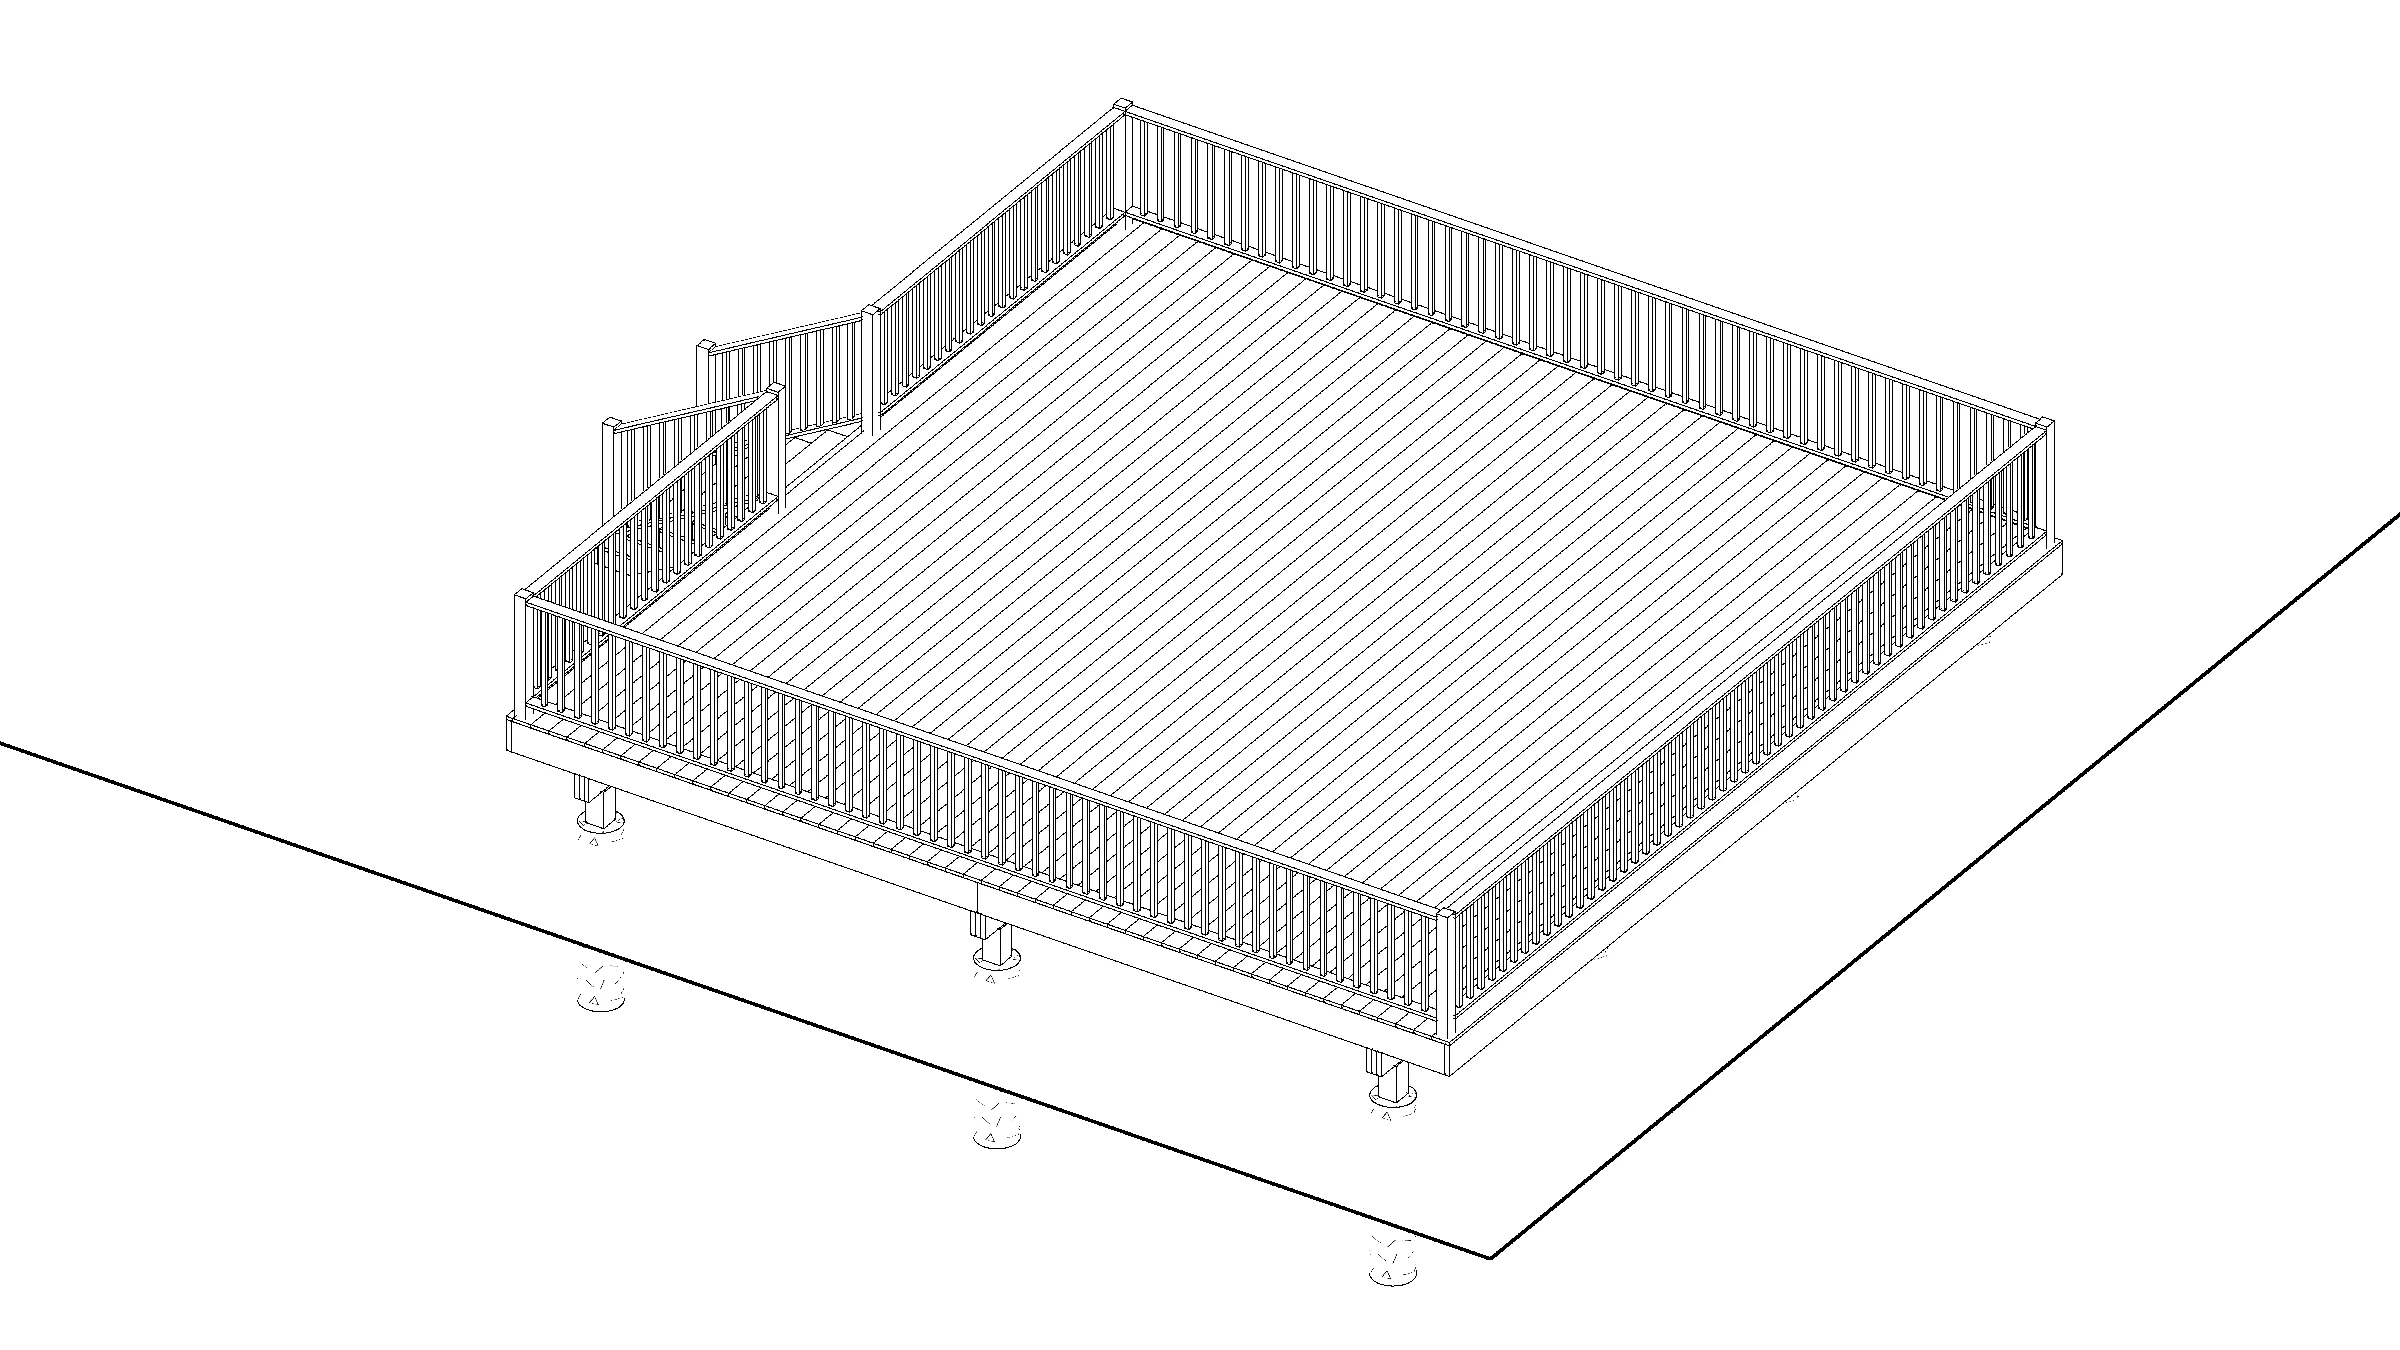
24x24 Spacious Raised Deck
This spacious 24x24 square, single-level wood deck features a raised, freestanding design with stairs and protective railings. It provides a generous platform for outdoor dining, lounging, and entertaining guests.
Showing 1–12 of 12