

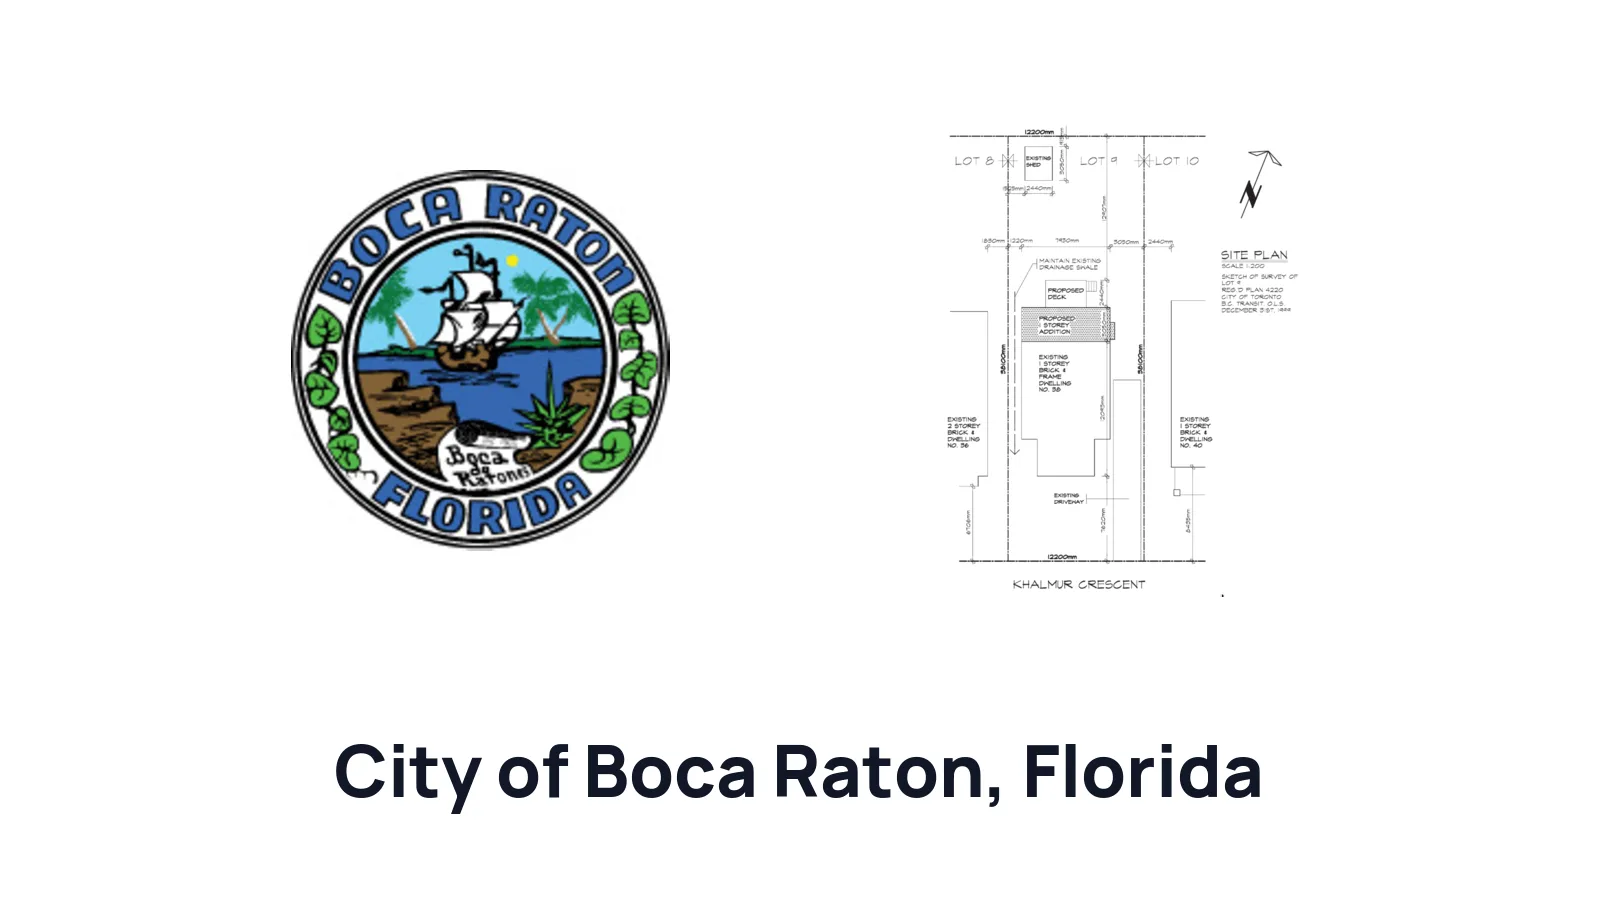
How to Draw a Site Plan for a Residential Building Permit in City of Boca Raton

Ilya Tkachov
Updated
If you are applying for a residential building permit in City of Boca Raton, start with the survey. City of Boca Raton uses a "Survey/Site plan" document for residential projects so reviewers can see the property boundaries, existing and proposed improvements, setbacks, easements, and other site conditions in one place.
This guide explains how to draw a site plan for a residential building permit in City of Boca Raton, when an older survey may be enough, when to get a current survey, and what to add before submitting the drawing.
What is a site plan?
Site plan definition
A site plan is a top-down drawing of the property. In City of Boca Raton, the site plan should be based on a survey because the review depends on the exact form, boundaries, position, and site conditions of the lot.
For a homeowner, the easiest way to think about it is this: a site plan for property shows what is already on the lot and what you want to add or change. A site plan for a residential building permit helps City of Boca Raton review a proposed shed, gazebo, driveway, sidewalk, fence, pool, deck, or similar residential project against the property lines, existing infrastructure, easements, and required setbacks.
The drawing does not need extra decoration. It needs to keep the survey readable while adding clear proposed-work labels, dimensions, and distances.
Common site plan terminology
| Term | Plain-English meaning | Example |
|---|---|---|
| Survey/Site plan | City of Boca Raton's local document term for the survey-based drawing used to show the lot boundaries, existing infrastructure, and proposed work. |  Example property survey to use as the base drawing Example property survey to use as the base drawing |
| Current survey | A recent survey. City of Boca Raton guidance says complex projects such as pools and decks need a current survey less than 1 year old. | Example property survey to use as the base drawing |
| Setbacks | The distances from the proposed work to property lines or other regulated features. Missing setbacks are a common City of Boca Raton review issue. |  Setback example Setback example |
| Existing buildings and structures | Things already on the property, such as the house, driveway, sidewalk, shed, gazebo, deck, pool, fence, patio, or other improvements. |  Existing structures example Existing structures example |
| Proposed buildings and structures | New work you want approved, such as a proposed shed, gazebo, driveway change, sidewalk, fence, pool, deck, or equipment location. |  Proposed structures example Proposed structures example |
| Dimensions | Measurements written directly on the drawing, including the proposed work size and distances from the proposed work to property lines. |  Site plan dimensions example Site plan dimensions example |
| Lot lines or property lines | The legal edges of the property shown on the survey. City of Boca Raton uses these boundaries when checking the proposed work location. |  Property line example Property line example |
| Easement | A recorded area of the property that may limit where structures, driveways, sidewalks, fences, equipment, or other improvements can be placed. |  Easement example Easement example |
Do you need a site plan?
Plan on needing a survey-based site plan for residential permit work in City of Boca Raton. Local guidance for site-built sheds, gazebos, driveways, and sidewalks identifies the required document as "Survey/Site plan," and building-department guidance says all residential site plans need surveys.
For simple projects such as fences and driveways, an older survey may be acceptable if it still shows the property accurately. For more complex projects such as pools and decks, City of Boca Raton guidance says the survey must be current and less than 1 year old. You can draw over the survey and submit that markup as the site plan.
Create a site plan for free using HomeCat that gets your residential building permit approved in City of Boca Raton. Get started
Site plan requirements for residential building permits in City of Boca Raton
A City of Boca Raton residential site plan should generally include:
- Property survey as the base drawing
- Current survey less than 1 year old for complex projects such as pools and decks
- Property boundaries
- Existing house and man-made infrastructure on the property
- Proposed work drawn over the survey
- Dimensions of the proposed work
- Setbacks from the proposed work to the nearest property lines
- Easements shown on the survey
- Street, driveway, sidewalk, and access context when relevant
- Labels that clearly separate existing conditions from proposed work
Use the permit checklist for your specific project first. If the checklist asks only for a "Survey/Site plan," use the survey as the reliable base and add the proposed-work details that explain what is changing on the property.
Questions about preparing City of Boca Raton site plans can be directed to the Zoning department at 561-544-8530.
Site-built sheds, gazebos, and similar structures
For a site-built shed, gazebo, or similar structure, draw the proposed footprint on the survey and label it clearly as proposed. Add the structure dimensions and show the distances to the closest side, rear, or front property lines.
If the proposed structure is near an easement, fence, driveway, pool, patio, utility area, or another existing improvement, keep that nearby condition visible on the survey copy and add the relevant distance when it affects the placement.
Driveways, sidewalks, fences, pools, and decks
For a driveway or sidewalk project, show the proposed work in relation to the street, existing driveway or sidewalk, house, property lines, and any easements that affect the work. Add the width, length, and setback measurements needed to understand the proposed change.
For fences and driveways, City of Boca Raton guidance indicates an older survey may be acceptable for simple work. For pools and decks, use a current survey less than 1 year old, then mark the proposed pool, deck, equipment, or related site work directly on the survey copy.
(With Survey) How to draw a site plan using a survey for City of Boca Raton
Use this method for City of Boca Raton residential permit drawings. The survey gives you the property-line base; your job is to add the proposed work, setbacks, and any nearby site conditions the reviewer needs.
1. Start with the right survey
Use the property survey as the base for the site plan. For simple residential work, confirm that the older survey still matches the current property. For complex projects such as pools and decks, use a current survey less than 1 year old.
Do not mark up your only original copy. Work on a copy so you can start over if needed.
Example property survey to use as the base drawing
 Blank paper, ruler, and pen for drawing over a survey
2. Keep the important survey details readable
Trace or preserve the details City of Boca Raton needs to review the project:
- Property boundary
- Existing house footprint
- Street, driveway, and sidewalk location
- Existing man-made infrastructure on the property
- Easements
- Existing setback measurements shown on the survey
- Existing structures near the proposed work
Keep the drawing clean. Do not cover property lines, easement labels, or nearby existing improvements with heavy markup.
 Survey details traced by hand
3. Draw the proposed work and label it
Draw the proposed shed, gazebo, driveway change, sidewalk, fence, pool, deck, or other work on the survey copy. Use a clear outline or shaded area and label it directly, such as "proposed shed," "proposed driveway extension," "proposed pool," or "proposed deck."
The reviewer should be able to identify the proposed work without guessing which line is new.
4. Add dimensions, setbacks, and easement notes
Write the size of the proposed work and the distances from the proposed work to the closest property lines. Missing setbacks are one of the common City of Boca Raton site plan problems, so add those measurements directly on the drawing.
If the work is near an easement, driveway, sidewalk, pool, utility area, fence, or another existing structure, add those distances too. If the survey has a scale, use it to place the proposed work accurately. If you draw the proposal by hand over the survey, make the written measurements clear so the reviewer is not relying only on the sketch.
 Proposed structures drawn on traced survey
Create a site plan for free using HomeCat that gets your residential building permit approved in City of Boca Raton. Get started
Site plan examples for permit for City of Boca Raton
The best site plan example for City of Boca Raton is a property survey with the proposed residential work marked clearly on top of it. For a shed or gazebo, show the proposed structure footprint, dimensions, and setbacks. For a driveway or sidewalk, show the proposed paved area, street relationship, width, length, and nearby property lines. For a pool or deck, use a current survey and show the proposed work, equipment or related site features, and setback measurements.
A permit-ready City of Boca Raton example should include:
- Survey as the base
- Clear proposed-work outline
- Existing house and infrastructure still visible
- Property boundaries and easements still readable
- Proposed work dimensions
- Setbacks to the closest property lines
- Notes for nearby driveways, sidewalks, fences, pools, utilities, easements, or other existing improvements when they affect the work
Your drawing does not need to look like a full architectural sheet for every homeowner project. It needs to be readable, measured, and tied to the survey.
Common site plan mistakes that delay your residential building permit in City of Boca Raton
Most City of Boca Raton site plan delays come from drawings that do not give the reviewer enough survey-based context. The reviewer needs to see the property boundaries, existing and proposed infrastructure, and the measurements that prove where the work sits on the lot.
Not starting from a survey
City of Boca Raton residential site plans need surveys. Online maps and aerial photos can help you plan privately, but they should not replace the survey-based site plan for the permit drawing.
Using an outdated survey for complex work
For simple projects such as fences and driveways, an older survey may be acceptable if it still reflects the property. For complex projects such as pools and decks, use a current survey less than 1 year old.
Missing setback measurements
Show distances from the proposed work to the closest property lines. If the work is near an easement, driveway, sidewalk, fence, pool, utility area, or another structure, add the relevant distances there too.
Leaving out easements
Do not ignore easements shown on the survey. City of Boca Raton guidance identifies missing easements as a common issue, and easements can affect where a shed, gazebo, driveway, sidewalk, fence, pool, deck, or other improvement can be placed.
Unclear proposed work labels
Label the work as proposed and name it directly, such as "proposed shed," "proposed gazebo," "proposed driveway," "proposed sidewalk," "proposed fence," "proposed pool," or "proposed deck." Add the proposed size so the reviewer does not need to infer dimensions from the drawing.
Frequently asked questions about site plans
Can I draw over my City of Boca Raton survey?
Yes. City of Boca Raton guidance says you can draw over the survey and submit that as the site plan. Work on a copy, keep the survey information readable, and add the proposed-work labels, dimensions, setbacks, and easement notes.
How current does my City of Boca Raton survey need to be?
For simple projects such as fences and driveways, an older survey may be acceptable if it still shows the property accurately. For complex projects such as pools and decks, City of Boca Raton guidance says the survey must be current and less than 1 year old.
Can I use Google Maps for my City of Boca Raton site plan?
Use Google Maps or aerial imagery only for private planning. For the permit drawing, start from a property survey because City of Boca Raton residential site plans need surveys.
Who can I call with City of Boca Raton site plan questions?
Questions about preparing site plans can be directed to the City of Boca Raton Zoning department at 561-544-8530.
What is an owner-builder in Florida?
Under Florida's owner-builder exemption, a qualifying property owner can act as their own contractor for qualifying work, sign the permit application, supervise the work, and be responsible for the permit. The owner-builder still has to meet City of Boca Raton permit requirements and provide the site plan or other documents the review requires.
In Florida, can homeowners prepare their own permit drawings?
Often, yes, for straightforward residential work when the drawings are clear, code-compliant, and within the applicable exemptions. You may still need a Florida engineer, architect, surveyor, or other licensed professional when the project involves structural engineering, wind design beyond prescriptive rules, flood or coastal issues, drainage, retaining walls, unusual foundations, or a signed-and-sealed local requirement.
What if City of Boca Raton rejects my site plan?
Read the review comments and revise the drawing to answer each item. Common fixes include adding the survey, using a current survey for complex work, labeling the proposed improvement, adding missing setback dimensions, showing easements, or making existing and proposed infrastructure easier to distinguish.
Conclusion
A good City of Boca Raton site plan starts with the property survey. Mark the proposed residential work clearly, add the dimensions and setbacks that explain the location, keep easements visible, and use a current survey for complex projects such as pools and decks.
Create a site plan for free using HomeCat that gets your residential building permit approved in City of Boca Raton. Get started