

Learn United States
Featured guide
How to Draw a Site Plan for a Residential Building Permit in City of Boca Raton
Learn how to prepare a survey-based site plan for a residential building permit in City of Boca Raton, Palm Beach County, Florida, US, including proposed work, property boundaries, setbacks, easements, and current-survey guidance.
United States guides
How to Draw a Site Plan for a Residential Building Permit in City of Bonita Springs
Learn how to prepare a site plan for a residential building permit in City of Bonita Springs, Lee County, Florida, US, including scaled plot/site plans, setbacks, easements, drainage, finished floor elevation, driveways, wells, septic areas, and sign permit site plans.
How to Draw a Site Plan for a Residential Building Permit in City of Cape Coral
Learn how to prepare a site plan or plot plan for a residential building permit in City of Cape Coral, Lee County, Florida, US, including fences, enclosures, above-ground pools, sheds, parcel dimensions, structures, gates, power sources, wire locations, canal markers, setbacks, and surveys.
How to Draw a Site Plan for a Residential Building Permit in City of Fort Lauderdale
Learn how to prepare a current-survey site plan for a residential building permit in City of Fort Lauderdale, Broward County, Florida, US, including proposed work, property lines, setbacks, easements, and permit-ready survey markups.
How to Draw a Site Plan for a Residential Building Permit in City of Fort Myers
Learn how to prepare a site plan for a residential building permit in City of Fort Myers, Lee County, Florida, US, including pools, fences, sheds, driveway paving, aerial photos, boundary surveys, setbacks, easements, and drainage arrows.
How to Draw a Site Plan for a Residential Building Permit in City of Melbourne
Learn how to prepare a certified-boundary-survey site plan for a residential building permit in City of Melbourne, Brevard County, Florida, US, including exterior work, proposed property improvements, signed and sealed surveys, setbacks, septic tanks, and drain fields.
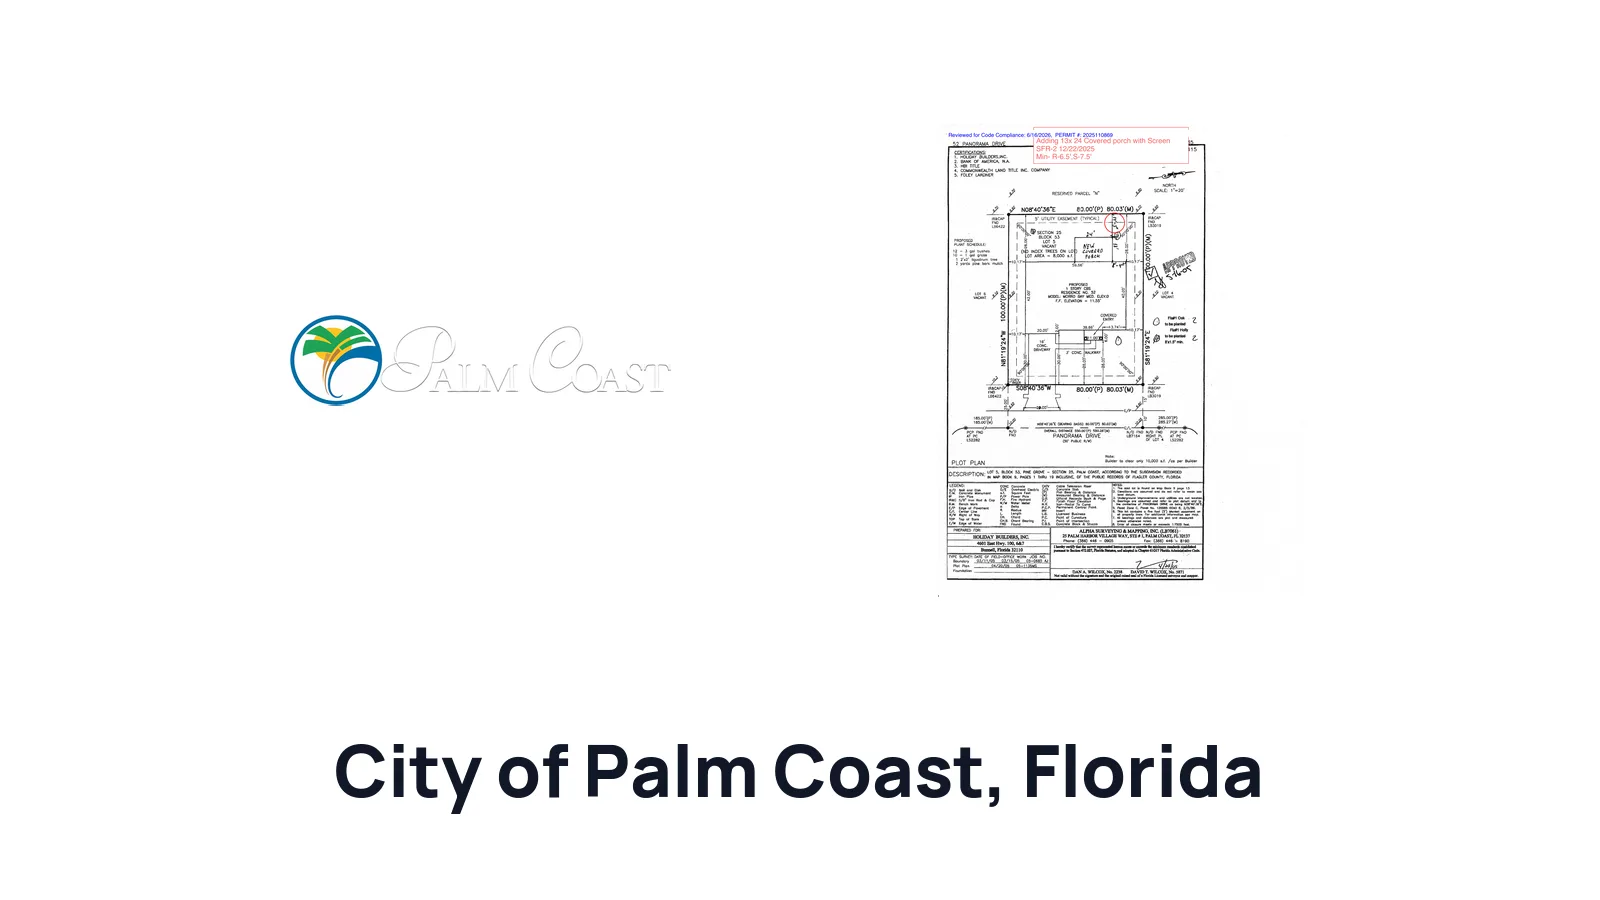
How to Draw a Site Plan for a Residential Building Permit in City of Palm Coast
Learn how to prepare a survey-based site plan for a residential building permit in City of Palm Coast, Flagler County, Florida, US, including sheds, accessory structures, decks, driveways, setbacks, dimensions, water meter pit location, and approved examples.
Showing 1–7 of 7