

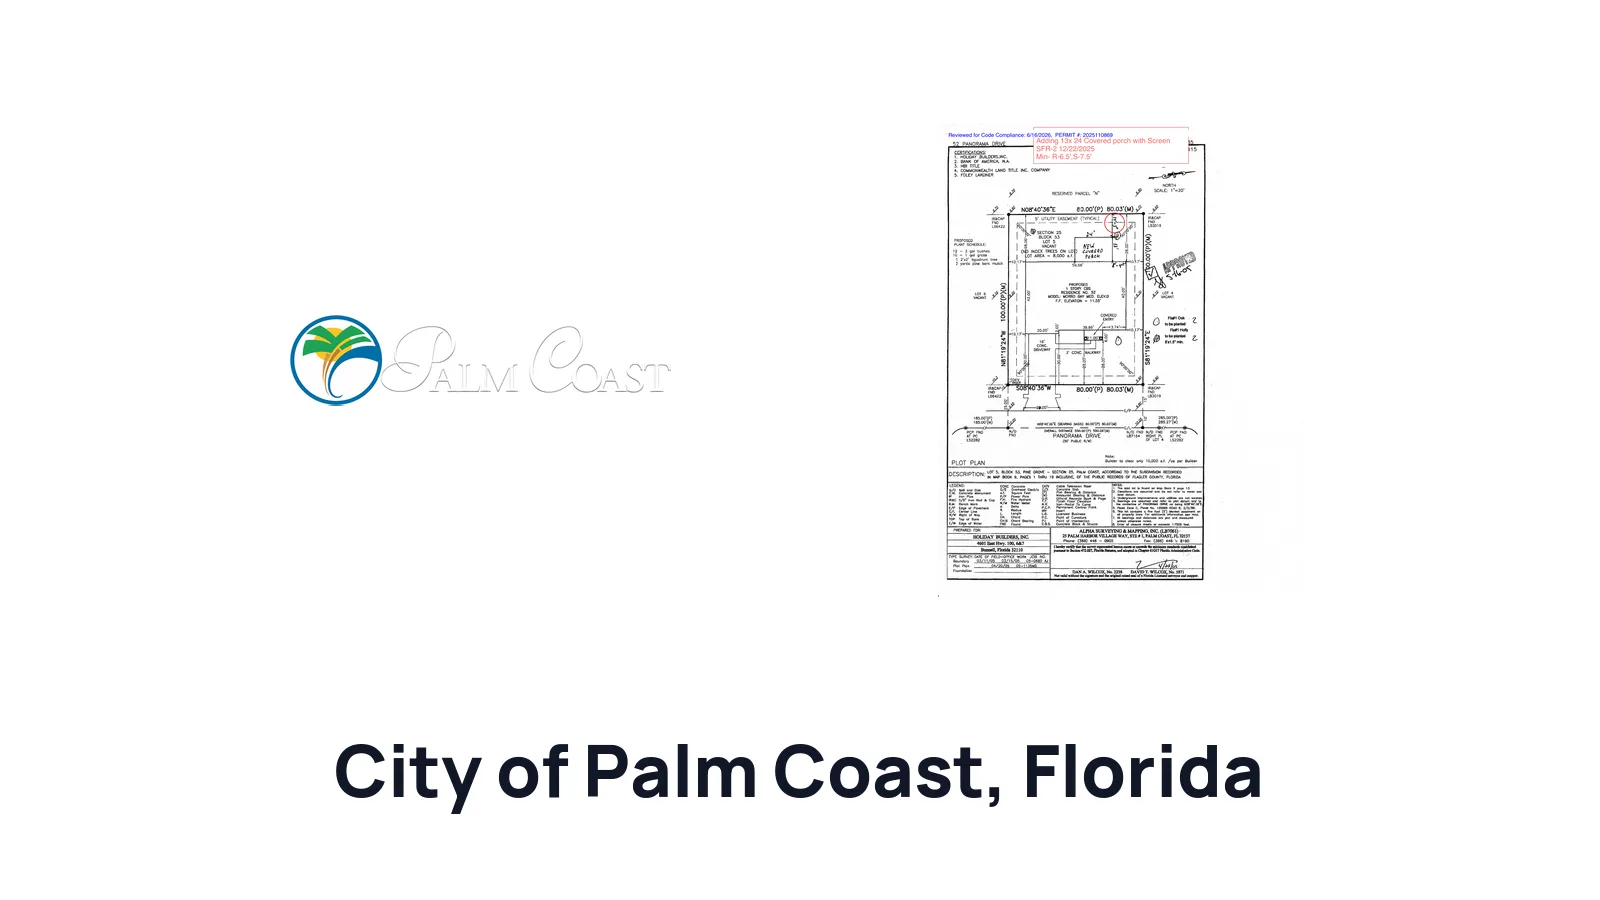
How to Draw a Site Plan for a Residential Building Permit in City of Palm Coast

Ilya Tkachov
Updated
If you are applying for a residential building permit in City of Palm Coast, start with the property survey. City of Palm Coast makes surveys available through its records portal, and local permit checklists often describe the required drawing as a "site plans/survey" for residential projects.
This guide explains how to draw a site plan for a residential building permit in City of Palm Coast by marking proposed work on top of the survey, what details to include for sheds, accessory structures, decks, and driveways, and how to use the city's approved examples before you submit.
What is a site plan?
Site plan definition
A site plan is a top-down drawing of your property. In City of Palm Coast, the practical starting point is usually the survey: it gives you the property lines and existing site information, then you add the proposed work, dimensions, and setbacks needed for permit review.
For a homeowner, a site plan for property answers a simple question: where will the work go on the lot? A site plan for a residential building permit helps City of Palm Coast review the proposed shed, accessory structure, deck, driveway, or driveway change against the property lines, existing structures, and project-specific details on the checklist.
The drawing does not need extra decoration. It needs to be readable, tied to the survey, and clear about what already exists, what is proposed, and how far the proposed work is from the property lines.
Common site plan terminology
| Term | Plain-English meaning | Example |
|---|---|---|
| Survey | The property drawing you can find through City of Palm Coast records and use as the base for the site plan. |  Example property survey to use as the base drawing Example property survey to use as the base drawing |
| Site plans/survey | City of Palm Coast checklist wording for the drawing package that shows the property, existing structures, proposed work, dimensions, and setbacks. |  Proposed structures drawn on traced survey Proposed structures drawn on traced survey |
| Setbacks | Distances from the proposed shed, accessory structure, deck, or driveway to the property lines. |  Setback example Setback example |
| Existing buildings and structures | The house, driveway, shed, deck, garage, patio, or other structures already on the property. |  Existing structures example Existing structures example |
| Proposed buildings and structures | New work you want approved, such as a proposed shed, accessory structure, deck, driveway, or driveway change. |  Proposed structures example Proposed structures example |
| Dimensions | Measurements written directly on the drawing, including proposed size, driveway dimensions, setbacks, and driveway width where required. |  Site plan dimensions example Site plan dimensions example |
| Lot lines or property lines | The legal edges of the property shown on the survey. City of Palm Coast uses these lines to review setbacks. |  Property line example Property line example |
| Water meter pit location | The location of the water meter pit, which City of Palm Coast asks driveway applicants to show on the site plan or survey. | Existing structures example |
Do you need a site plan?
You usually need a site plan or survey when your City of Palm Coast permit project changes something outside the house. City of Palm Coast checklist material specifically calls for site plan or survey information for sheds greater than 120 square feet, residential accessory structures, decks, and driveways.
City of Palm Coast surveys are available online at https://records.palmcoast.gov/. Select Surveys, search by your address, and use the survey as the base drawing. You can draw on top of the survey to show the proposed work.
For the permit package, use the survey-based site plan rather than a rough map screenshot. Aerial images can help you think through the project, but the local workflow gives homeowners a direct way to find the survey and mark the proposed work on it.
Create a site plan for free using HomeCat that gets your residential building permit approved in City of Palm Coast. Get started
Site plan requirements for residential building permits in City of Palm Coast
The exact City of Palm Coast site plan requirements depend on the project type. A useful survey-based drawing should generally include:
- Property survey from City of Palm Coast records
- Existing house and all existing structures
- Proposed work location
- Proposed size and dimensions
- Setbacks from the proposed work to property lines
- Labels that separate existing conditions from proposed work
- Project-specific checklist details for sheds, decks, accessory structures, or driveways
Use the City of Palm Coast checklist for your permit type first. A shed site plan has different details than a driveway site plan, and driveway drawings need several measurements that do not apply to a deck.
Sheds greater than 120 square feet
For a shed greater than 120 square feet, show the proposed shed size, location, setbacks, and dimensions. City of Palm Coast also asks for all existing structures and the colors and materials of the shed exterior and roof.
Mark the proposed shed on the survey, label it as proposed, and write the shed dimensions directly on the plan. Add setback measurements to the nearest property lines. If the shed is near the house, driveway, another accessory structure, or any existing structure, keep those items visible on the survey copy.
Accessory structures and decks
For residential accessory structures and decks, City of Palm Coast asks the site plan or survey to include all existing and proposed structures and setbacks to property lines.
Show the existing house, the proposed deck or accessory structure, and any nearby structures that help explain the work area. Add the proposed dimensions and the setback measurements that show how the new work sits on the lot.
Driveways
For a driveway permit, the site plan or survey needs more driveway-specific detail. City of Palm Coast asks for:
- All existing structures
- Proposed driveway material
- Proposed driveway dimensions
- Proposed setbacks to property lines
- Water meter pit location
- Width at the property line and edge of road
- Distance from the proposed driveway to the edge of pavement of any road intersection within 75 feet
Do not submit only a line showing the driveway. Label the proposed material, add the width and length dimensions, show the relationship to the street and property lines, and include the water meter pit location so the reviewer can check the driveway layout without guessing.
(With Survey) How to draw a site plan using a survey for City of Palm Coast
Use this method for City of Palm Coast residential site plans. The city makes surveys available online, and the local guidance says you can draw on top of the survey for the site plan.
1. Download your City of Palm Coast survey
Go to https://records.palmcoast.gov/, select Surveys, and search by your City of Palm Coast address. Download the survey for your property and save a clean copy before you start marking it up.
If possible, print the survey at a readable size and keep the scale intact. If you work digitally, use a clear markup layer so the original survey information remains legible.
Example property survey to use as the base drawing
 Blank paper, ruler, and pen for drawing over a survey
2. Check existing structures before drawing
Compare the survey to the current property. Confirm that the house, driveway, deck, shed, garage, patio, and other existing structures are shown correctly enough for your permit.
If something existing is missing from the survey copy, add it and label it as existing. City of Palm Coast checklists for the covered project types repeatedly ask for existing structures, so do not leave the reviewer with only the proposed work.
 Survey details traced by hand
3. Draw the proposed work on the survey
Draw the proposed shed, accessory structure, deck, driveway, or driveway change on top of the survey. Use a clear outline, shaded area, or different line style so the proposed work stands apart from existing structures.
Label the work directly, such as "proposed shed," "proposed deck," "proposed accessory structure," or "proposed driveway." Write the proposed size and dimensions on the drawing.
4. Add setbacks and project-specific notes
Add setback measurements from the proposed work to the closest property lines. If the proposed work is near another structure, keep that relationship clear on the drawing.
For driveways, add the proposed material, driveway dimensions, setbacks to property lines, water meter pit location, width at the property line, width at the edge of road, and the distance to the edge of pavement of any road intersection within 75 feet.
For sheds greater than 120 square feet, add the exterior and roof colors and materials. Put those notes near the shed label or in a small note block so they are easy to find.
Proposed structures drawn on traced survey
Create a site plan for free using HomeCat that gets your residential building permit approved in City of Palm Coast. Get started
Site plan examples for permit for City of Palm Coast
City of Palm Coast provides approved site plan examples. Use them to understand the expected level of clarity: the property layout should be readable, proposed work should be labeled, and dimensions or setbacks should be visible where the permit checklist requires them.
 Approved City of Palm Coast site plan example 1
 Approved City of Palm Coast site plan example 2
Copy the structure of the example, not the measurements. Your site plan needs to match your own survey, address, proposed location, dimensions, driveway details, shed materials, and any other details required for your project type.
Common site plan mistakes that delay your residential building permit in City of Palm Coast
Most City of Palm Coast site plan delays come from missing survey context or missing project-specific checklist details. The reviewer needs to see what exists, what is proposed, how large it is, and where it sits on the property.
Not using the City of Palm Coast survey
City of Palm Coast provides surveys through its records portal and allows homeowners to draw on top of the survey. Start there so the property lines and existing site information are tied to the permit drawing.
Missing existing structures
Do not draw only the proposed shed, deck, accessory structure, or driveway. Show all existing structures required by the checklist, especially the house, existing driveway, and nearby structures that affect the proposed location.
Missing setbacks and dimensions
Setbacks and dimensions are central to the City of Palm Coast site plan review. Add the proposed work size, the distances to property lines, and any other dimensions listed in the project checklist.
Leaving out driveway details
Driveway site plans need more than a proposed driveway outline. Include the proposed material, driveway dimensions, property-line setbacks, water meter pit location, width at the property line, width at the edge of road, and the distance to any road intersection edge of pavement within 75 feet.
Forgetting shed colors and materials
For sheds greater than 120 square feet, add the exterior and roof colors and materials. If the site plan is the only drawing where the shed location appears, keep those notes close enough to the shed label that the reviewer can connect them to the proposed structure.
Frequently asked questions about site plans
Where can I find my City of Palm Coast survey?
Go to https://records.palmcoast.gov/, select Surveys, and search by your address. Download the survey and use a copy as the base for your site plan.
Can I draw on top of my City of Palm Coast survey?
Yes. City of Palm Coast guidance says you can draw on top of the survey for the site plan. Keep the survey readable, mark the proposed work clearly, and add the dimensions, setbacks, and project-specific notes from your checklist.
Can I use Google Maps instead of the survey?
Use Google Maps only for private planning. For the permit drawing, start with the City of Palm Coast survey because the city makes surveys available online and the local checklist language points to a site plan or survey.
What is an owner-builder in Florida?
Florida's owner-builder exemption can allow a qualifying property owner to act as their own contractor, sign the permit application, supervise the work, and take responsibility for the permit. The owner-builder still has to meet City of Palm Coast permitting requirements and submit the site plan or survey details required for the project.
In Florida, can contractors and owner-builders prepare and submit their own drawings?
Often, yes, for straightforward residential work when the drawings are clear, code-compliant, and within the applicable exemptions. A Florida engineer, architect, surveyor, or other licensed professional may still be needed for structural engineering, unusual site conditions, wind design beyond prescriptive rules, drainage, retaining walls, or a signed-and-sealed requirement for the specific permit.
Do I need to be licensed to create my own plans?
Florida law does not automatically require an architect to draw plans for a single-family house, duplex, townhouse, or related domestic outbuilding when the work fits the statutory exemption. A homeowner, drafter, designer, or contractor can prepare those plans within the exemption, but City of Palm Coast can still require complete drawings and any professional documents needed for the permit.
What if City of Palm Coast rejects my site plan?
Read the review comments and update the drawing to answer each item. Common fixes include adding missing existing structures, labeling the proposed work, adding dimensions, showing setbacks to property lines, adding driveway material or water meter pit location, including intersection-distance information for driveway work, or adding shed exterior and roof colors and materials.
Conclusion
A good City of Palm Coast site plan starts with the survey, then adds the proposed work and the measurements that matter for your residential building permit. Use the City of Palm Coast records portal to find the survey, mark the proposed shed, accessory structure, deck, or driveway clearly, and check your project checklist before submitting.
Create a site plan for free using HomeCat that gets your residential building permit approved in City of Palm Coast. Get started