

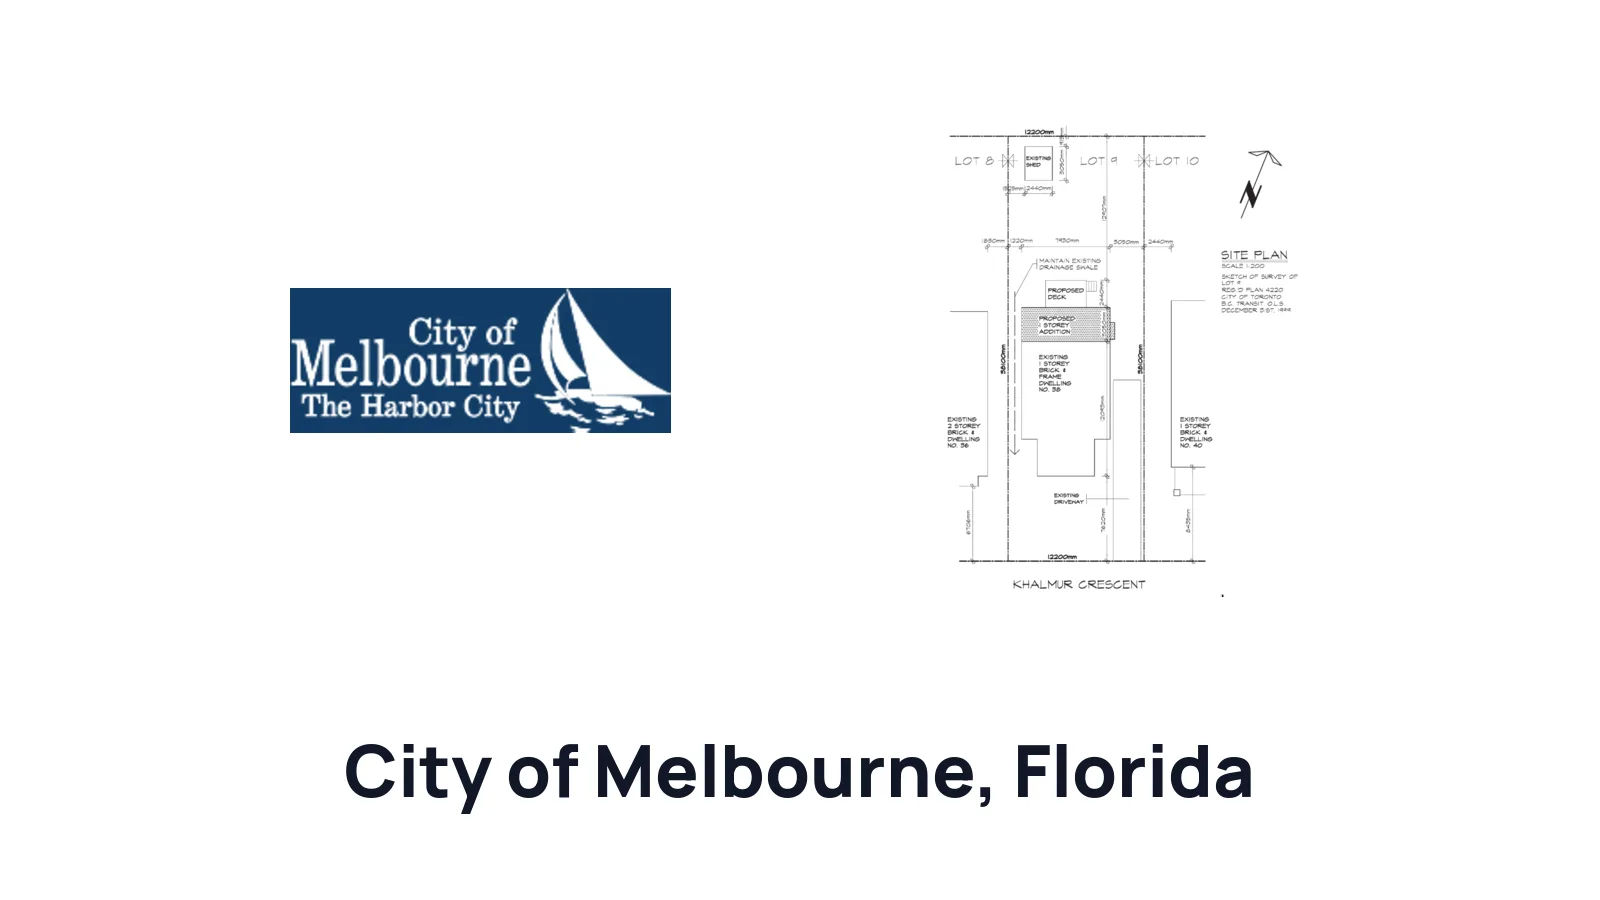
How to Draw a Site Plan for a Residential Building Permit in City of Melbourne

Ilya Tkachov
Updated
If you are applying for a residential building permit in City of Melbourne for exterior work, start with the property survey. City of Melbourne asks for a copy of a certified boundary survey showing the proposed property improvements, and local building-department guidance says surveys are needed for all external work.
This guide explains how to draw a site plan for a residential building permit in City of Melbourne by marking proposed exterior work on a survey, what details to add before submitting, and when a simple floor plan may be enough instead.
What is a site plan?
Site plan definition
A site plan is a top-down drawing of the property. For City of Melbourne exterior permits, the site plan should be based on the certified boundary survey and show the existing property, the proposed improvement, and the measurements needed to review the work.
For a homeowner, a site plan for property answers a practical question: where will the new work sit on the lot? A site plan for a residential building permit helps City of Melbourne review the proposed location against the property lines, existing structures, septic areas when applicable, and other current site conditions.
Because City of Melbourne requires a certified boundary survey for external work, do not treat an overhead map screenshot or rough sketch as the final permit drawing. Use the survey as the base and mark the proposed work clearly on a copy.
Common site plan terminology
| Term | Plain-English meaning | Example |
|---|---|---|
| Setbacks | Distances from the proposed exterior work to property lines or nearby structures. |  Setback example Setback example |
| Existing buildings and structures | The house, driveway, patio, shed, deck, pool, or other existing feature already on the property. |  Existing structures example Existing structures example |
| Proposed property improvements | The exterior work you want approved, such as a driveway change, deck, shed, pool, addition, or similar improvement. |  Proposed structures example Proposed structures example |
| Dimensions | Written measurements for the proposed work, including size and distances to property lines. |  Site plan dimensions example Site plan dimensions example |
| Lot lines or property lines | The legal edges of the property shown on the certified boundary survey. |  Property line example Property line example |
| Onsite septic system | Septic tank and drain field components that may limit where exterior work can be placed. | Existing structures example |
Do you need a site plan?
You need a survey-based site plan for exterior residential permit work in City of Melbourne. The required document is a copy of a certified boundary survey that shows the proposed property improvements, and the survey must be an original signed and sealed document.
For interior-only work, the local guidance is different. Interior projects such as replacing windows or drywall do not require a survey in the notes used for this guide; a simple floor plan may be enough for that kind of work.
If your project is outside the building envelope, assume the reviewer will expect the survey-based site plan. Questions about site plans can be directed to the City of Melbourne Building Department at 321-608-7915.
Create a site plan for free using HomeCat that gets your residential building permit approved in City of Melbourne. Get started
Site plan requirements for residential exterior permits in City of Melbourne
A City of Melbourne exterior-work site plan should generally include:
- Certified boundary survey
- Original signed and sealed survey document
- Existing property conditions shown on the survey
- Proposed property improvements marked on the survey copy
- Proposed work label, size, and location
- Dimensions of the proposed work
- Setback distances from the proposed work to property lines
- Existing structures or site features near the work area
- Septic tank and drain field location when the property uses septic
The exact details depend on the project. A driveway change should make the proposed driveway work obvious on the survey. A deck, shed, pool, addition, or other exterior improvement should show the proposed footprint, the relationship to the house and property lines, and any site condition that could affect placement.
If septic applies, locate the septic tank and drain field before finalizing the site plan. The Environmental Health Department can be contacted at 321-633-2100 for septic tank or drain field location questions.
Driveways and exterior changes
For a driveway or similar exterior change, mark the proposed work on the certified boundary survey and write the dimensions that explain what is changing. Show the relationship to the street, existing driveway, house, and nearby property lines so the reviewer can understand the layout quickly.
Decks, sheds, pools, additions, and other exterior improvements
For exterior improvements such as decks, sheds, pools, additions, and similar work, draw the proposed footprint on the survey copy. Label the work as proposed, add the size, and show setback measurements to the closest property lines.
If the proposed work is near a septic tank, drain field, easement, utility area, driveway, pool equipment, or another structure, add that nearby condition to the drawing or confirm it is already shown on the survey.
Interior-only work
For interior-only work, City of Melbourne's local notes say a survey is not required. A loose floor plan may be enough for projects such as replacing windows or drywall. Keep that floor plan separate from the exterior site plan requirement: once the work affects the outside of the property, use the certified boundary survey.
(With Survey) How to draw a site plan using a survey for City of Melbourne
If you have a property survey, use it as the base for your site plan. A survey is helpful because it can show legal property lines, existing buildings, easements, rights-of-way, and measurements that are more reliable than a map screenshot.
For City of Melbourne exterior work, the survey base is not just helpful; it is the expected starting point. Work on a copy so the original signed and sealed survey remains clean.
1. Start with the certified boundary survey
Use the original signed and sealed certified boundary survey for the property. Review it before drawing so you understand the property lines, house location, existing structures, easements, and other site notes already shown.
 Example property survey to use as the base drawing
 Blank paper, ruler, and pen for drawing over a survey
2. Confirm what is already on the property
Check whether the survey still matches the current property. If a deck, shed, driveway change, pool, patio, or other exterior feature was added after the survey was prepared, make sure the permit drawing explains the current condition.
Also confirm whether the property has a septic tank or drain field. If those locations are not clear, contact Environmental Health before placing the proposed work on the plan.
 Survey details traced by hand
3. Mark the proposed property improvement
Draw the proposed work on the survey copy. Use a clear outline or shaded area and label it directly, such as "proposed driveway extension," "proposed deck," "proposed shed," "proposed pool," or "proposed addition."
Keep the drawing readable. The reviewer should be able to see the proposed work without searching through notes or guessing which line is new.
4. Add dimensions and setbacks
Write the size of the proposed work and the distances from the proposed work to the closest property lines. If the work is near the house, driveway, septic area, easement, utility location, or another structure, add those distances too.
If the survey has a scale, use it to place the work accurately. If you mark the work by hand, make the written measurements clear so the reviewer does not have to rely only on the drawing scale.
 Proposed structures drawn on traced survey
Site plan examples for permit for City of Melbourne
The best site plan example for City of Melbourne exterior work is a certified boundary survey with the proposed property improvement marked on it. For a driveway, show the proposed driveway change directly on the survey. For a deck, shed, pool, addition, or similar project, show the proposed footprint, dimensions, and setback distances in the same survey-based format.
If you are comparing your drawing to a generic example, copy the level of clarity, not the measurements. Your site plan needs to match your property, your survey, your proposed work, and any septic or site conditions that apply to your lot.
Common site plan mistakes that delay your residential building permit in City of Melbourne
Most site plan delays come from missing survey information or unclear proposed-work details. The reviewer needs to see the property, the existing conditions, the proposed improvement, and the measurements that show where the work will sit.
Submitting a map screenshot or rough sketch for exterior work
City of Melbourne expects a certified boundary survey for external work. Online maps, aerial photos, and rough sketches may help you plan privately, but they should not replace the survey-based permit drawing.
Missing signed and sealed survey information
The survey should be an original signed and sealed document. Keep the signed and sealed survey legible, and mark the proposed work on a copy or clean layer so the survey information is not obscured.
Missing proposed-work dimensions
Do not draw only a box on the survey. Label the proposed improvement and write its dimensions. Add distances from the proposed work to nearby property lines and important existing features.
Forgetting septic tank or drain field location
If the property has septic, locate the septic tank and drain field before submitting the proposed exterior work. That information can affect where a driveway, deck, shed, pool, addition, or other exterior improvement can be placed.
Frequently asked questions about site plans
Can I draw over my City of Melbourne survey?
Yes. For exterior work, you can mark the proposed changes on a survey without necessarily paying a surveyor to redraw the project. Use the certified boundary survey as the base, keep the original signed and sealed information legible, and make the proposed work easy to identify.
Do interior projects need a survey in City of Melbourne?
Interior-only work does not require a survey in the local notes used for this guide. For work such as replacing windows or drywall, a simple floor plan may be enough. Exterior work is different and should be shown on the certified boundary survey.
Where do I ask about septic tank or drain field locations?
For septic tank or drain field location questions, contact the Environmental Health Department at 321-633-2100. Confirming septic locations before you draw the proposed work can prevent placement conflicts and permit revisions.
What is an owner-builder in Florida?
Florida's owner-builder exemption can allow a qualifying property owner to act as their own contractor, sign the permit application, supervise the work, and take responsibility for the permit. The owner-builder still has to satisfy City of Melbourne permitting requirements, including the site plan requirement for exterior work.
In Florida, can homeowners prepare their own permit drawings?
For many residential projects, homeowners, owner-builders, contractors, and designers can prepare drawings when the work stays within the applicable code and exemption rules. City of Melbourne can still require specific documents, and exterior work still needs the certified boundary survey site plan described above.
What if City of Melbourne rejects my site plan?
Read the comments and revise the drawing to answer each item directly. Common fixes include adding the certified boundary survey, making the signed and sealed survey information legible, labeling the proposed work, adding dimensions, showing setbacks, confirming septic tank or drain field locations, or correcting the permit package so the drawings match.
Conclusion
A good City of Melbourne site plan for exterior residential work starts with the certified boundary survey. Mark the proposed improvement clearly, add the dimensions and setbacks that explain the location, and confirm septic information before you submit when it applies.
Create a site plan for free using HomeCat that gets your residential building permit approved in City of Melbourne. Get started