

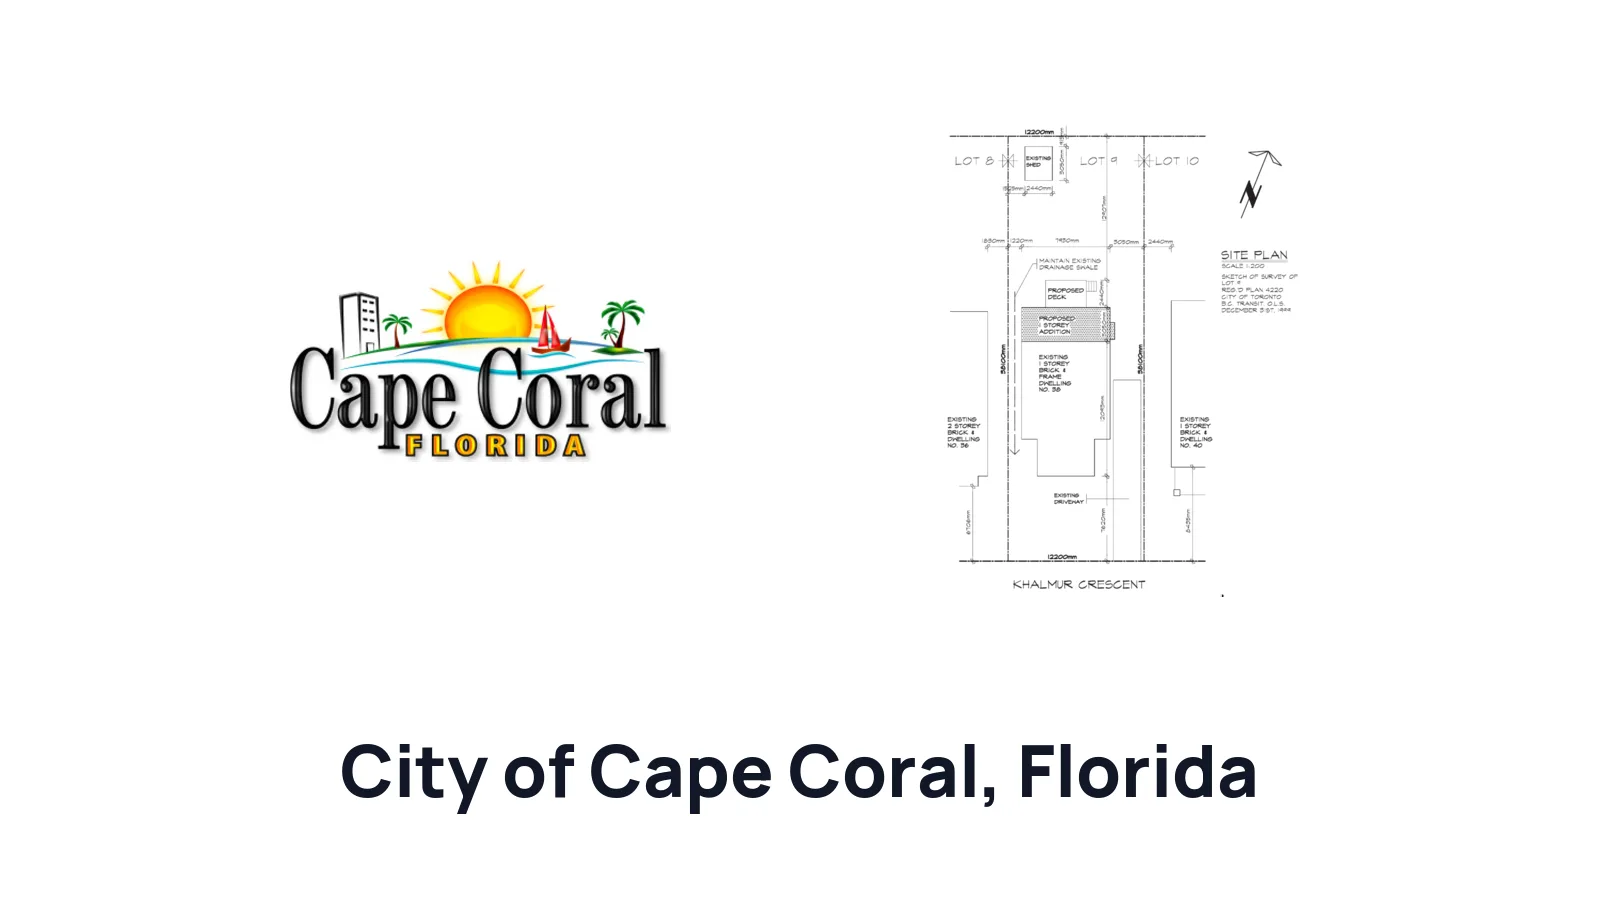
How to Draw a Site Plan for a Residential Building Permit in City of Cape Coral

Ilya Tkachov
Updated
If you are applying for a residential building permit in City of Cape Coral, the site plan is the drawing that helps the city understand the parcel, the main building, nearby streets, and the exact location of the proposed work. City of Cape Coral permit materials use the term "plot plan" for fence, enclosure, and above-ground pool applications, but the practical goal is the same: show the property clearly enough for review.
This guide explains how to draw a site plan for a residential building permit in City of Cape Coral, what to include for fences, enclosures, above-ground pools, sheds, and similar projects, and when a hand drawing or survey is the better starting point.
What is a site plan?
Site plan definition
A site plan is a top-down drawing of your parcel. For City of Cape Coral permits, it should show the lot, the main building, property lines, street names, existing structures, proposed structures, dimensions, setbacks, and project-specific details such as gates, pool decks, power sources, wire locations, seawalls, or canal markers when they apply.
For a homeowner, a site plan for property answers a simple question: where is the work going on the lot? A site plan for a residential building permit helps City of Cape Coral review the proposed fence, enclosure, pool, deck, shed, or other exterior work in relation to the house, property lines, streets, driveways, sidewalks, patios, seawalls, canals, and nearby structures.
The drawing does not need to look like a professional architectural sheet for every small project. City of Cape Coral local guidance says most site plans can be hand drawn. The drawing still needs to be clean, dimensioned, labeled, and specific to the permit type.
Common site plan terminology
| Term | Plain-English meaning | Example |
|---|---|---|
| Setbacks | Distances from the proposed fence, enclosure, pool, deck, shed, or structure to the property lines. |  Setback example Setback example |
| Existing buildings and structures | The main building and other existing items such as sidewalks, patios, driveways, seawalls, fences, decks, sheds, or similar structures. |  Existing structures example Existing structures example |
| Proposed buildings and structures | The new work you want approved, such as a proposed fence, enclosure, above-ground pool, pool deck, shed, gate, or other structure. |  Proposed structures example Proposed structures example |
| Dimensions | Written measurements, including parcel dimensions, fence dimensions, pool dimensions, and distances to property lines. |  Site plan dimensions example Site plan dimensions example |
| Lot lines or property lines | The legal parcel boundaries used to check where the proposed work sits on the property. |  Property line example Property line example |
| North directional arrow | An arrow showing which way north is so the reviewer can understand the drawing orientation. | Site plan dimensions example |
| Canal marker | A local site reference to show when a canal-related condition affects the property or project area. | Existing structures example |
| Overhead or underground wire locations | Electrical-service information that City of Cape Coral above-ground pool guidance asks applicants to identify. | Proposed structures example |
Do you need a site plan?
You usually need a site plan or plot plan for City of Cape Coral permits that locate exterior work on the property. The local materials used for this guide specifically mention enclosure and fence applications, above-ground pool applications, DBPR-approved sheds, and new fences that are not pool barriers.
For enclosures and fences, the plot plan must show street names, property lines, north directional arrow, existing structures, proposed structures, distance to property line, fence dimensions, and gate locations.
For above-ground pools, show existing buildings and structures such as sidewalks, patios, driveways, and seawalls as applicable. Then locate the pool and any optional pool deck, write the pool dimensions, show setbacks from all property lines, and identify the power source plus overhead or underground wire locations.
Create a site plan for free using HomeCat that gets your residential building permit approved in City of Cape Coral. Get started
Site plan requirements for residential building permits in City of Cape Coral
The exact City of Cape Coral requirements depend on the permit type, but a useful residential site plan usually includes:
- Drawing of the parcel
- Parcel dimensions
- Property lines
- Parcel corner markers
- Street names
- Property address
- North directional arrow
- Main building outline
- Nearby existing structures
- Proposed work location
- Dimensions of the proposed work
- Distances from the proposed work to property lines
- Fence dimensions and gate locations for fence or enclosure permits
- Pool location, optional pool deck location, pool dimensions, and setbacks from all property lines for above-ground pool permits
- Sidewalks, patios, driveways, seawalls, and other existing site features when applicable
- Power source and overhead or underground wire locations for above-ground pools
- Canal marker when a canal condition applies to the property
The city guidance from a local call emphasized four avoidable problems: missing parcel dimensions, an incomplete outline of the primary structure, missing address, and missing canal marker. Add those items before submitting so the reviewer can see the proposed work in relation to the home and parcel.
Enclosures and fences
For a fence or enclosure, start with the full parcel. Show street names, property lines, the north arrow, existing structures, and the proposed fence or enclosure.
Then add the distance to property lines, the dimensions of fence sections, and the location of gates. Make the proposed fence line easy to distinguish from existing fences or other site features. If the drawing is hand drawn, use clear labels so the reviewer does not have to guess which line is the proposed fence.
Above-ground pools
For an above-ground pool, draw the existing buildings and structures that affect the pool location, including sidewalks, patios, driveways, seawalls, and similar features when they apply.
Locate the pool and optional pool deck, then write the pool dimensions and setbacks from all property lines. Identify the power source and show overhead or underground wire locations. Because pool placement can depend on property-line and utility information, a survey is recommended for pool site plans even though many City of Cape Coral site plans can be hand drawn.
Sheds and other small structures
For a DBPR-approved shed or similar small exterior structure, use the same core parcel drawing: property lines, parcel dimensions, main building, nearby streets, address, parcel corners, existing nearby structures, and the proposed shed location.
Add the shed size and the setbacks from the proposed shed to the closest property lines. If the property is near a canal or has site conditions that affect placement, show those clearly instead of leaving them to notes elsewhere in the permit package.
(Without Survey) How to draw a site plan by hand for City of Cape Coral
A hand-drawn site plan can work for many City of Cape Coral residential projects when it is neat, complete, and dimensioned. This method is best for simple fence, enclosure, shed, or similar projects where you can show the parcel and setbacks clearly.
For pools, use the survey method when possible because City of Cape Coral guidance recommends a survey for pool permits.
1. Draw the footprint of your house
Start by drawing the main building. City of Cape Coral reviewers need to understand the proposed work in relation to the home, so do not leave the primary structure as a vague box.
Label it "existing house" and add the property address.
 House footprint drawn by hand
2. Draw your property boundary
Draw the parcel boundary around the house. Label property lines and add the parcel dimensions. Mark the parcel corners so the reviewer can understand the lot shape.
Missing parcel dimensions are a common City of Cape Coral site plan problem, so write the lot measurements directly on the drawing.
 Property boundary drawn by hand
3. Draw the main street along your property
Draw the nearby street or streets and write the street names. Add a north directional arrow.
If the property has a canal condition that affects the permit, add the canal marker in the correct location. Do not wait for the reviewer to infer it from the address or other records.
 Main street drawn on hand site plan
4. Label the rear of your property
Label the front, side, and rear areas as needed so the setback measurements are easy to understand. The front is usually the side facing the street or driveway entrance, and the rear is usually the opposite yard.
Clear orientation matters because fence, pool, and shed setbacks are reviewed from property lines.
 Rear yard labeled on hand site plan
5. Draw existing and proposed structures
Add existing structures that matter to the permit. For an above-ground pool, include sidewalks, patios, driveways, seawalls, and nearby structures when applicable. For a fence or enclosure, show existing structures and any existing fence lines that help explain the proposed work.
Draw the proposed work and label it clearly, such as "proposed fence," "proposed gate," "proposed enclosure," "proposed above-ground pool," "proposed pool deck," or "proposed shed."
 Existing and proposed structures drawn by hand
6. Measure setbacks, proposed, and existing structures
Write the dimensions of the proposed work and the distances from the proposed work to property lines. For a fence, include fence section dimensions and gate locations. For an above-ground pool, include pool dimensions, setbacks from all property lines, optional deck location, power source, and overhead or underground wire locations.
Make the measurements readable. A clear hand drawing with the right dimensions is more useful than a polished drawing that leaves out the information City of Cape Coral asks for.
 Measurements added to hand-drawn site plan
Create a site plan for free using HomeCat that gets your residential building permit approved in City of Cape Coral. Get started
(With Survey) How to draw a site plan using a survey for City of Cape Coral
If you have a property survey, use it as the base when the project depends on exact property lines, setbacks, structures, seawalls, utilities, or canal-related conditions. City of Cape Coral local guidance says there is no time limit identified for using a survey as a site plan, but the drawing still needs to show current conditions and the proposed work.
For pools, a survey is recommended. It gives you a more reliable base for property lines, setbacks, existing structures, and utility information.
1. Print your survey, and get an extra blank piece of paper
Print the survey at a readable size. If possible, keep the scale intact. Get a blank sheet of paper, tracing paper, or a transparent digital layer if you are working on a tablet.
Do not mark up your only original copy. Work on a copy so you can start over if needed.
 Example property survey to use as the base drawing
 Blank paper, ruler, and pen for drawing over a survey
2. Place the paper over, and trace important details
Trace the property boundary, parcel dimensions, main building, north arrow, street names, parcel corners, nearby structures, seawalls, and any canal marker or utility information that affects the project.
If the survey does not show a current structure, driveway, patio, pool deck, fence, or other relevant feature, add it to your working copy and label it as existing.
 Survey details traced by hand
3. Draw your proposed structures and add measurements and setbacks
Draw the proposed work on the survey copy. Label it clearly and write its dimensions.
For fences and enclosures, add fence section dimensions, gate locations, and distances to property lines. For above-ground pools, add the pool location, optional deck location, pool dimensions, setbacks from all property lines, power source, and overhead or underground wire locations.
If you are using an older survey, make sure the site plan still reflects what is on the property today. A survey base is helpful only if the submitted drawing also shows current conditions.
 Proposed structures drawn on traced survey
Site plan examples for permit for City of Cape Coral
Lee County examples are useful references for the level of property context reviewers expect around fences, pools, and pool screen enclosures. Use them as format examples, then add the City of Cape Coral details for your own parcel, address, street names, gate locations, canal marker, and pool utility information.
 New fence site plan
 Replace pool site plan
 New pool screen enclosure site plan
Common site plan mistakes that delay your residential building permit in City of Cape Coral
Most City of Cape Coral site plan delays come from drawings that show the proposed work but leave out the parcel context. The city needs to see where the work is, how large it is, how it relates to the main building, and how far it is from property lines.
Missing parcel dimensions
Write the parcel dimensions on the drawing. Missing parcel dimensions are one of the common rejection issues identified in City of Cape Coral local guidance.
Incomplete main building outline
Outline the primary structure clearly. City of Cape Coral needs to see the proposed fence, enclosure, pool, deck, shed, or other work in relation to the home, not just floating on an empty parcel.
Missing address, street names, or north arrow
Add the property address, nearby street names, and north directional arrow. For fence and enclosure plot plans, City of Cape Coral specifically asks for street names and a north directional arrow.
Missing canal marker
If a canal marker applies to the property, show it on the site plan. A missing canal marker is a known local review problem.
Missing pool utility information
For above-ground pools, identify the power source and overhead or underground wire locations. Also show the pool dimensions, pool deck location if included, and setbacks from all property lines.
Frequently asked questions about site plans
Can I hand draw my City of Cape Coral site plan?
Yes, for many permit types. City of Cape Coral local guidance says most site plans can be hand drawn, as long as the parcel, dimensions, main building, nearby streets, address, parcel corners, nearby structures, proposed work, and setback information are clear.
For pool permits, start from a survey when possible because pool placement, setbacks, decks, power sources, and wire locations need more reliable site information.
Do I need a survey for a City of Cape Coral site plan?
Not for every project. A clean hand-drawn site plan may work for many simple permits. A survey is recommended for pools and is also smart when the proposed work is close to a property line, canal condition, seawall, utility location, or other feature where approximate measurements could create review problems.
Is there a time limit on using a survey as a site plan in City of Cape Coral?
The local notes used for this guide do not identify a time limit for using a survey as the site plan. Still, the submitted drawing should show current conditions. If structures, patios, driveways, fences, pool decks, or other features have changed since the survey was prepared, add those current features to the site plan copy.
What is an owner-builder in Florida?
Florida's owner-builder exemption can allow a qualifying property owner to act as their own contractor, sign the permit application, supervise the work, and take responsibility for the permit. The owner-builder still has to satisfy City of Cape Coral permitting requirements, including submitting a complete site plan or plot plan when the permit type requires one.
In Florida, can homeowners prepare their own permit drawings?
Often, yes. Homeowners, owner-builders, contractors, and designers can prepare many residential drawings when the work stays within applicable code and exemption rules. City of Cape Coral can still require the plan to be clear, complete, and suitable for the permit type.
You may need a Florida licensed professional when the project involves structural engineering, wind design beyond prescriptive rules, flood or coastal conditions, drainage design, retaining walls, unusual foundations, surveying, or a signed-and-sealed requirement.
What if City of Cape Coral rejects my site plan?
Read the comments and revise the drawing to answer each item directly. Common fixes include adding parcel dimensions, improving the main building outline, adding the address, adding street names, showing a canal marker, labeling proposed work, adding setbacks, adding gate locations, or adding above-ground pool power source and wire-location information.
Most review comments are requests for clearer or more complete information, not the end of the permit process. Make the correction easy to find when you resubmit.
Conclusion
A good beginner site plan for City of Cape Coral shows the parcel, address, street names, main building, existing conditions, proposed work, and the measurements that matter for the permit type. Use a hand drawing when the project is simple and the measurements are clear, and use a survey when the work depends on exact setbacks, pool placement, utilities, seawalls, or canal-related conditions.
Create a site plan for free using HomeCat that gets your residential building permit approved in City of Cape Coral. Get started