

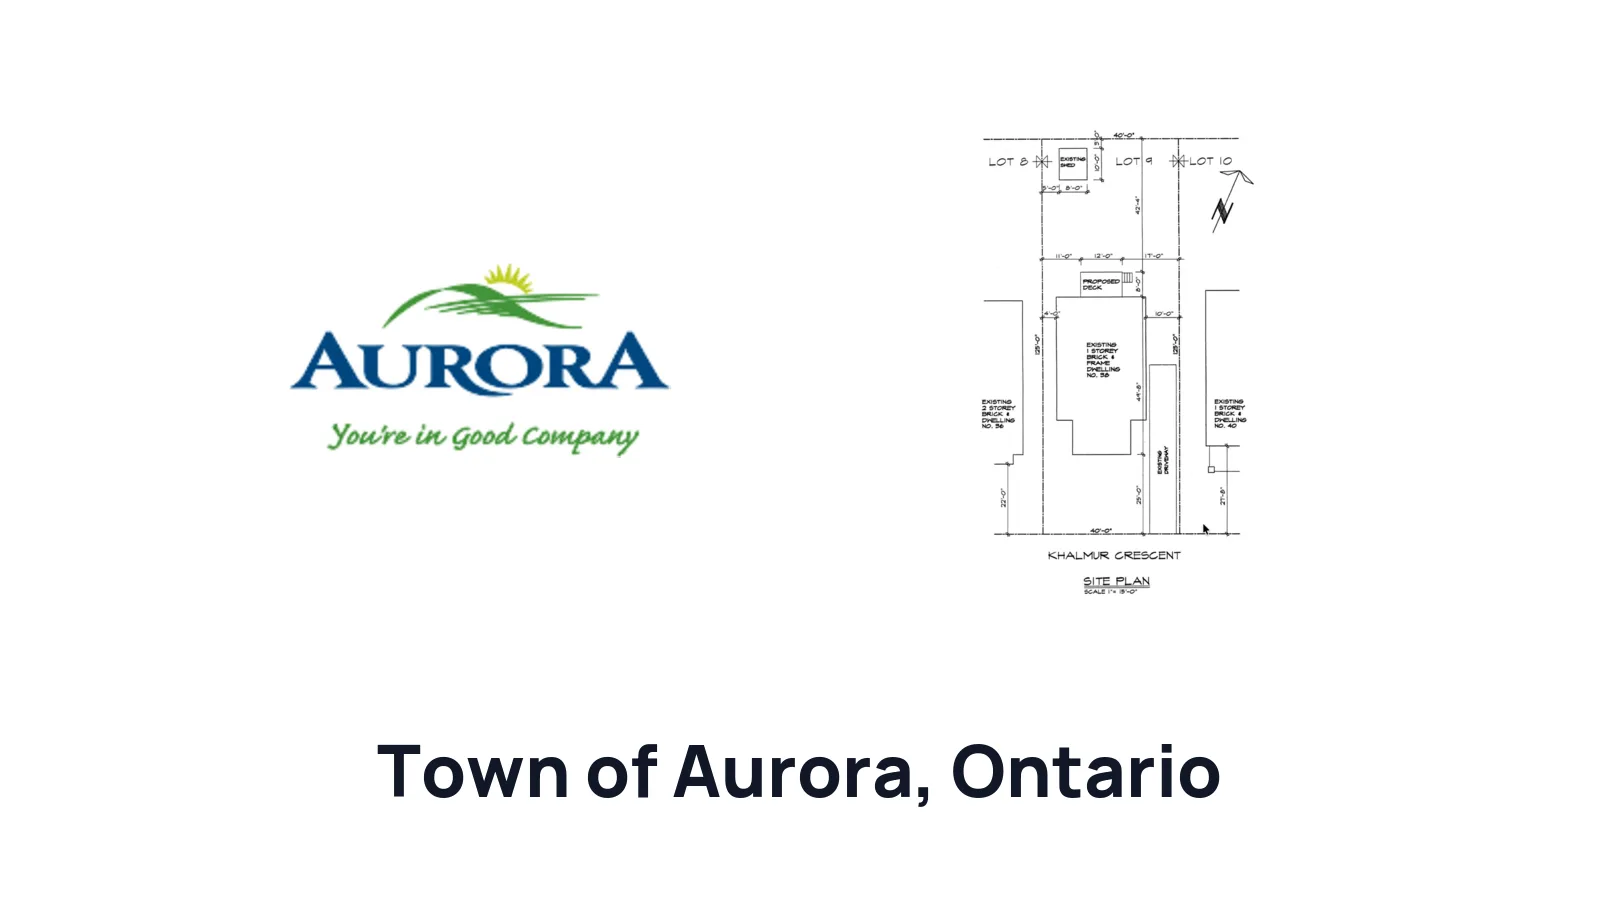
How to Draw a Site Plan for a Residential Building Permit in Town of Aurora

Ilya Tkachov
Updated
If you are applying for your first residential building permit in Town of Aurora, the site plan is the drawing that shows where the work will be located on your property. Town of Aurora permit guidance asks for site plans for several common projects, including decks, swimming pool enclosures, hot tubs, whirlpools, and signs.
This guide explains how to draw a site plan for a residential building permit in Town of Aurora, what details the Town expects for common projects, and when to use a survey or hand-drawn plan.
What is a site plan?
Site plan definition
A site plan is a scaled or clearly dimensioned drawing of a property from above. It shows the property lines, existing buildings and structures, proposed work, and the distances between those items and the lot lines.
For a homeowner, the easiest way to think about it is this: a site plan for property shows what is already on the lot and what you want to add or change. A site plan for a residential building permit helps Town of Aurora confirm that the proposed work fits on the property, respects required setbacks, and does not create obvious conflicts with drainage, easements, septic areas, equipment, gates, fences, or nearby structures.
Town of Aurora accepts hand-drawn plans for appropriate permit applications, but the drawing still needs to be readable, labelled, and detailed enough for review.
Common site plan terminology
| Term | Plain-English meaning | Example |
|---|---|---|
| Setbacks | The distances from a structure or proposed structure to the property lines. |  Setback example Setback example |
| Existing buildings and structures | Things already on the property, such as the house, garage, deck, shed, driveway, porch, pool, patio, hot tub, or fence. |  Existing structures example Existing structures example |
| Proposed buildings and structures | New items you want approval for, such as a proposed deck, pool enclosure, hot tub, sign, or accessory structure. |  Proposed structures example Proposed structures example |
| Dimensions | Measurements written directly on the drawing, including the size of the proposed work and distances to nearby property lines. |  Site plan dimensions example Site plan dimensions example |
| Lot lines or property lines | The legal edges of your property. These are the lines reviewers use when checking setbacks. |  Property line example Property line example |
| Easement | A part of your property where another person, utility, municipality, or other party has a limited legal right to use or access the land for a specific purpose. |  Easement example Easement example |
| Right-of-way | A legal right for another person, utility, municipality, or public authority to pass over or use part of the property for access, travel, servicing, or maintenance. |  Right-of-way example Right-of-way example |
| Swale | A shallow drainage channel that moves stormwater across the property toward a street, ditch, catch basin, or other drainage area. |  Swale example Swale example |
| Lot grading | The shape and slope of the land that controls where water drains on the property. |  Lot grading example Lot grading example |
Do you need a site plan?
You usually need a site plan when your project changes the outside of your property or adds something with a fixed location on the lot. In Town of Aurora, local guidance specifically refers to site plans for decks, swimming pool enclosures, hot tubs, whirlpools, and signs.
For a deck, Town of Aurora asks for the most recent copy of the site plan for the property, with dimensions for existing buildings and structures and their setbacks. The proposed deck should be plotted on that site plan, with setback dimensions to all property lines.
For a pool enclosure, the site plan needs much more detail, including pool dimensions and location, setbacks from the water's edge, pool equipment, septic tank and bed if applicable, easements, fence and gate locations, and drainage patterns. For a hot tub or whirlpool, the site plan should show the proposed location, setbacks, and hot tub dimensions.
Create a site plan for free using HomeCat that gets your residential building permit approved in Town of Aurora. Get started
Site plan requirements for residential building permits in Town of Aurora
The exact site plan requirements in Town of Aurora depend on the permit type, but a useful drawing usually includes:
- Property lines
- Existing house and major structures
- Street name and driveway location
- Proposed work
- Dimensions of the proposed work
- Setbacks from the proposed work to all relevant property lines
- Existing and proposed construction clearly labelled
- Easements, grading, drainage patterns, septic areas, pool equipment, fences, gates, or utilities when they apply
Town of Aurora can provide the current survey it has on file if you call the building department. That survey can be a strong base for your permit site plan, especially for decks, pools, hot tubs, and work close to property lines.
Decks
For a deck, start with the most recent site plan for the property. Show the dimensions of all existing buildings and structures and their setbacks. Plot the proposed deck on the site plan, then add setback dimensions from the proposed deck to all property lines.
 Deck site plan example for Town of Aurora
If the deck attaches to the house, show the house wall it connects to. If stairs, landings, or nearby structures affect the layout, include them as well.
Swimming pool enclosures
For a swimming pool enclosure, Town of Aurora's site plan requirements are detailed. Show the homeowner name and address on each page of the drawings, the pool dimensions and location, and setback dimensions from the water's edge to all property lines.
Also show setbacks from the water's edge to existing or proposed decks, accessory buildings, and the dwelling. Add the location and setbacks for pool equipment, septic tank and bed if applicable, existing and proposed construction labels, fence height and type, gate locations, easements, and property drainage patterns with the proposed pool.
 Swimming pool enclosure site plan example for Town of Aurora
Hot tubs and whirlpools
For a hot tub or whirlpool, the site plan should show the proposed location, setbacks, and hot tub dimensions. If no pool enclosure is being constructed, Town of Aurora also asks for verification that the cover will be locked and can support at least 27.2 kg, or 60 pounds.
 Hot tub and whirlpool site plan example for Town of Aurora
Signs
For signs, Town of Aurora asks for a fully dimensioned site plan drawn to scale. Show all property lines of the lot where the sign will be erected or altered, and show the location of all existing and proposed signs in relation to lot lines, buildings, and other structures.
(Without Survey) How to draw a site plan by hand for Town of Aurora
Town of Aurora accepts hand-drawn plans for appropriate projects. Use a blank sheet of paper, a ruler, a pencil, and a dark pen. Keep the drawing simple, but make the measurements and labels easy to read.
If Town of Aurora asks for the most recent site plan or a survey-based drawing for your project, use the survey method below instead of relying only on a hand sketch.
1. Draw the footprint of your house
Start by drawing the outside shape of your house. It can be approximate if you do not have a survey or exact house dimensions, but it should be large enough to leave room for labels and measurements.
Label it "existing house" and add the property address.
 House footprint drawn by hand
2. Draw your property boundary
Draw the property boundary around the house. If the lot is close to a rectangle, a simple rectangular boundary is usually easiest for a first draft. If the lot has an unusual shape, draw the general shape as clearly as you can.
Label each side as a property line. If the boundary is approximate, write "approximate property line."
 Property boundary drawn by hand
3. Draw the main street along your property
Draw the street along the front of the property and write the street name. This helps the reviewer understand which side is the front yard and how the property is oriented.
If the property is on a corner, draw both streets.
 Main street drawn on hand site plan
4. Label the rear of your property
Label the rear yard or back of the property. The front is usually the side facing the street or driveway entrance. The rear is usually the backyard side.
This matters because setback rules can be different for front, rear, and side yards.
 Rear yard labeled on hand site plan
5. Draw existing and proposed structures
Add existing structures that may affect the project. Common examples include decks, sheds, porches, garages, driveways, pools, hot tubs, fences, patios, retaining walls, and other hard surfaces.
Write "existing" beside each one. Draw the proposed work and label it clearly, such as "proposed deck," "proposed pool," "proposed hot tub," or "proposed sign."
 Existing and proposed structures drawn by hand
6. Measure setbacks, proposed, and existing structures
For Town of Aurora, setback dimensions are especially important. Deck guidance asks for setback dimensions to all property lines. Pool guidance asks for setbacks from the water's edge to property lines, decks, accessory buildings, and the dwelling.
Measure the proposed work itself and add the setbacks directly on the drawing. If the project involves a pool enclosure, also show equipment, gates, fencing, easements, septic areas if applicable, and drainage patterns.
 Measurements added to hand-drawn site plan
Create a site plan for free using HomeCat that gets your residential building permit approved in Town of Aurora. Get started
(With Survey) How to draw a site plan using a survey for Town of Aurora
If you have a property survey or the most recent site plan for the property, use it as the base for your Town of Aurora permit drawing. Town of Aurora's building department can provide the current survey it has on file if you call and ask for it.
A survey is helpful because it can show legal property lines, existing buildings, easements, rights-of-way, and measurements that are more reliable than a map screenshot. For decks, pools, hot tubs, and signs, it can also help you place the proposed work accurately and measure setbacks.
If you do not have a survey, see our guide for getting a property survey in Ontario before paying for a new one.
1. Print your survey, and get an extra blank piece of paper
Print the survey at a readable size. If possible, keep the scale intact. Get a blank sheet of paper, tracing paper, or a transparent digital layer if you are working on a tablet.
Do not mark up your only original copy. Work on a copy so you can start over if needed.
 Example property survey to use as the base drawing
 Blank paper, ruler, and pen for drawing over a survey
2. Place the paper over, and trace important details
You will want to trace the following:
- Property boundary
- House footprint
- North arrow
- Street
- Setback measurements
- Easements and rights-of-way
- Existing structures near the project
- Wells, septic areas, drainage features, or utilities if they are shown and relevant
For an Town of Aurora pool enclosure, also trace or add the details that affect the pool review: drainage patterns, pool equipment, fence location, gate location, septic tank and bed if applicable, and easements.
 Survey details traced by hand
3. Draw your proposed structures and add measurements and setbacks
Draw the proposed work on the traced survey or survey copy. Label it clearly as proposed and write the dimensions of the proposed work.
Add the setbacks from the proposed work to the closest property lines. For a deck, show setbacks to all property lines. For a pool, measure from the water's edge to property lines, existing or proposed decks, accessory buildings, and the dwelling. For a hot tub, show the proposed location, setbacks, and hot tub dimensions.
If the survey has a scale, use it to place the proposed work more accurately. If you are not drawing perfectly to scale, make sure the written measurements are clear.
 Proposed structures drawn on traced survey
Site plan examples for permit for Town of Aurora
Town of Aurora provides useful examples for decks, swimming pool enclosures, and hot tubs or whirlpools. Use the example that matches your project type and copy the level of detail, not the sample measurements.
Deck site plan example for Town of Aurora
Swimming pool enclosure site plan example for Town of Aurora
Hot tub and whirlpool site plan example for Town of Aurora
For signs, focus on a fully dimensioned drawing to scale that shows property lines, existing and proposed signs, buildings, and other structures.
Common site plan mistakes that delay your residential building permit in Town of Aurora
Most site plan delays come from missing context. The reviewer is trying to answer basic questions: Where is the work? How big is it? How far is it from the property lines? What is already nearby?
Missing existing structures
Do not draw only the proposed work. Show the existing house and any nearby existing structures that help explain the project area. For a deck, show the house wall it connects to. For a pool, show nearby decks, accessory buildings, the dwelling, pool equipment, fencing, gates, and septic areas if they apply.
Missing setback measurements
Setbacks are one of the main reasons a site plan is required. Town of Aurora deck guidance asks for setback dimensions to all property lines. Pool enclosure guidance asks for setbacks from the water's edge to property lines, existing or proposed decks, accessory buildings, and the dwelling.
Not enough detail about your proposed work
Label the proposed work and write its size. Do not make the reviewer guess whether a rectangle is a deck, pool, hot tub, sign, shed, patio, or accessory structure. Include the dimensions, proposed location, and project-specific notes required by the Town of Aurora guide.
Missing pool enclosure details
Pool enclosure drawings need more than a pool outline. Add fence construction details, fence location, gate locations, pool equipment, drainage patterns, easements, and septic tank and bed information if applicable.
Frequently asked questions about site plans
Can homeowners prepare and submit their own drawings in Town of Aurora?
Yes. In Ontario, a homeowner can generally prepare drawings for a house they own because the Ontario Building Code exempts design work for "a house owned by the person" from the usual designer qualification requirements under Division C, Article 3.2.5.1.(3)(b)(i).
Town of Aurora accepts hand-drawn plans for appropriate permit applications, but the drawings still need to include enough detail for review. Complex, engineered, or non-prescriptive work may still require a qualified professional.
What if Town of Aurora asks me to fill out Schedule 1: Designer Information?
For the design activities section, select House and describe the project, such as "deck," "pool enclosure," "hot tub," or "porch."
Under the designer declaration, choose The design work is exempt from the registration and qualification requirements of the Building Code. For the basis of exemption, write Homeowner.
Where can I get a legal property survey in Town of Aurora?
Town of Aurora can provide the current survey it has on file for your property if you call the building department. You can also check your closing documents or ask your real estate lawyer, closing agent, or mortgage company.
Read our Ontario ultimate guide for getting a property survey before paying for a new survey.
Does my survey need to be recent?
Town of Aurora deck guidance asks for the most recent copy of the site plan for the property. If the Town has a current survey on file, use that as your starting point. Older surveys can still be useful when they accurately show property boundaries and existing conditions, but update the drawing so the permit package reflects the property as it exists today.
What if Town of Aurora rejects my site plan?
Read the review comments carefully and revise the drawing to answer each comment. Most rejections are requests for clearer labels, missing setbacks, missing dimensions, or project-specific details.
When you resubmit, make the changes easy to find. Add the missing setback, relabel the proposed work, add nearby existing structures, or update the drawing so it matches the permit form.
How can I verify the site plan is correct?
Compare your drawing against the Town of Aurora guide for your project type. Make sure the site plan shows the property lines, existing house, proposed work, dimensions, setbacks, and any special items listed for decks, pools, hot tubs, or signs.
You can also contact the Town of Aurora before submitting and ask whether your site plan includes enough information for review.
When do I need a survey or professional drawing?
Use a survey when Town of Aurora asks for the most recent site plan, when the proposed work is close to a property line, when the lot shape is unclear, when easements or rights-of-way matter, or when setbacks must be measured carefully.
You may need a professional drawing when the project is complex, structural, engineered, close to regulated areas, or when the local checklist requires a licensed professional.
Conclusion
A good beginner site plan does not need to be complicated. It needs to show the property, the existing conditions, the proposed work, and the measurements that matter for your residential building permit in Town of Aurora.
Create a site plan for free using HomeCat that gets your residential building permit approved in Town of Aurora. Get started