

Learn Ontario
Featured guide
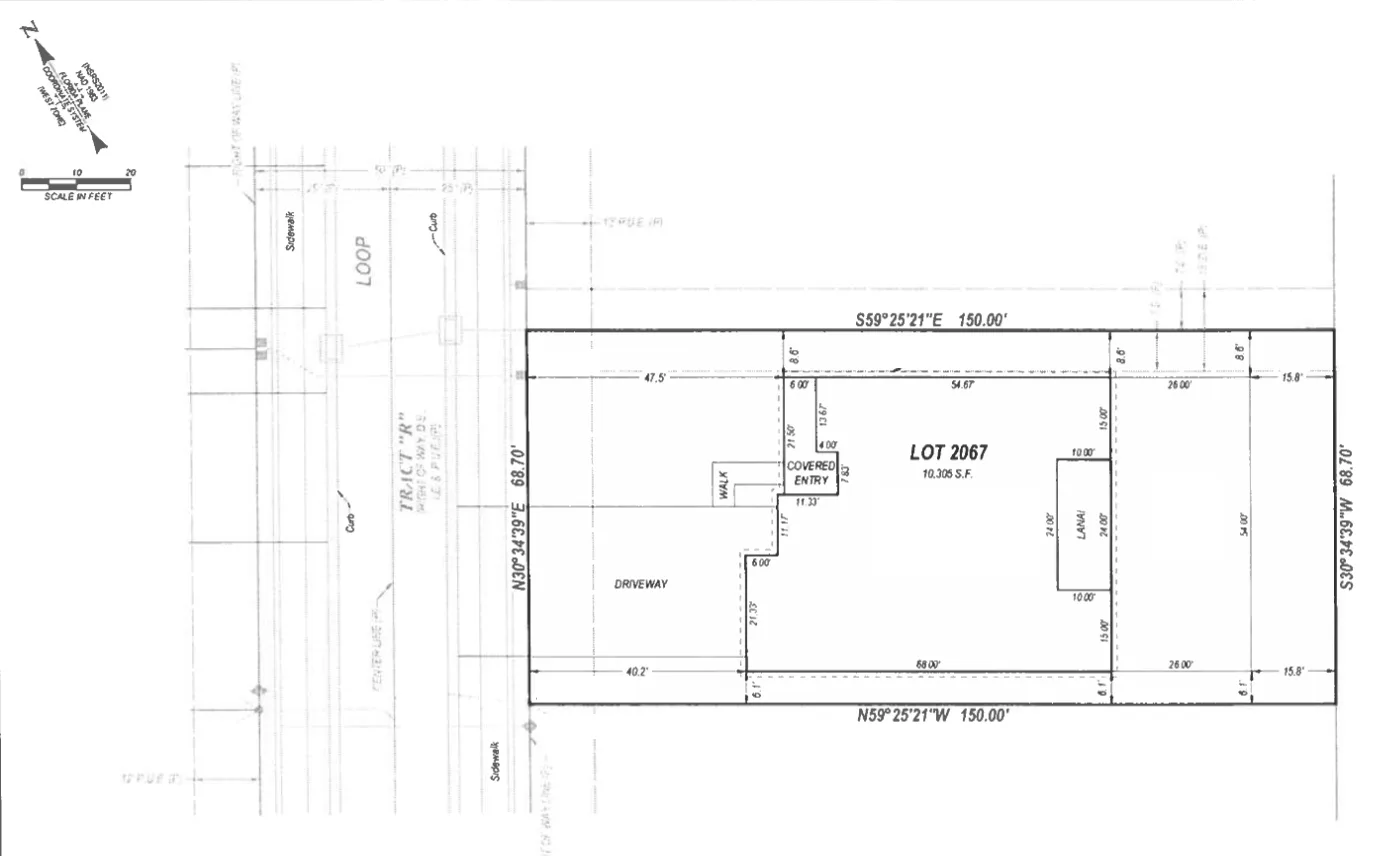
DIY How to Draw a Site Plan in Ontario
You do not need drafting software or an architect to draw a site plan. A survey makes it more accurate, but many Ontario residential permits accept a clean, well-measured drawing. This guide covers all three methods.
Ontario guides
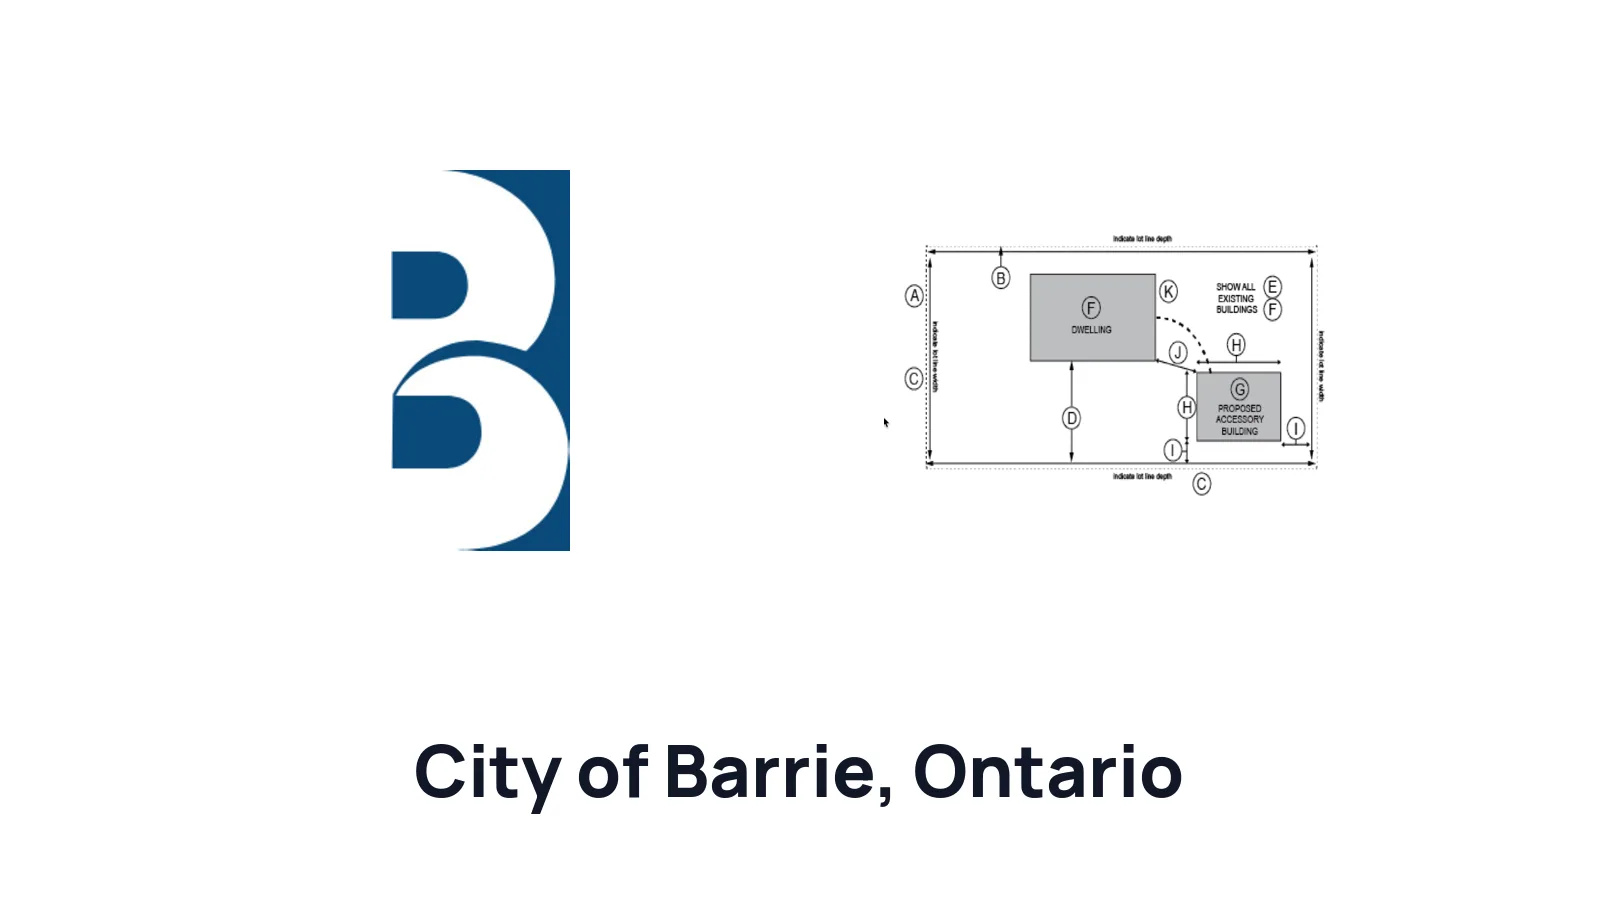
How to Draw a Site Plan for a Building Permit in Barrie
Learn how to prepare a site plan for a residential building permit in City of Barrie, Ontario, Canada, including decks, porches, sheds, detached garages, ARUs, second suites, pool enclosures, setbacks, grading, and survey guidance.

How to Draw a Site Plan for a Building Permit in Brampton
Learn how to prepare a site plan for a residential building permit in City of Brampton, Ontario, Canada, including decks, porches, garages, carports, pools, accessory structures, legal surveys, setbacks, and permit-ready drawings.
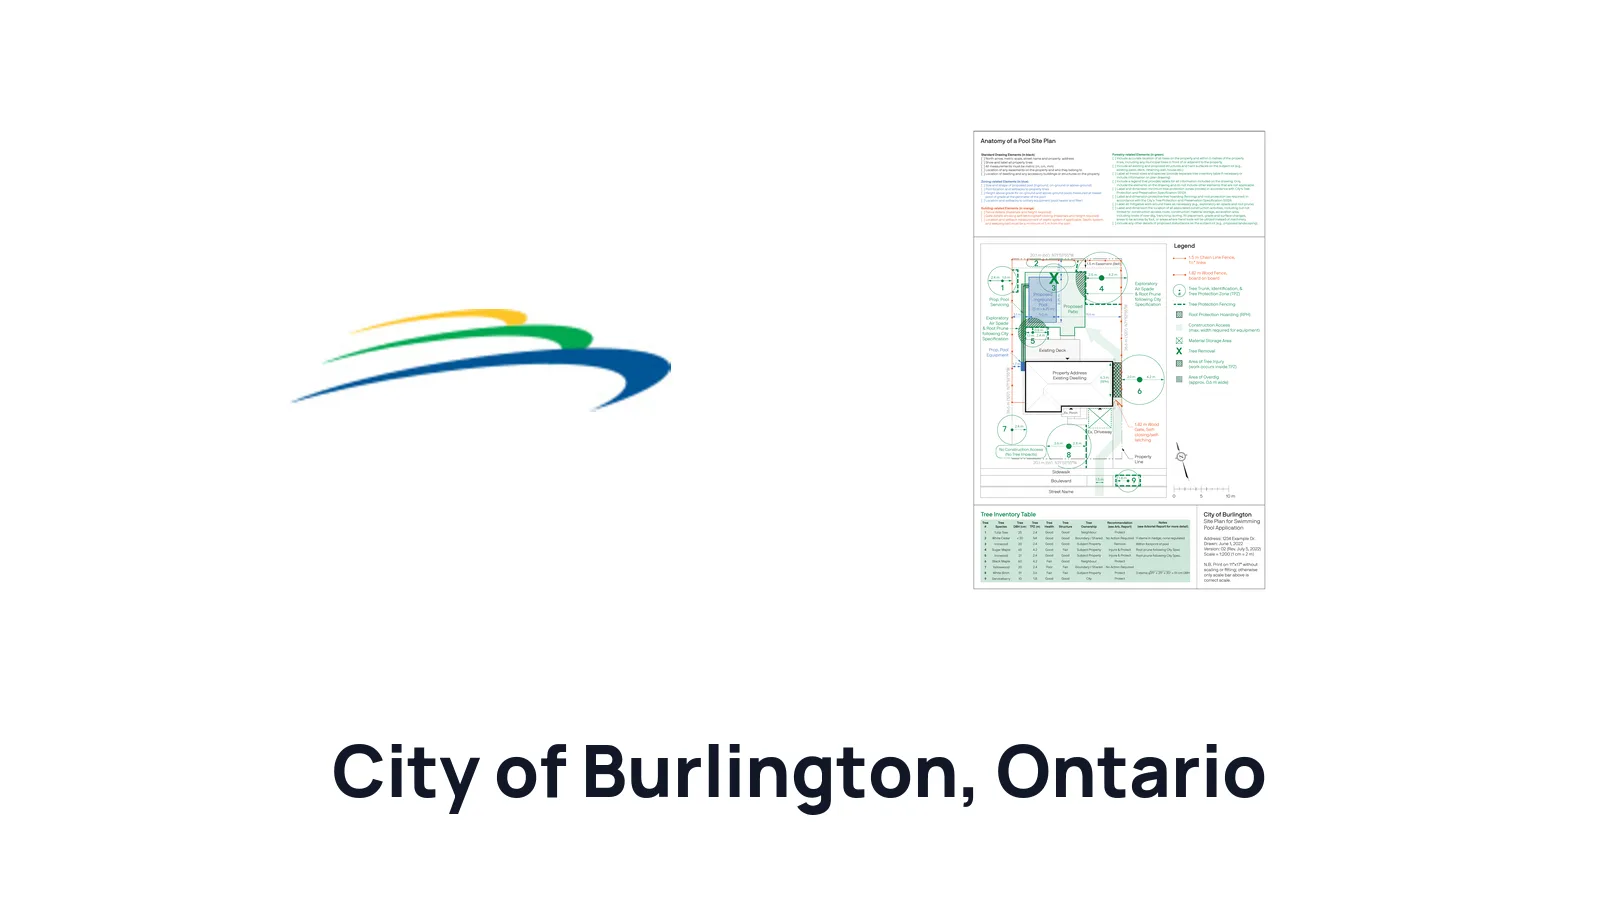
How to Draw a Site Plan for a Building Permit in Burlington
Learn how to prepare a site plan for a residential building permit in City of Burlington, Ontario, Canada, including property surveys, decks, porches, accessory buildings, secondary dwelling units, hot tubs, pools, metric drawings, setbacks, and tree details.
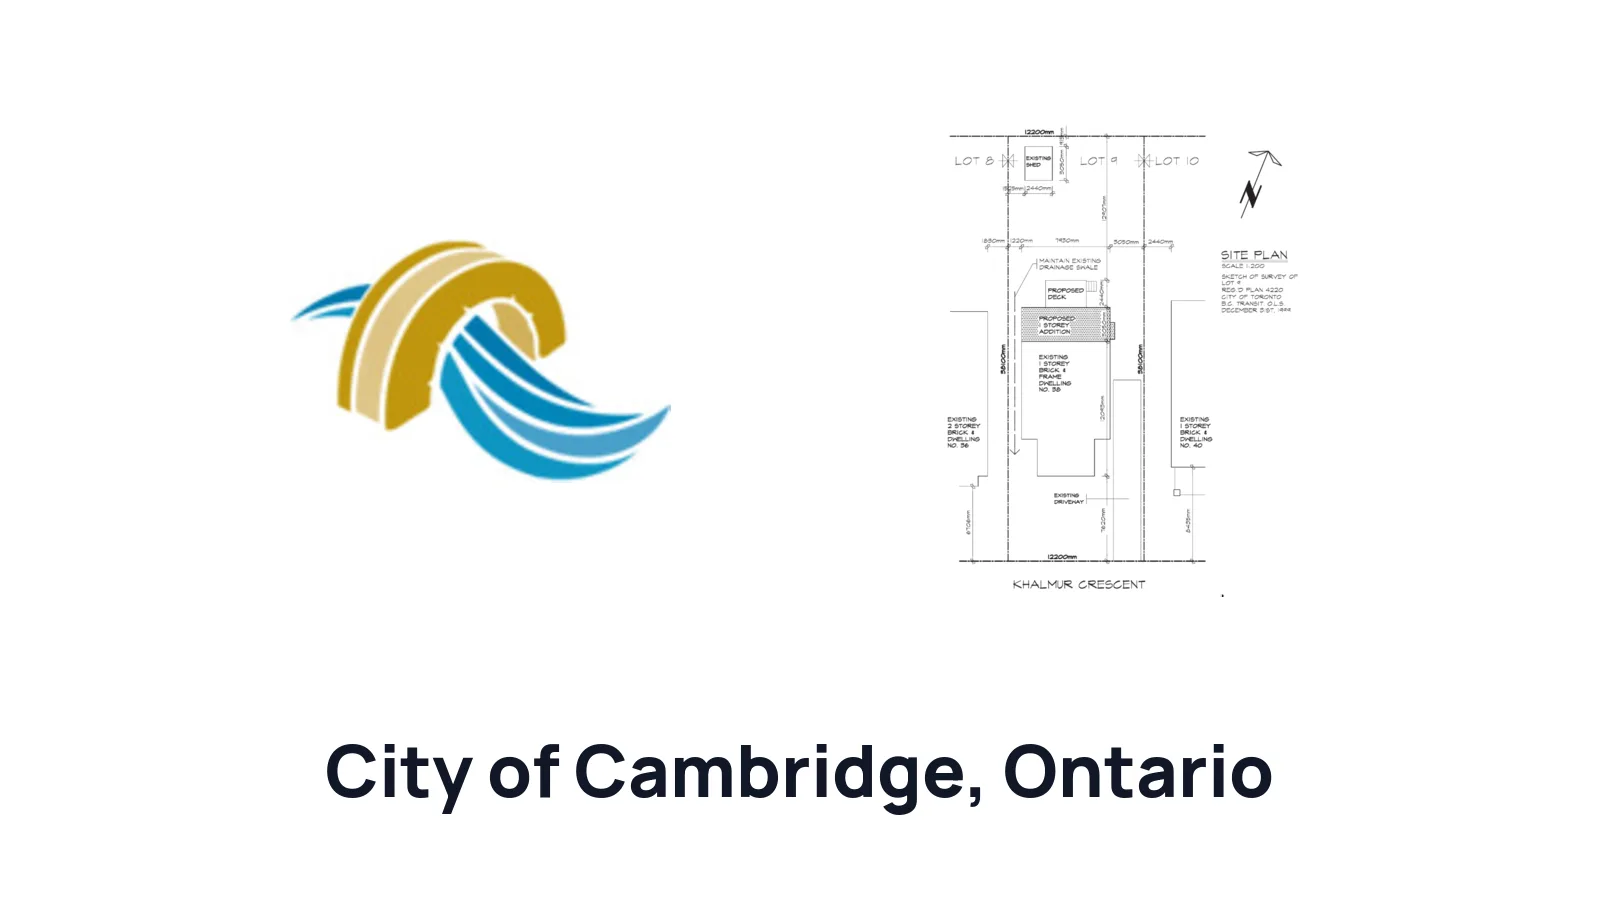
How to Draw a Site Plan for a Building Permit in Cambridge
Learn how to prepare a site plan for a building permit in City of Cambridge, Ontario, Canada, including decks, garages, sheds, signs, setbacks, easements, overhead electrical lines, septic details, trees, and survey guidance.

How to Draw a Site Plan for a Building Permit in Guelph
Learn how to prepare a site plan for a residential building permit in City of Guelph, Ontario, Canada, including decks, porches, additions, accessory buildings, pools, hot tubs, surveys, metric measurements, setbacks, and permit-ready drawings.
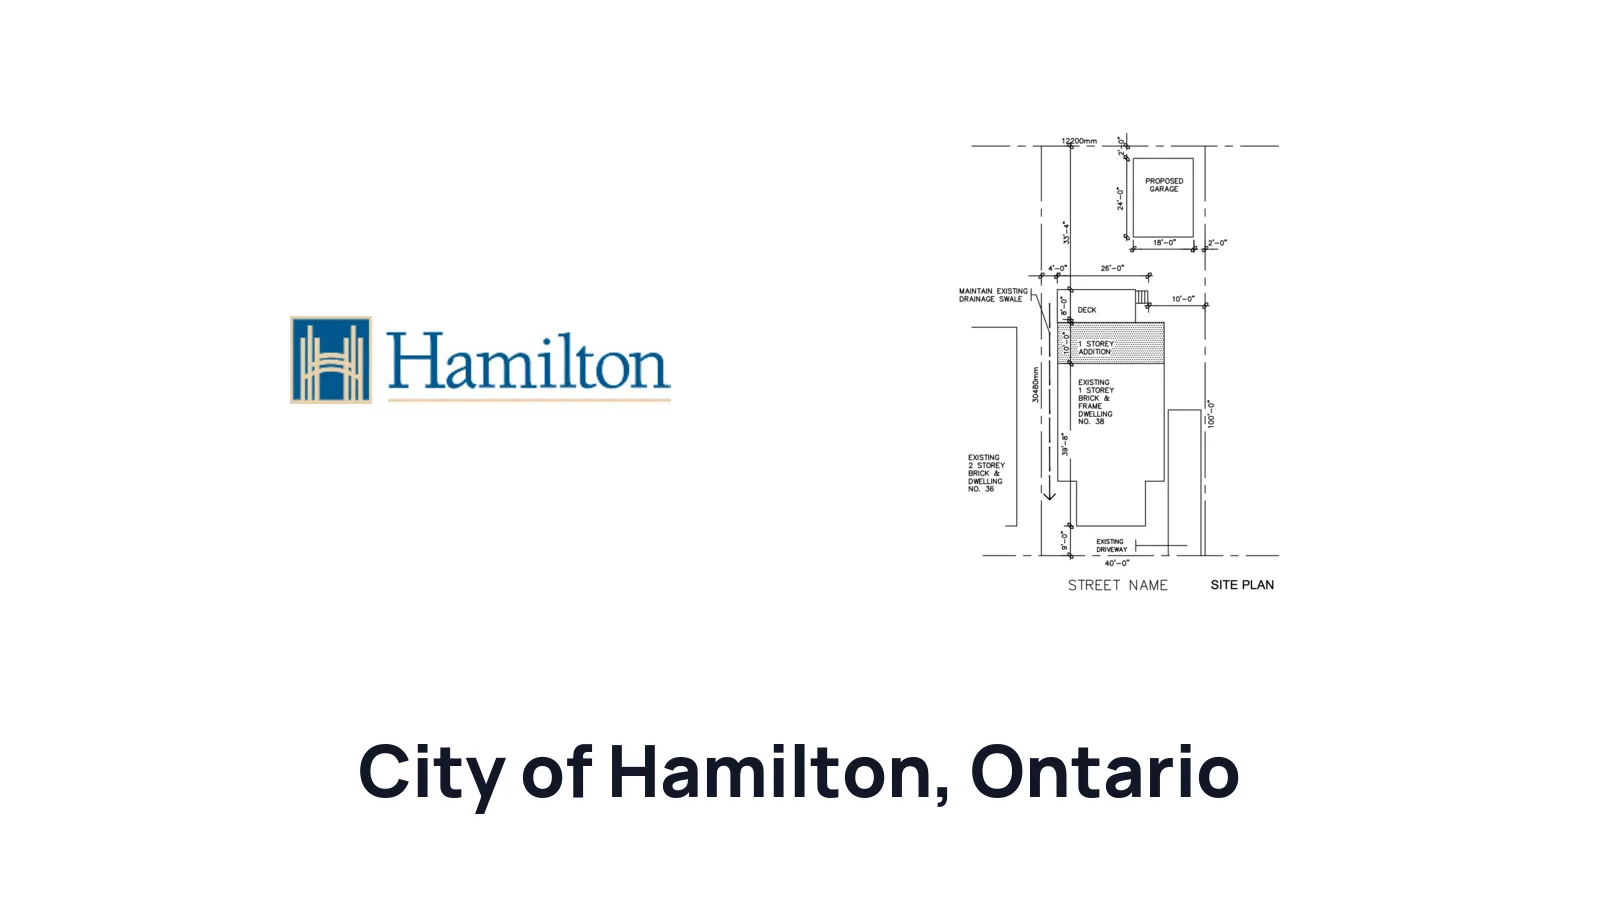
How to Draw a Site Plan for a Building Permit in Hamilton
Learn how to prepare a site plan for a residential building permit in City of Hamilton, Ontario, Canada, including accessory structures, decks, porches, pool enclosures, setbacks, easements, swales, septic details, and permit-ready drawings.
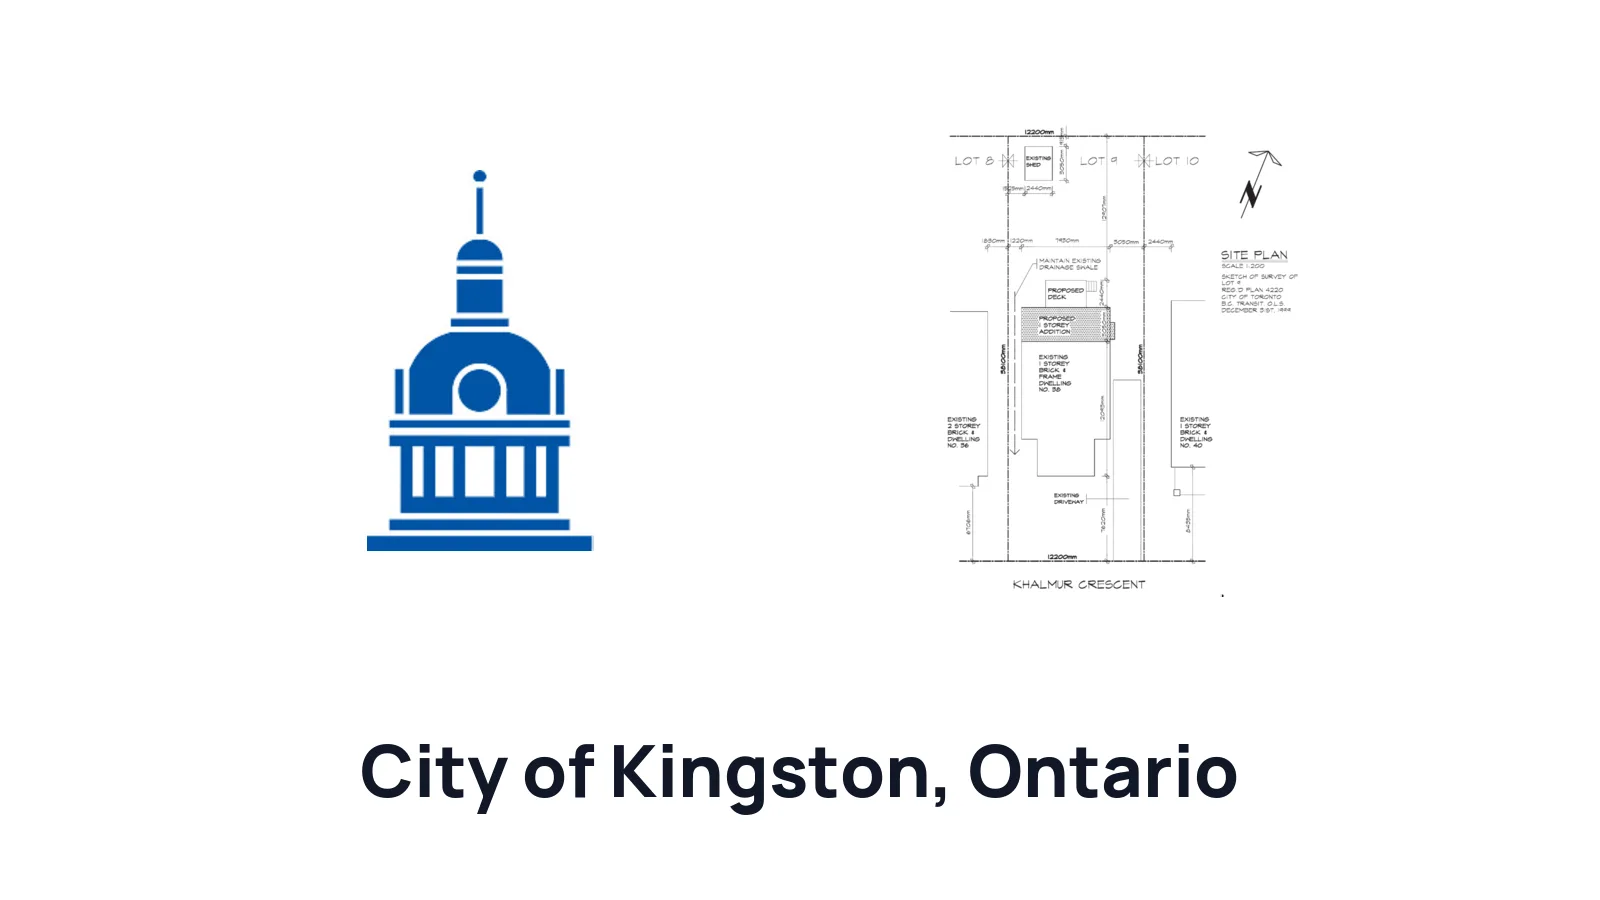
How to Draw a Site Plan for a Building Permit in Kingston
Learn how to prepare a site plan or plot plan for a building permit in City of Kingston, Ontario, Canada, including decks, porches, pool enclosures, accessory structures, setbacks, septic details, easements, and scaled homeowner drawings.

How to Draw a Site Plan for a Building Permit in Kitchener
Learn how to prepare a site plan for a residential building permit in City of Kitchener, Ontario, Canada, including decks, additions, pools, garages, sheds, accessory structures, driveway widening, property lines, setbacks, and scaled drawings.
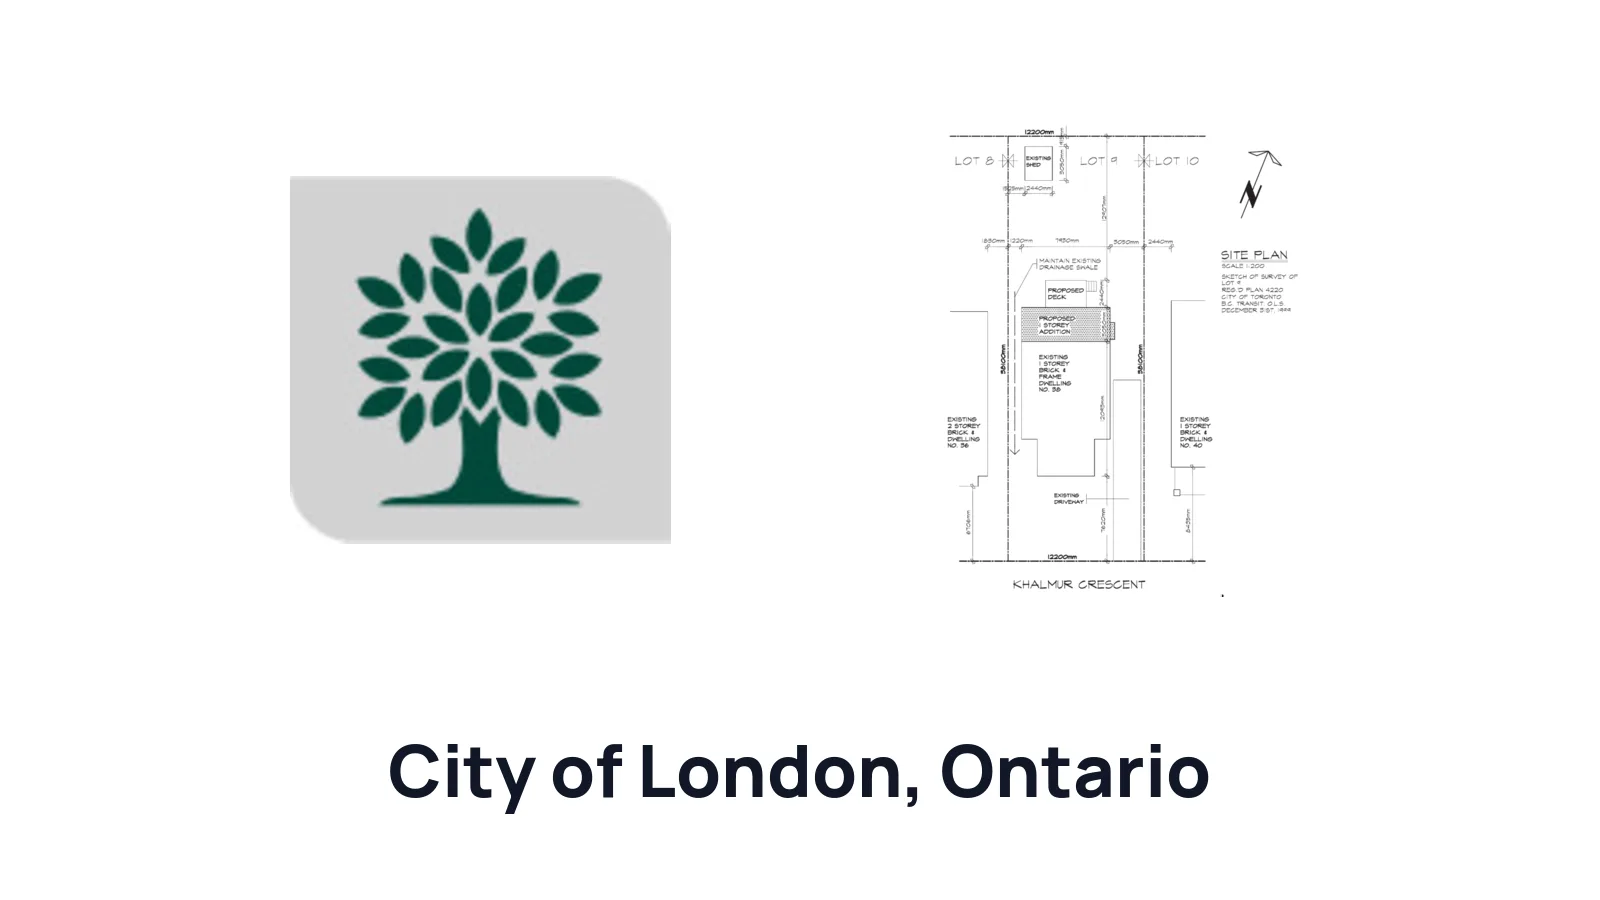
How to Draw a Site Plan for a Building Permit in London
Learn how to prepare a site plan for a residential building permit in City of London, Ontario, Canada, including additions, additional residential units, porches, decks, detached garages, gazebos, sheds, City of London GIS drafts, Google Maps drafts, setbacks, lot area, zoning details, and lot coverage.
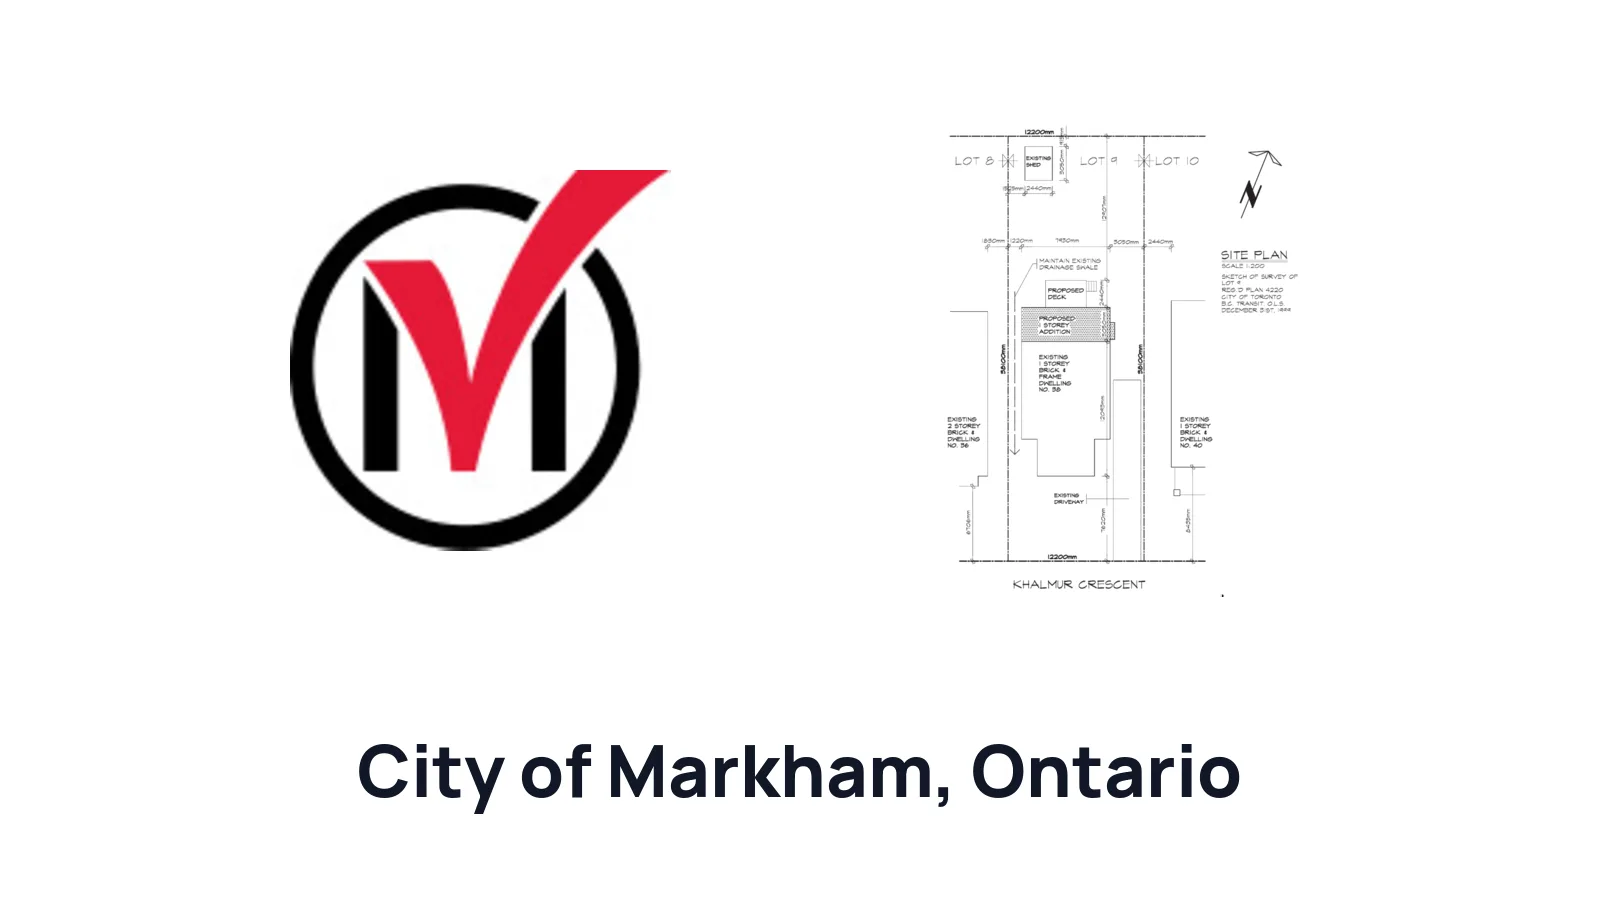
How to Draw a Site Plan for a Building Permit in Markham
Learn how to prepare a site plan for a residential building permit in City of Markham, Ontario, Canada, including current surveys, zoning summaries, decks, sheds, detached garages, coach houses, garden homes, pool enclosures, dimensions, elevations, and fence details.

How to Draw a Site Plan for a Building Permit in Mississauga
Learn how to prepare a site plan for a building permit in City of Mississauga, Ontario, Canada, including accessory structures, additional residential units, garage conversions, below-grade entrances, decks, garden suites, setbacks, easements, hard surfaces, site statistics, and metric drawings.

How to Draw a Site Plan for a Building Permit in Oshawa
Learn how to prepare a site plan for a residential building permit in City of Oshawa, Ontario, Canada, including sheds, garages, decks, pools, hot tubs, surveys, hand-drawn site plans, setbacks, easements, drainage, and permit-ready drawings.

How to Draw a Site Plan for a Building Permit in Ottawa
Learn how to prepare a site plan for a residential building permit in City of Ottawa, Ontario, Canada, including accessory buildings, additions, decks, lot lines, dimensions, grading notes, municipal address, setbacks, and survey-based drawings.
How to Draw a Site Plan for a Building Permit in Richmond Hill
Learn how to prepare a site plan for a building permit in City of Richmond Hill, Ontario, Canada, including decks, finished basements, basement walkouts, garages, carports, sheds, additions, alterations, current surveys, setbacks, and site data.

How to Draw a Site Plan for a Building Permit in Sarnia
Learn how to prepare a site plan for a residential building permit in City of Sarnia, Ontario, Canada, including accessory buildings, decks, above ground pools, pool fence enclosures, septic systems, property measurements, dimensions, and setbacks.

How to Draw a Site Plan for a Building Permit in St. Catharines
Learn how to prepare a site plan for a residential building permit in City of St. Catharines, Ontario, Canada, including accessory buildings, additions, decks, porches, pool fence enclosures, setbacks, easements, and survey-based drawings.

How to Draw a Site Plan for a Building Permit in Toronto
What City of Toronto requires on a site plan for a residential building permit, with links to the City's own project guides — decks, porches, garages, carports, basement entrances, sheds and cabanas — plus zoning summaries, setbacks, parking, landscaping and grade elevations.

How to Draw a Site Plan for a Building Permit in Waterloo
Learn how to prepare a site plan for a residential building permit in City of Waterloo, Ontario, Canada, including decks, sheds, detached garages, gazebos, roofed structures, pools, hot tubs, property lines, setbacks, and enclosure placement.
How to Draw a Site Plan for a Building Permit in Windsor
Learn how to prepare a site plan for a building permit in City of Windsor, Ontario, Canada, including survey property lines, property dimensions, compass orientation, adjacent roads, easements, existing and proposed structures, parking, vehicle access, and fire access details.
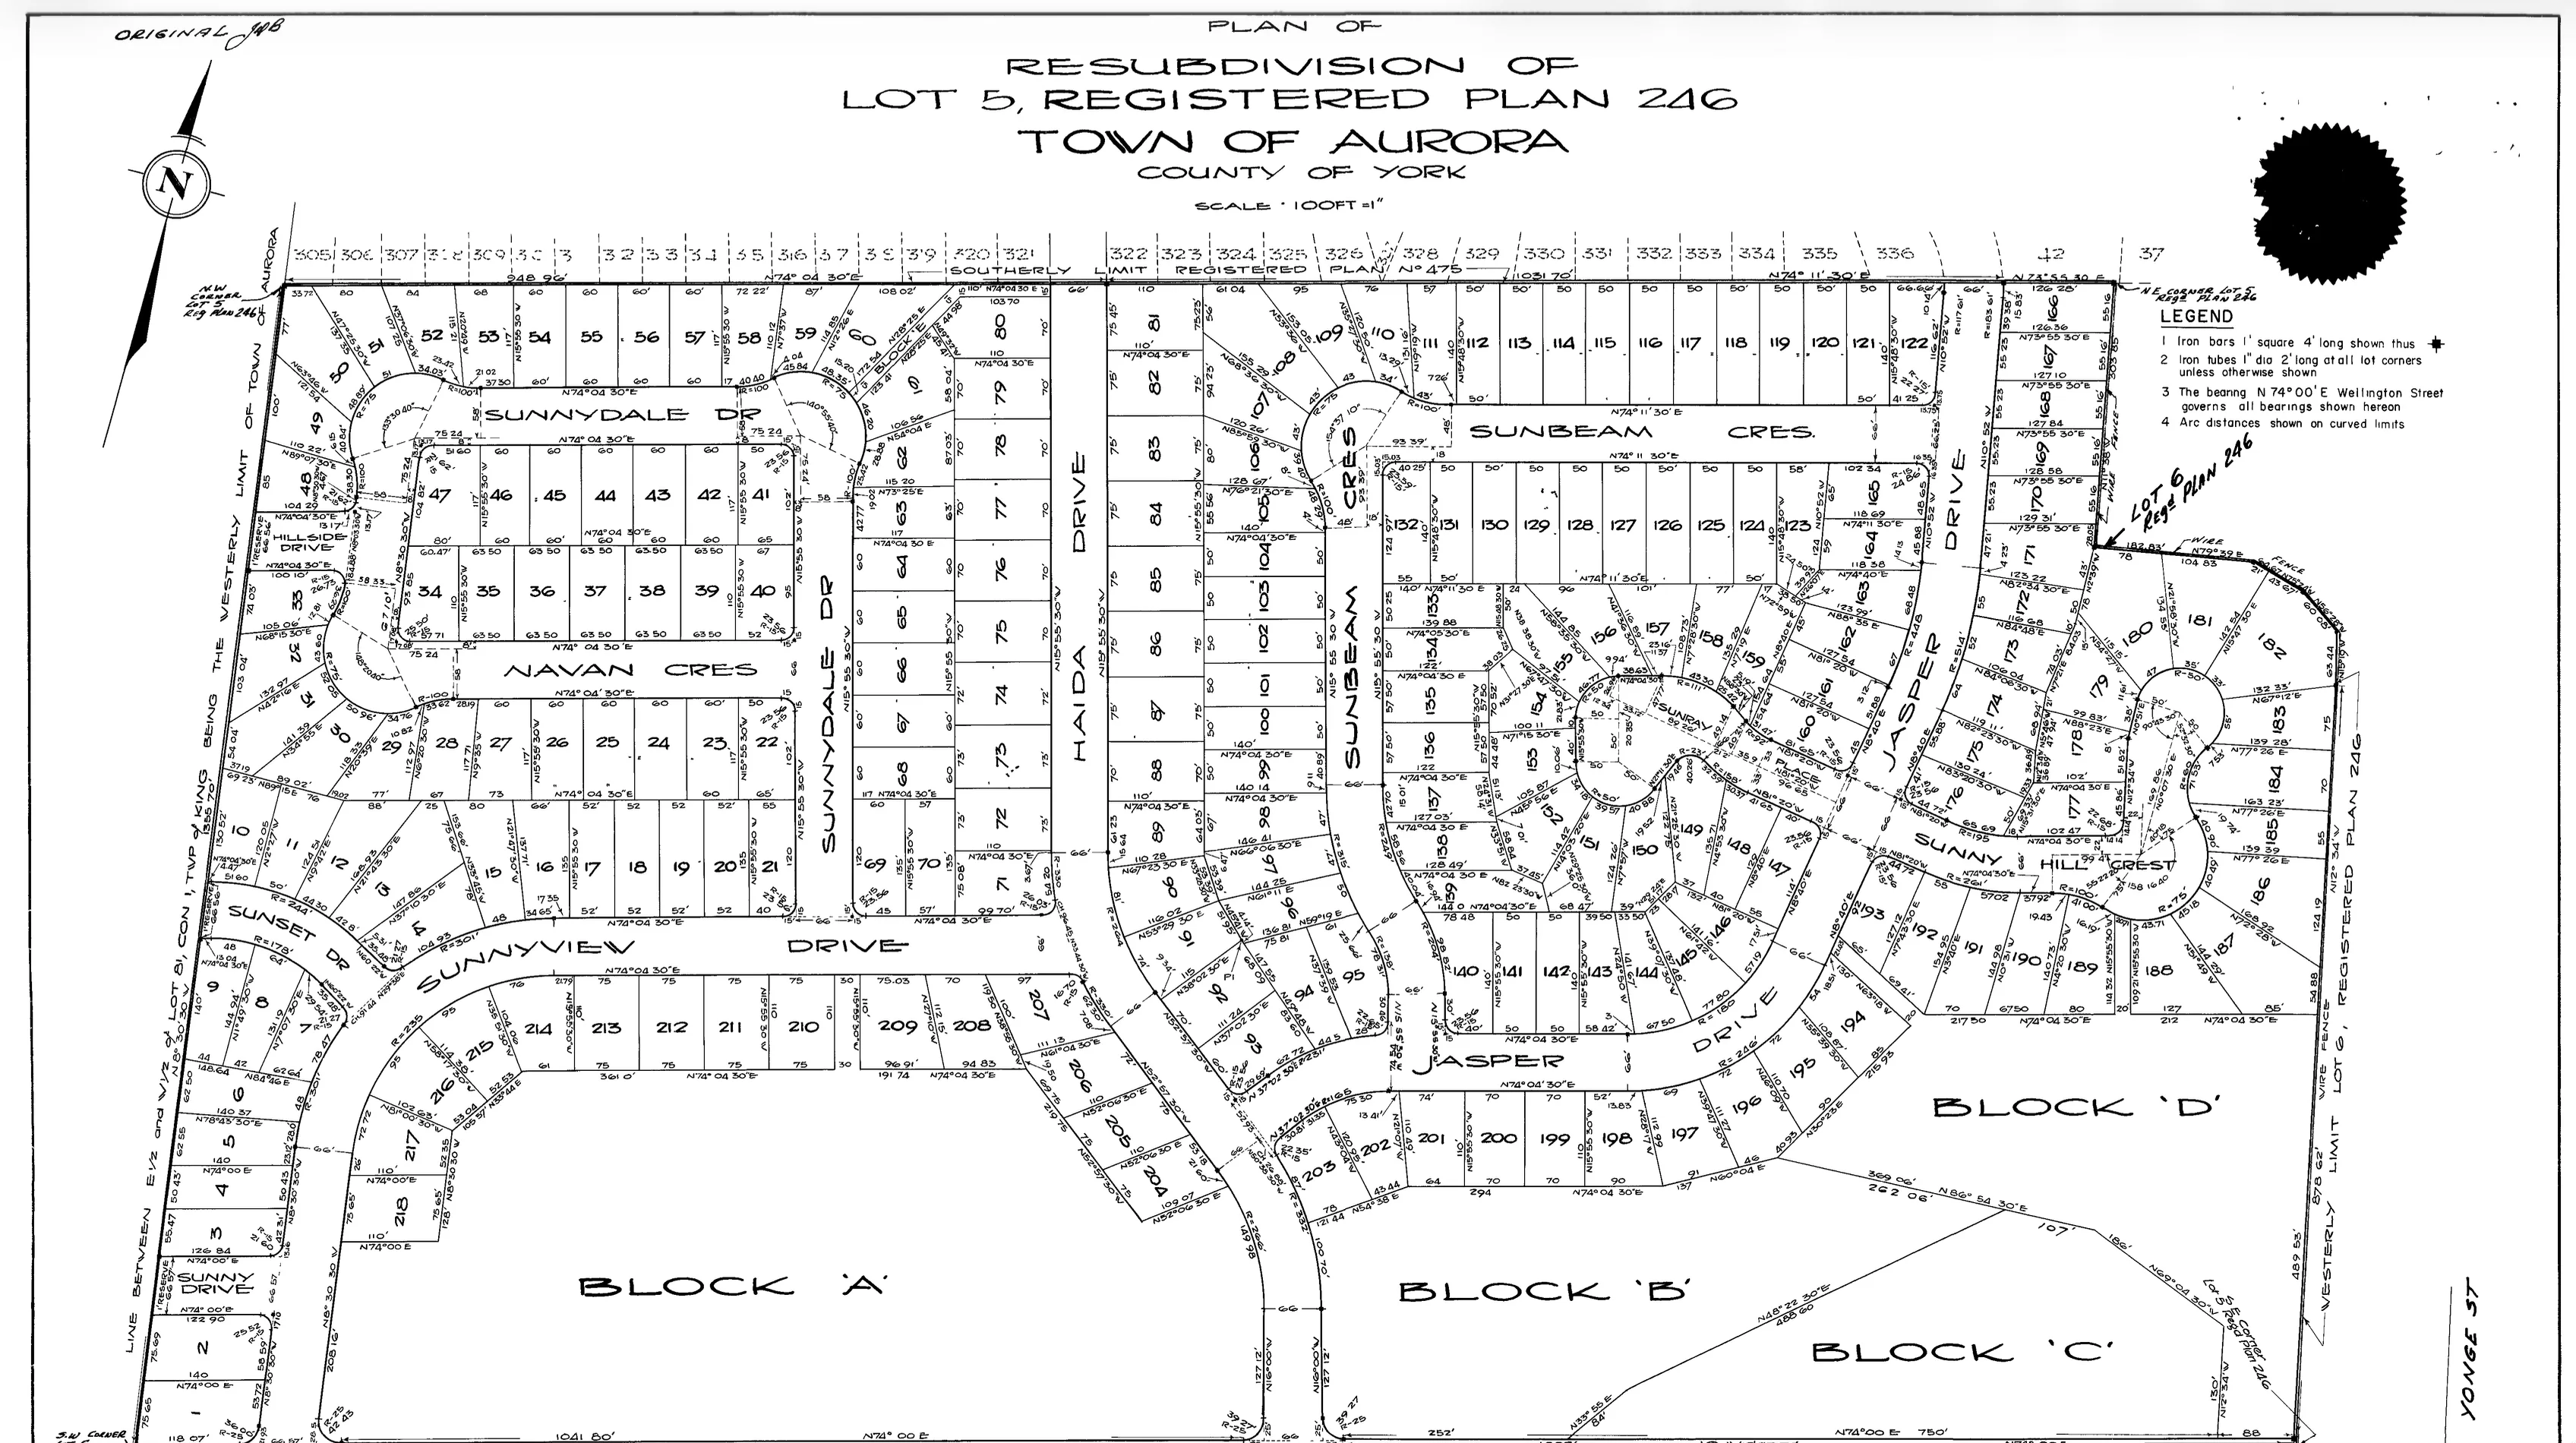
The Ultimate Guide to Getting a Property Survey for Homeowners in Ontario
Before you pay hundreds of dollars for an old survey, check your closing documents, ask the professionals from your purchase, request municipal records, and see whether a cheaper OnLand plan will work for your permit.
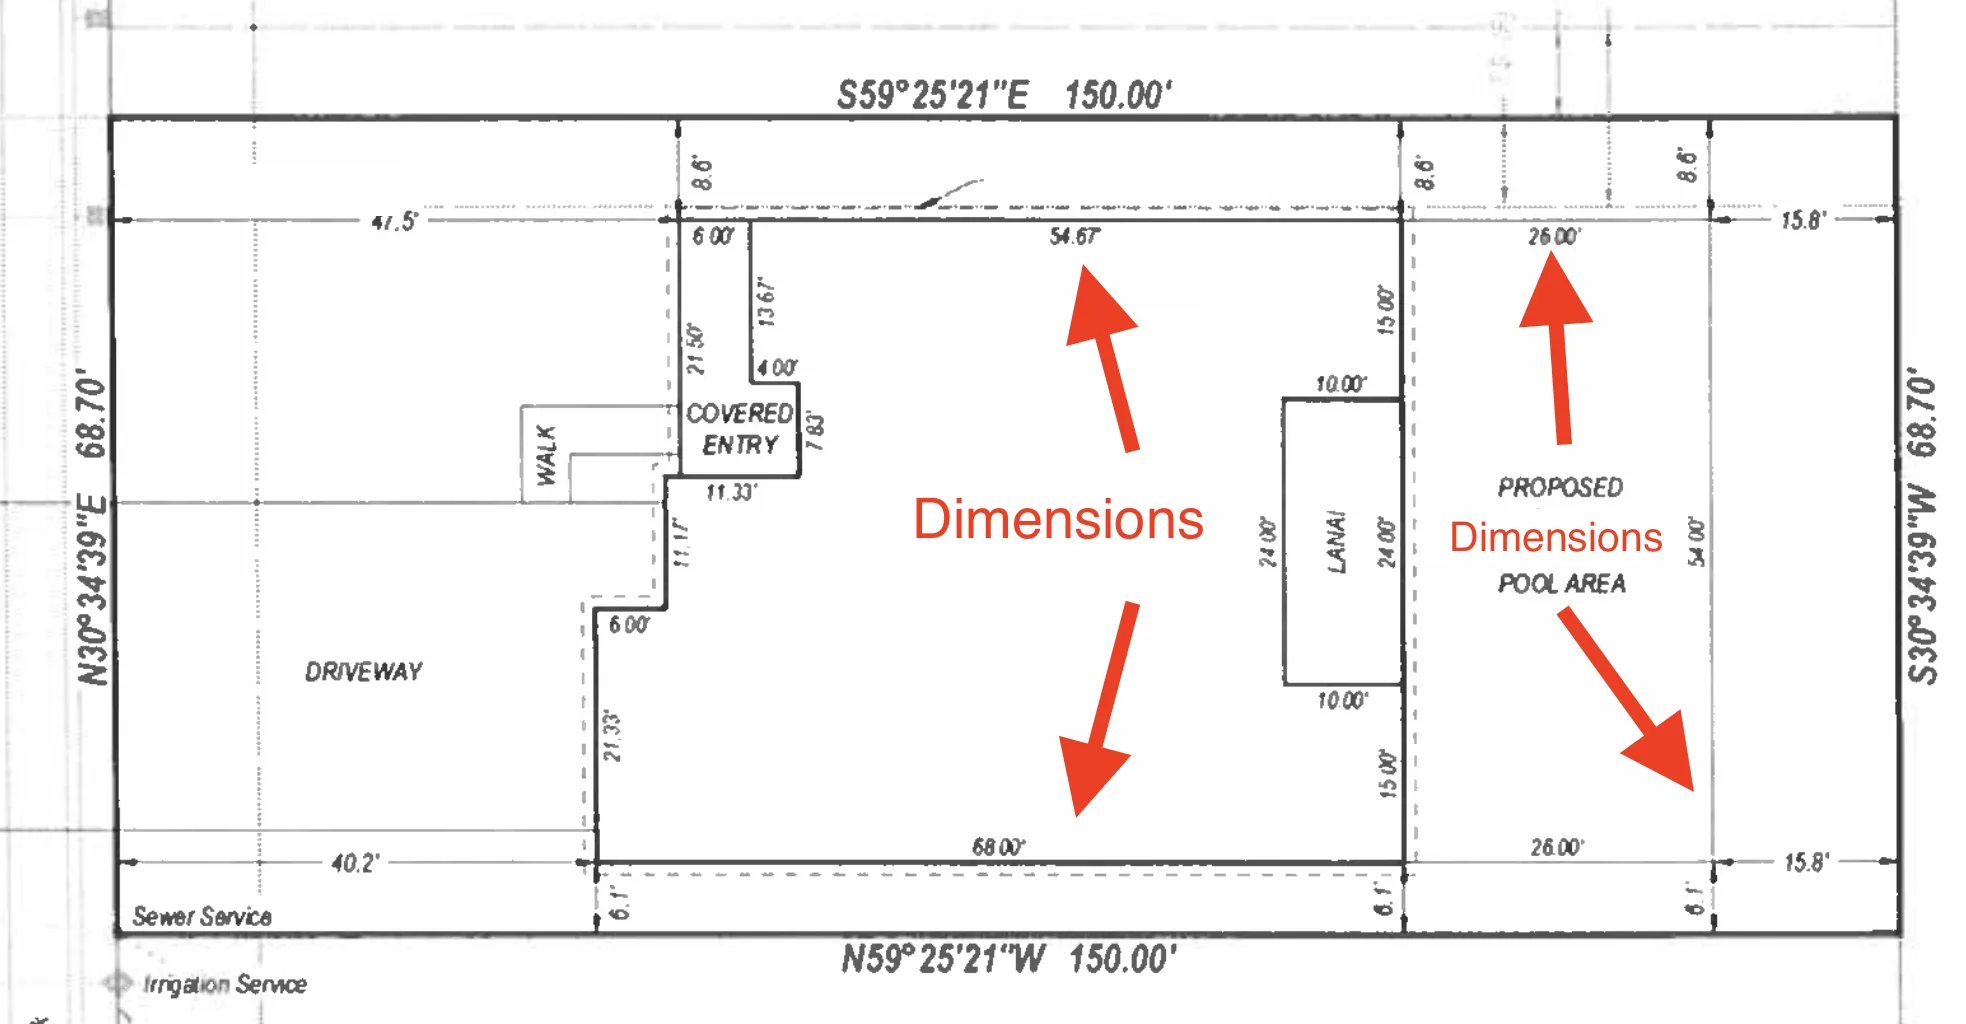
What Is a Site Plan for a Building Permit in Ontario?
A site plan for a building permit is a top-down drawing of your lot showing property lines, existing structures, the proposed work, and the setbacks between them. Ontario municipalities use it to check the project against zoning before issuing a permit.

How to Draw a Site Plan for a Building Permit in Ajax
Learn what to include on a site plan for a residential building permit in Town of Ajax, Ontario, Canada, with guidance for decks, porches, sheds, garages, carports, signs, surveys, and permit-ready drawings.

How to Draw a Site Plan for a Building Permit in Aurora
Learn how to prepare a site plan for a residential building permit in Town of Aurora, Ontario, Canada, including decks, pool enclosures, hot tubs, signs, hand-drawn plans, surveys, setbacks, and permit-ready details.
Showing 1–24 of 29
