
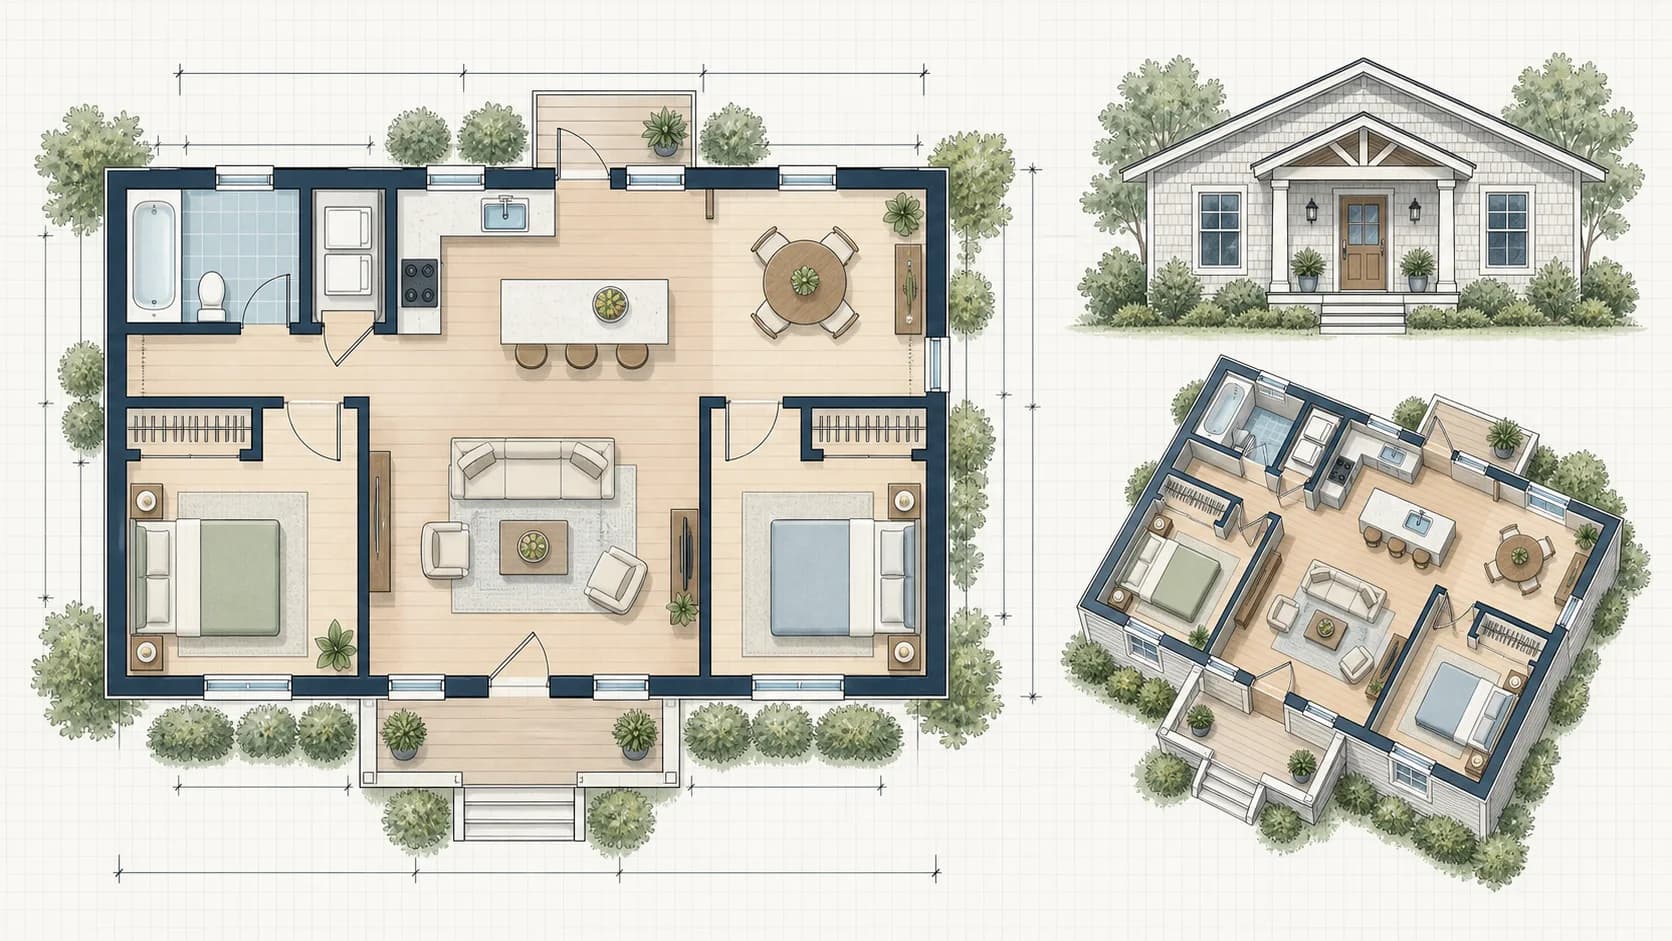
2 Bedroom Small House Plans you can adapt to your project

Use a compact home with 2 practical bedrooms as the starting point, then tailor the arrangement, access, openings or edges, and construction details to the actual property. HomeCat checks the property's zoning automatically and uses the applicable requirements to guide the plan.

  • Exact footprint or layout
  • Editable project details
  • Permit and construction context
2 Bedroom Small House Plans plan example

Planning a compact home with 2 practical bedrooms

A footprint or bedroom count is only the beginning. A successful plan also resolves how the space will be used, how people approach and move through it, where openings or boundaries belong, and how the structure fits the property.

Use a compact home with 2 practical bedrooms as a clear starting point, then coordinate the layout with the foundation, roof, elevations, materials, site conditions, and permit requirements. HomeCat checks the property's zoning automatically, and each design decision carries through the complete drawing package.

How it works

  1. 01

    Open 2 bedroom small house plans

    Sign in and start from a compact home with 2 practical bedrooms with the footprint, layout, and drawing views already organized.

  2. 02

    Adapt it to your property

    HomeCat checks zoning and coordinates access, openings, use zones, structure, foundation, materials, and site conditions.

  3. 03

    Save plans and cost inputs

    Save the customized project and export the measured drawings, quantities, and pricing inputs for the next step.

Project measurements and costs

HomeCat keeps the project dimensions connected to material quantities and cost inputs as the plan changes.

Primary measurements
2 bedroom layout
Additional dimensions
Complete floor area
Units
Metric + imperial

Measured project details

  • 2 bedroom layout

    HomeCat dimensions both bedrooms, closets, door swings, window openings, furniture clearances, and exit paths.

  • Complete floor area

    HomeCat tracks the small house footprint and the area assigned to living, kitchen, bathroom, storage, and circulation space.

  • Openings and circulation

    HomeCat records hallway widths, clear paths, door swings, window locations, kitchen aisles, bathroom clearances, and storage depth.

Material and cost inputs

  • Conditioned envelope

    Measured foundation, floor, wall, roof, door, and window geometry supplies quantities for the complete building shell.

  • Kitchen and bathroom

    Fixture, cabinet, appliance, finish, and utility layouts organize the concentrated interior pricing inputs.

  • Bedrooms and finishes

    Room areas, wall lengths, closets, openings, and finish selections support flooring, trim, paint, and storage estimates.

What homeowners usually ask

Does HomeCat check my property's zoning requirements?

Yes. HomeCat automatically checks the property's zoning requirements and uses them to guide the project. It also flags permit or professional-review items that still need attention.

What is included in 2 bedroom small house plans?

A typical package includes a complete layout for a compact home with 2 practical bedrooms, plus the site, permit, construction, and customization information needed to turn the plan into a real project.

Can I change the dimensions or layout?

Yes. The named size or bedroom count is a starting layout, not a restriction. Changes should be carried through every affected plan, elevation, detail, quantity, and site relationship.

Will HomeCat adapt this plan to my property?

Yes. HomeCat checks the property and its zoning requirements, then uses that information to guide site placement, setbacks, size, access, and other relevant constraints. The plan can be adjusted when the property requires a different approach.

Can I use these drawings for a permit application?

Yes. The drawings can support a permit application after the plan has been adapted to the property and the required scope. HomeCat checks zoning automatically and identifies permit or professional-review items that need to be included.