
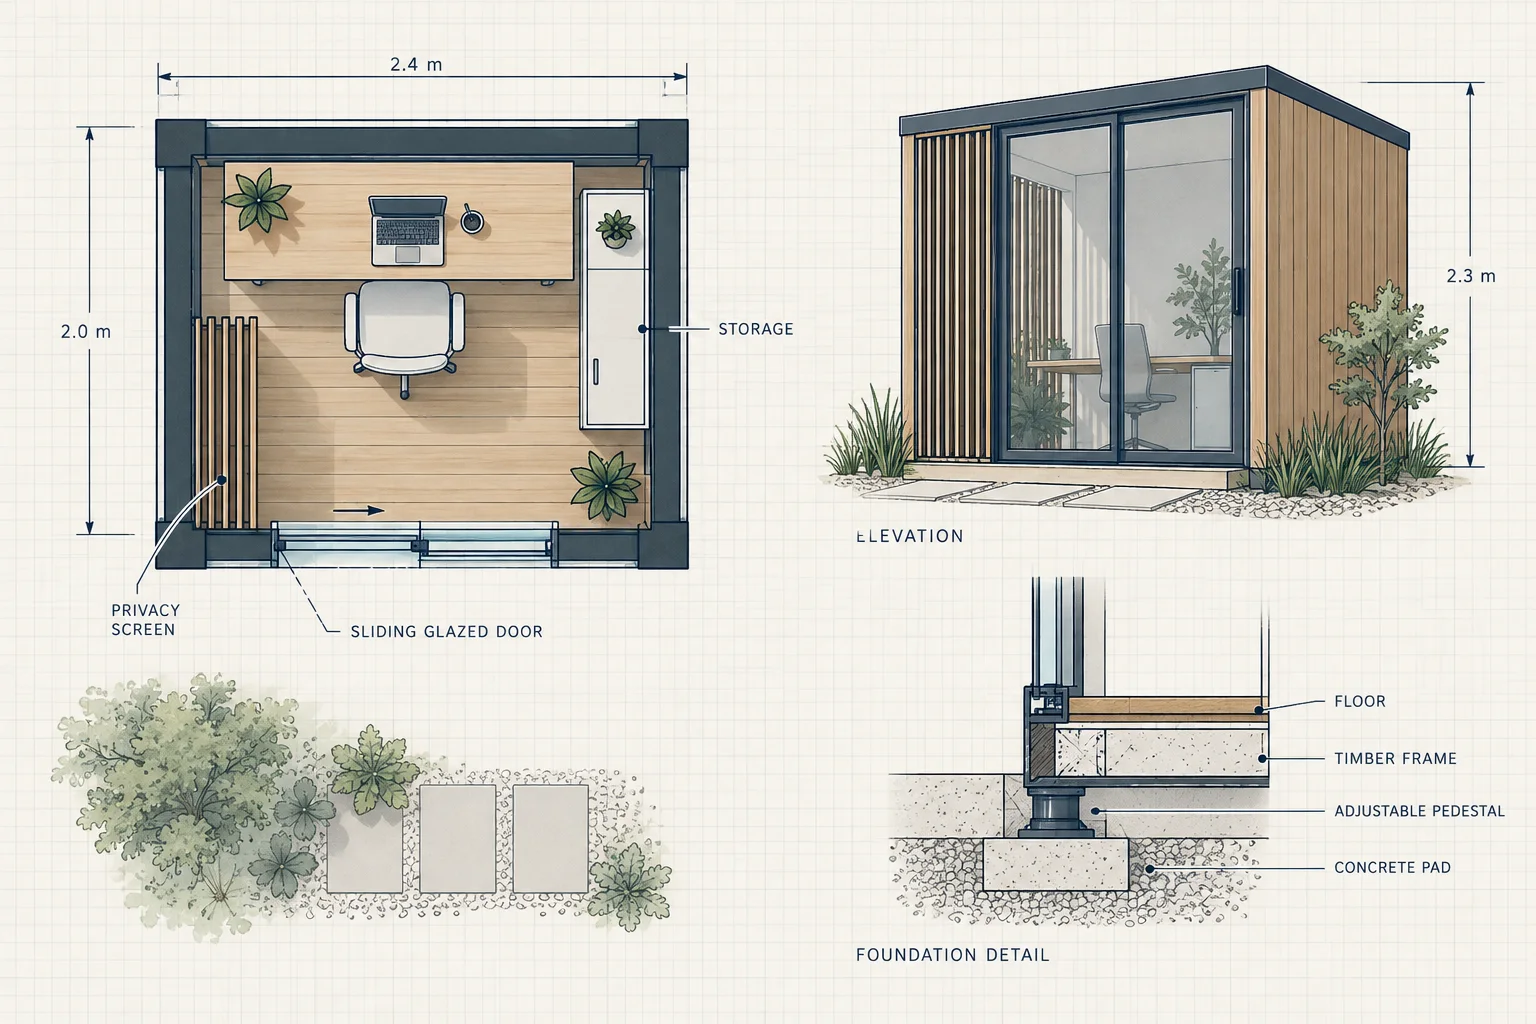
Office pod plans for a compact outdoor workspace

Turn the compact work-pod idea into a project that can be placed and built. Coordinate the desk zone, glazing, privacy, comfort systems, structure, foundation, access, and site constraints.

  • Office-pod floor plan
  • Exterior elevations
  • Foundation and site plan
Office Pod Plans drawing example

A practical approach to office pod plans

A useful drawing package brings office pods, work pods, compact prefab-inspired workspaces, complete interiors, glazing, power and HVAC coordination, foundations, access, permits, and construction details into one coordinated view. That makes the project easier to understand, review, price, and build.

Begin with pod footprint, workstation and storage requirements, glazing and privacy preferences, interior finishes, customer- or specialist-specified electrical and HVAC needs, foundation approach, access, property information, and local requirements. HomeCat checks the property's zoning automatically and uses the applicable requirements to guide the plan. From there, the drawings can be shaped around the actual property and the decisions that matter to the project, with permit or professional-review items clearly flagged when they need attention.

How it works

  1. 01

    Add your office pod project

    Sign in, choose the property, and enter the size and key requirements.

  2. 02

    Coordinate the plan

    HomeCat checks zoning and develops the layout, site fit, and drawing package.

  3. 03

    Save and export

    Save the project and export measured drawings, quantities, and cost inputs.

Project measurements and costs

HomeCat keeps the project dimensions connected to material quantities and cost inputs as the plan changes.

Primary measurements
Compact Interior Clearances
Additional dimensions
Module And Opening Sizes
Units
Metric + imperial

Measured project details

  • Compact Interior Clearances

    HomeCat captures pod width, depth, headroom, desk size, chair travel, storage depth, and the clear route to the door.

  • Module And Opening Sizes

    HomeCat measures panel modules, floor and roof thicknesses, door and window openings, corner joints, and exterior transport dimensions.

  • Service And Equipment Zones

    HomeCat coordinates outlet locations, data points, lighting, ventilation, heating or cooling equipment, and concealed service routes.

Material and cost inputs

  • Panel And Frame Modules

    The modular geometry supports counts and cut sizes for frame members, panels, glazing, insulation, membranes, and connection hardware.

  • Integrated Office Systems

    The coordinated service plan organizes pricing for power, data, lighting, ventilation, climate equipment, controls, and acoustic finishes.

  • Fabrication And Placement

    Overall module dimensions, component sizes, base supports, and access clearances define fabrication, delivery, lifting, and placement scope.

What homeowners usually ask

Does HomeCat check my property's zoning requirements?

Yes. HomeCat automatically checks the property's zoning requirements and uses them to guide the project. It also flags permit or professional-review items that still need attention.

What should office pod plans include?

A typical package includes Office-pod floor plan, Exterior elevations, Foundation and site plan, Construction drawing package. HomeCat tailors the sheets and level of detail to the project, property, applicable permit requirements, and professional scope.

What should I gather before I start?

Prepare pod footprint, workstation and storage requirements, glazing and privacy preferences, interior finishes, customer- or specialist-specified electrical and HVAC needs, foundation approach, access, property information, and local requirements. Better source information reduces assumptions and makes review comments easier to resolve.

Can these drawings support a permit or contractor quote?

Yes. HomeCat builds one coordinated package for permit applications, contractor pricing, and construction coordination, including the project-specific documents and licensed professional input.

Can HomeCat provide stamped architectural or engineering drawings?

Yes. HomeCat provides architectural and engineering drawings with licensed professional review and stamping. The review and stamp are coordinated as part of the final drawing package.