
Measured project details
- Footprint And Property Fit
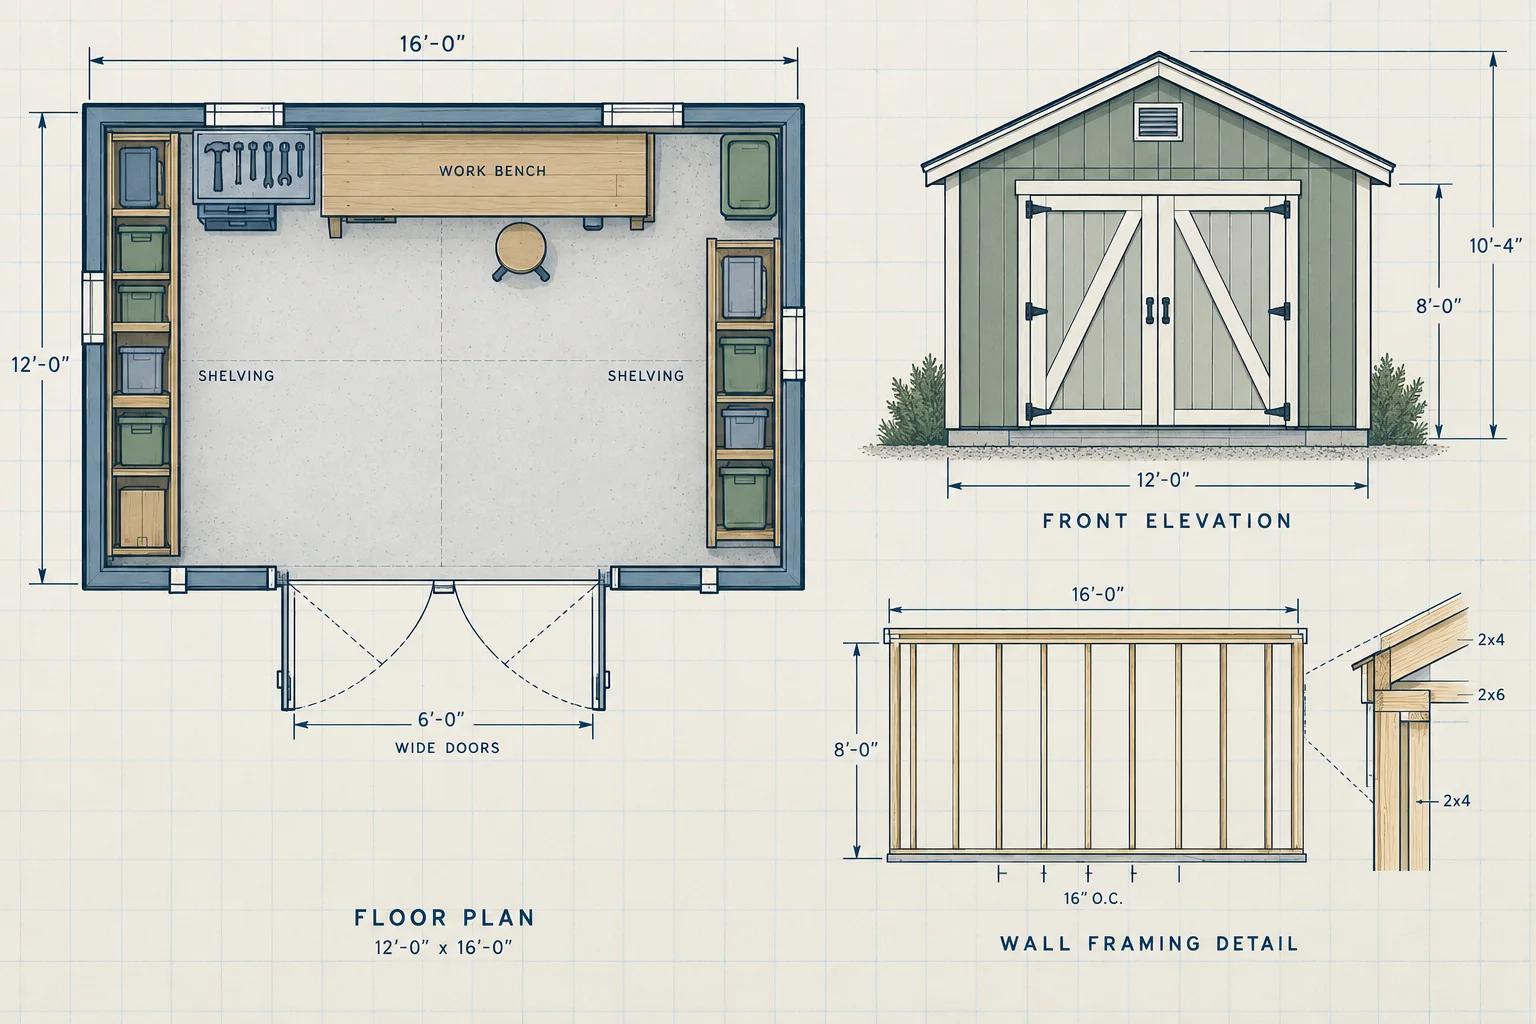
HomeCat captures shed width, depth, overall height, roof overhangs, setbacks, access paths, and clearance from nearby structures.
- Openings And Storage
HomeCat measures doors, windows, wall storage, equipment footprints, work surfaces, and circulation through the usable interior.
- Wall And Roof Framing
HomeCat lays out stud lengths, header spans, rafter geometry, bearing points, floor framing, and foundation support locations.