
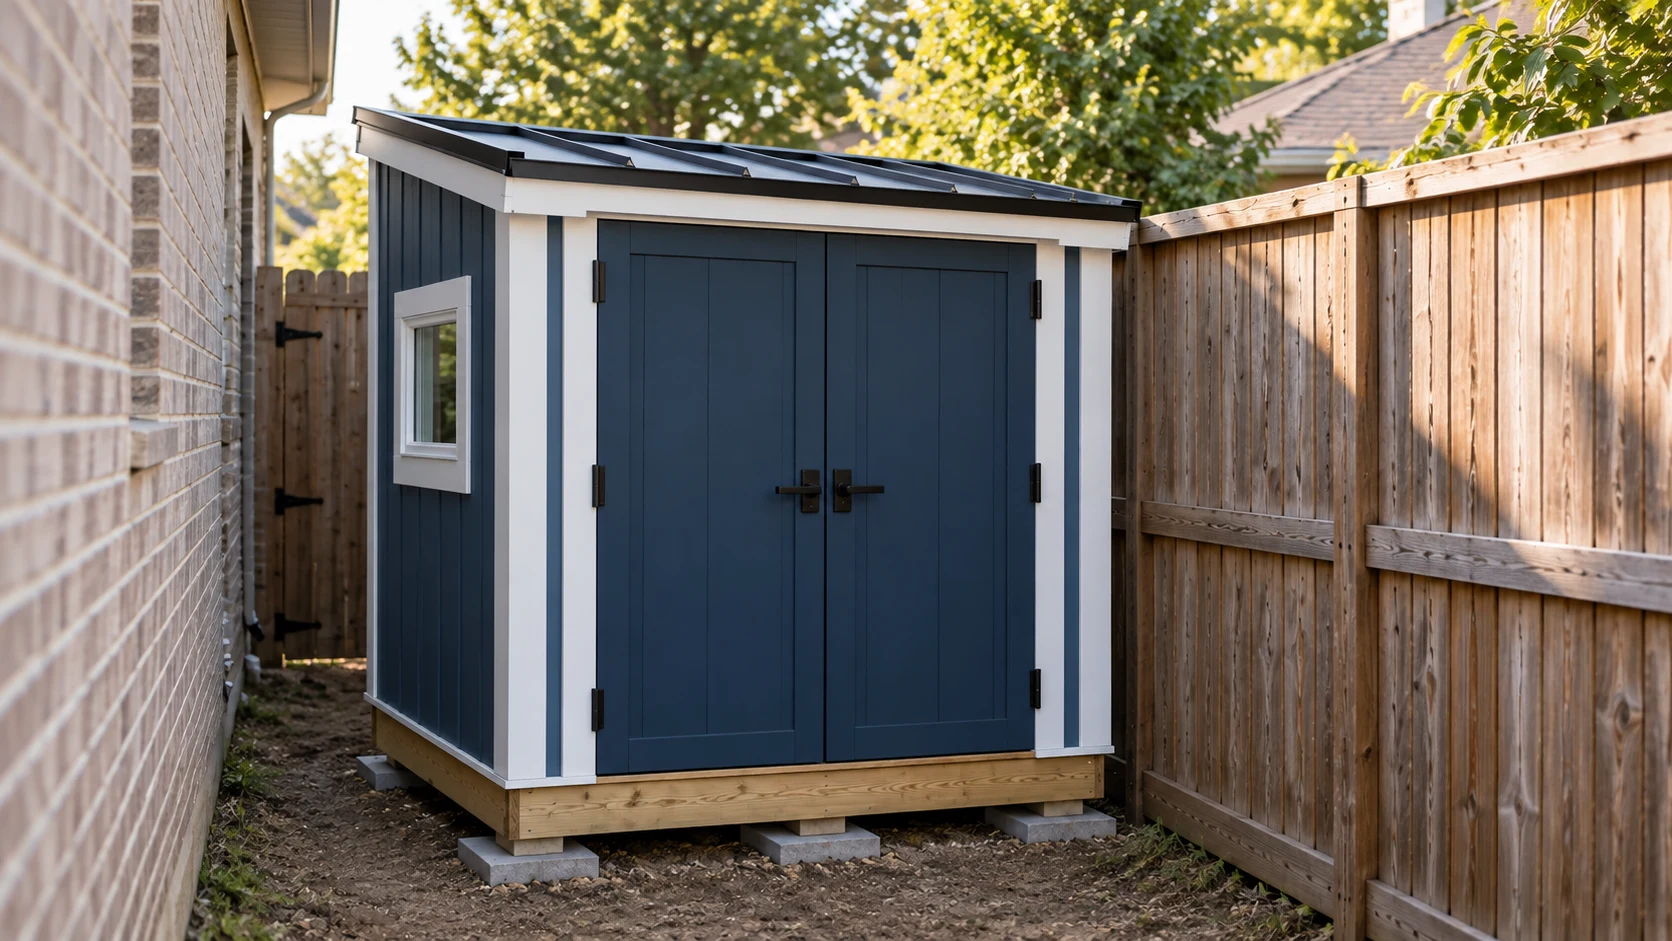
Fitting a Shed Into a Cramped Side Yard With Tight Setbacks

Ilya Tkachov
Updated
A homeowner in Montgomery County, Texas, needed a garden shed in the narrow strip behind the fence beside their house. Setback requirements limited the footprint to only 90 inches long by 60 inches deep. The front wall could be 78 inches high and the rear wall 84 inches high.
Those dimensions would already make a tight storage building. The harder requirement was a 76-inch-tall entrance. The customer was 74 inches tall and had back problems, so ducking under a short shed door was not a reasonable compromise. HomeCat had to fit comfortable access, a lawnmower, two-foot-deep shelving, a window, and weather protection into a form barely larger than a closet.
“This is going on the side of my house behind the fence line. To maintain setback requirements, this is the size I need.”
The setback made the unusual footprint non-negotiable
A 5-by-7.5-foot shed is not a common stock size, so the homeowner needed a plan built around the tight side yard rather than a stock layout. HomeCat initially asked whether the owner could increase the footprint or wall heights. Starting slightly larger would create more storage, make the door easier to frame, and leave more freedom for the layout.
The answer was no. The shed was going beside the house, behind the fence line, and the 60-by-90-inch footprint was what allowed it to maintain the required setbacks. The unusual size was not a stylistic preference; it was the buildable envelope available on the site.
A 76-inch door had to fit inside a 78-inch wall
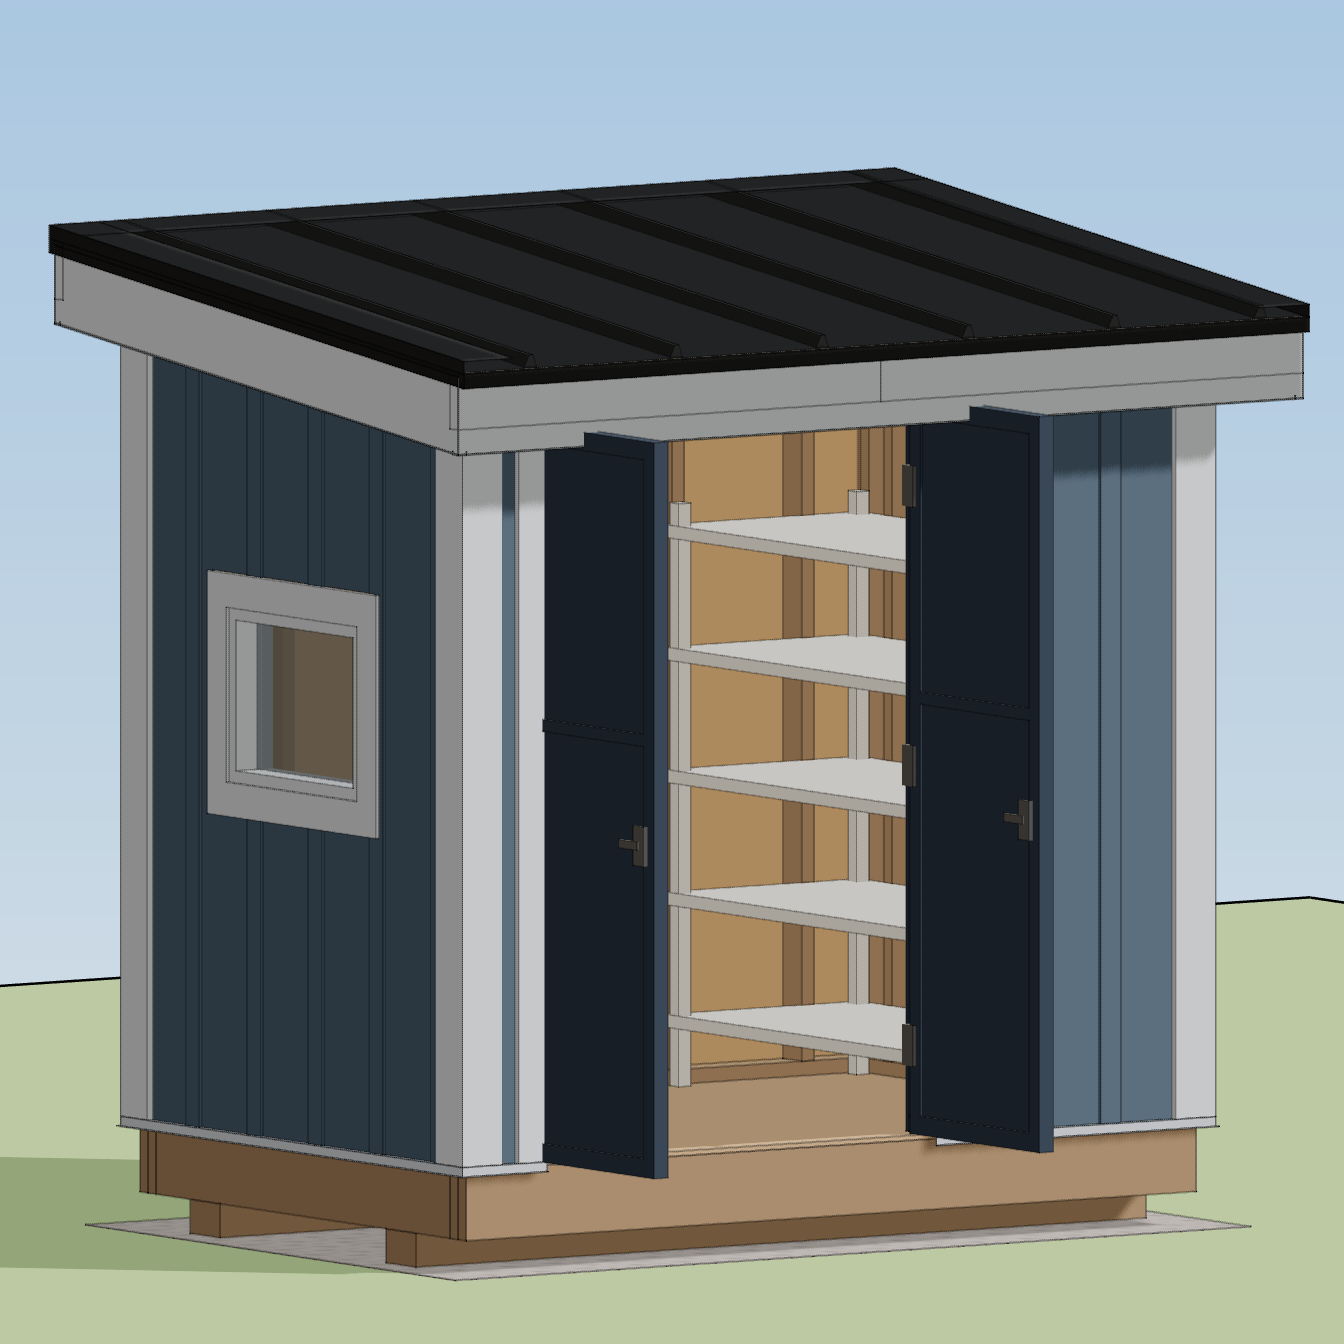
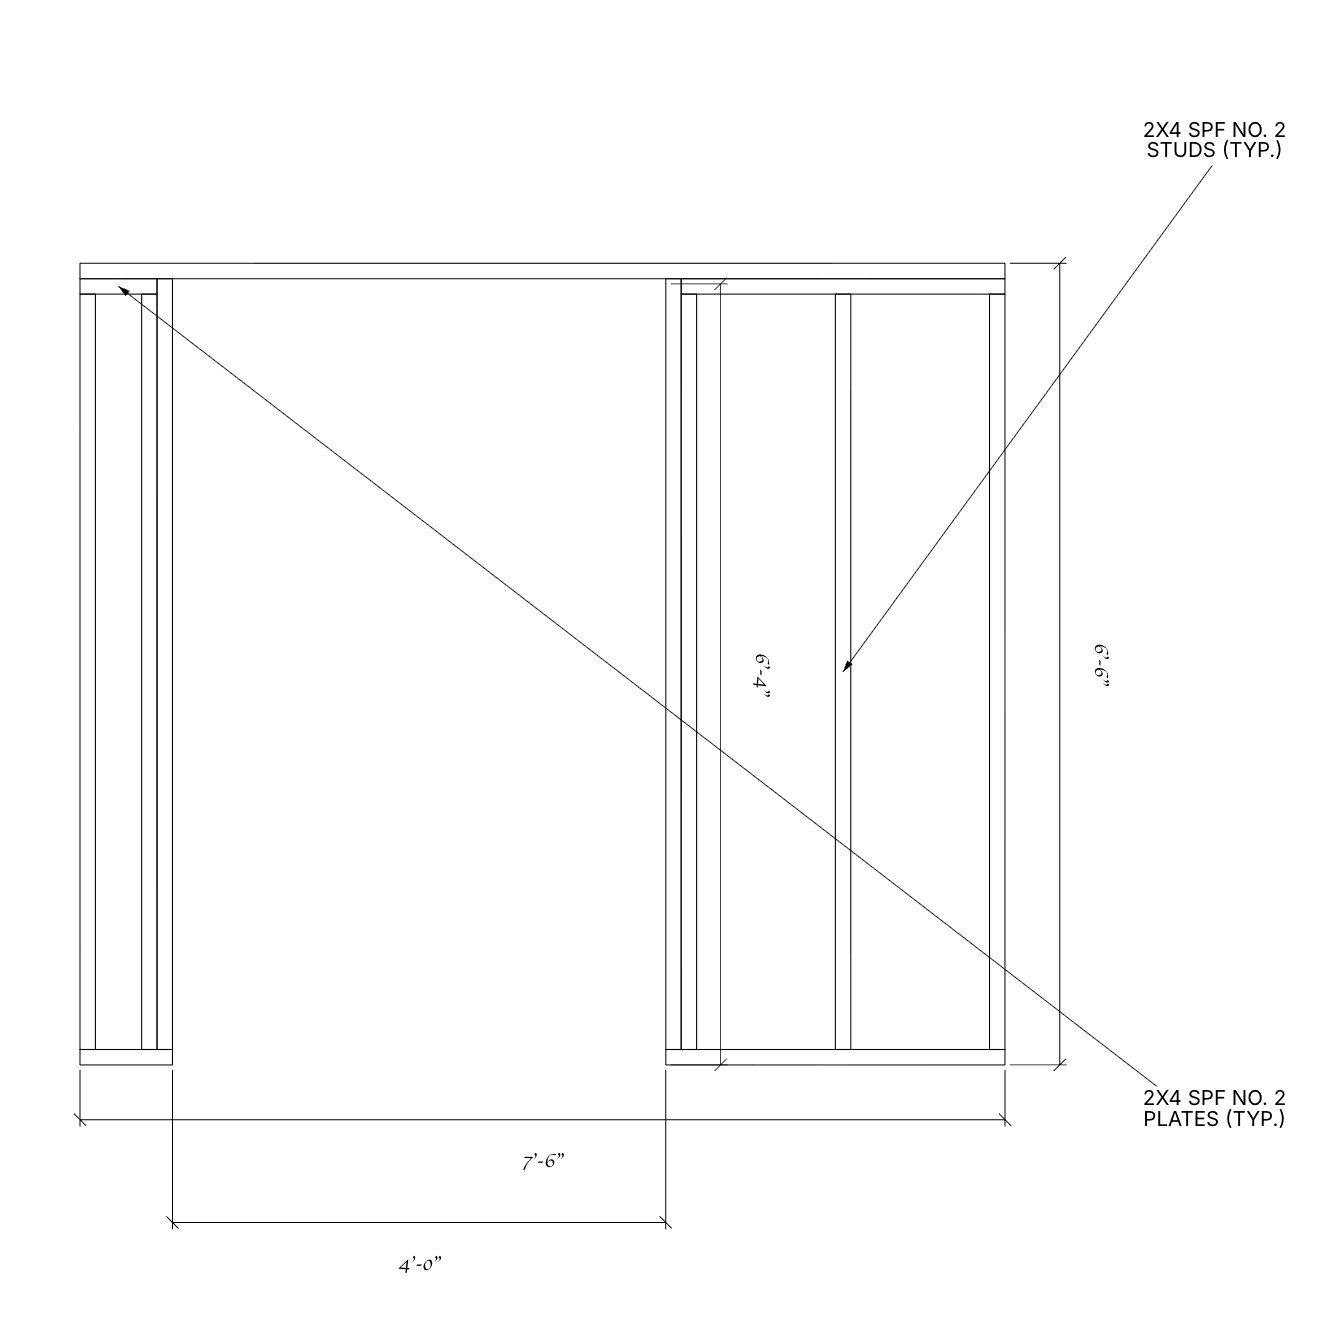
The requested opening left only two inches between the top of the door and the nominal top of the front wall. Once top plates, framing tolerances, trim, and the roof edge are considered, that leaves effectively no spare room for a conventional header above the opening.
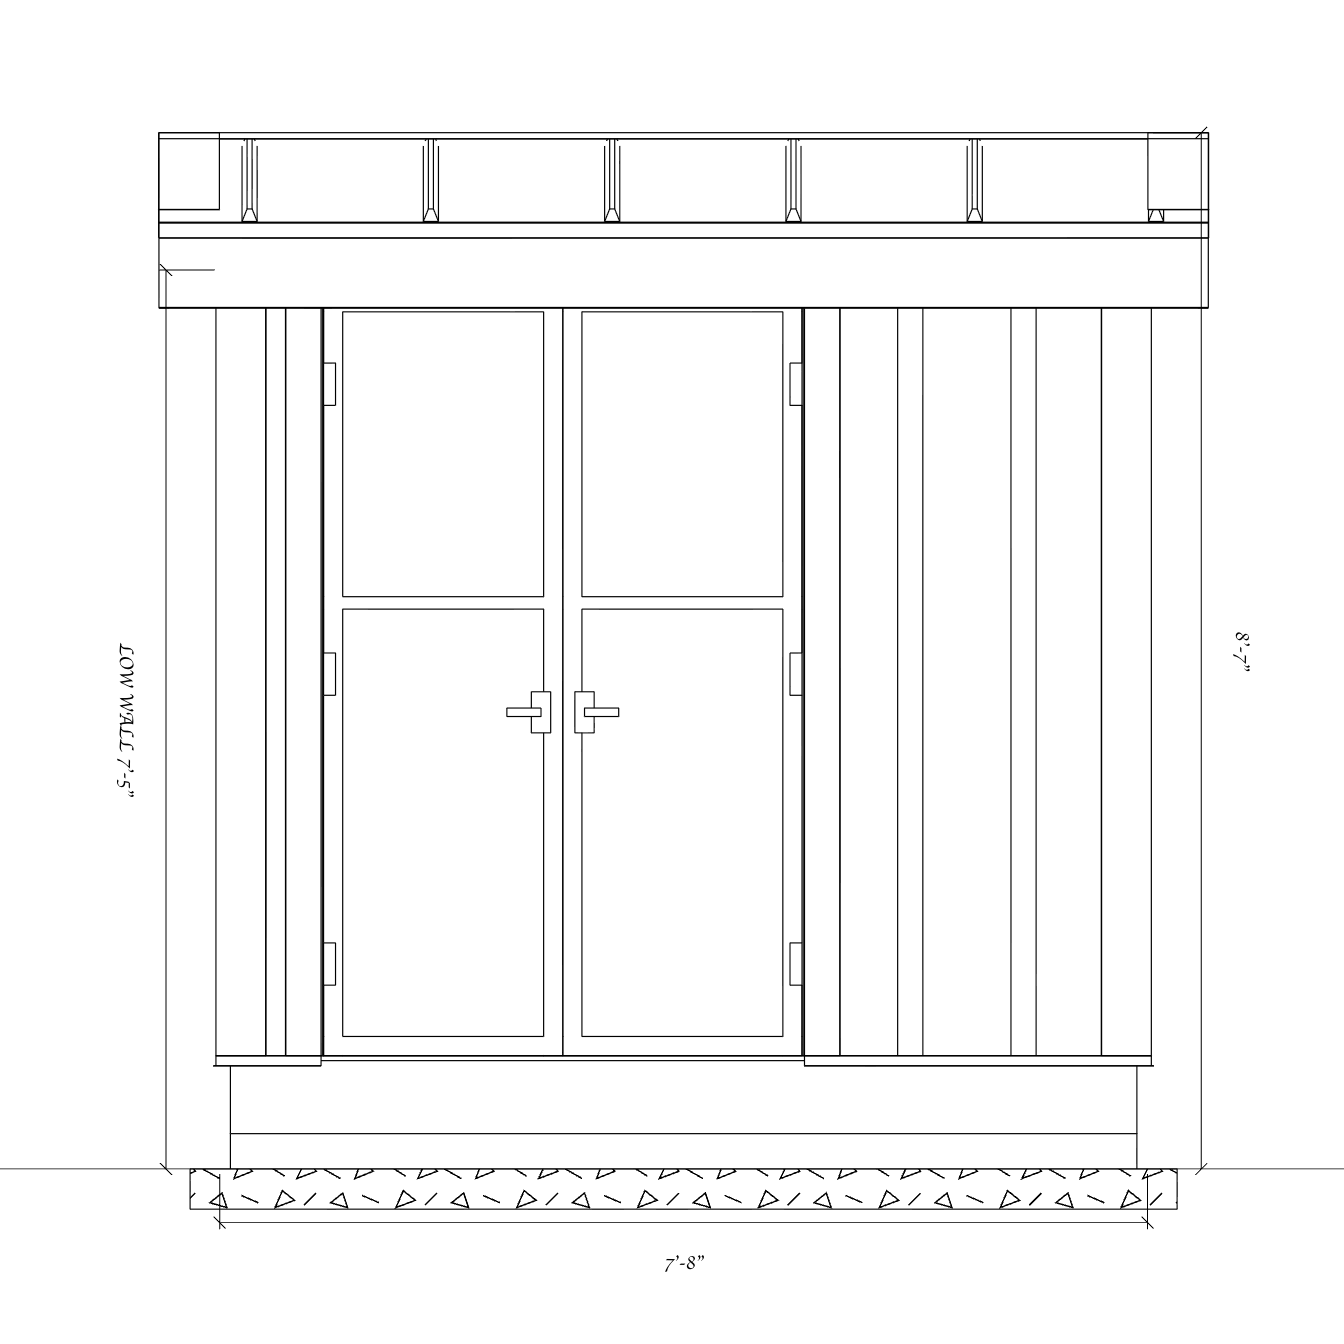
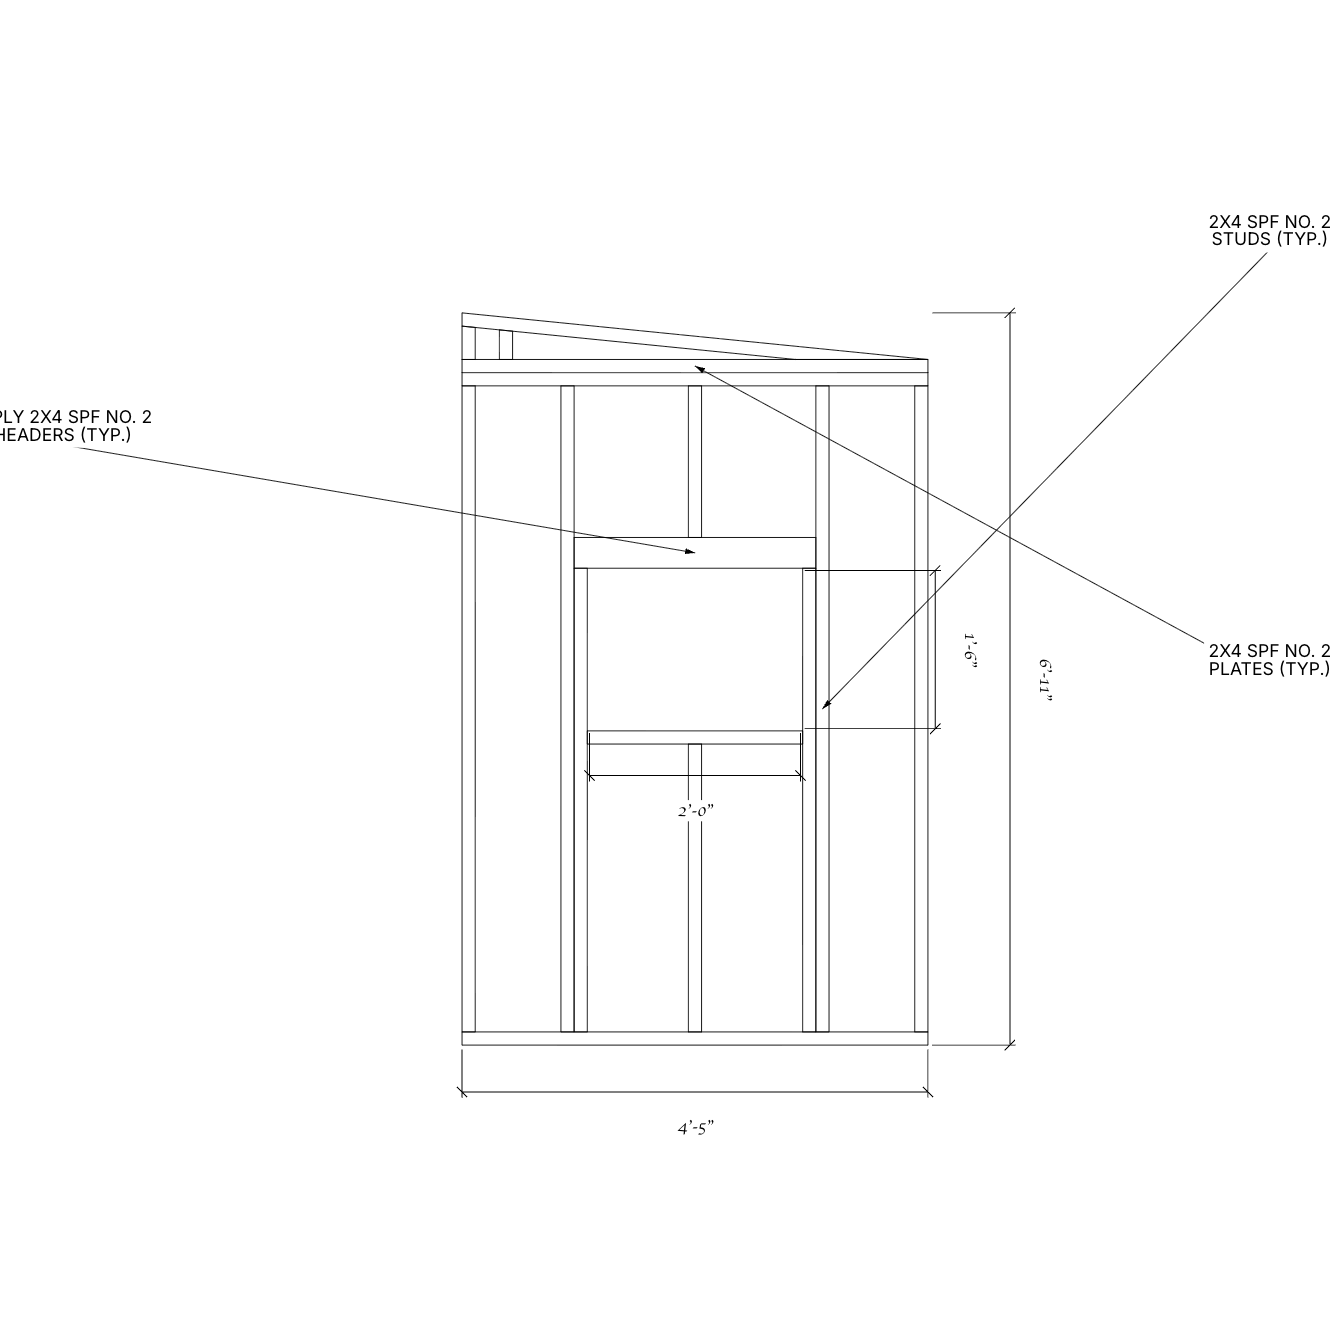
HomeCat modelled a pair of tall site-built doors rather than a short stock shed door. Splitting the entrance into two leaves allowed a generous opening for the mower without requiring one unusually wide, heavy door. The front elevation recorded the overall relationship; the door-wall framing view made the structural constraint impossible to miss.
That drawing is a coordination starting point, not permission to ignore the load path. The final plate, header, roof connection, and opening details still need to satisfy the HOA, applicable local requirements, and any structural review required for the actual build.
Doors, shelving, and a lawnmower shared five feet of depth
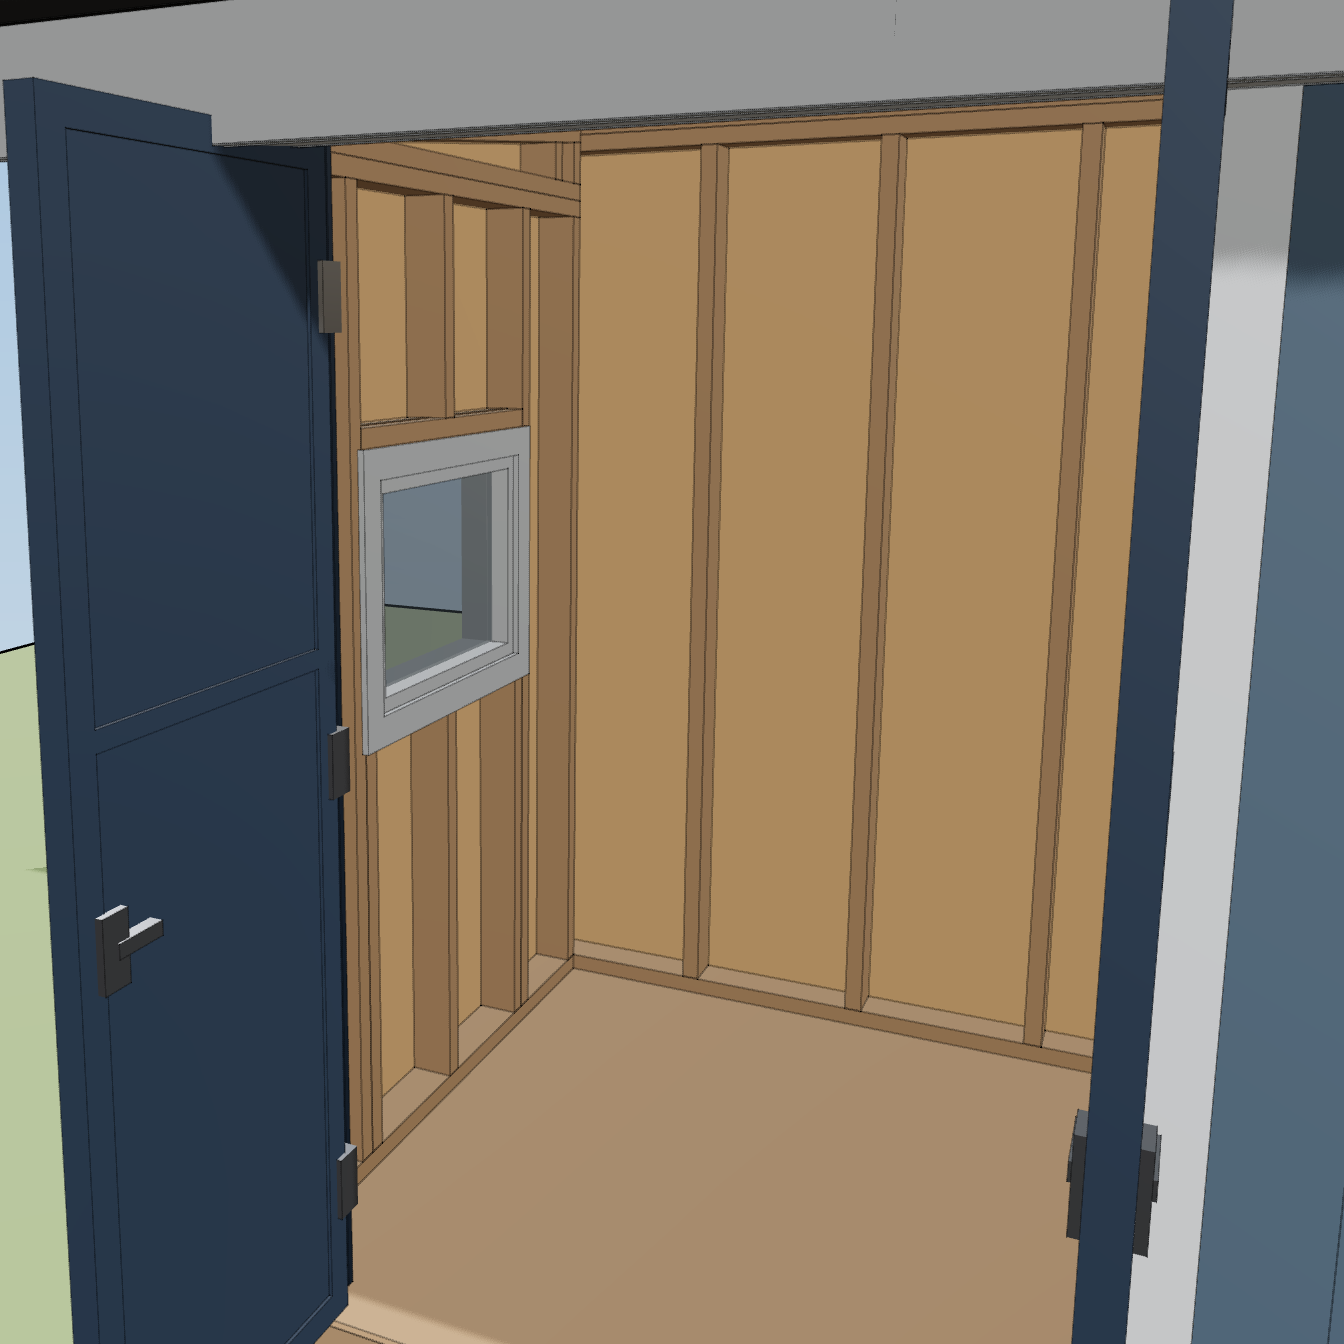
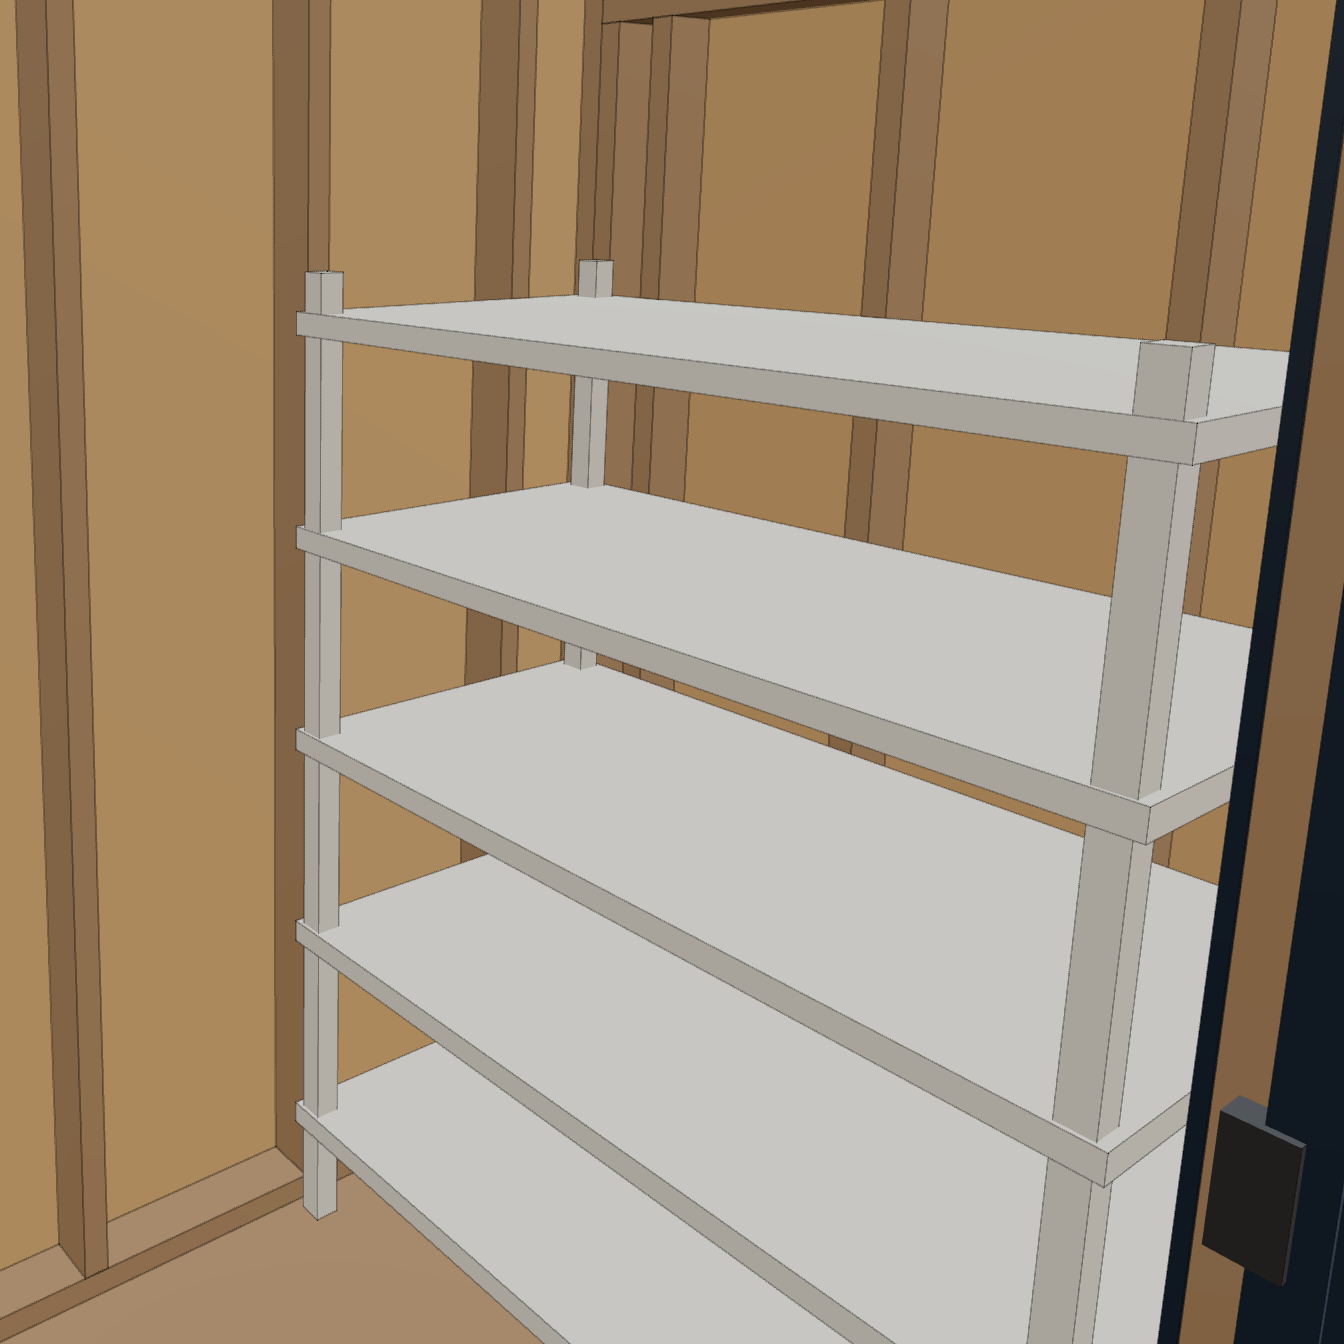
The shed was intended for yard tools, gardening supplies, a lawnmower, and occasional work on plantings when the weather was poor. The customer also planned to place a 48-by-24-inch metal shelving unit along the right wall. In a room only five feet deep, that shelf would use roughly two-fifths of the depth before the mower or a person entered.
The doors therefore had to do more than meet a minimum 30-inch total width. Their location and swing had to preserve a clear route past the shelf, allow the mower to roll in, and avoid turning the storage rack into an obstacle at the entrance. The virtual walkthrough let the customer inspect that relationship from inside rather than trusting a flat rectangle on a floor plan.
One small window had to do the work of electric lighting
The customer did not plan to run power to the shed. A small window on the left wall would be the only source of natural light when the doors were closed, while also making the compact room feel less enclosed. The brief placed the opening about 36 inches above the floor so it would not consume the low part of the wall needed for tools or storage.
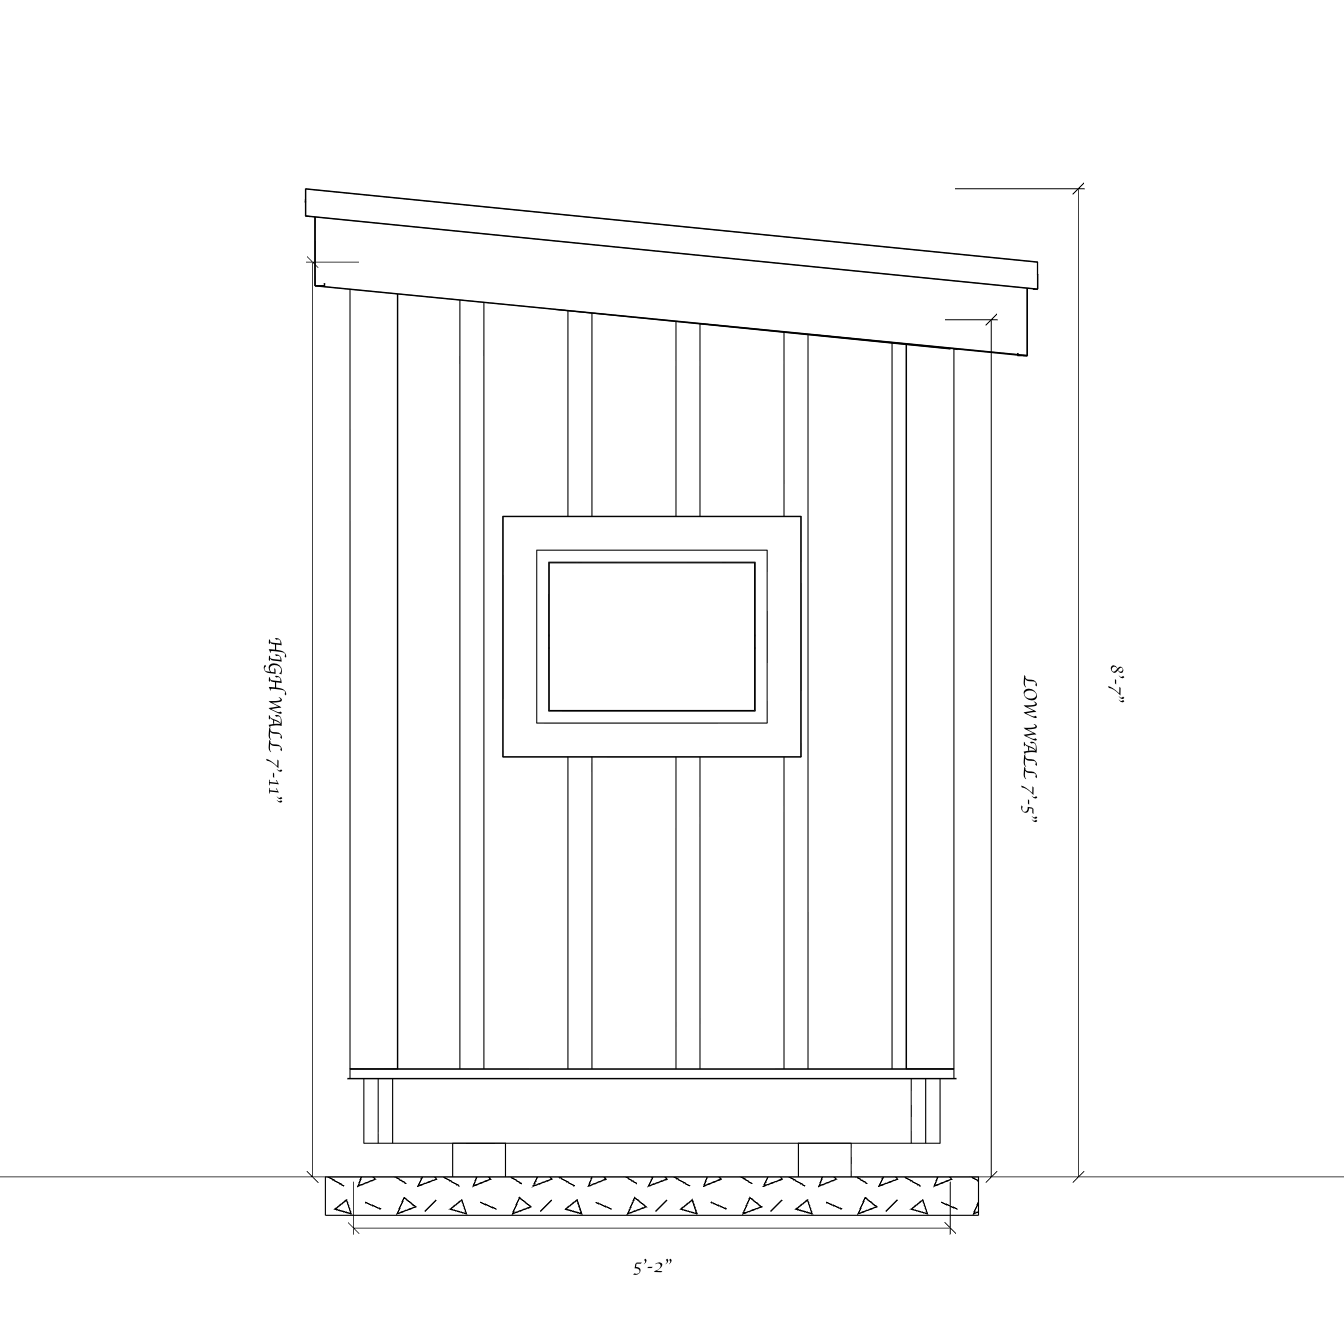
HomeCat coordinated a roughly two-foot-wide window with the studs and the low sloping roof. The side elevation checked its height from outside; the framing drawing located the sill, header, and adjacent studs behind the trim.
The floor and roof kept water away from the small structure
The brief called for a 23/32-inch OSB floor over 2×4 framing, with the structure supported on spaced pavers rather than a slab. Raising the wood frame kept it away from direct soil contact and made the small building easier to install in the side yard. The pavers still depend on properly prepared, level, well-drained ground so the narrow shed does not settle or rack over time.
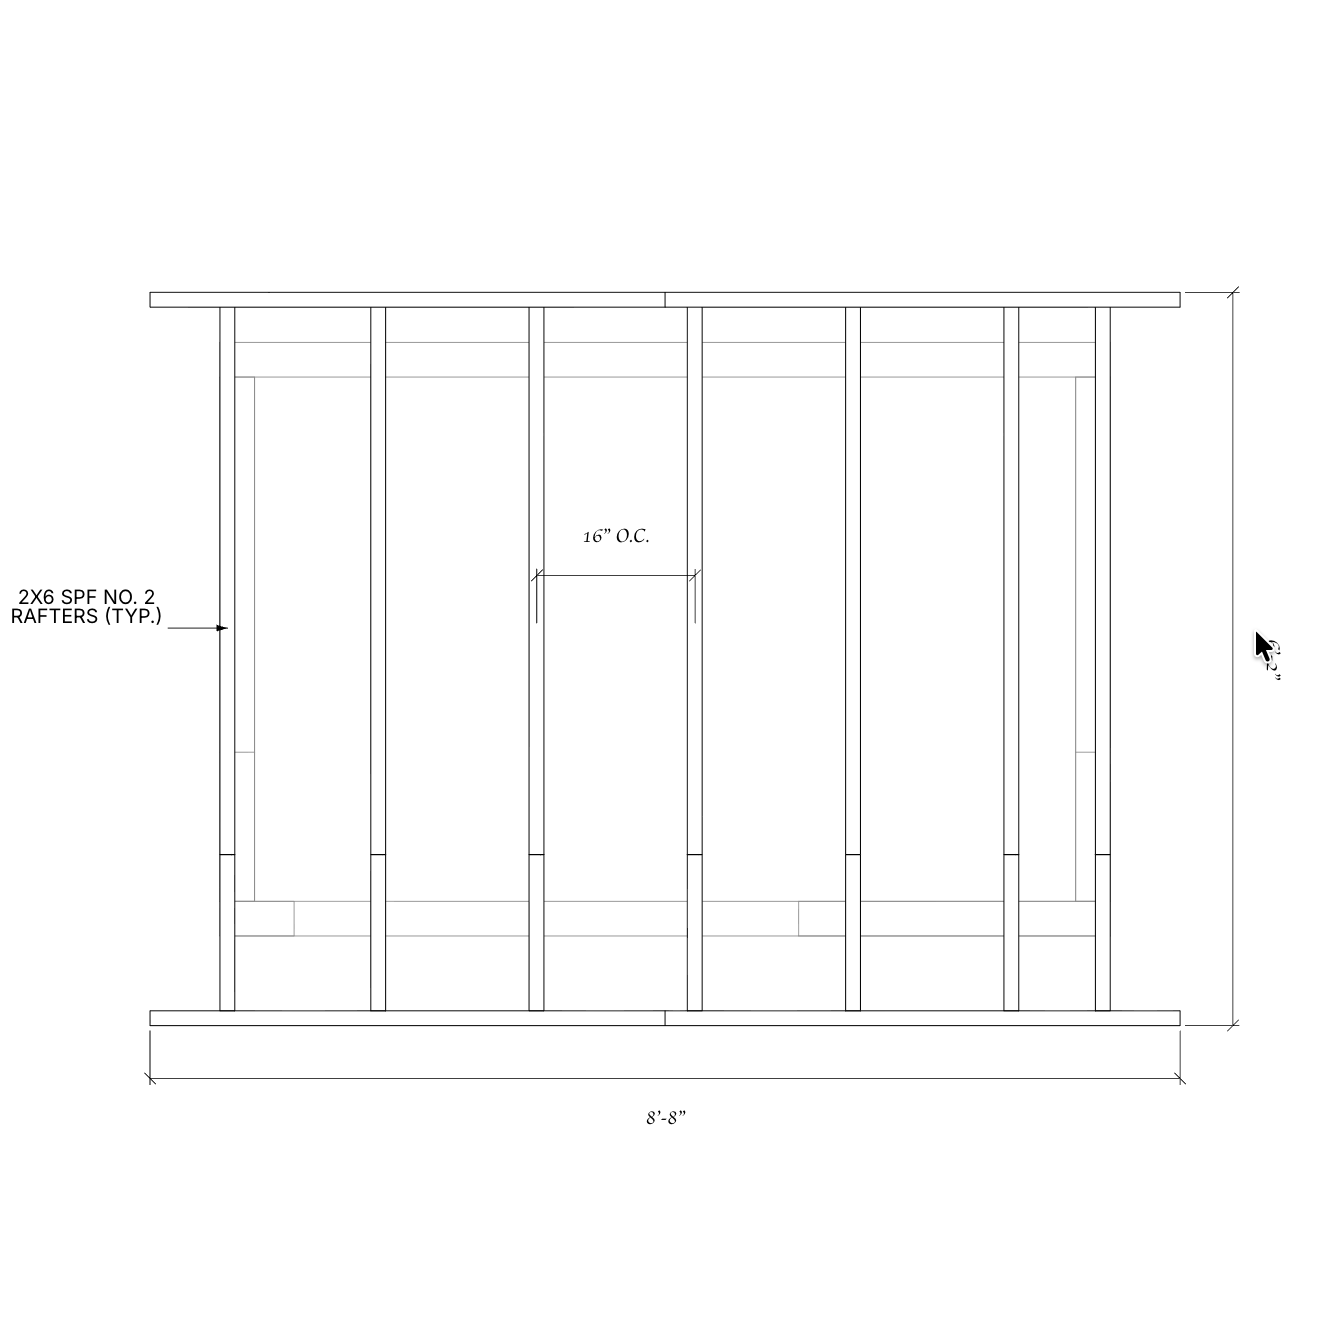
Above, the 84-inch rear wall and 78-inch front wall created the single roof slope. Small overhangs at the front and sides carried runoff beyond the siding and door opening. The roof framing plan then arranged the rafters across the 90-inch length at regular spacing instead of treating the metal roof as a floating surface.
The plans had to support HOA review and a DIY build
The customer planned to build the shed personally once the Texas weather cooled, likely in late September or October and before the end of the year. Before construction, the design had to go through a paid HOA review. HomeCat offered to revise the project if the HOA asked for different information or changes.
A local-store material list would have been useful, but the customer chose to assemble it independently because the schedule allowed time. It was not part of the delivered project. Keeping that distinction clear matters: the HomeCat package established the geometry, walkthrough, elevations, and framing views, while material purchasing and final approval remained the owner’s next steps.
“I am planning on building it myself by the end of the year. A materials list would be helpful.”
What the customer received
HomeCat turned the fixed site envelope into a compact project the homeowner could review and submit rather than simply recommending a larger off-the-shelf shed. The delivered design included:
- a full-scale model of the approximately 5×7.5-foot side-yard shed;
- a browser-based virtual walkthrough;
- a low single-slope roof based on the 84- and 78-inch wall heights;
- tall split doors arranged for mower and tool access;
- a small side window for a shed without electrical service;
- a raised 2×4 floor concept supported on spaced pavers;
- an interior layout study for the 48×24-inch shelving;
- dimensioned front and side elevations; and
- door-wall, window-wall, and roof-framing drawings for review.
HomeCat described the result simply: “Super tight fit—but I got it to meet all of your requirements.” That is the value of designing around the actual constraint. The shed did not become larger, taller, or easier to enter by ignoring the side yard; the doors, shelf, window, floor, and roof had to be negotiated within the space that could really be built.