
When a ChatGPT Image Wasn’t a Site Plan

Ilya Tkachov
Updated
This Oshawa homeowner was not planning a dream renovation. They were trying to replace an unsafe porch, repave the driveway, and make the entrance safer for their mother. Then the municipality stopped the work because the contractor had started without the required permits.
The contractor tried to recover by submitting an image generated with ChatGPT. It looked like a drawing, but it did not contain the coordinated property, grading, and construction information the City needed. The homeowner was left with a rejected application, a long correction list, and no clear idea of what a proper site plan should cost.
“Thank you so much. We’ve just been trying to make the house safe for my mother.”
The contractor submitted an AI image instead of a site plan
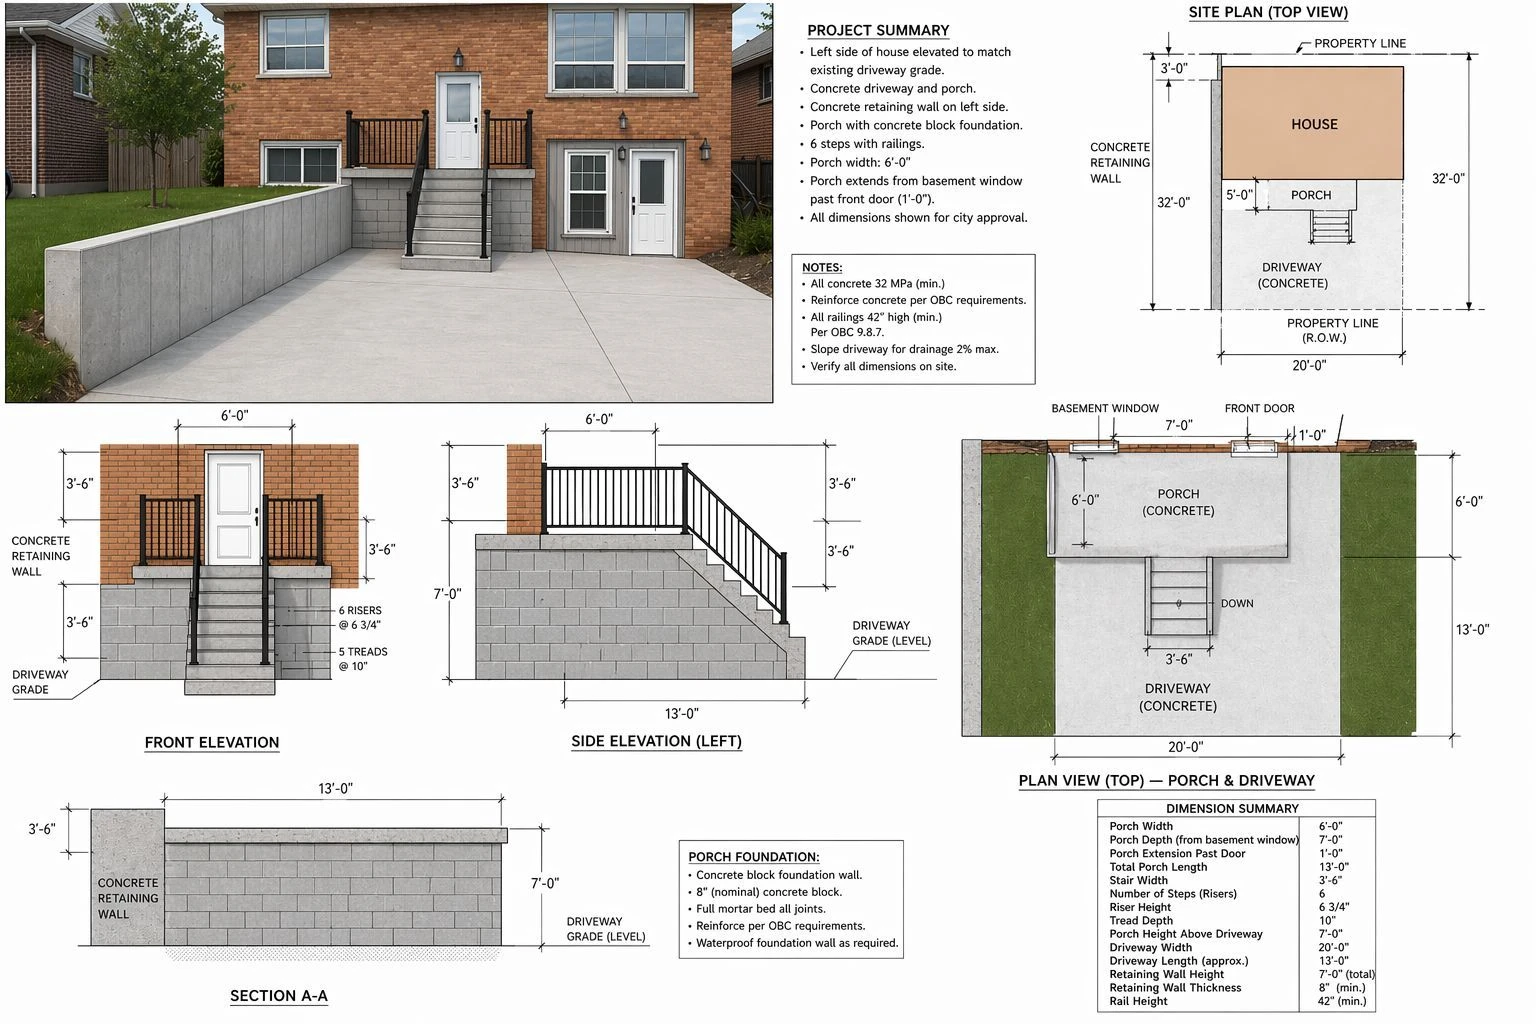
After the stop-work order, the contractor tried to fix the permit problem with this generated sheet. It showed a 20-foot-wide concrete driveway, a large concrete porch and foundation, and a tall concrete retaining wall running much of the lot depth. That meant more excavation, formwork, reinforcement, drainage coordination, engineering, and cost than the homeowner had asked for.
The retaining wall beside an existing tree was a particular red flag. A substantial wall and its footing can conflict with the tree’s root zone, yet the generated concept did not identify the tree or explain how it would be protected. It added expensive construction while leaving the real site constraint unresolved.
The sheet looked detailed because it contained renderings, elevations, notes, and dimensions. But visual density is not the same as coordination. It described a more complicated project than the customer wanted and still did not answer the municipality’s basic site-plan or structural questions.
The municipal comments showed why it was rejected
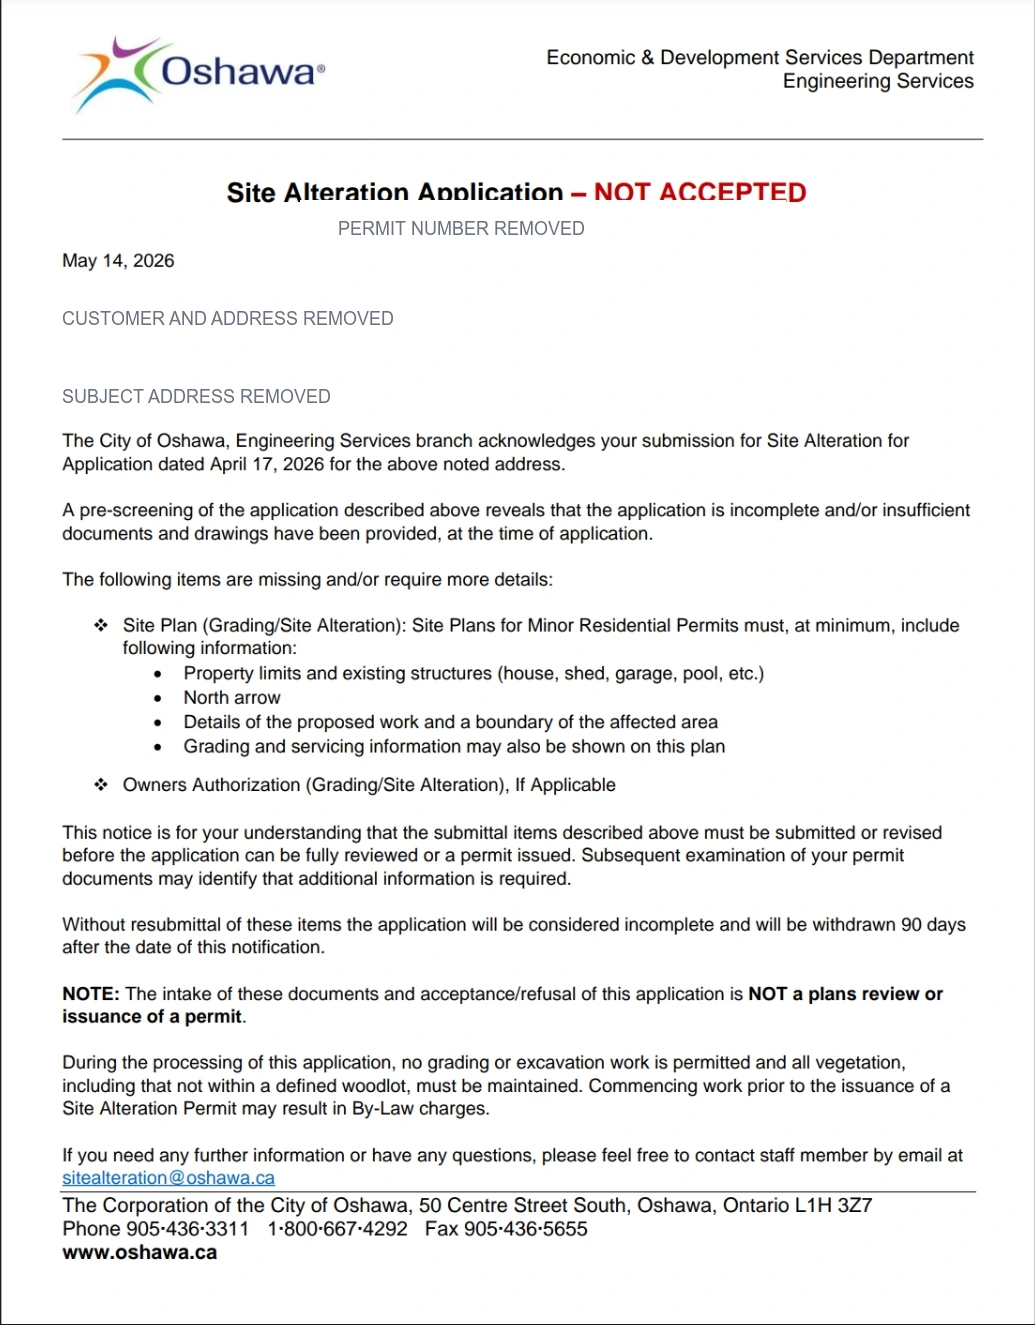
By then, two municipal review streams were involved. Engineering Services was reviewing the driveway and grading as a site-alteration application. Building Permit and Inspection Services was separately reviewing the porch and stairs.
The City was asking for the same property, setback, driveway, and proposed-work information covered in our guide to drawing a site plan for a building permit in Oshawa.
The problem was not simply that AI had been used. The problem was that the result was an image rather than a coordinated permit document. The City’s site-alteration pre-screen marked the application incomplete and not accepted because the submission did not clearly show the property limits and existing structures, a north arrow, the proposed work and its affected area, or the necessary grading and servicing information.
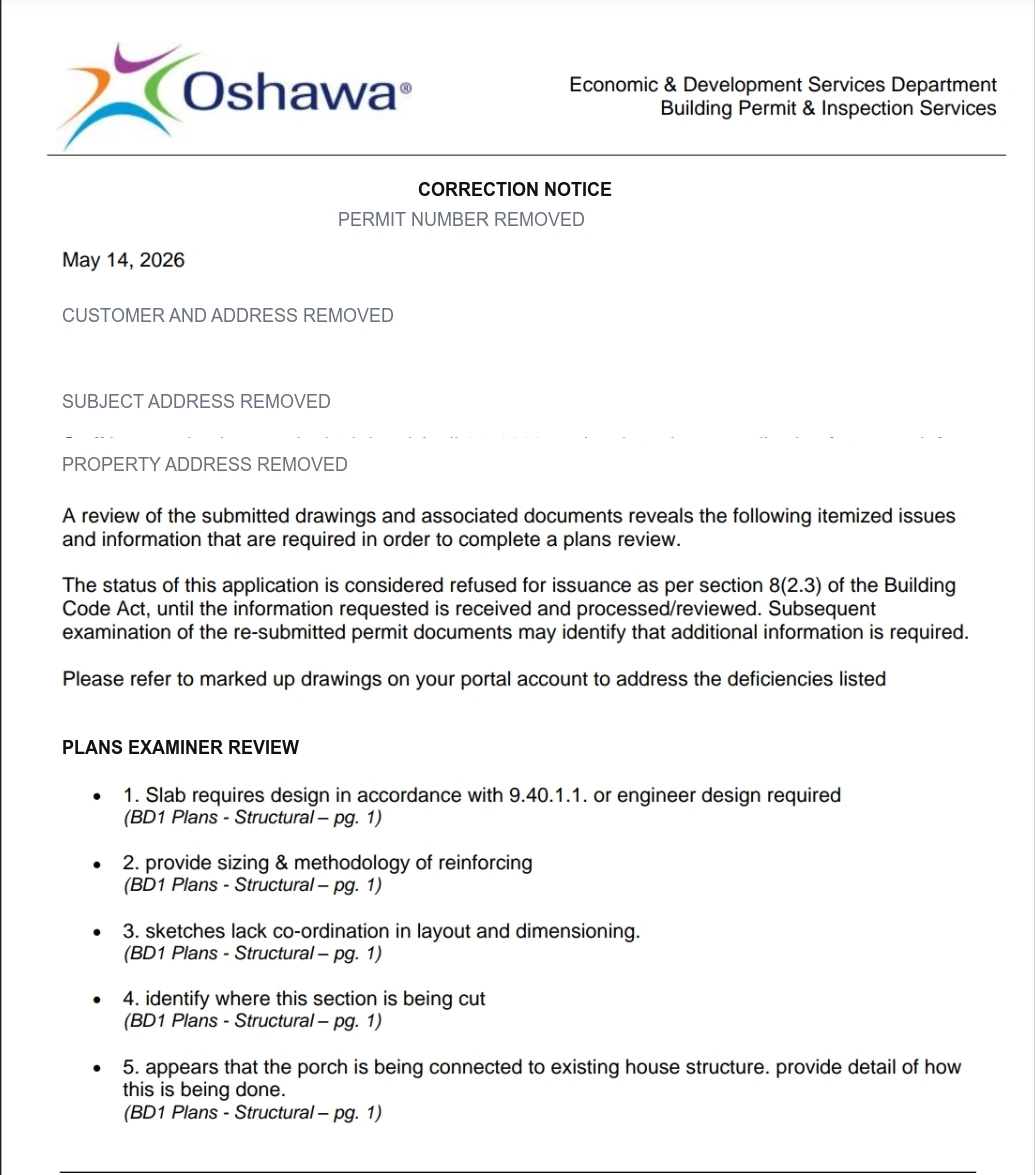
The porch review found a different set of problems. The drawings did not establish a code-compliant or engineered slab design, reinforcement sizing and method, coordinated dimensions, the location of a section cut, or how the porch would connect to the existing house. The application was refused for issuance until those items were corrected.
A polished-looking image could not answer those questions. The homeowner needed a drawing that made the real property and the proposed work easy for a reviewer to understand.
After the rejection, the homeowner showed what they wanted
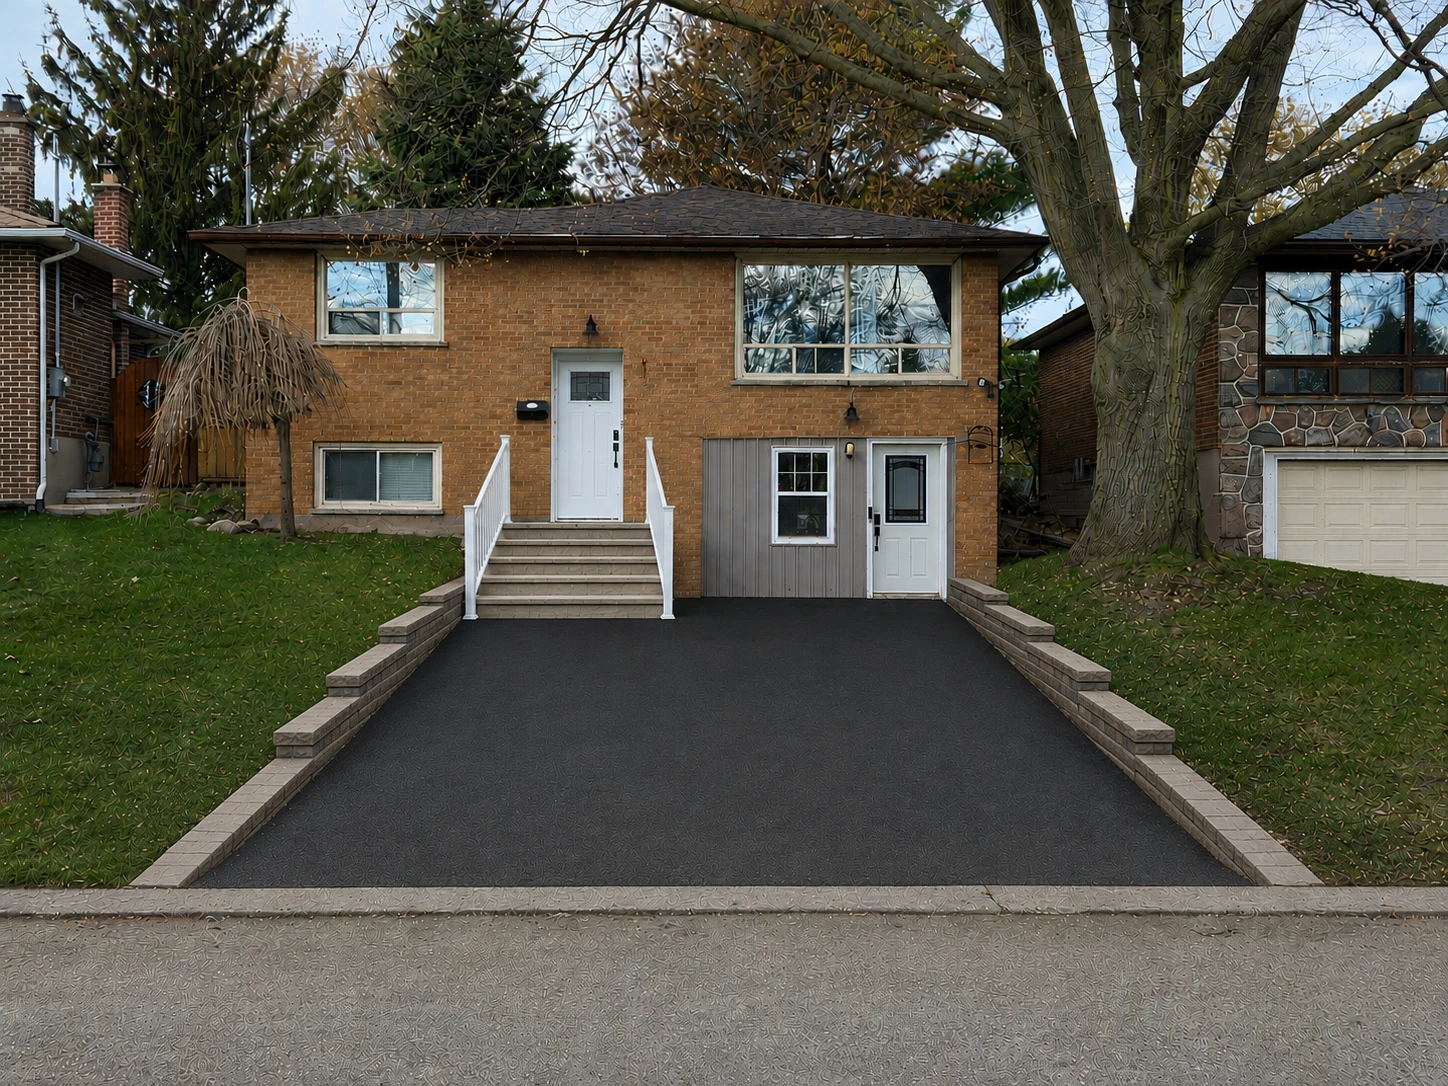
After receiving the City’s comments, the homeowner made their own visual reference. Their request was straightforward: resurface the existing driveway with asphalt, replace the unsafe front steps with a modest centred porch and stair, and use low segmental walls along the driveway edges.
It was not a permit drawing, but it communicated the scope better than the contractor’s submission. The driveway remained asphalt. The steps stayed centred on the entrance. The edge walls remained low instead of becoming full-height concrete structures. Most importantly, the large existing tree was visible as a real site condition rather than something the design could ignore.
An $8,000 quote made the fix feel out of reach
One engineer came out in what the homeowner called “fancy boots,” took a look, and quoted about $8,000. For a driveway resurfacing and safer front steps, the number was a shock.
HomeCat did not treat that quote as the starting point. We read the municipal comments, separated the actual drawing requests, and priced the site plan as the focused piece of work it was.
We turned the rejection letter into a checklist
The original property records were decades old and not easy for the family to find. Instead of immediately sending the homeowner out to order a new survey, HomeCat reviewed the City’s comments, the available historic property information, and the actual work being proposed. The goal was to answer the reviewer’s questions directly and avoid adding detail that did not help this application.
That focused approach is how HomeCat prepares residential site plans for permit applications: start with the real property and the reviewer’s checklist, then show the proposed work and the measurements needed to evaluate it.
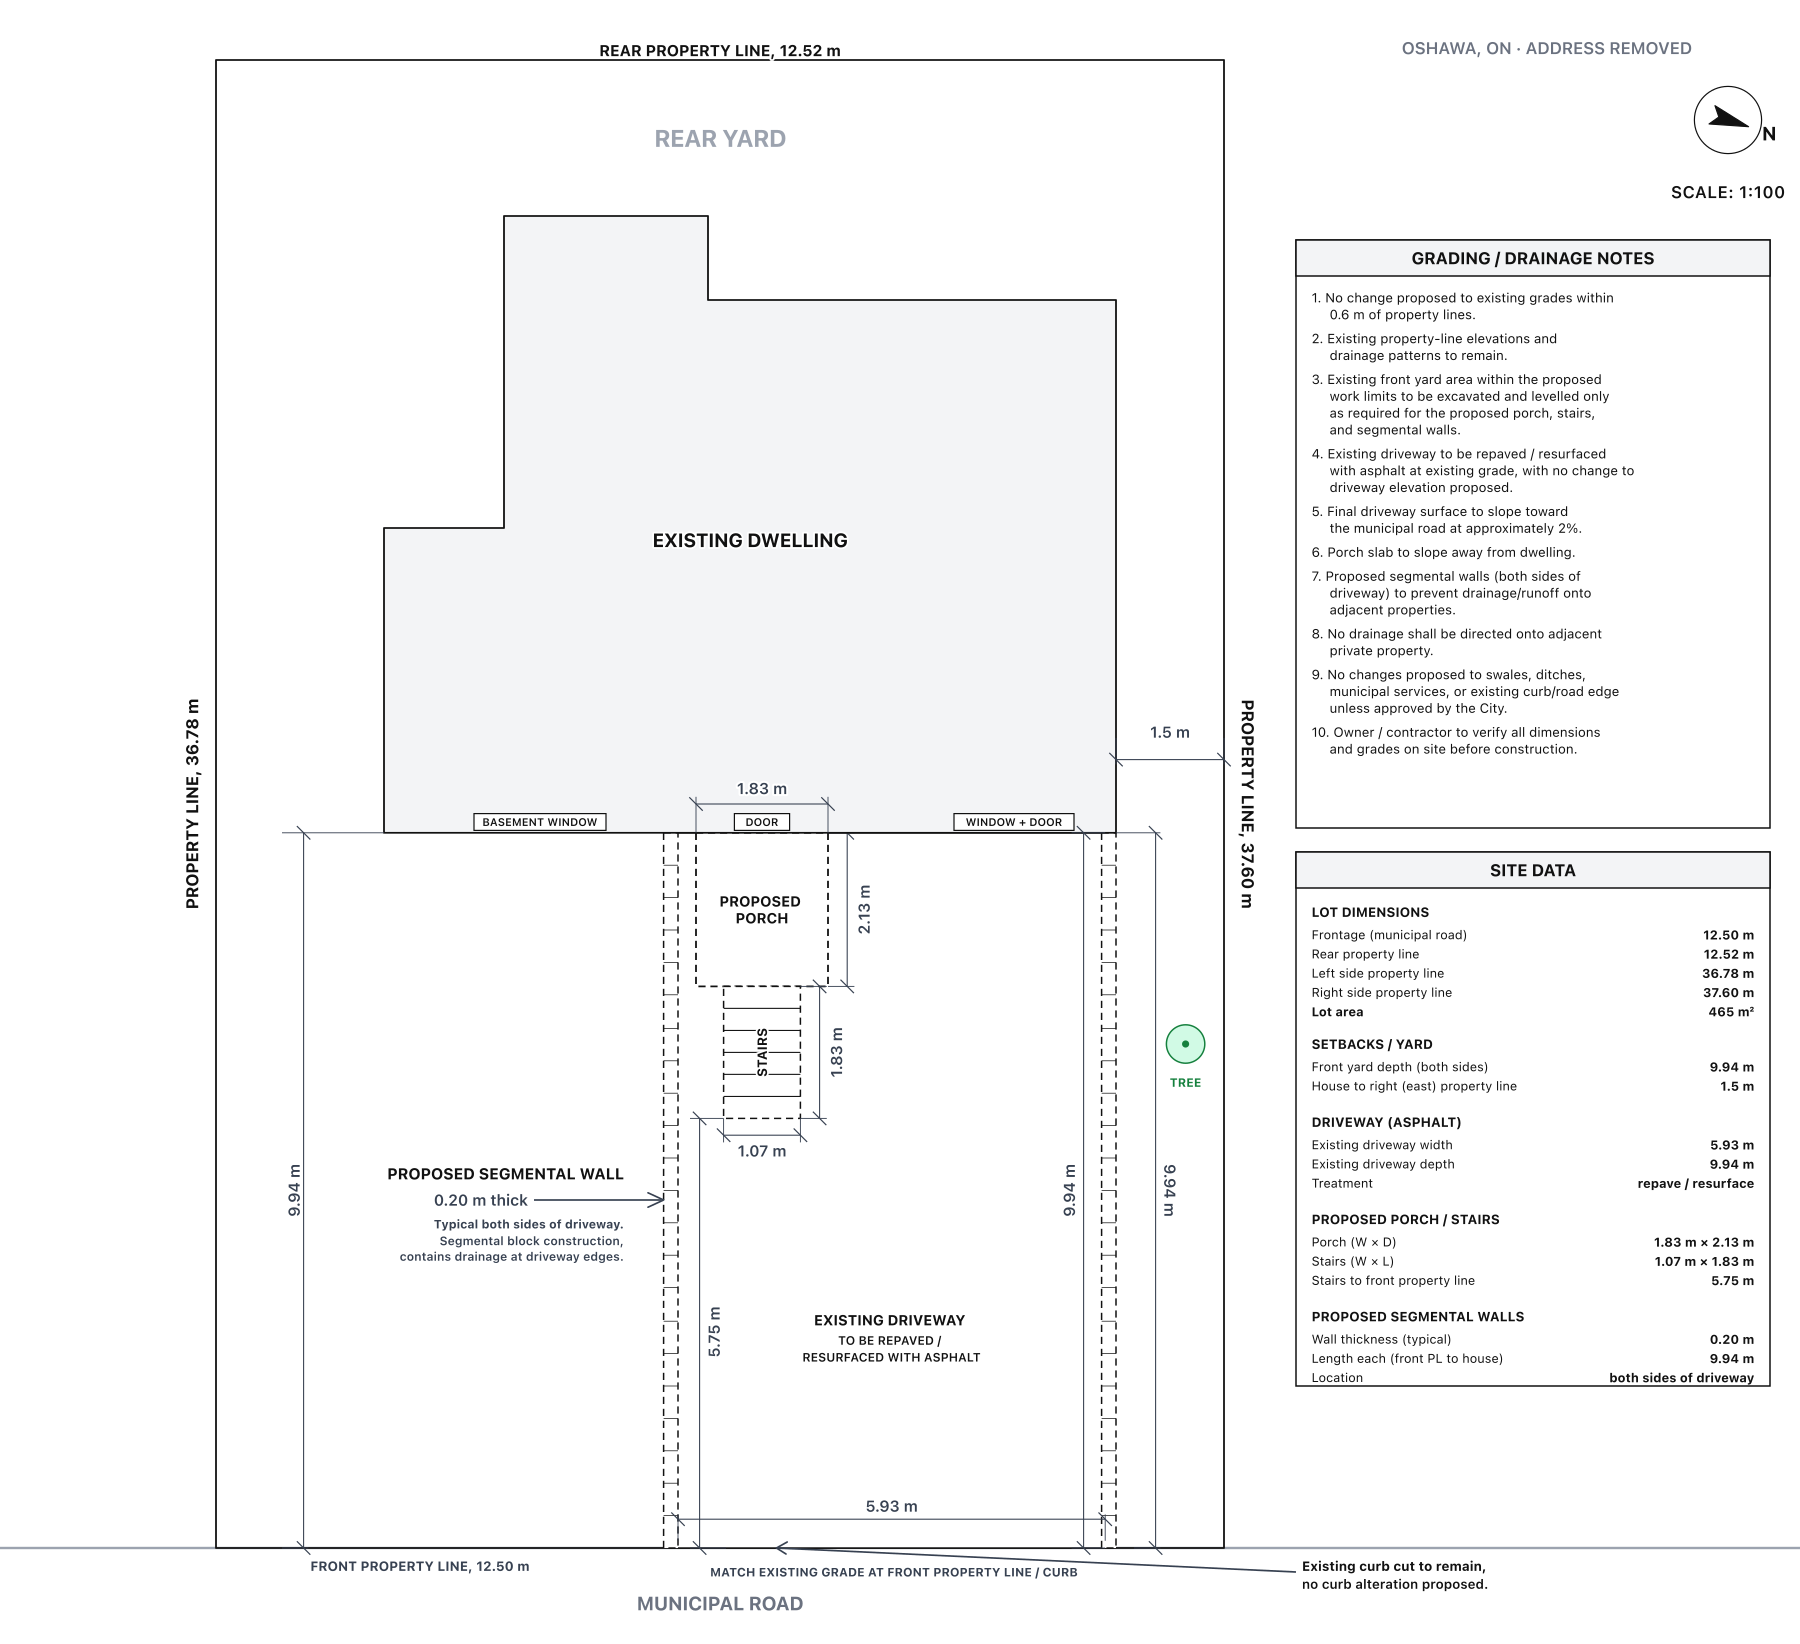
The finished site plan brought the missing information onto one readable sheet:
- property lines, lot dimensions, the existing house, driveway, and curb cut;
- a north arrow and drawing scale;
- the proposed porch, five-step stair, and segmental walls;
- setbacks from the house, stairs, and property lines;
- the driveway resurfacing area and direction of surface drainage;
- grading notes protecting adjacent properties and existing property-line drainage; and
- a site-data panel that collected the key dimensions for a quick municipal review.
The final plan at the top of this article is the submitted drawing with the street address and identifying road name removed for privacy. Its dimensions and review notes remain visible so homeowners can see the difference between a permit-ready site plan and a generic generated image.
The $99 site plan was ready the next day
Once HomeCat confirmed that the municipal site-plan requirement could be handled separately, the homeowner asked the question that had been hanging over the project: what would it cost? HomeCat quoted $99 for the site-plan portion and committed to trying to finish it the next day.
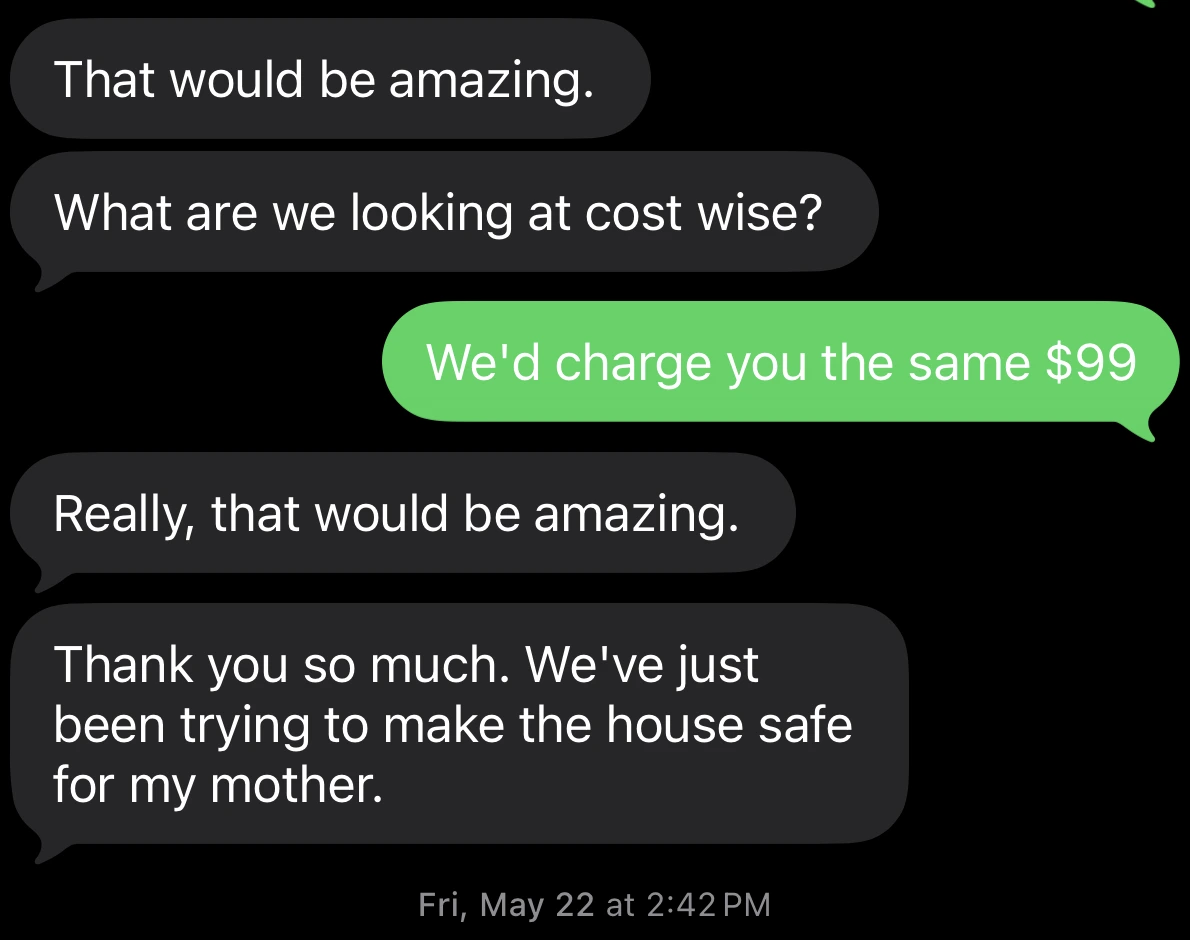
The drawing was completed the next morning. HomeCat also sent the municipal response documents back with it so the homeowner had the plan and its review context together. After receiving the files, the homeowner replied, “They look great. Thank you so much.”
HomeCat later completed the porch design and full drawing package too. But the urgent first step was untangling the contractor’s submission and giving the City a site plan it could actually review.
The permit was issued by the end of June
The homeowner reported that the permit was issued by the end of June, about five weeks after HomeCat first reviewed the rejection. The corrected site plan and follow-up design work helped move the application forward after the contractor’s original submission had stalled it.
What started with a stop-work problem and a rejected generated image ended with a clear set of drawings the City could review. Most importantly, the family could move ahead with the safer entrance they had wanted from the beginning.
The finished site plan
This is the site plan the homeowner received. It brought the existing dwelling, driveway, proposed porch and stairs, segmental walls, setbacks, dimensions, and grading notes together on one sheet. The address has been removed for privacy.