
Tiny Home Plans from AI Concepts

Ilya Tkachov
Updated
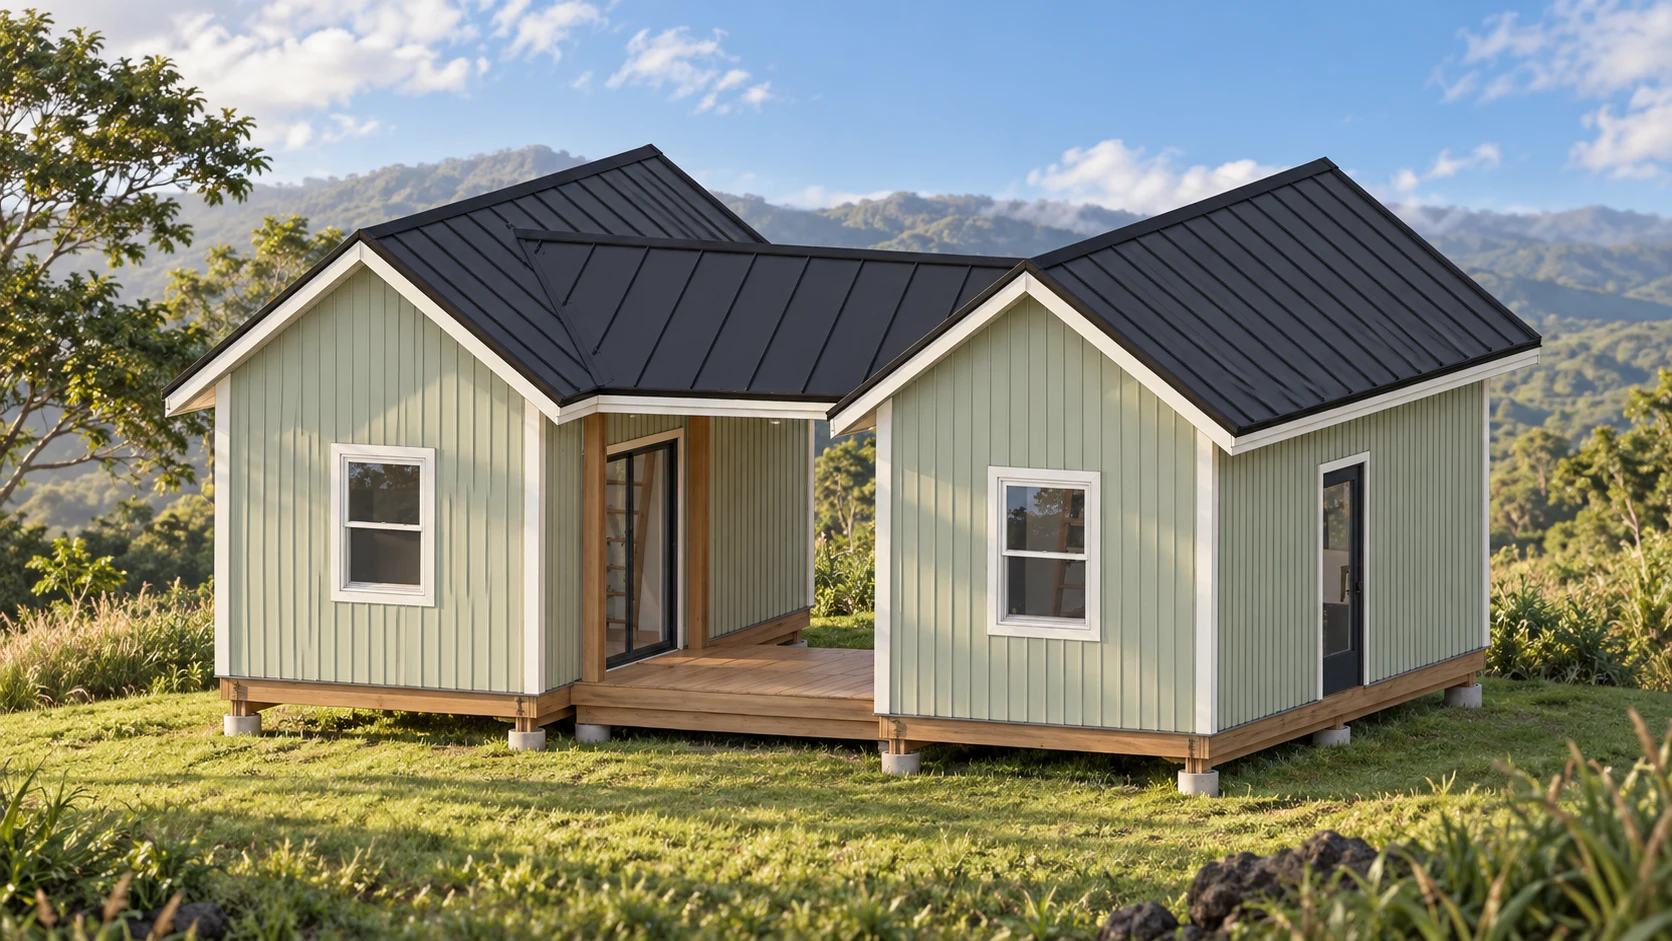
A future owner-builder came to HomeCat with a clear idea for life on Maui: two compact 10-by-20-foot dwellings connected by a screened-in deck. One pavilion would hold the kitchen, living room, and a spare sleeping loft. The other would contain the bathroom, bedroom, and an office loft.
They already had atmospheric AI images and an early SketchUp model. What they did not have was confidence that the idea would work at full scale. The buildings were limited to about 200 square feet each, the walls needed enough height for two useful lofts, and nearly every wall was expected to carry a window or door.
The AI concept captured the vision, but not the scale
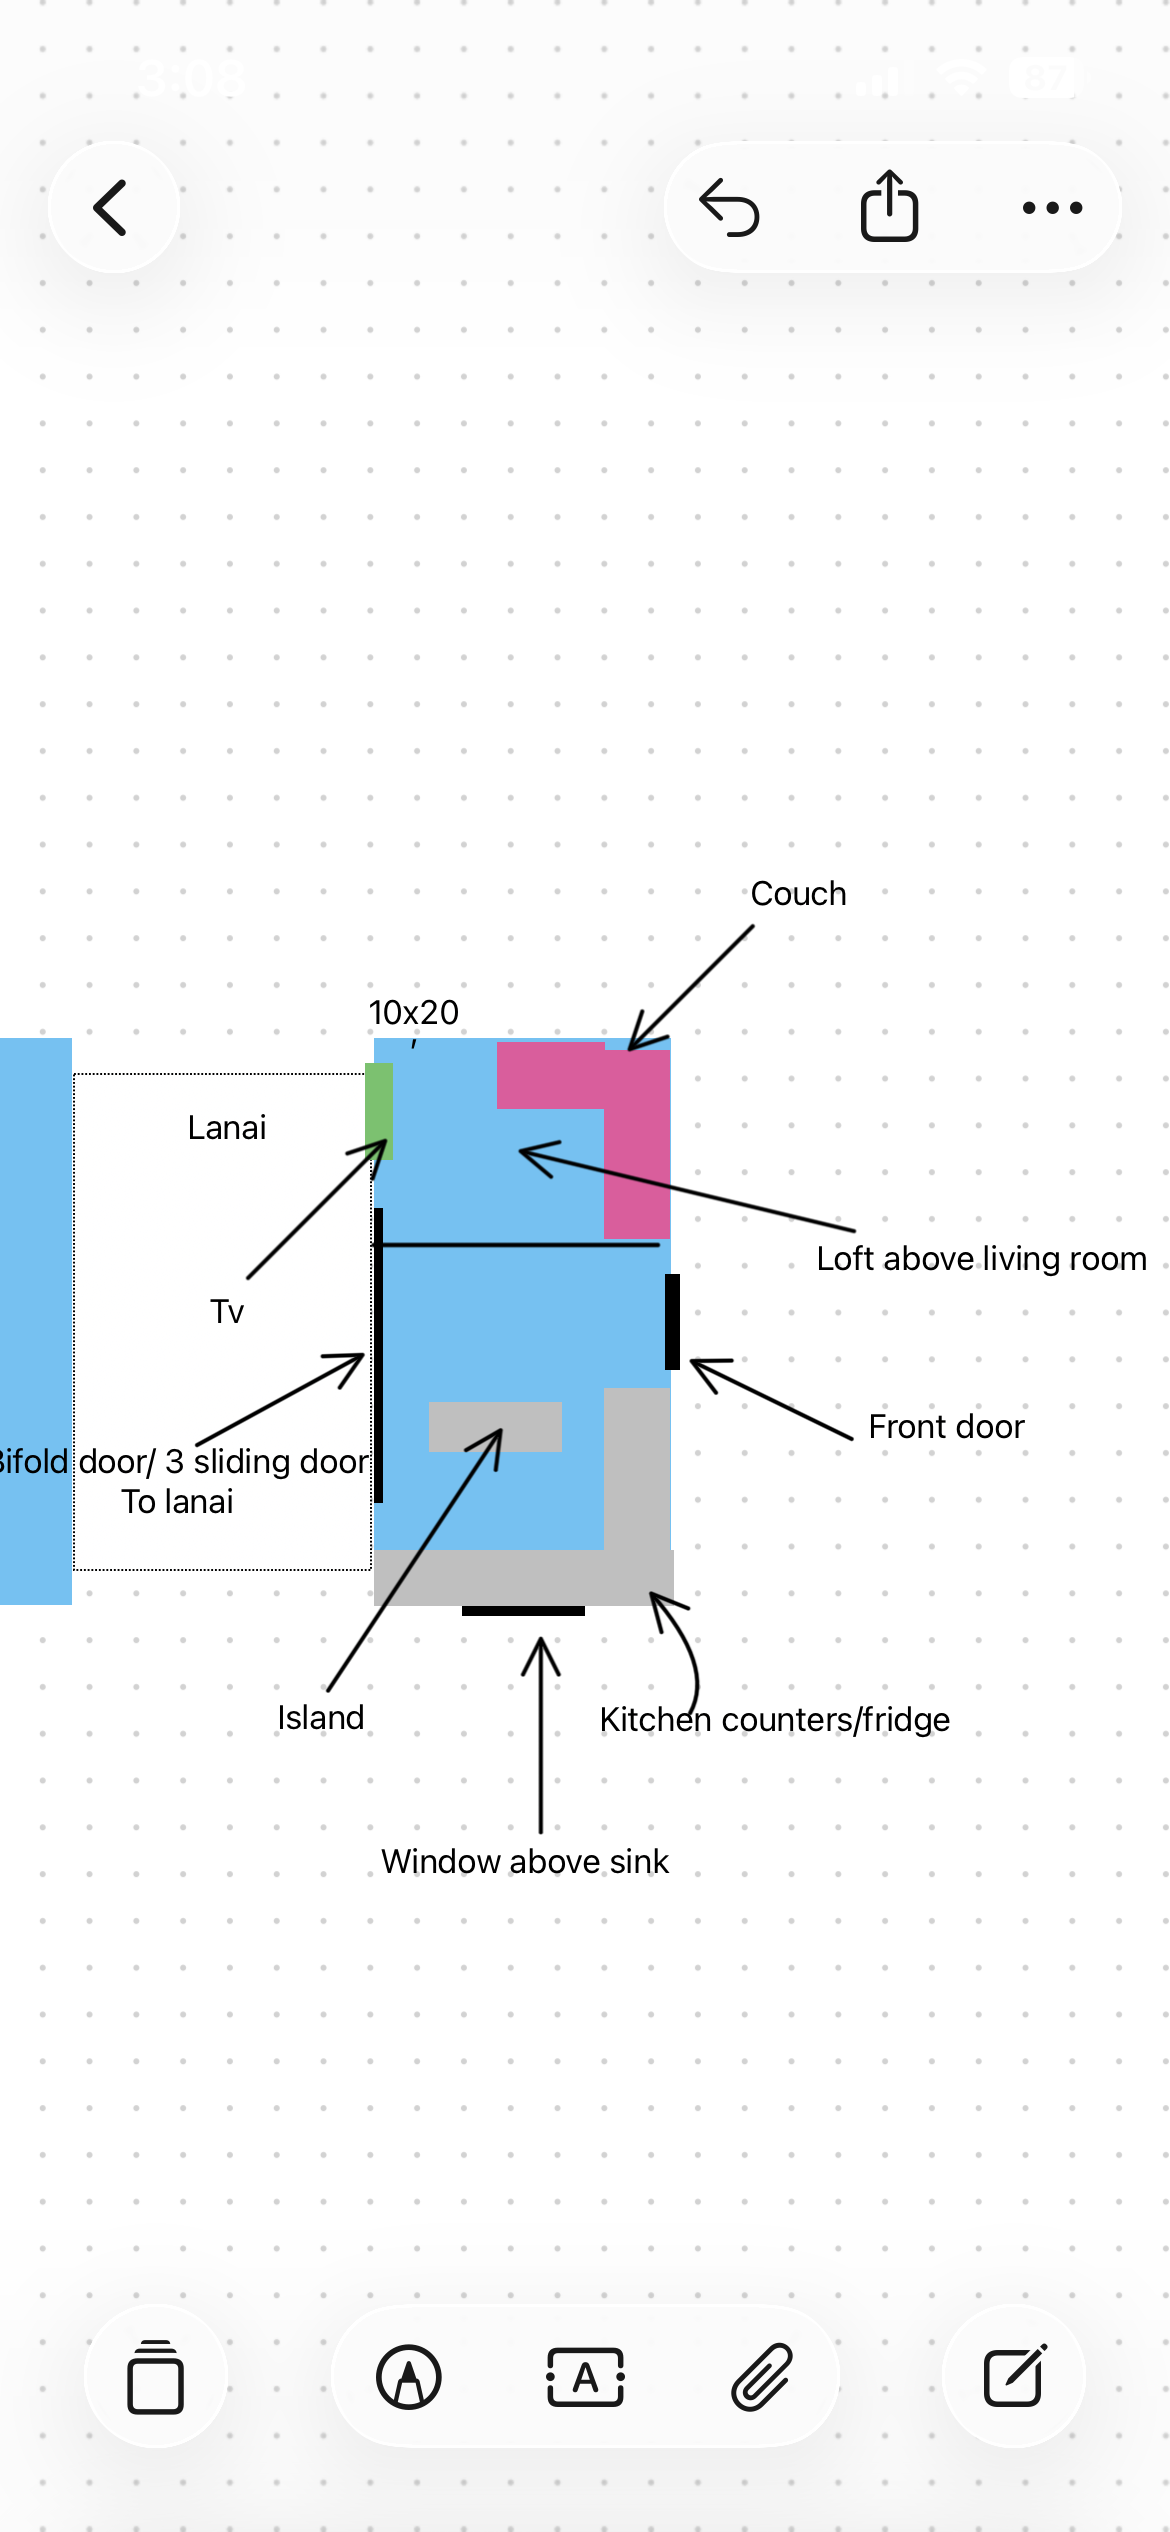
The customer had already mapped the living pavilion in a rough floor-plan sketch. It called for a couch, a loft above the living room, kitchen counters and a fridge, a front door, and a wide opening into the lanai. An island sat in the middle of what remained.
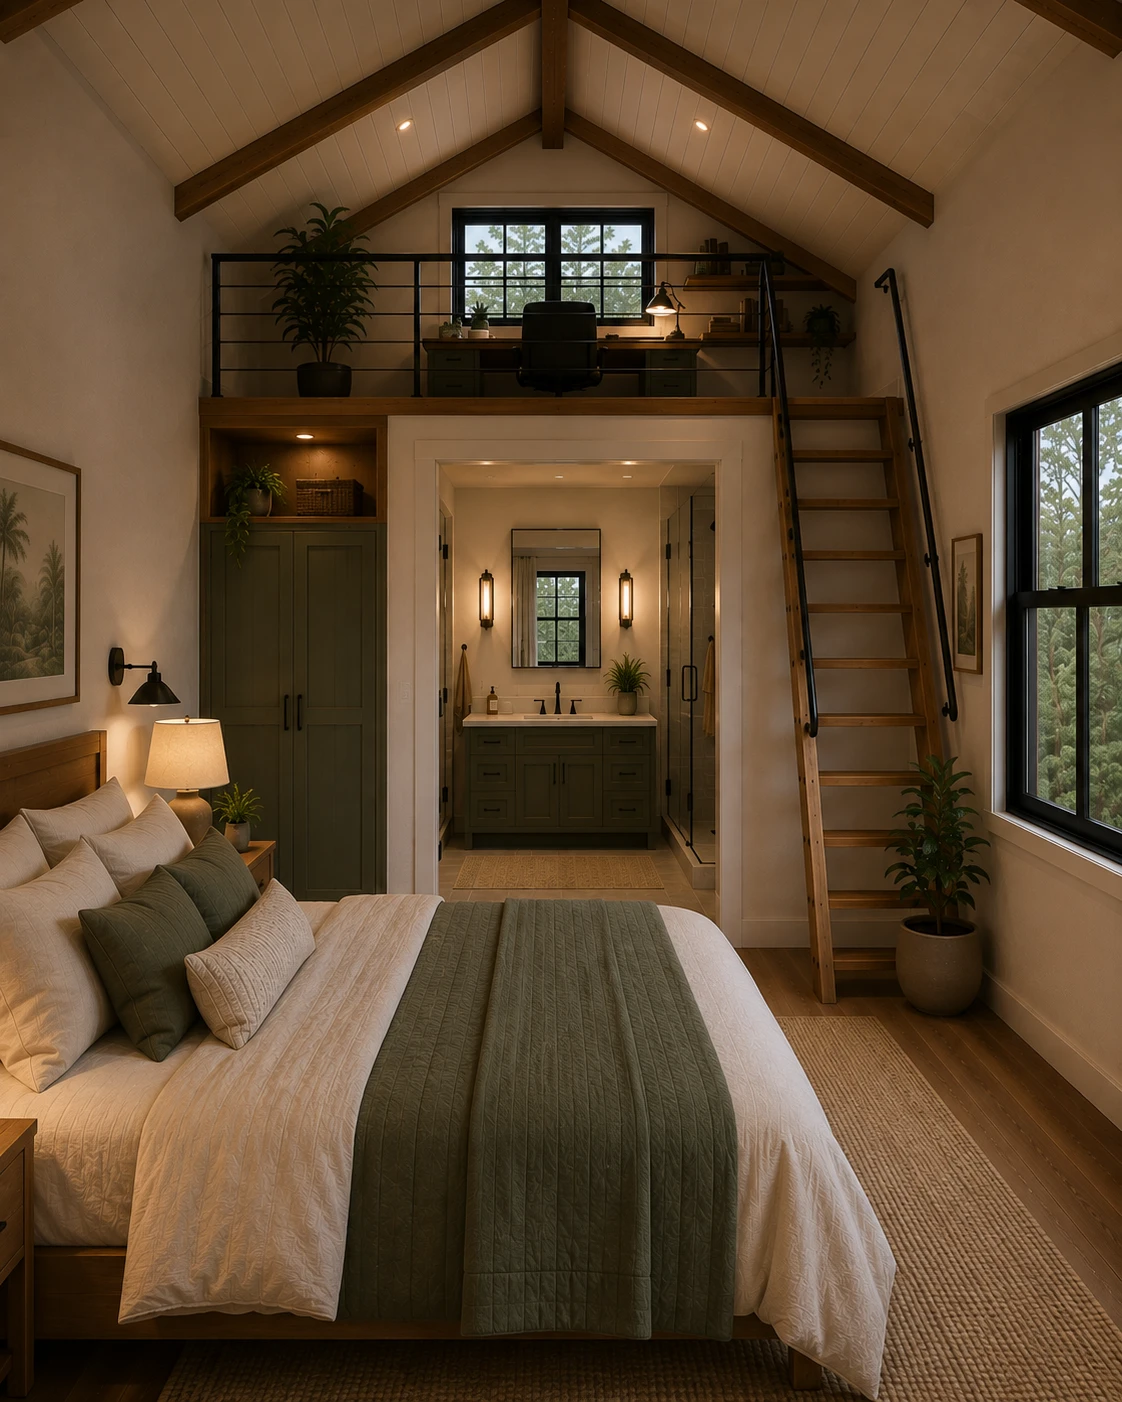
The AI concepts made both pavilions feel generous. One showed a full bedroom, bathroom, and office loft. The other showed a kitchen, living room, sleeping loft, full-size island, and stools without making the circulation look compromised.
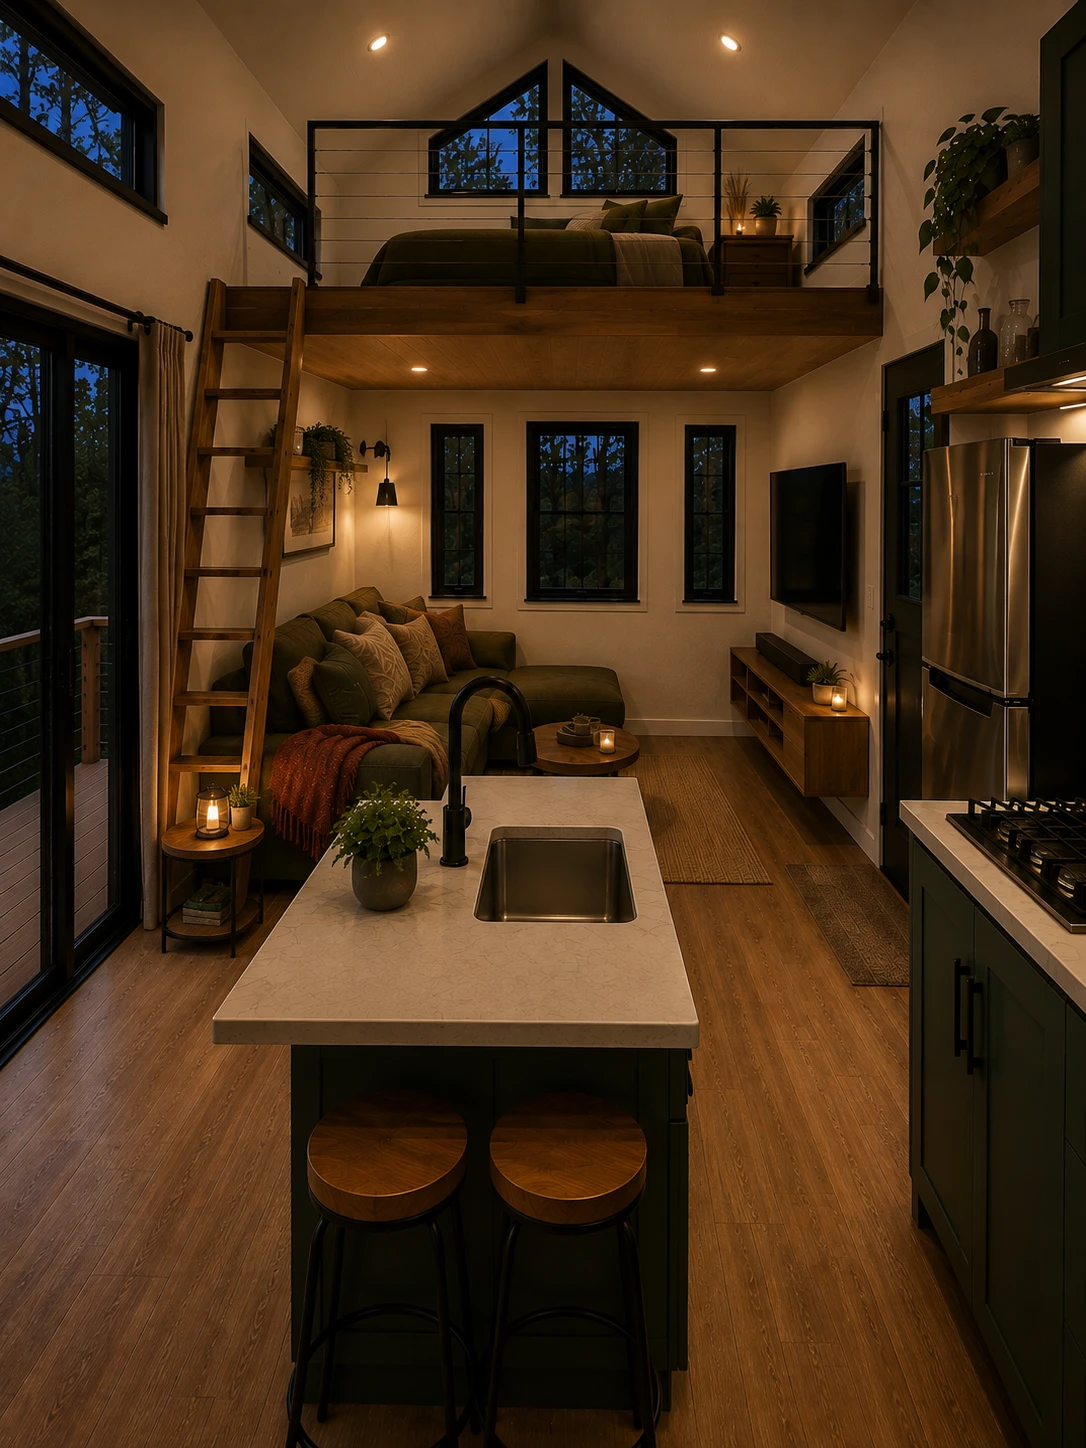
The sink is the clearest example of the problem. In the living-room concept, it sits in the centre of a deep island while the image still finds space for two stools, a refrigerator, full kitchen counters, a ladder, a sectional, and a media console. Inside a true 10×20 room, that island would interrupt the only useful path through the building and leave too little working clearance around the kitchen.
“AI is frustrating, because it makes a beautiful render but the scaling is off. Good for concepts though.”
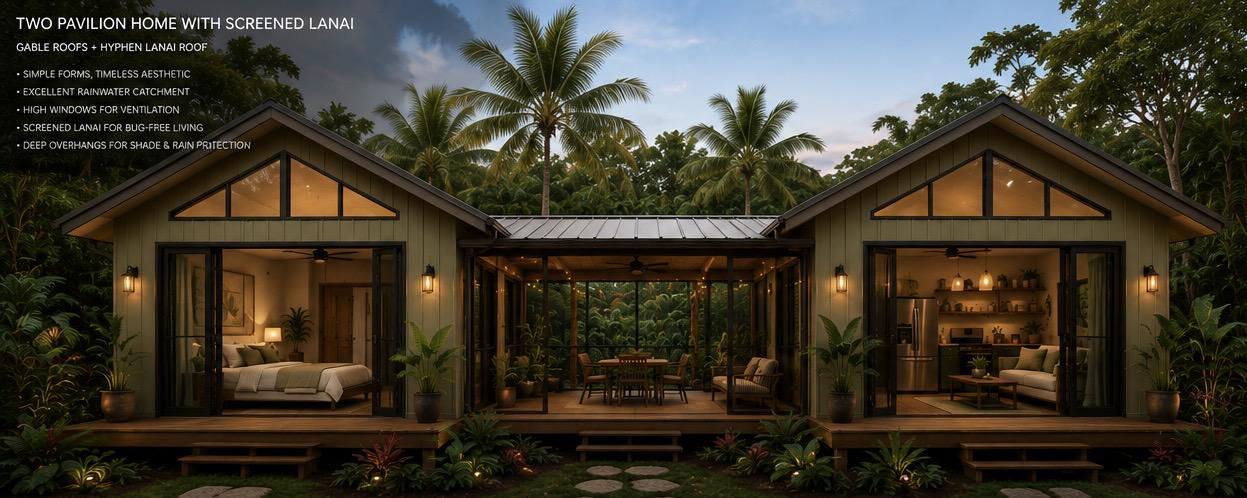
The customer’s real question was not whether the concept looked good. It was whether two tiny rooms, two lofts, a kitchen, a bathroom, and a covered outdoor living space could all fit together without losing the openness of the original image.
HomeCat put the idea at full scale
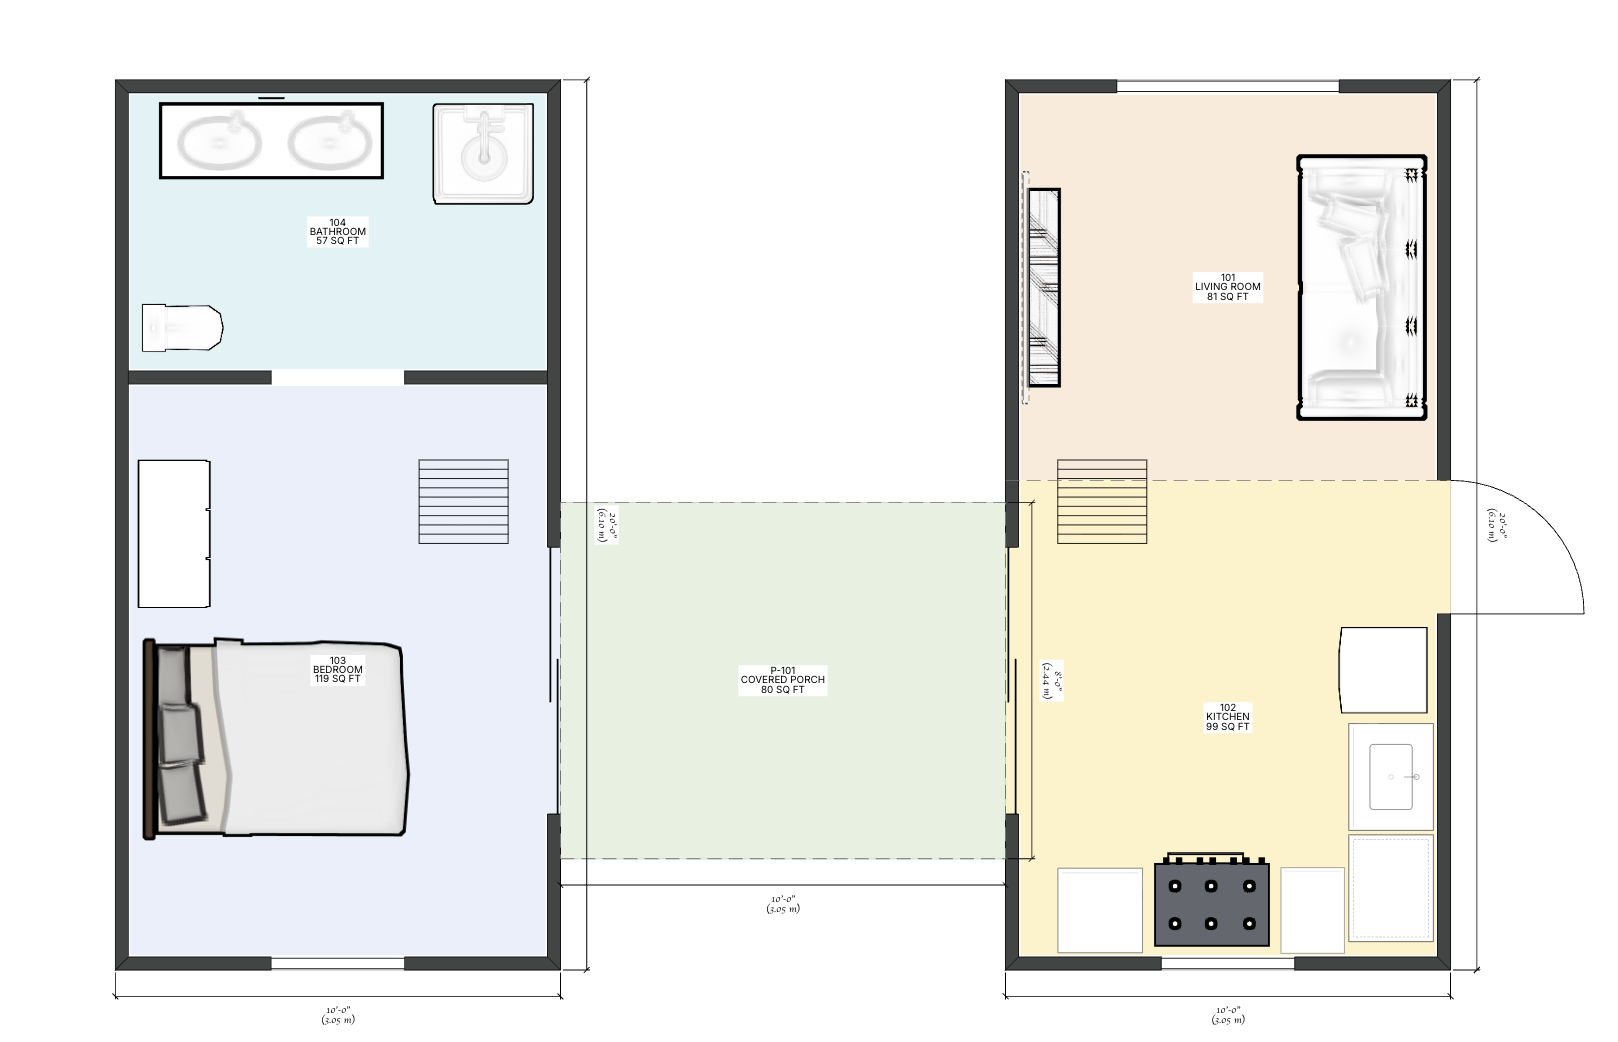
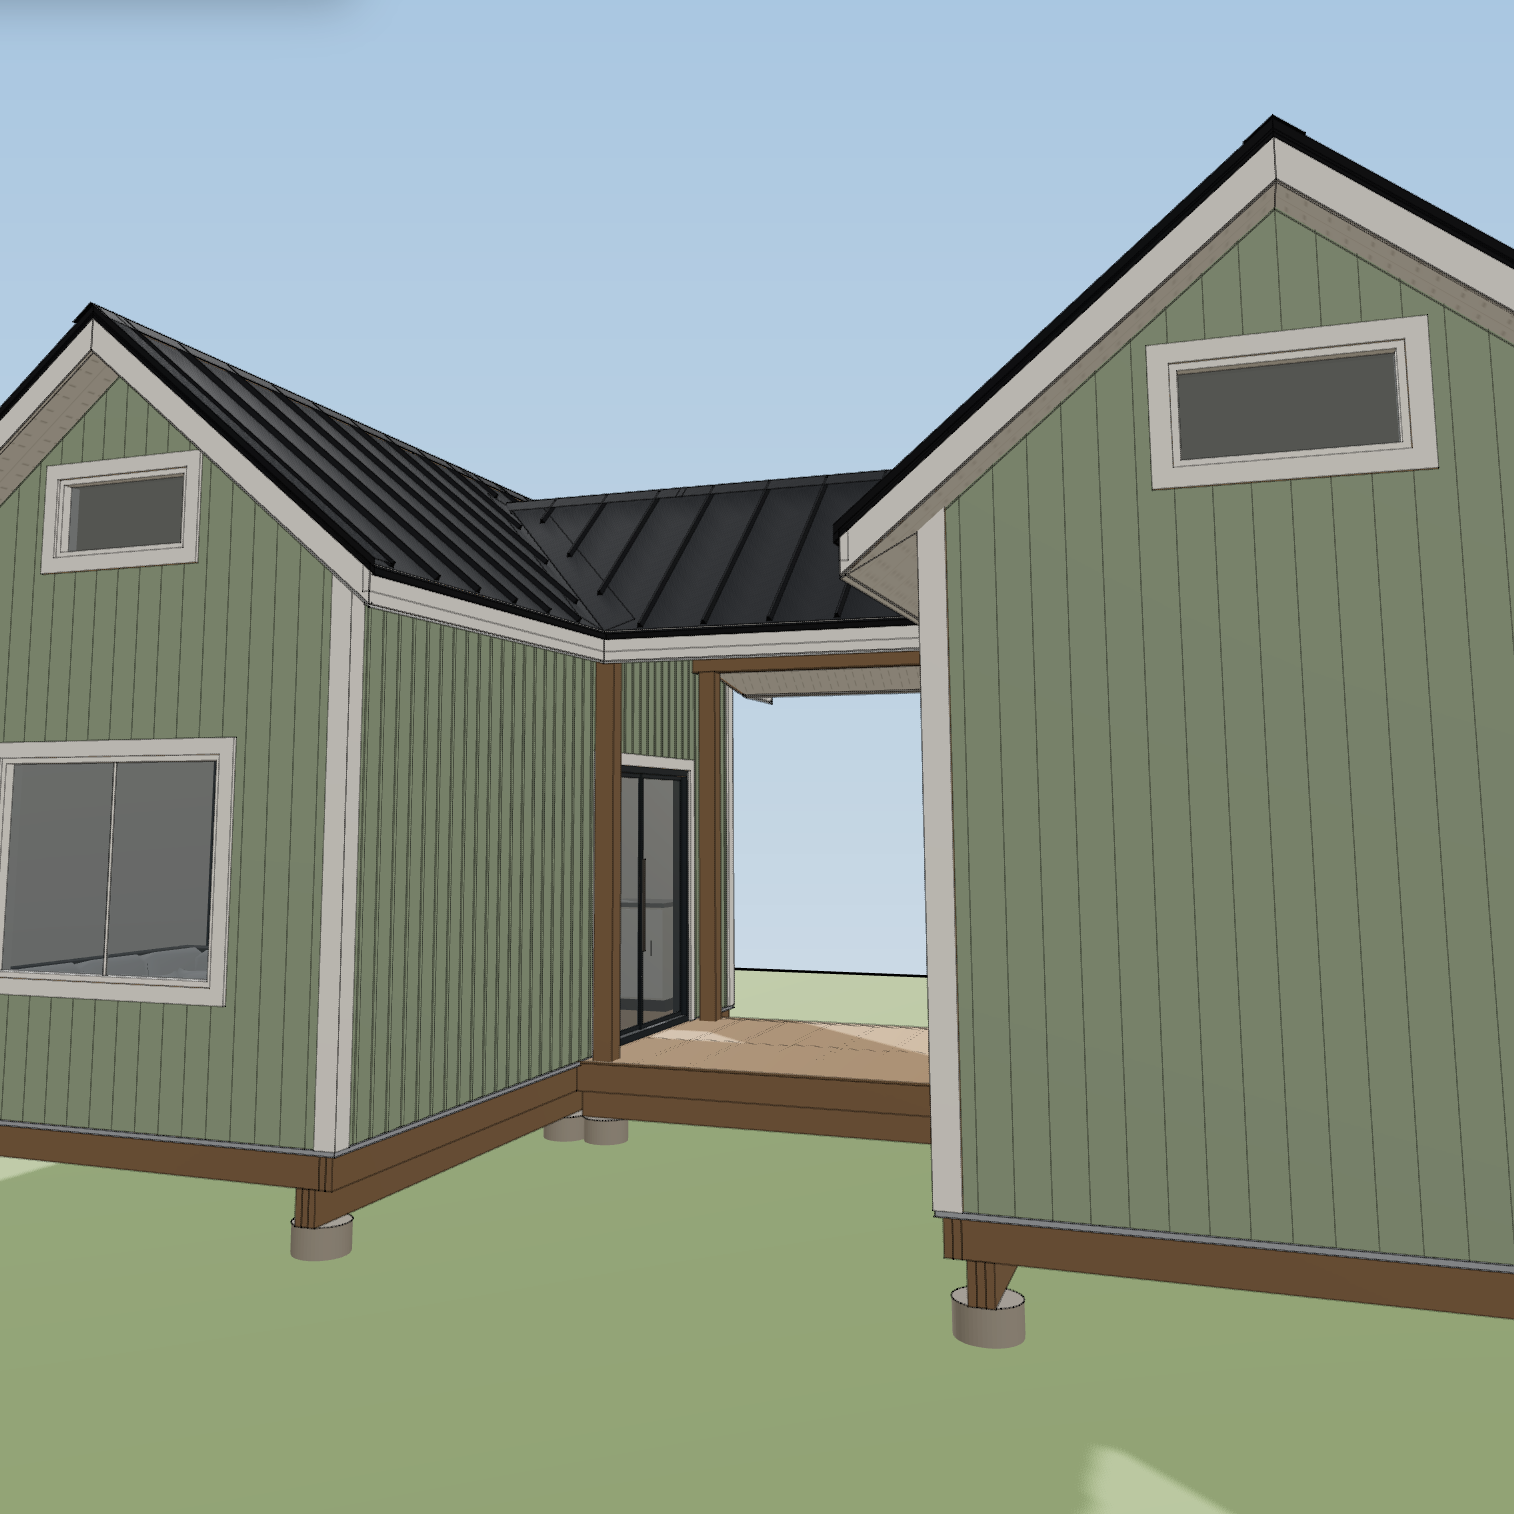
HomeCat rebuilt the concept as a measured 3D project. The first version kept the two 10-by-20-foot pavilions, used 10-foot side walls, and placed an 8-foot-8-inch loft in each building. It also made the kitchen, bathroom, ladders, windows, sliding doors, and connecting lanai part of the same coordinated model.
That immediately answered the question the AI images could not: how small would the rooms actually feel? The walkthrough showed that a kitchen island would consume too much of the living area and that a table would be a more practical choice. It also let the customer see the loft dimensions in the floor-plan view instead of estimating them from a rendering.
“I knew this was going to feel small but I had trouble determining how small. This is excellent!”
Seeing the design at scale also changed the brief. The customer wanted the deck to do more work, so the outdoor room grew toward 20 by 20 feet. On upcountry Maui, a roofed and screened lanai can function as everyday indoor-outdoor living space and make the two compact enclosed buildings feel much larger.
What the customer received
The deliverable was more than a new image. HomeCat gave the customer a complete, understandable project that could be reviewed, marked up, and revised before construction. The package brought the design decisions into one editable model and a set of PDF and PNG outputs.
The project documented:
- overall dimensions and the relationship between both 200-square-foot pavilions;
- 10-foot side-wall and ceiling geometry;
- ground-floor layouts for the kitchen, living room, bedroom, and bathroom;
- the spare sleeping loft and office loft, including access ladders;
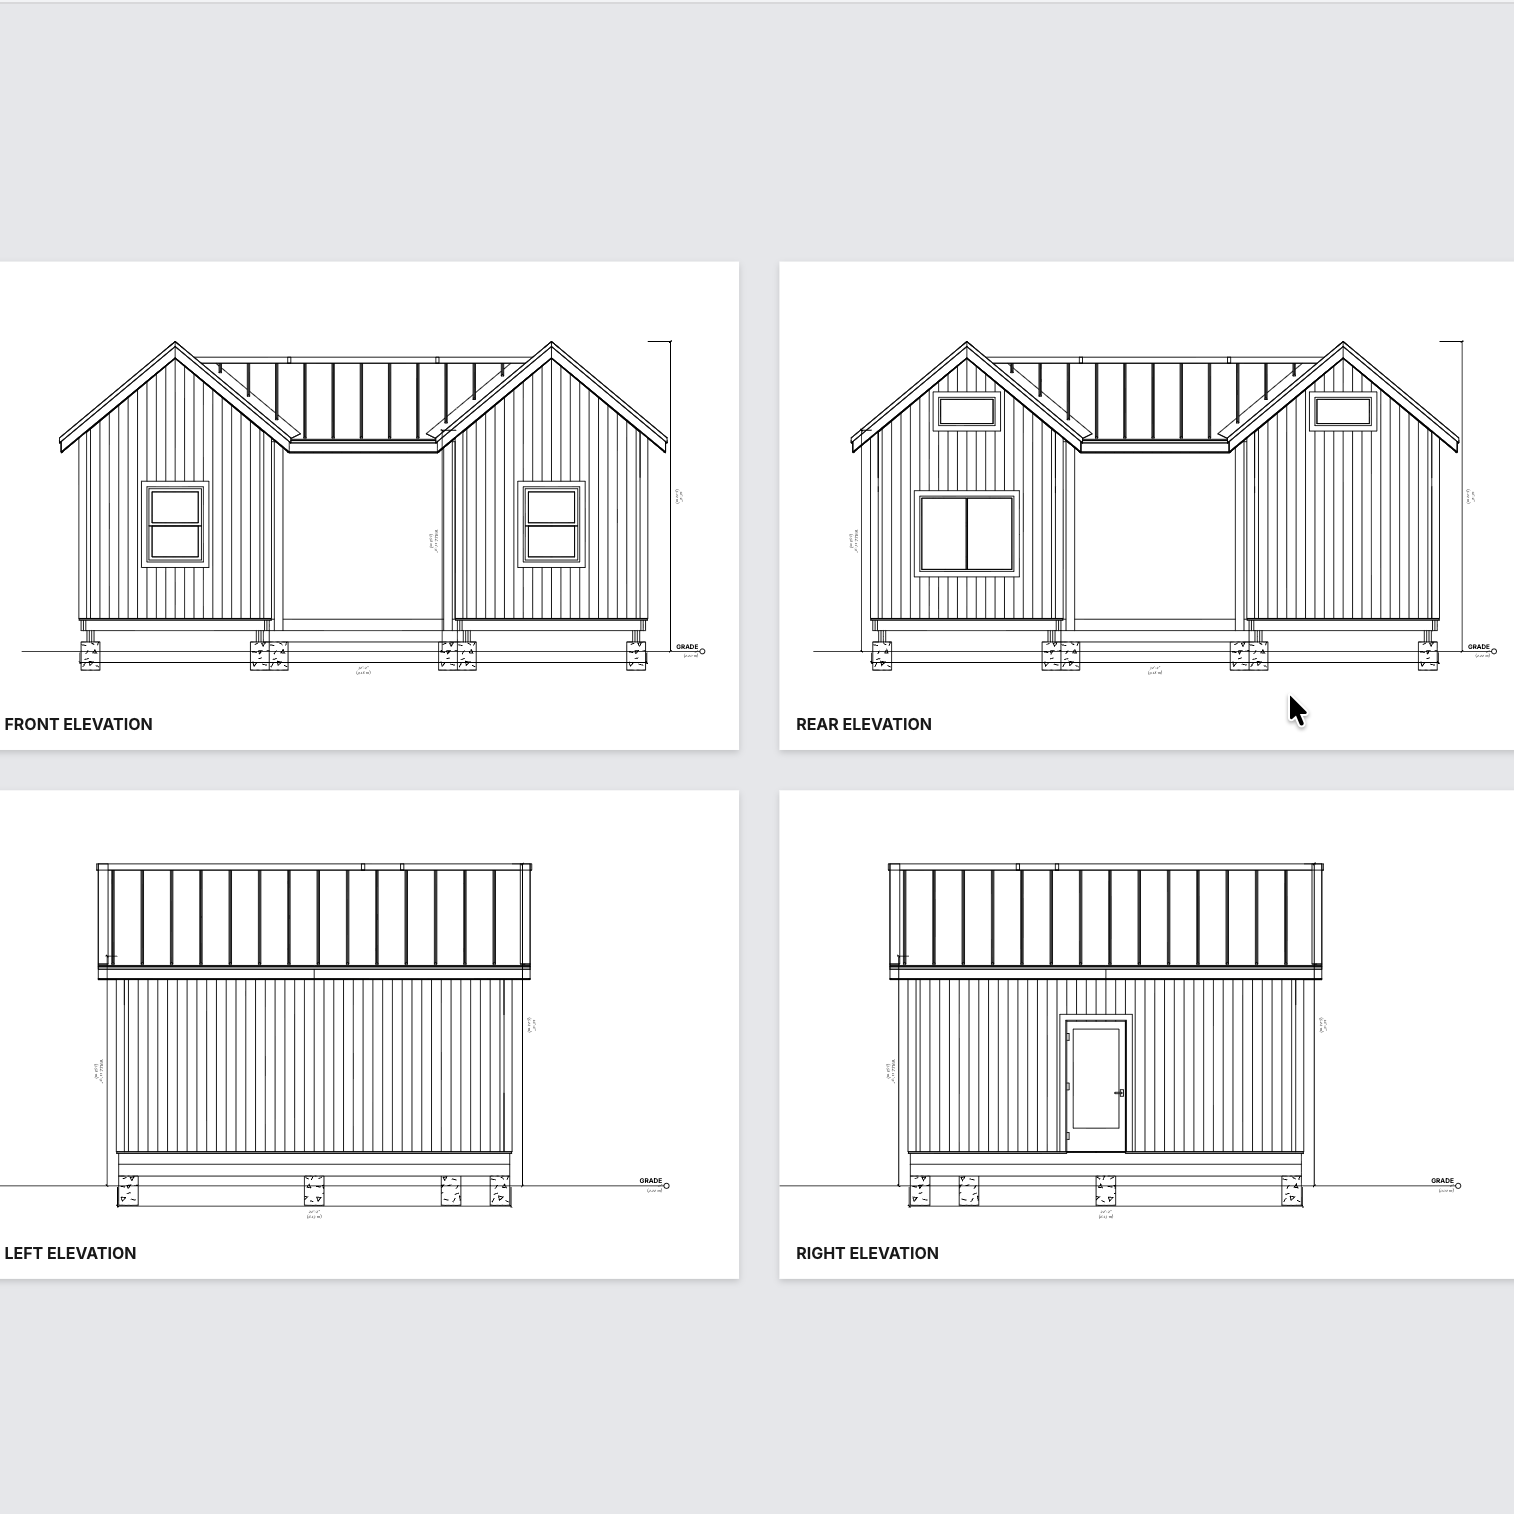
- door and window locations;
- the connected roof and covered-lanai geometry;
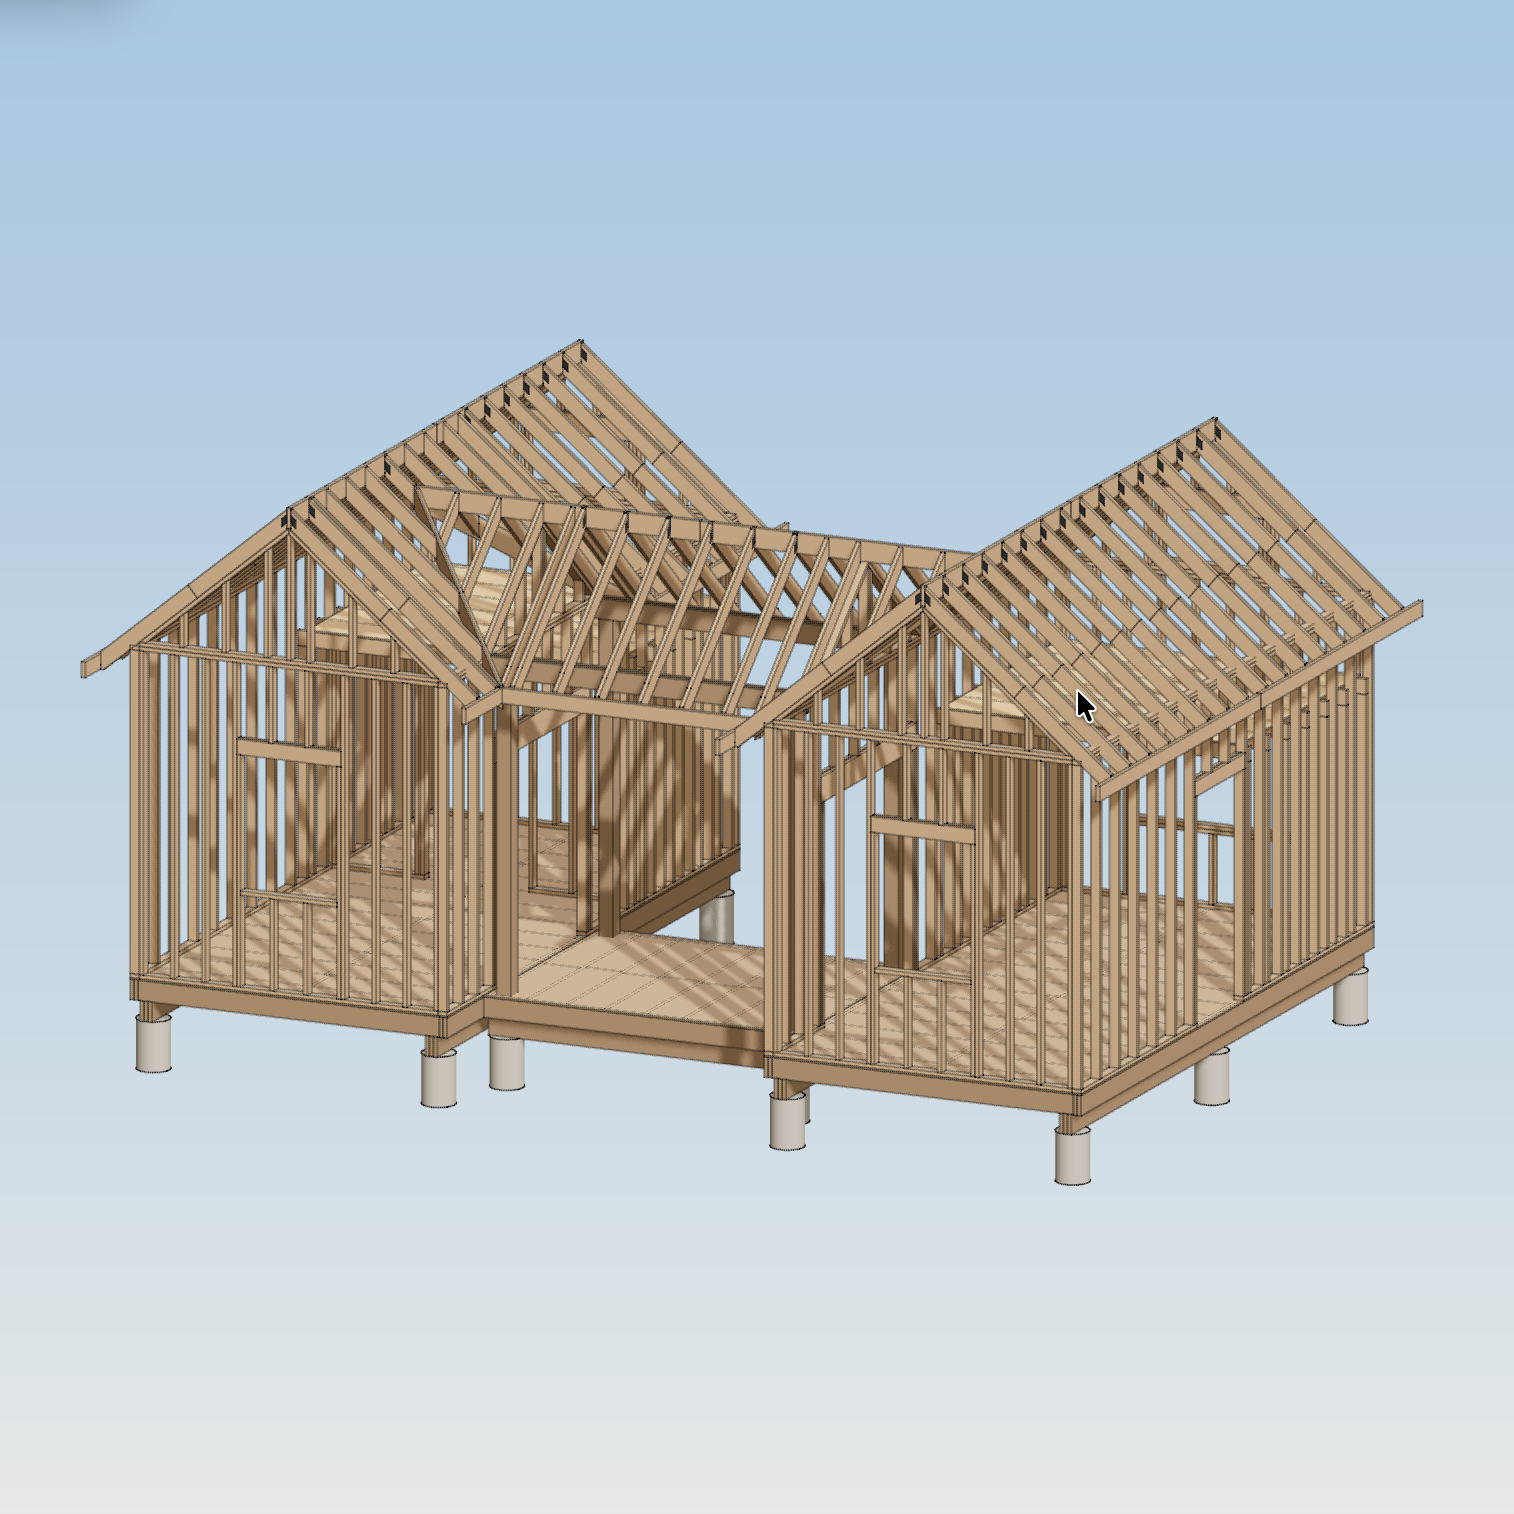
- exterior elevations and a framing view; and
- material information that could support pricing and later construction planning.
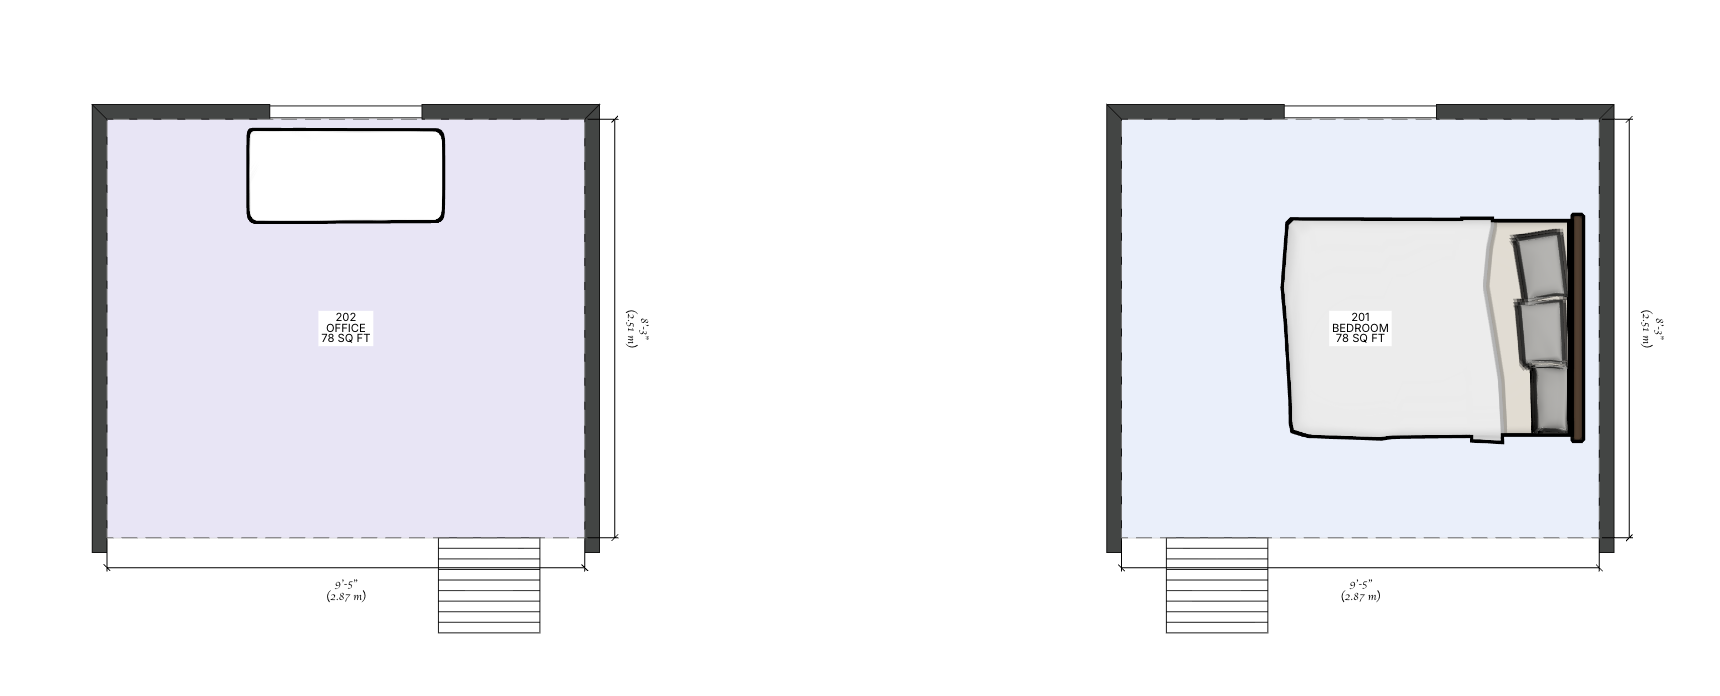
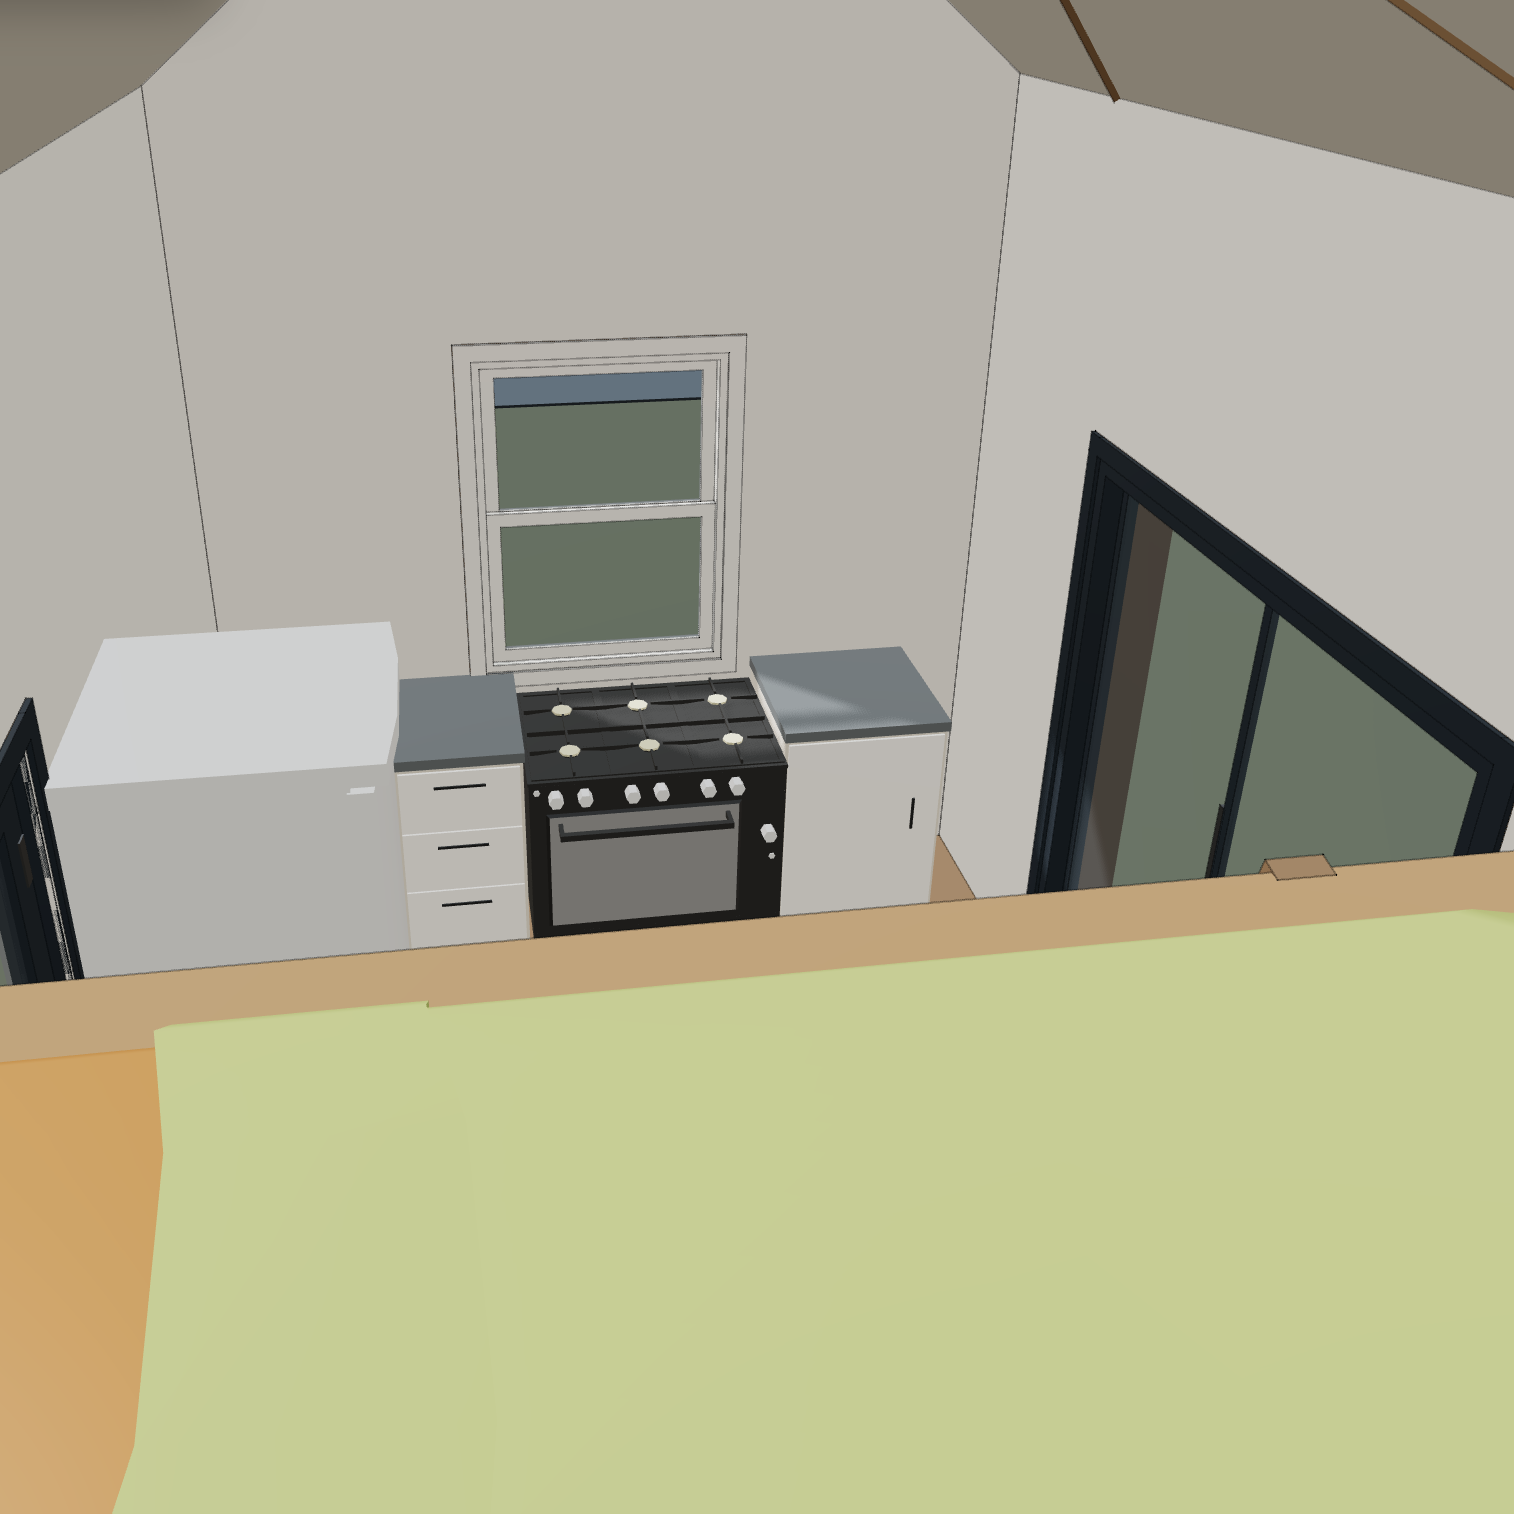
The customer also asked about a material and cut sheet. HomeCat could prepare a material list from the project, but the customer chose to hold off on a detailed cut sheet until an engineer had reviewed the roof. They also expected some window and door sizes to change based on what was available on the island. Keeping the project editable meant those choices could be updated without starting over.
A clearer handoff to a draftsman or engineer
The customer planned to build the home themselves after moving to Maui. Their original path was to do more work in SketchUp, then hire a draftsman. Solar panels, occasional hurricanes, and the roof spanning the larger lanai also meant a structural engineer would need to review the design.
HomeCat shortened the gap between a visual concept and that professional review. Instead of asking a draftsman or engineer to interpret a loose collection of images, the customer could bring them an editable model, coordinated dimensions, floor and loft plans, roof geometry, openings, elevations, and framing intent. The engineer could then focus on loads, connections, local code, and any revisions required for solar and hurricane conditions.
“Really neat. Cool to walk around in it, nice feature. It’s tiny.”
AI concepts are a starting point, not a plan
The AI image was useful because it communicated a strong architectural idea quickly: two small volumes, lots of glass, and a shared outdoor room. Its weakness was that nothing in the image was obligated to fit.
HomeCat kept the idea and replaced the guesswork. By moving the project into a measured, editable model, the customer could experience the space, change the lanai, understand the lofts, and prepare a coordinated set of plans for a practical conversation with a draftsman and engineer.
That is the useful next step for an AI home concept: not another polished render, but a plan that reveals the tradeoffs while there is still time to change them.
“So cool, excellent work.”