
Designing a DIY Backyard Cabin With a Loft and Porch

Ilya Tkachov
Updated
A homeowner came to HomeCat with a hand-drawn idea for a small backyard cabin. They were still brainstorming, expected to do much of the work themselves, and wanted to source leftover building materials where possible. A polished rendering alone would not help them decide what to buy or how to frame the loft.
What they wanted was the technical layer beneath the image: enough measured information to understand the roof, porch, openings, and material needs before committing to a design.
“The rendering is nice too, but I was definitely looking for more of the technical side.”
The customer needed technical detail, not another rendering
The conversation began when the customer asked to see an example of HomeCat’s plans. Once they saw a complete example drawing set, they shared their own sketch and asked for design feedback rather than simply requesting a prettier version of the drawing.
Their project was at the earliest useful stage: the building’s purpose and character were becoming clear, but important choices were still open. It might sit in the backyard as a compact cabin or bunkhouse, with a covered porch, a sleeping loft for children, cabinets, shelves, and a small counter. The customer was also considering propane climate control to avoid trenching electrical conduit, although that mechanical approach still needed proper product, ventilation, fire-safety, and local code review.
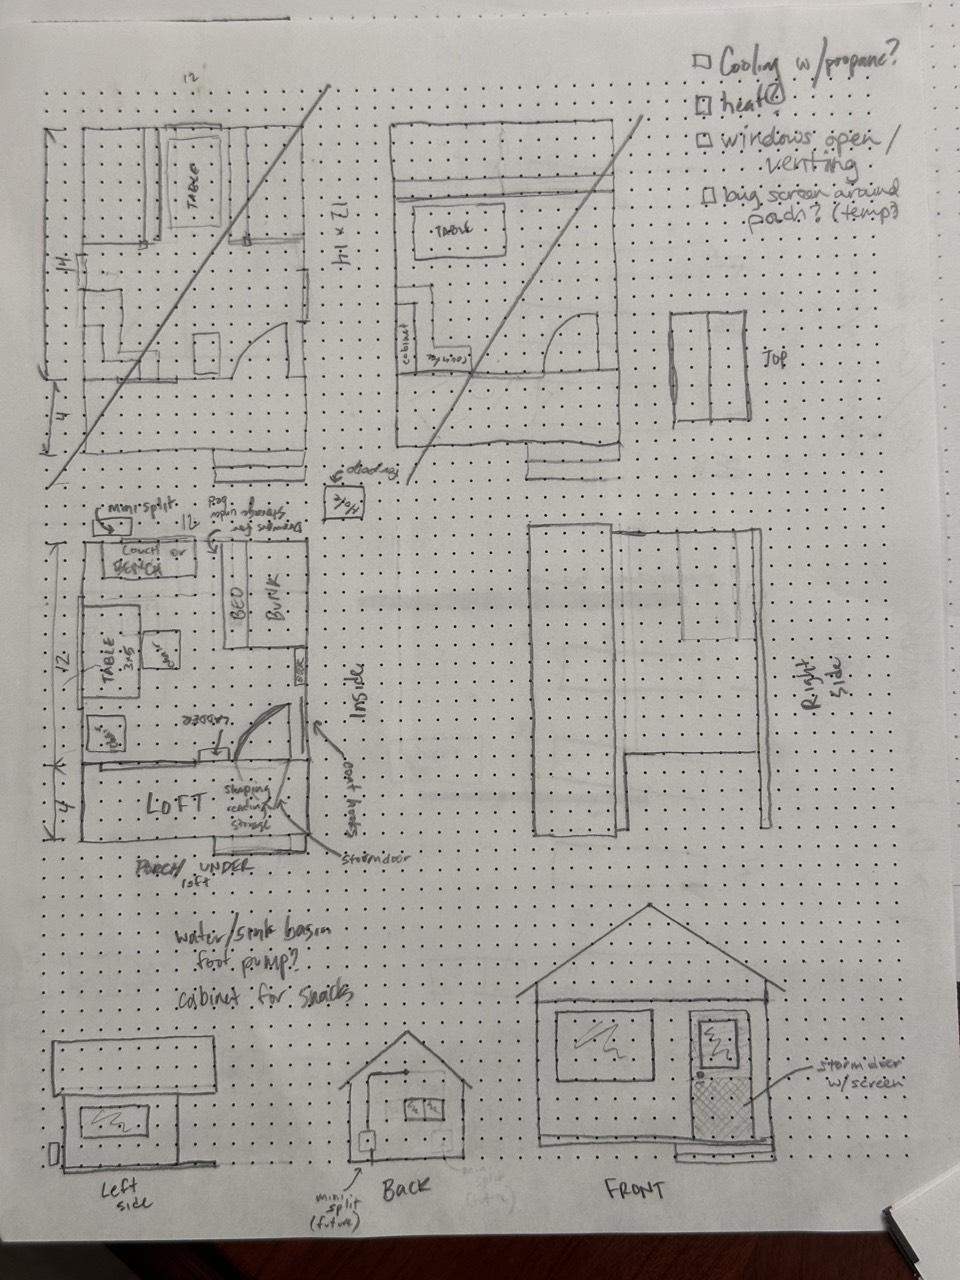
The hand sketch contained more than a floor plan
The customer drew several floor-plan and elevation studies on dot-grid paper. One dot represented one foot in the main views and two feet in the smaller study. Two options were crossed out, leaving the remaining drawing as the direction to develop.
The page recorded the decisions that mattered to them: a bed or bunk, a loft, a table, cabinets, a counter, a small porch, screened openings, operable windows, and possible heating or cooling. It also exposed the main uncertainty. The floor plan was not the hard part; the customer wanted to understand how the loft, roof, porch, and future built-ins would fit together in three dimensions.
HomeCat built a measured first draft
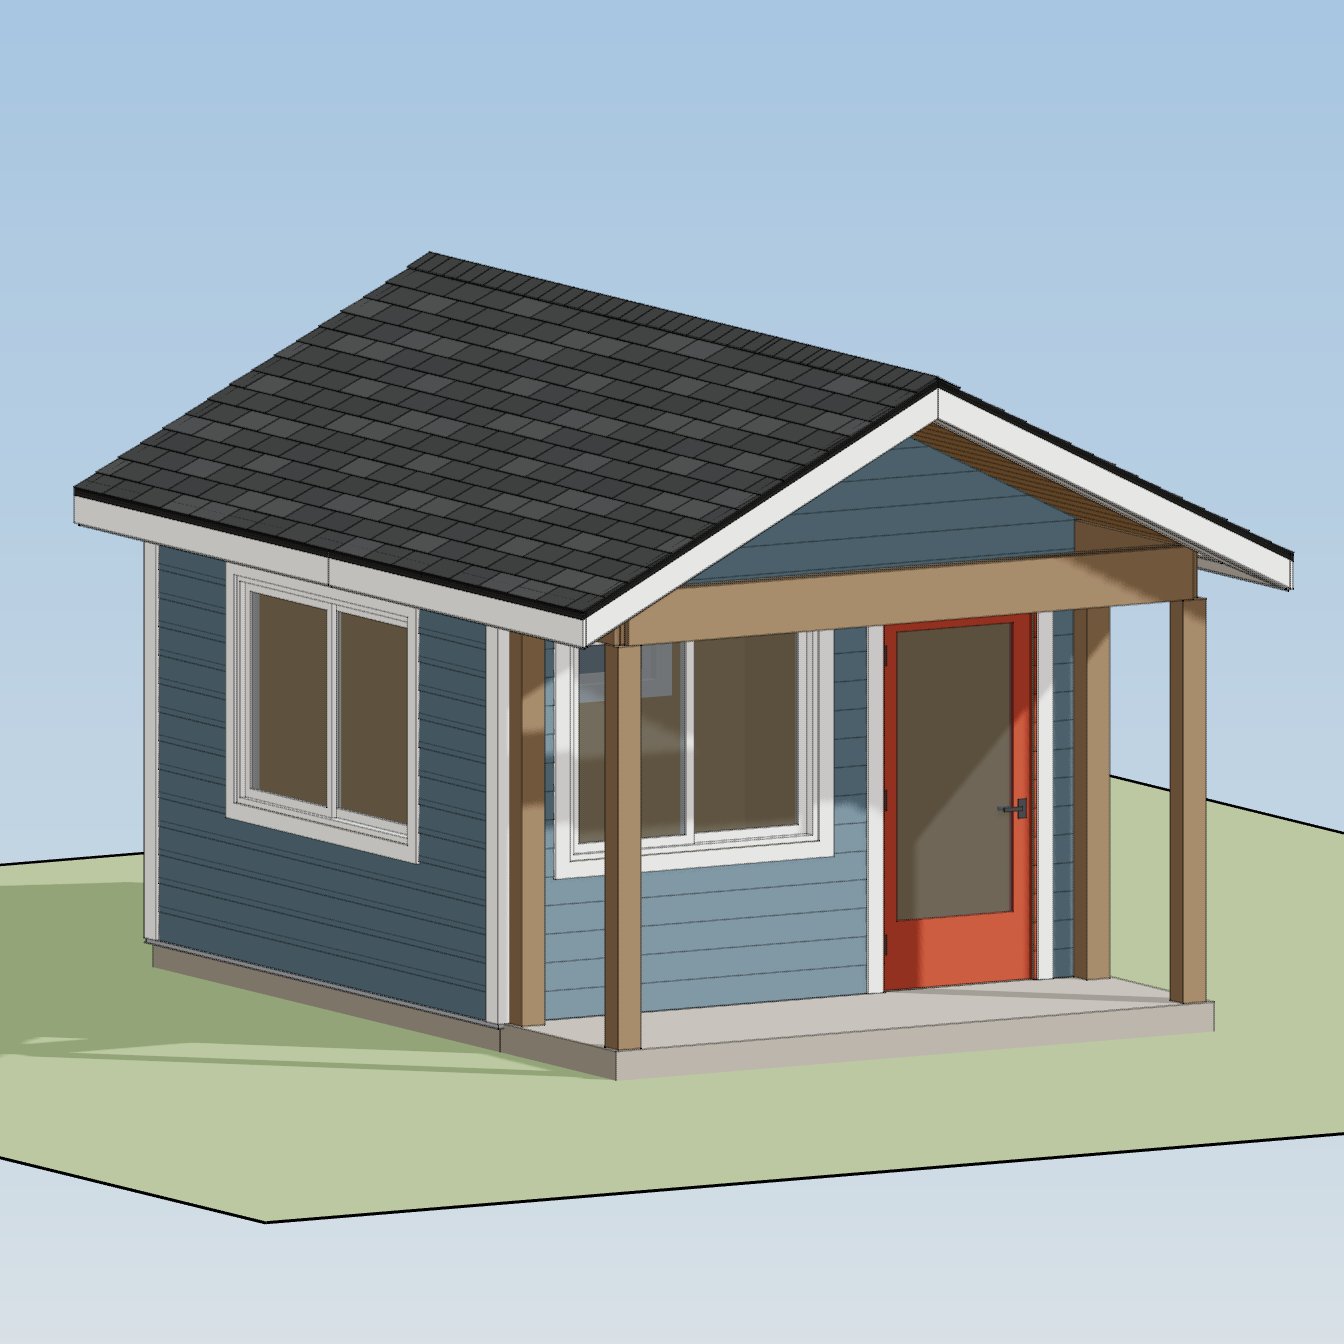
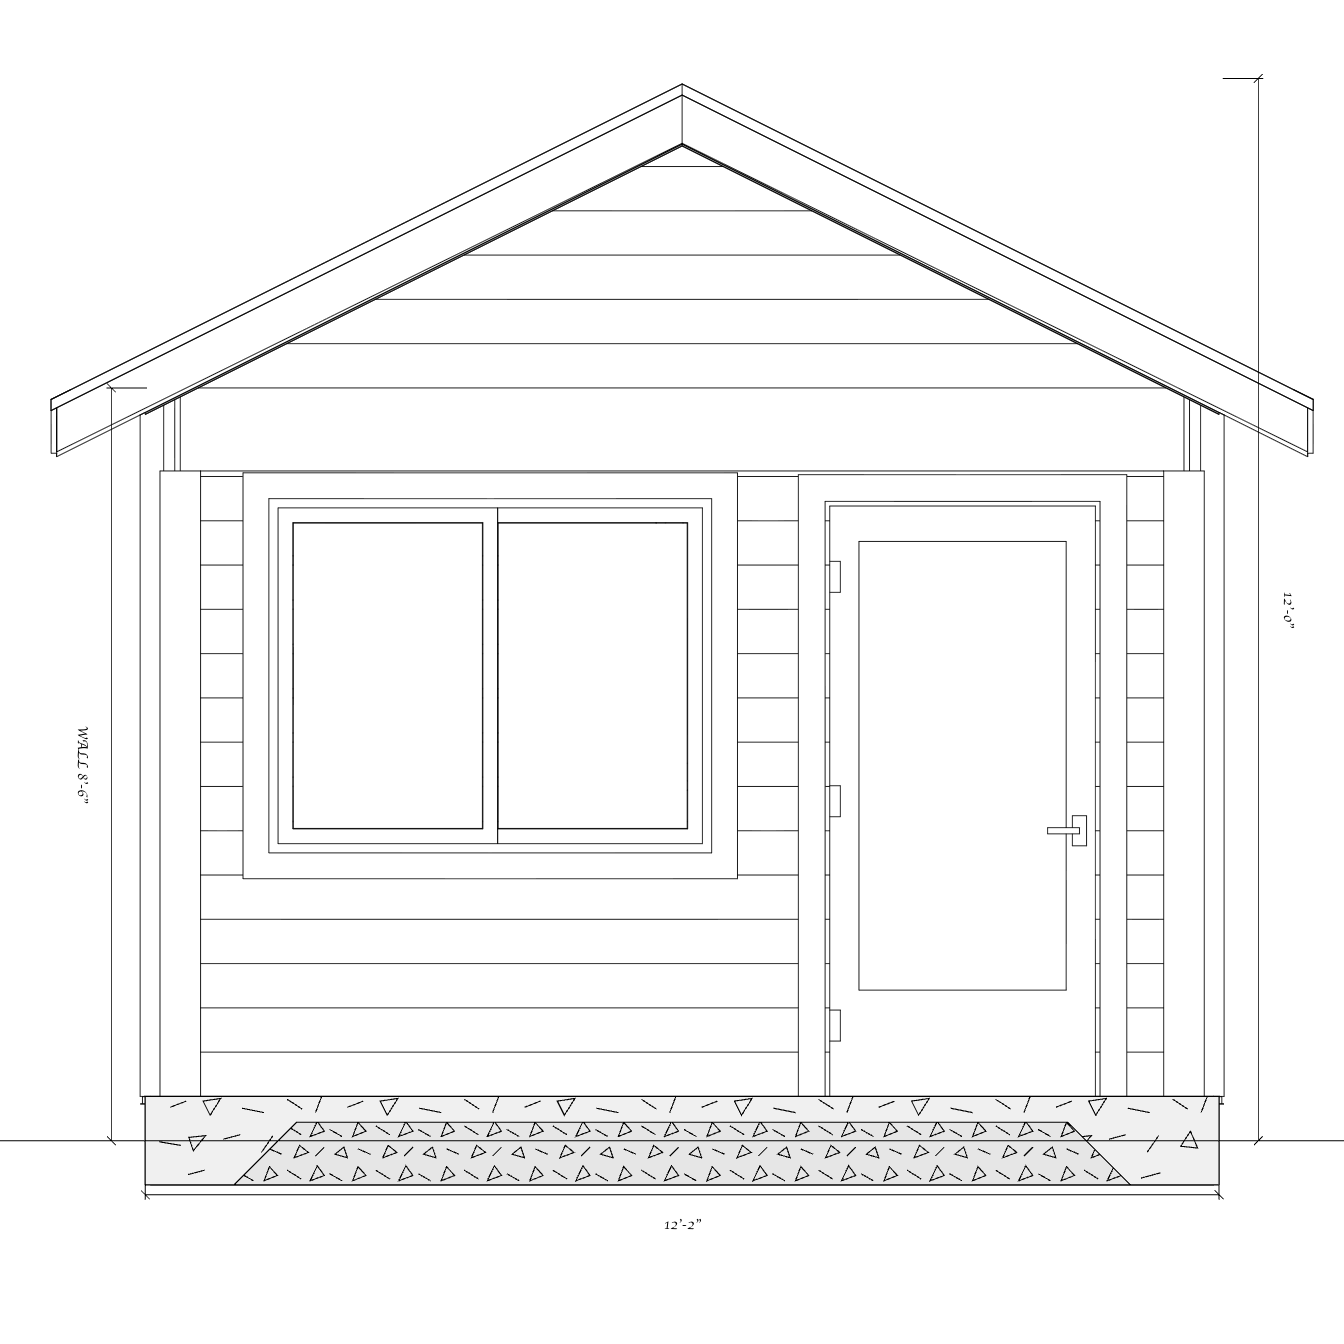
HomeCat translated the remaining sketch into a full-scale 3D model and shared a browser-based walkthrough. The first draft kept the simple gable form and covered front porch, then made the loose relationships measurable. Windows were centred, the entrance was aligned, and the openings were set at consistent heights. A concrete slab was used as the initial foundation assumption so the building had a clear base to review.
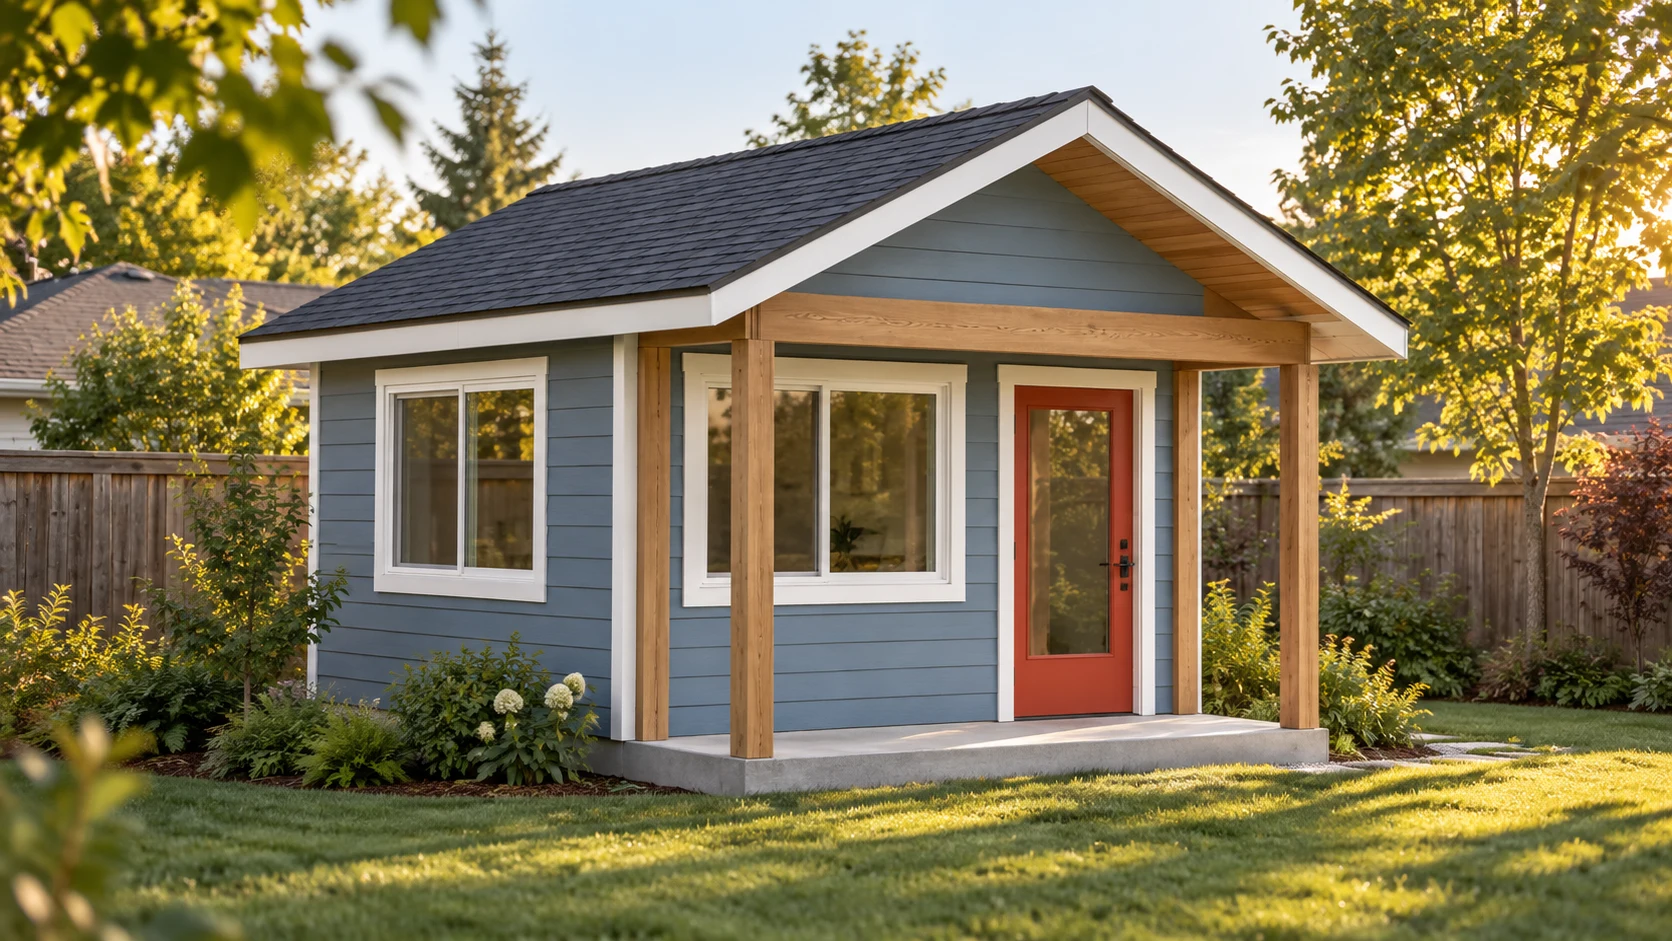
The exterior model made the overall character immediately legible: blue horizontal siding, white trim, a red glazed door, dark shingles, and natural wood porch posts. More importantly, the same geometry could support elevations and roof-framing drawings instead of becoming a standalone visualization.
“Amazing. Cool to see it coming together.”
Windows and doors had to leave room for cabinets
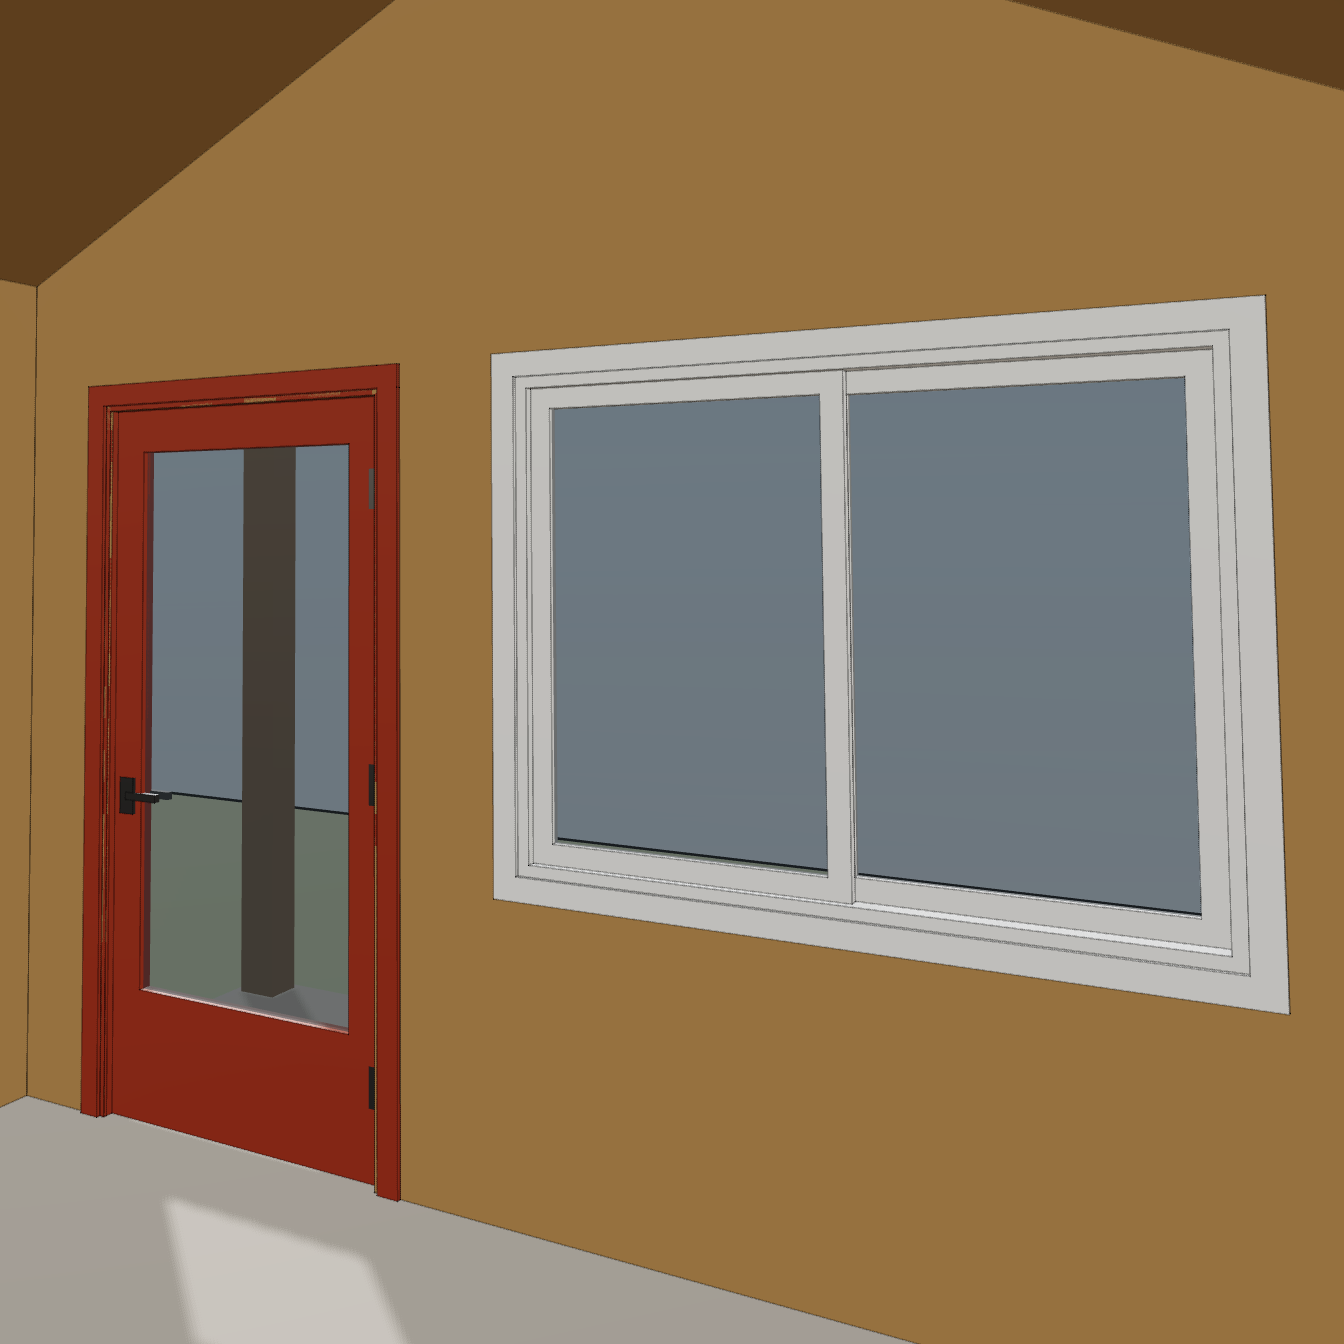
Seeing the first draft made the next problem obvious. The customer wanted a counter and cabinets in the corner opposite the bed. A window that looked balanced from the yard could consume the wall space needed for that storage, while a centred door could break up the most useful cabinet run.
The customer therefore considered making one or both windows smaller and moving the door toward the windowless wall. That is the kind of change a first draft should surface. Window placement was no longer an isolated façade decision; it affected counter depth, cabinet width, circulation, daylight, and how the room could eventually be furnished.
The loft, porch, and roof had to be decided together
The customer initially pictured a seven-foot porch height—just enough clearance above the door—and perhaps another foot of height inside to create more room at the loft. That raised a second concern: an eight-foot-high bunk could feel uncomfortably high for children.
HomeCat recommended starting with conventional eight-foot walls. Standard material lengths reduce awkward cutting, and the extra height creates more workable space below the loft. But wall height could not settle the question on its own. A lower loft might improve access and sleeping comfort while interfering with the porch roof; a higher loft preserved the porch but needed a safe guard, ladder, and landing strategy. Any cantilevered loft would also require its loads, connections, and member sizes to be checked for the actual site and local code.
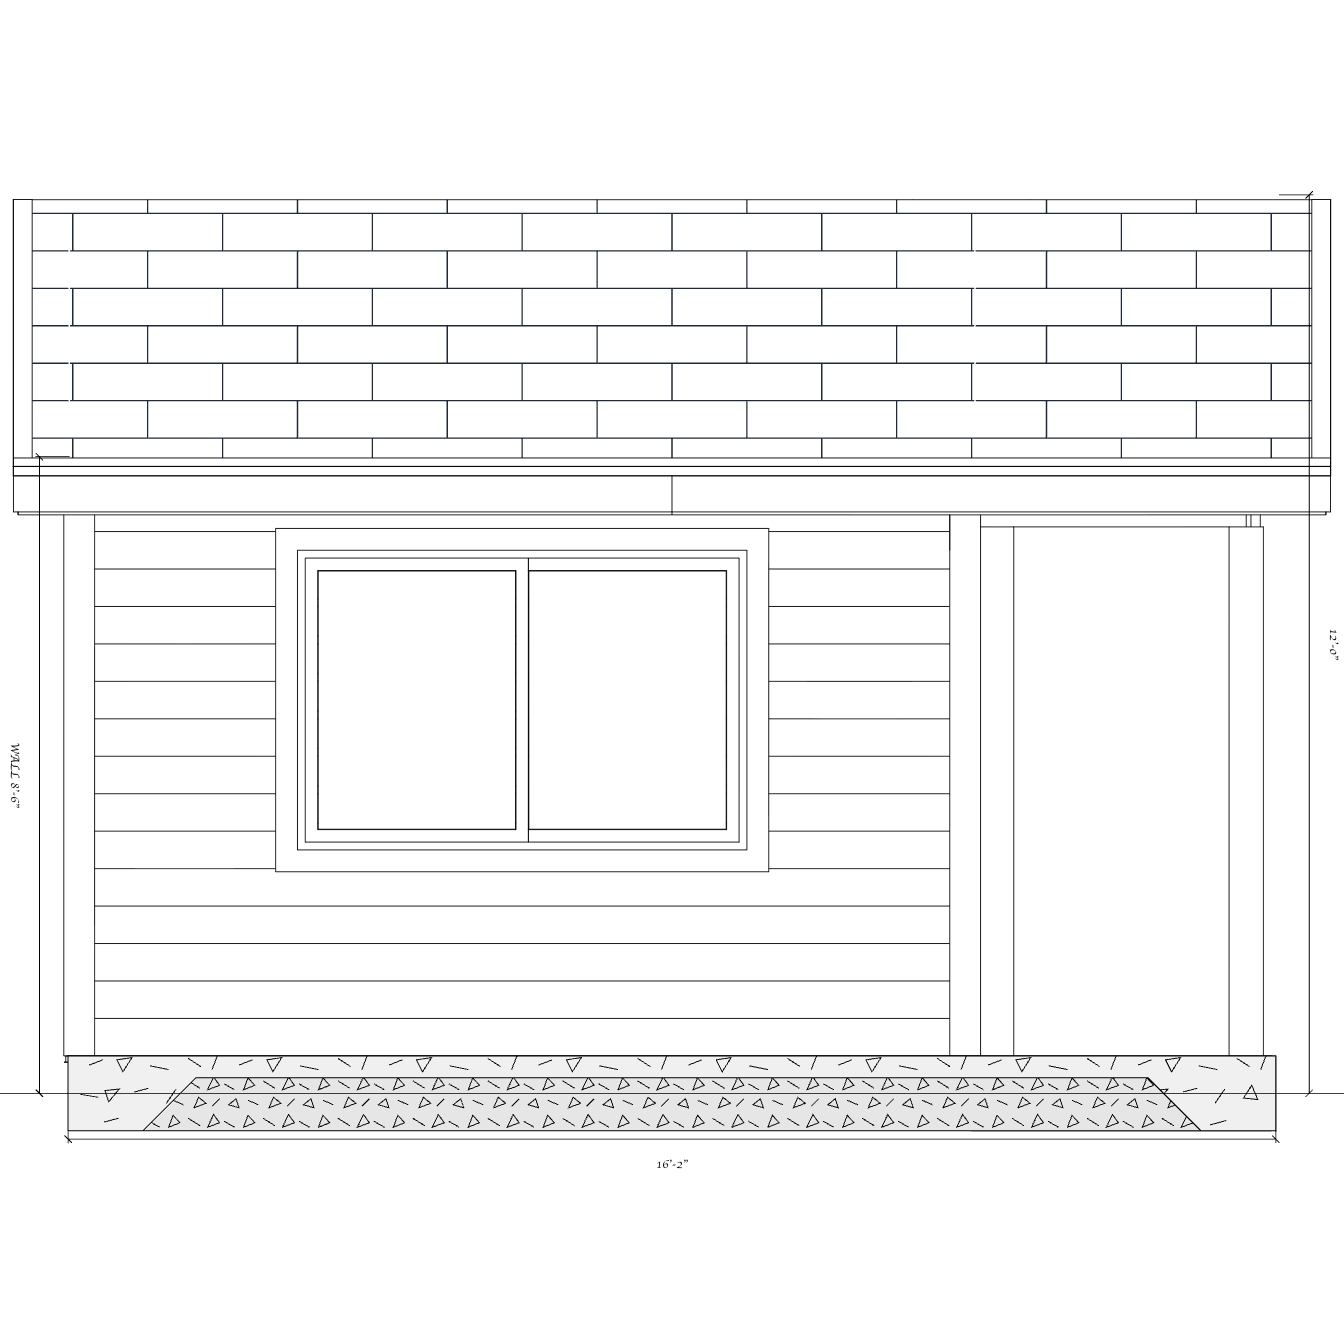
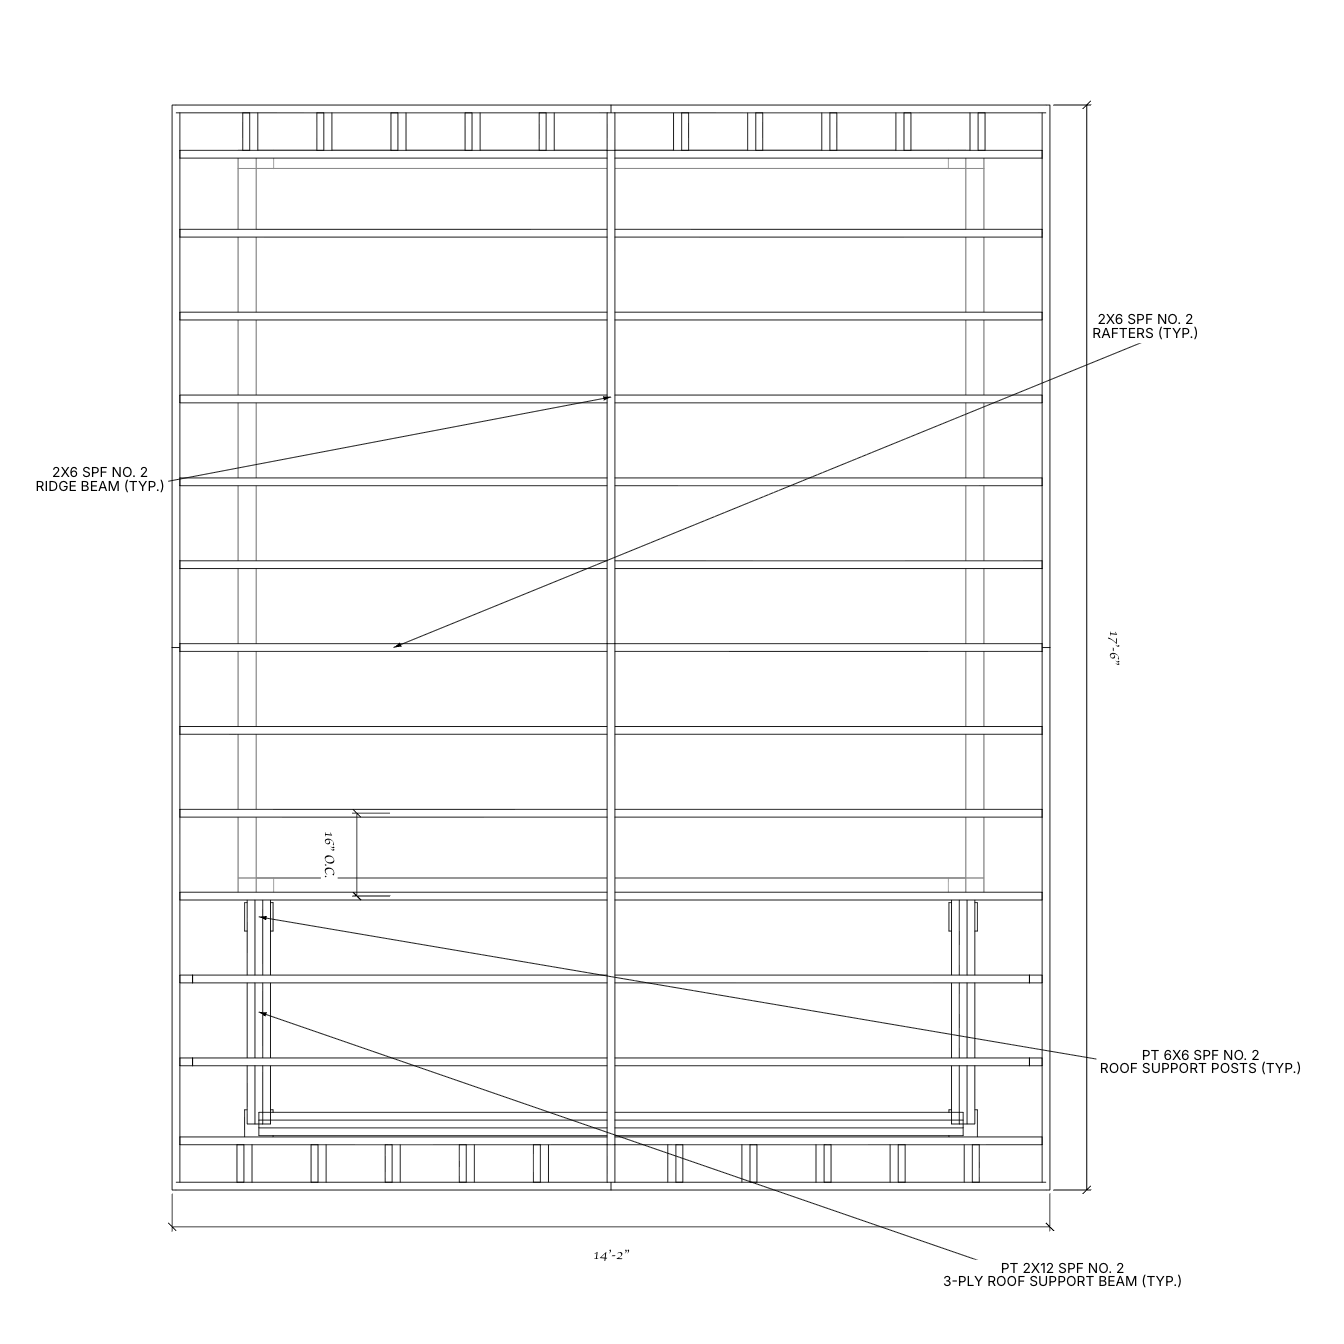
Roof pitch involved a similar tradeoff. A steeper gable can create more loft volume and shed water more decisively, but it is harder and less safe for an owner-builder to shingle. The customer might need a roofer with fall protection, adding a trade to a project otherwise intended for DIY construction. The right pitch was therefore not only an aesthetic choice; it affected loft space, porch geometry, material quantities, and who could safely build it.
The model made a low-cost DIY build easier to plan
The customer hoped to use leftover materials and source supplies gradually to keep the cost down. That made coordination especially valuable. Reclaimed windows, discounted doors, or surplus cabinets can be economical, but every substitution changes a rough opening or usable stretch of wall.
A measured model gives those purchases a place to land before construction begins. The customer could test an available window size against the cabinet run, review whether a different door still cleared the porch post, and see how a roof-pitch change affected rafter lengths. Once the design was settled, the same model could support a more accurate material list and a step-by-step DIY sequence.
“Getting more detail from your plans would just help bring it to life so I can start sourcing supplies.”
What the first draft delivered
The first HomeCat pass was intentionally a design draft, not a claim that every construction question had already been closed. It gave the customer a coordinated base for the next decisions, including:
- a full-scale 3D model based on the selected hand sketch;
- a shareable browser walkthrough for reviewing the cabin from inside and outside;
- a gable-roof exterior with a covered front porch;
- coordinated door and window positions at consistent heights;
- a concrete-slab foundation assumption to confirm or revise;
- dimensioned front and side elevations;
- a roof-framing layout for the main gable and porch structure; and
- a clear list of unresolved choices around cabinets, window sizes, loft height, safety, and roof pitch.
That last item mattered as much as the drawings. The model converted a broad brainstorming exercise into specific choices the customer could price, revise, and eventually review with local building and structural professionals. It also kept the design flexible enough to respond when an inexpensive window, door, cabinet, or material lot became available.
The project did not need to begin with a perfect brief. It needed a first draft accurate enough to reveal the real tradeoffs—and simple enough to keep changing as the customer learned what the backyard cabin should become.