
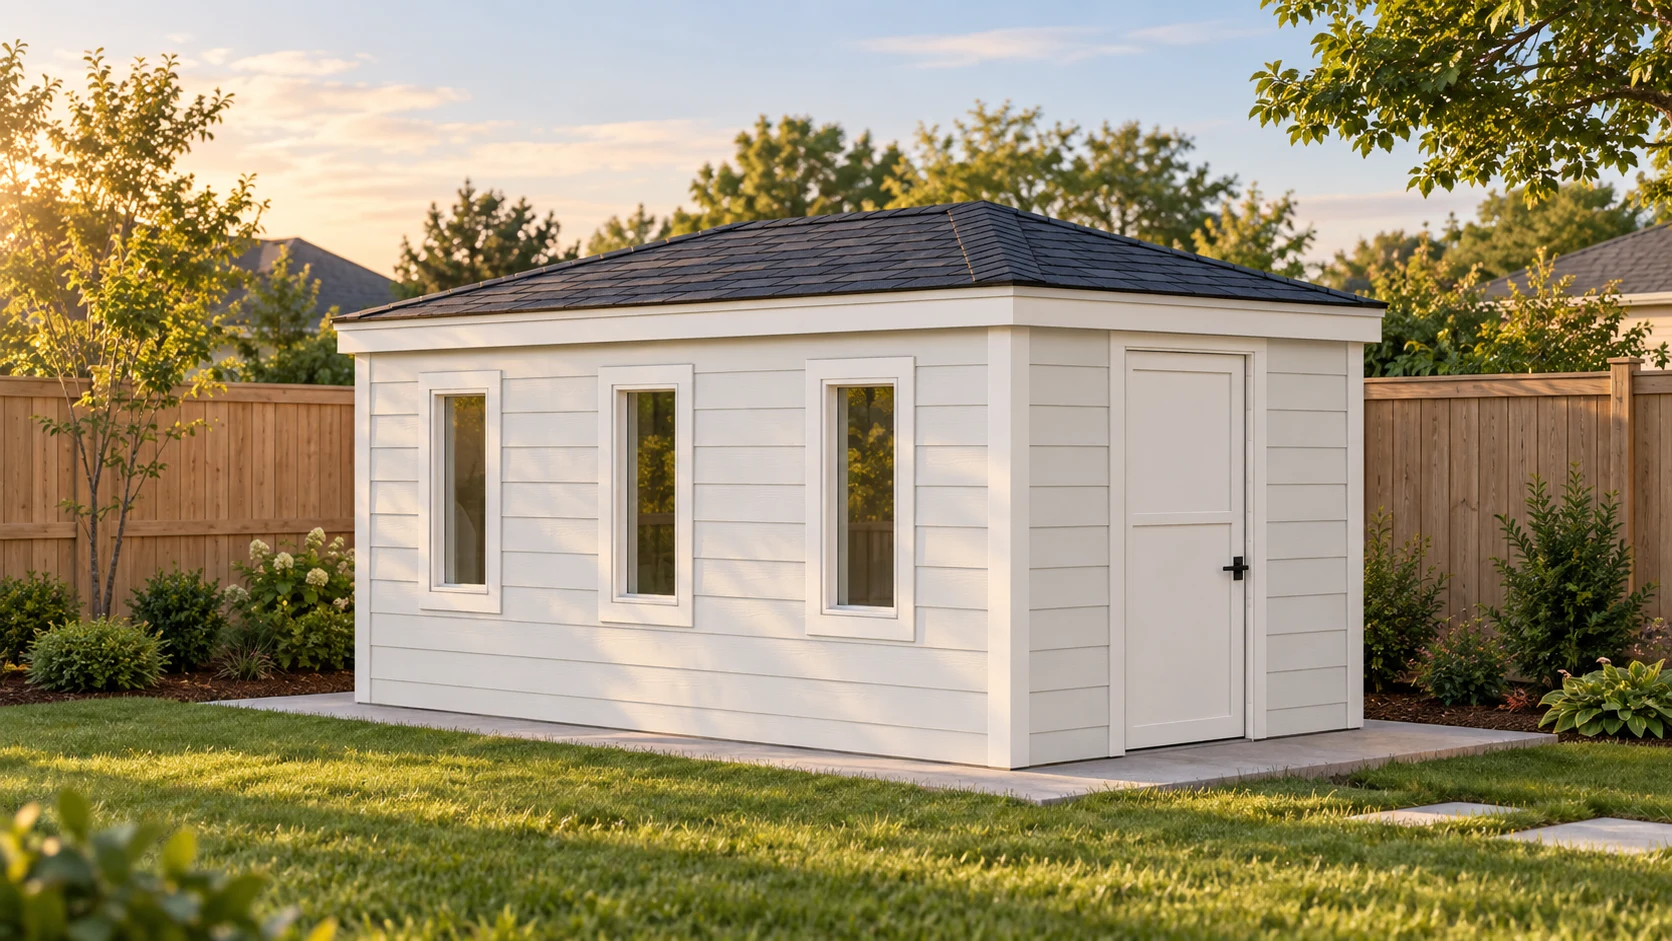
Shed Plans for an 8-Foot HOA Height Limit

Ilya Tkachov
Updated
The customer was ready to build a backyard shed that week. They had already tried several design programs, but each one seemed to introduce errors. This time, they arrived with an unusually complete brief: exact wall dimensions, window centres, a door opening, roof pitch, sheathing, siding, and the HOA restriction that controlled the entire design.
“I’m going to build a shed this week. I tried a bunch of programs, but all seemed to have errors. Let’s give this a try.”
The task sounded straightforward: turn those measurements into a shed design that fit the HOA limits. But the numbers contained a structural conflict that a clean exterior rendering could easily hide.
A detailed brief with one hard constraint
The shed would sit on a 150-by-96-inch concrete slab—a 12-foot-6-inch by 8-foot footprint. One short wall would remain blank. The opposite short wall would hold a centred DIY door with a 36-by-72-inch rough opening.
The long walls were just as specific. Three 16-by-40-inch windows would stand vertically on the front wall, with their centres at 22.75, 70.75, and 120.25 inches. Two matching windows would run horizontally on the rear wall, centred at 34.75 and 108.25 inches and mounted higher for privacy and storage clearance.
The requested assembly used 7/16-inch OSB sheathing, 7.25-inch Hardie plank siding, asphalt shingles, and a 4-in-12 hip roof without ceiling joists. Most importantly, the walls—including the top plates—could be only 75 inches high.
The door and wall heights did not leave room for a normal header
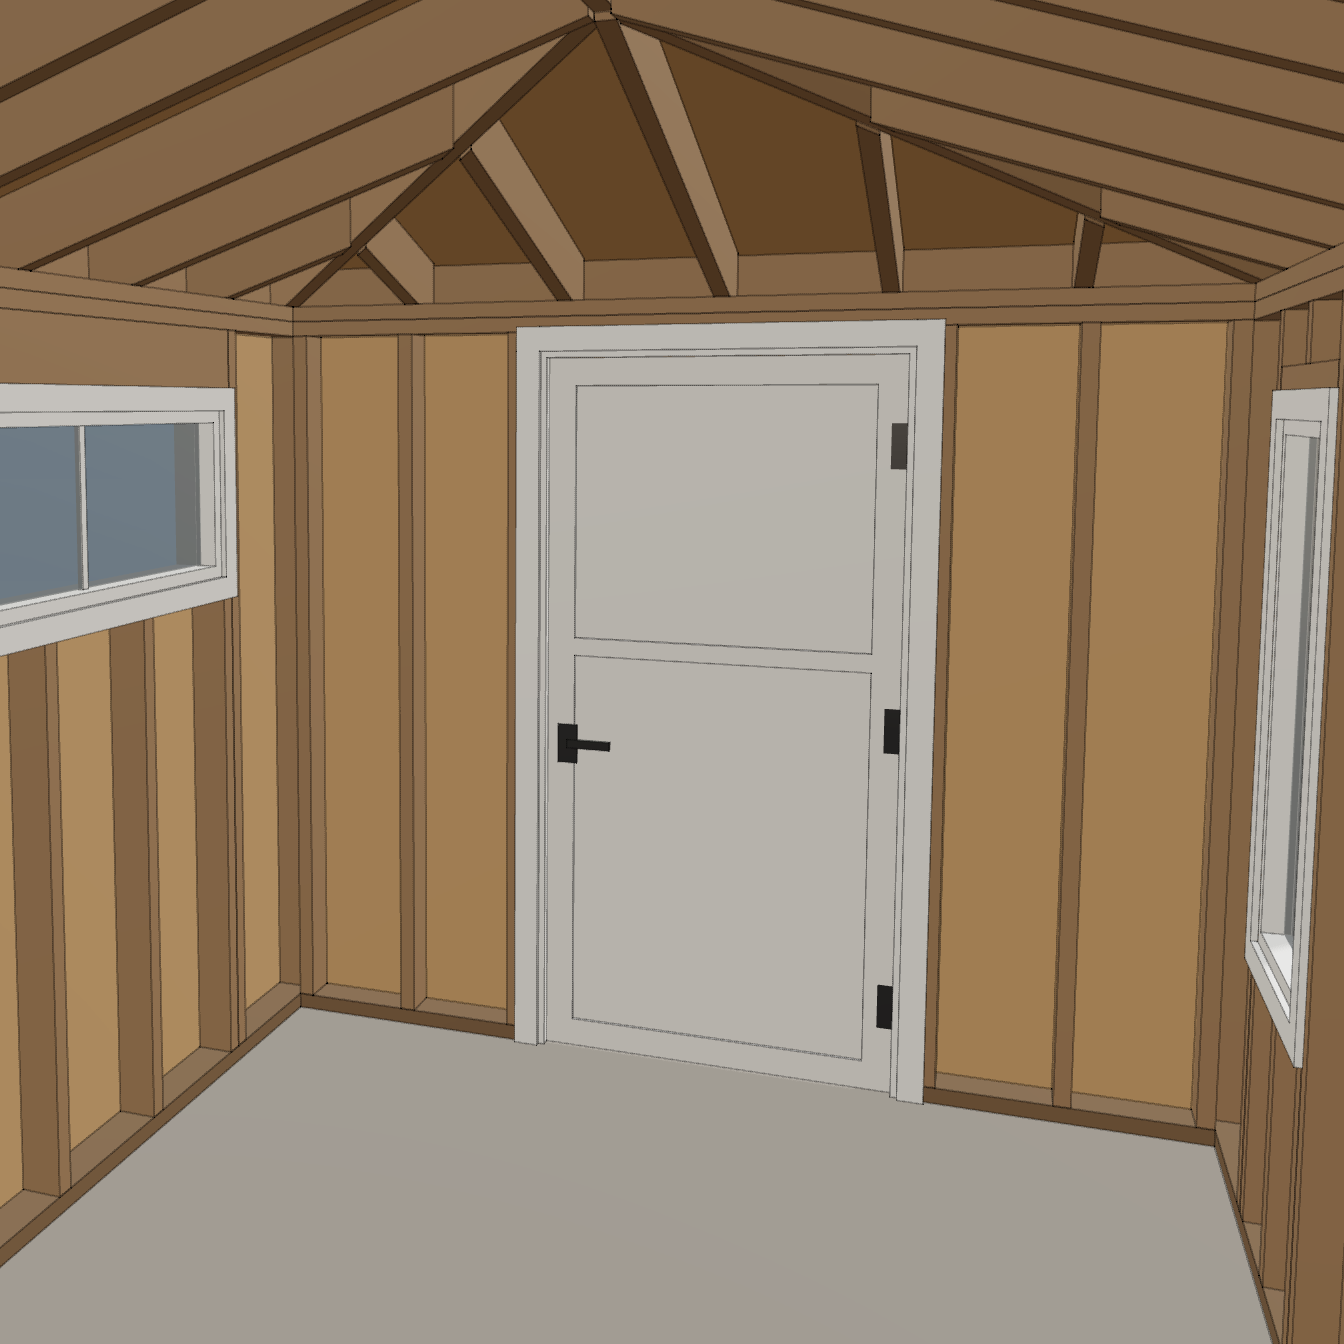
A 72-inch door opening inside a 75-inch wall leaves only three inches before accounting for the top plates. That is not enough space for a conventional structural header above the opening. In the first design, the door could fit geometrically, but the wall above it had no ordinary load path for the roof.
HomeCat called that out immediately. Over time, an unsupported opening could sag. A shorter door, a taller wall, a different roof load path, or another engineered detail could resolve the conflict—but each option would change part of the customer’s brief. This is exactly the kind of problem a measured model should reveal before materials are cut.
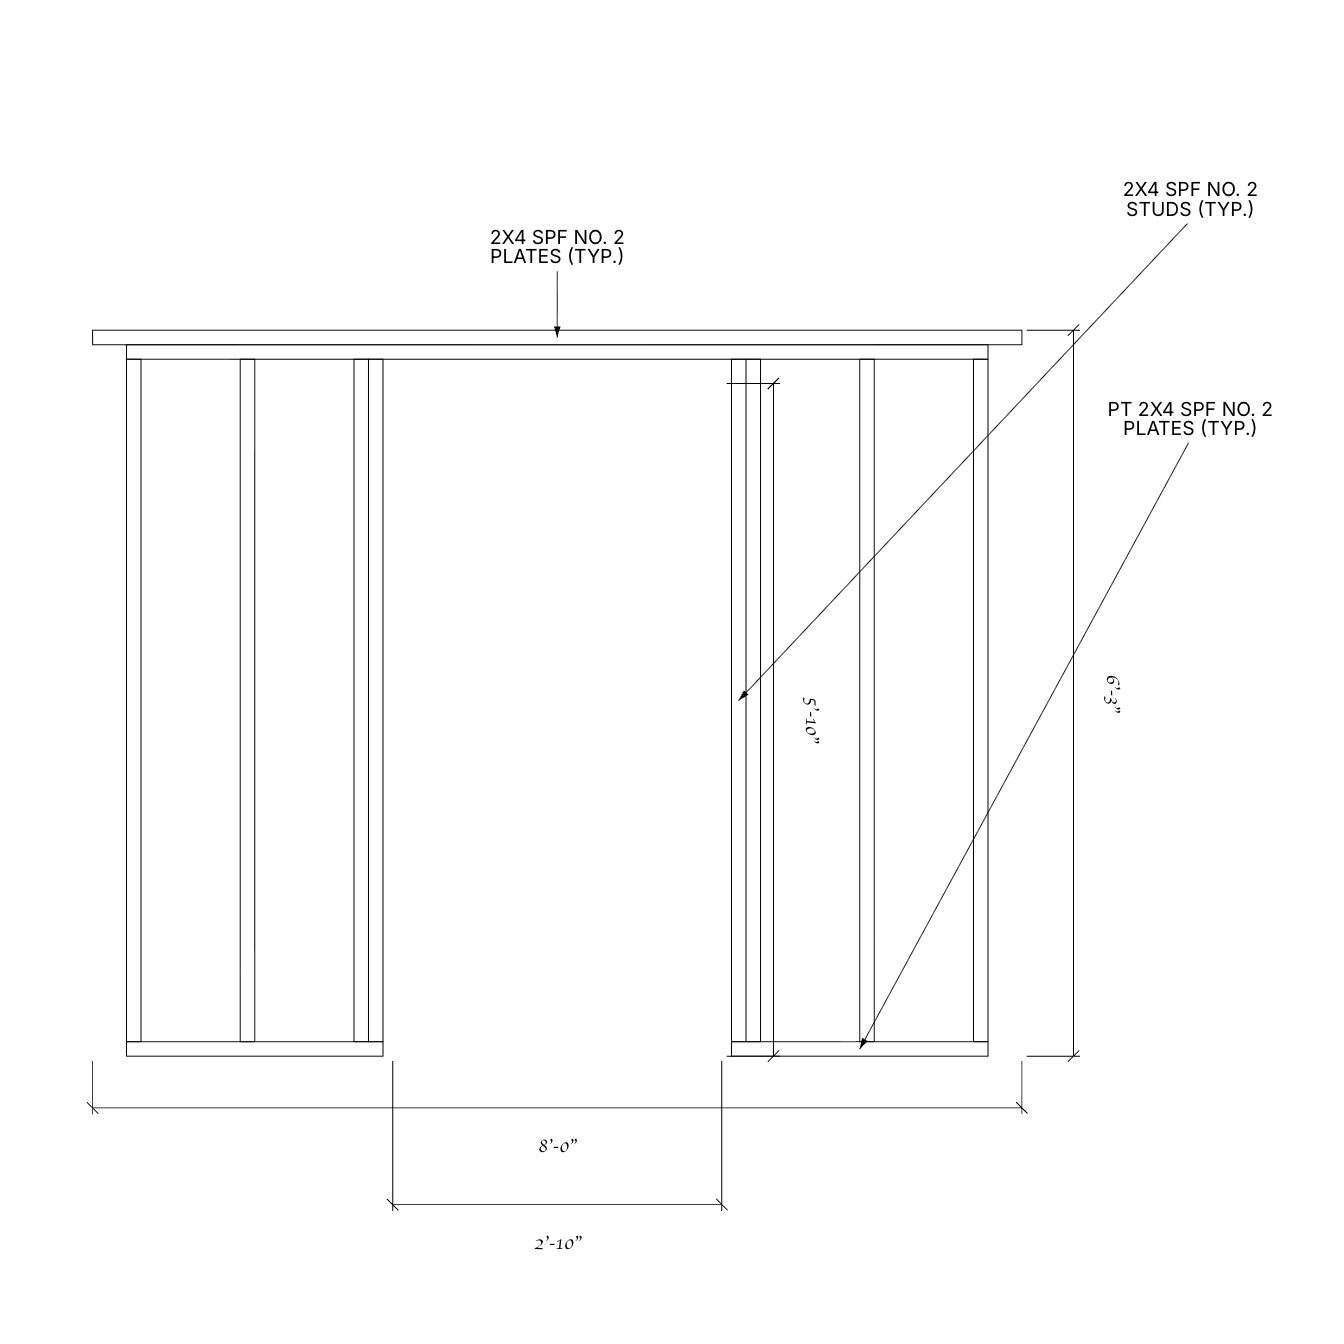
“The HOA restriction is tricky because the door height doesn’t end up fitting a header. Over time, this could cause sagging.”
HomeCat turned the measurements into a design
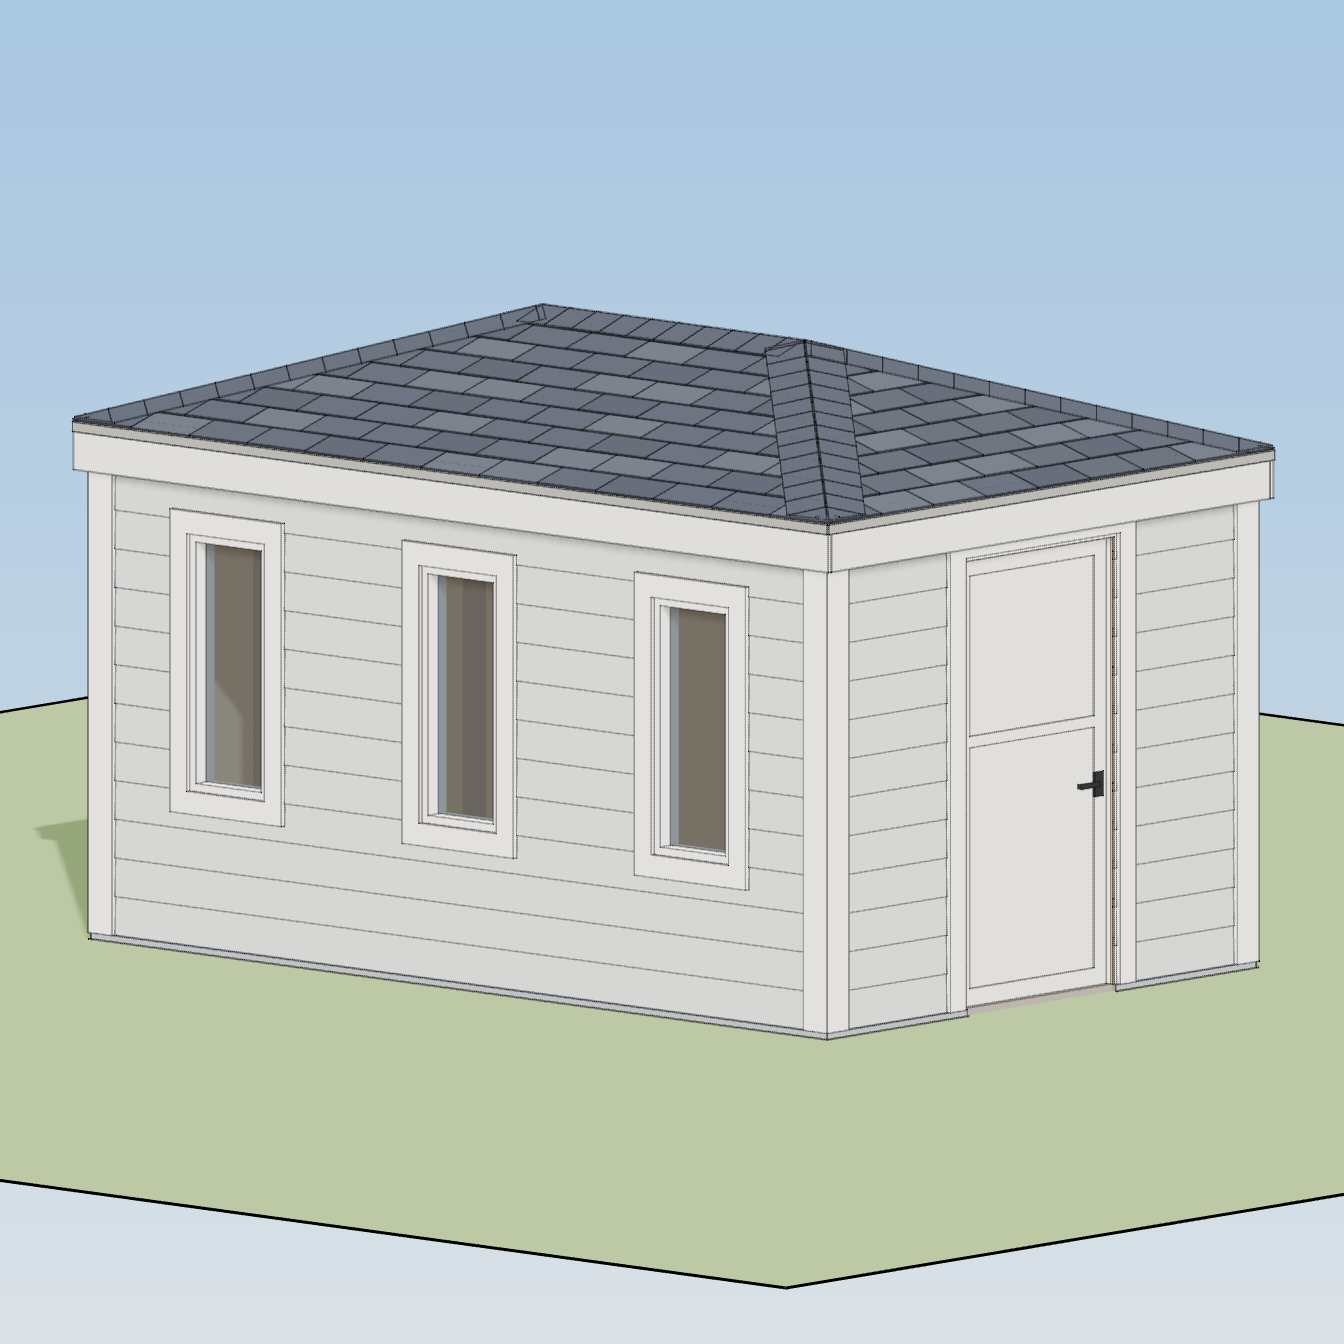
Rather than simplifying the brief into a generic shed, HomeCat rebuilt it as a coordinated 3D project. The exterior model showed the low visual profile, the interior walkthrough made the headroom tangible, and the drawings tied the openings back to the framing.
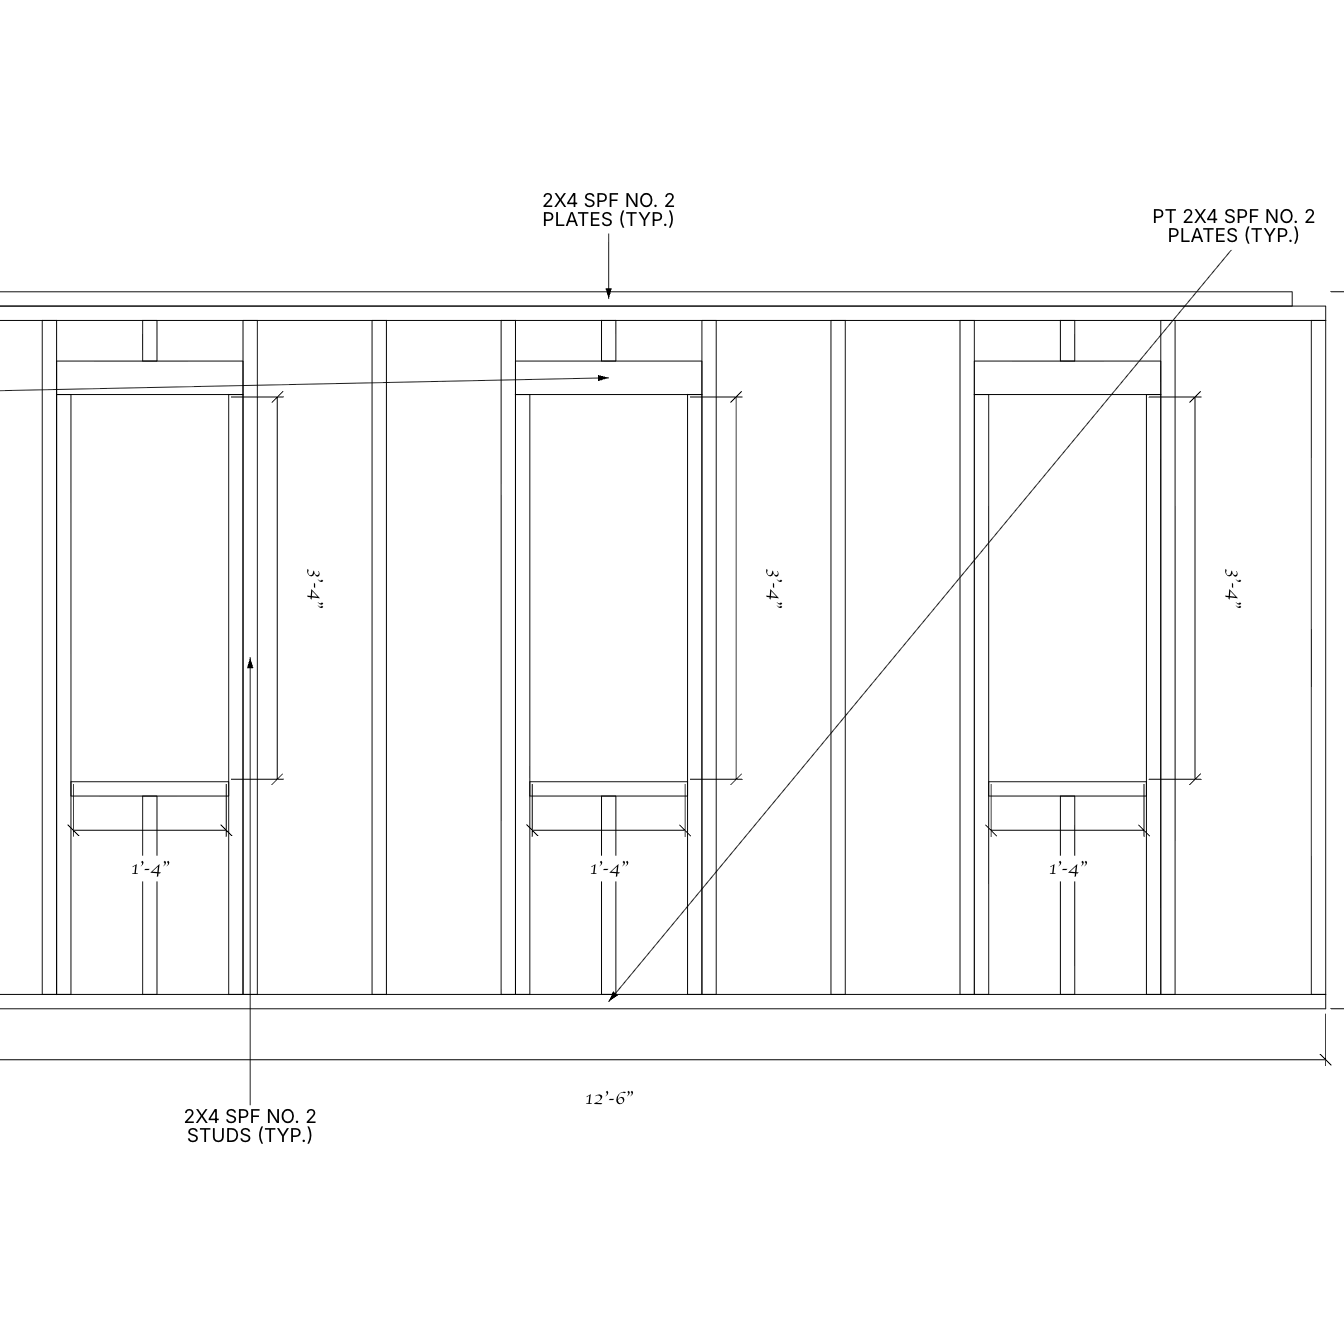
That coordination mattered for the windows. The three tall units on the front wall had to land at the requested centres without colliding with corners or one another. The higher, horizontal rear windows had to preserve useful wall area below. A wall-framing view made the stud, sill, and opening layout inspectable before construction.
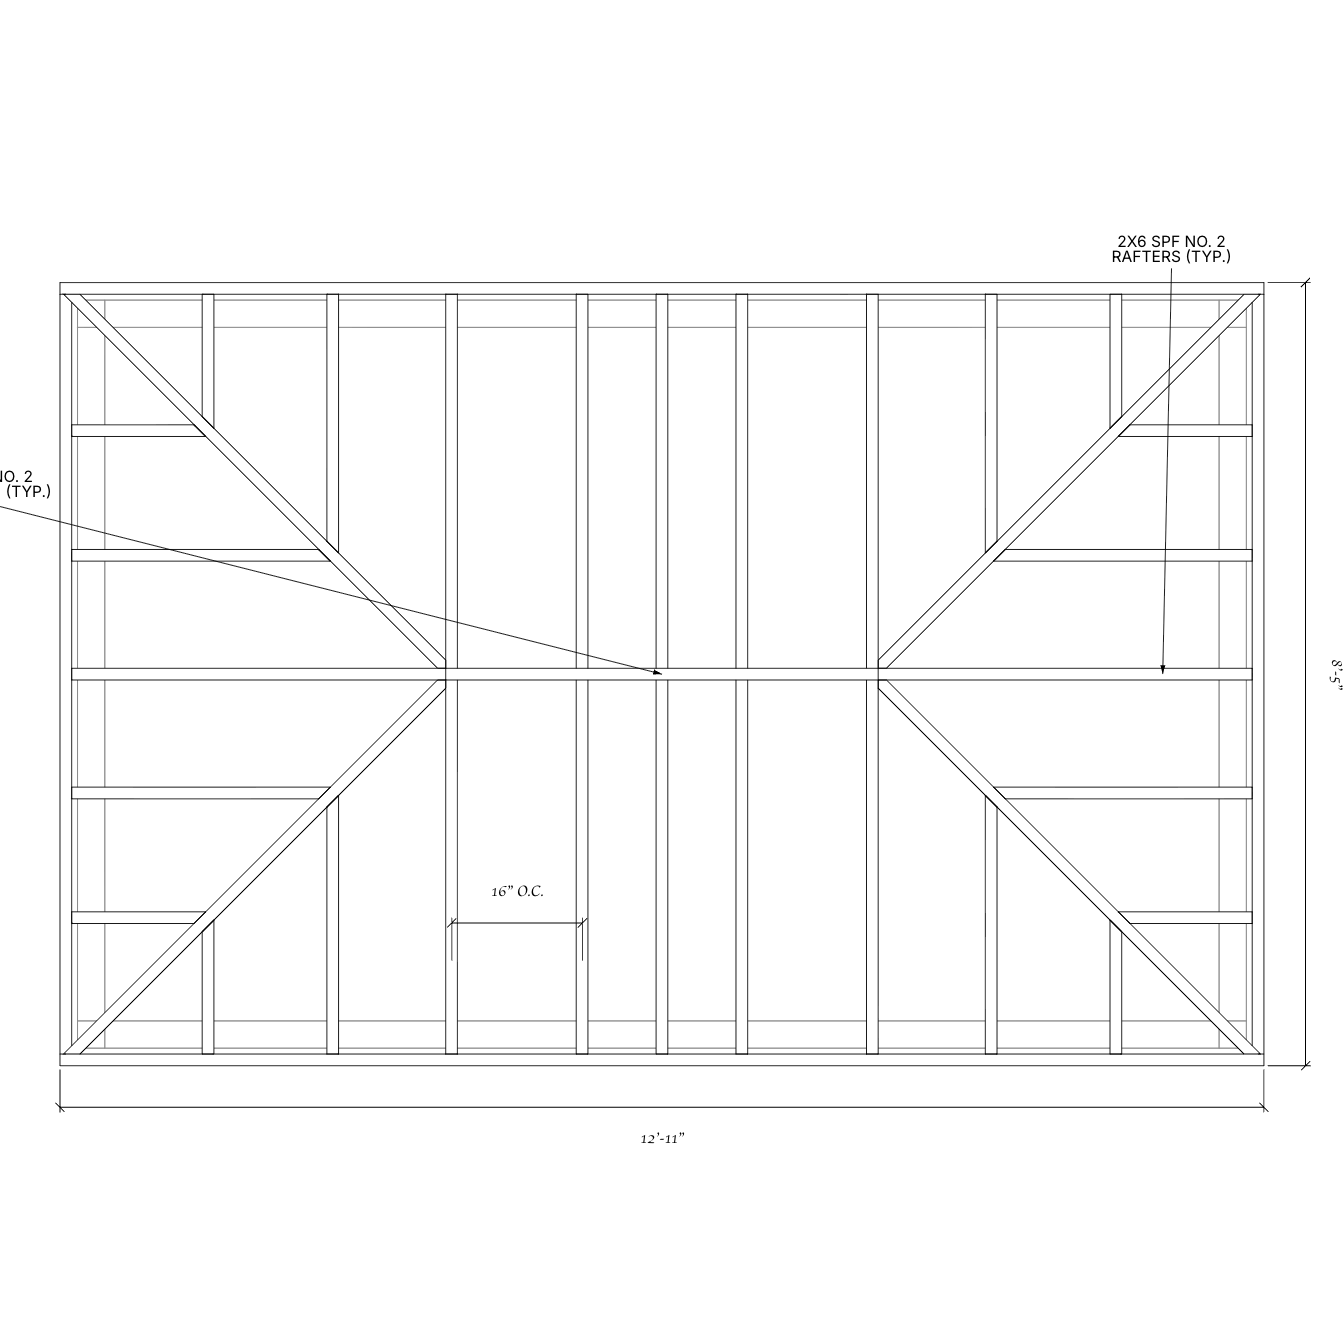
The roof was modeled as a hip on all four sides. Compared with a gable, that kept the ends low and reduced the shed’s apparent height from neighbouring sight lines. The roof-framing plan also showed what the 4-in-12 pitch and no-ceiling-joist request meant for the rafters, hips, and central ridge area.
The HOA rule was really about visibility
The first brief described an eight-foot HOA height limit. The customer’s follow-up revealed the harder rule: the shed could be up to eight feet tall, but it could not be visible from any public area. Streets and sidewalks—including a side street—looked into the backyard over six-foot fences. In practice, a standard eight-foot shed had no compliant location.
“The HOA allows 8′ of height but requires that the shed not be visible from any public area. There is no place an 8′ shed would be compliant.”
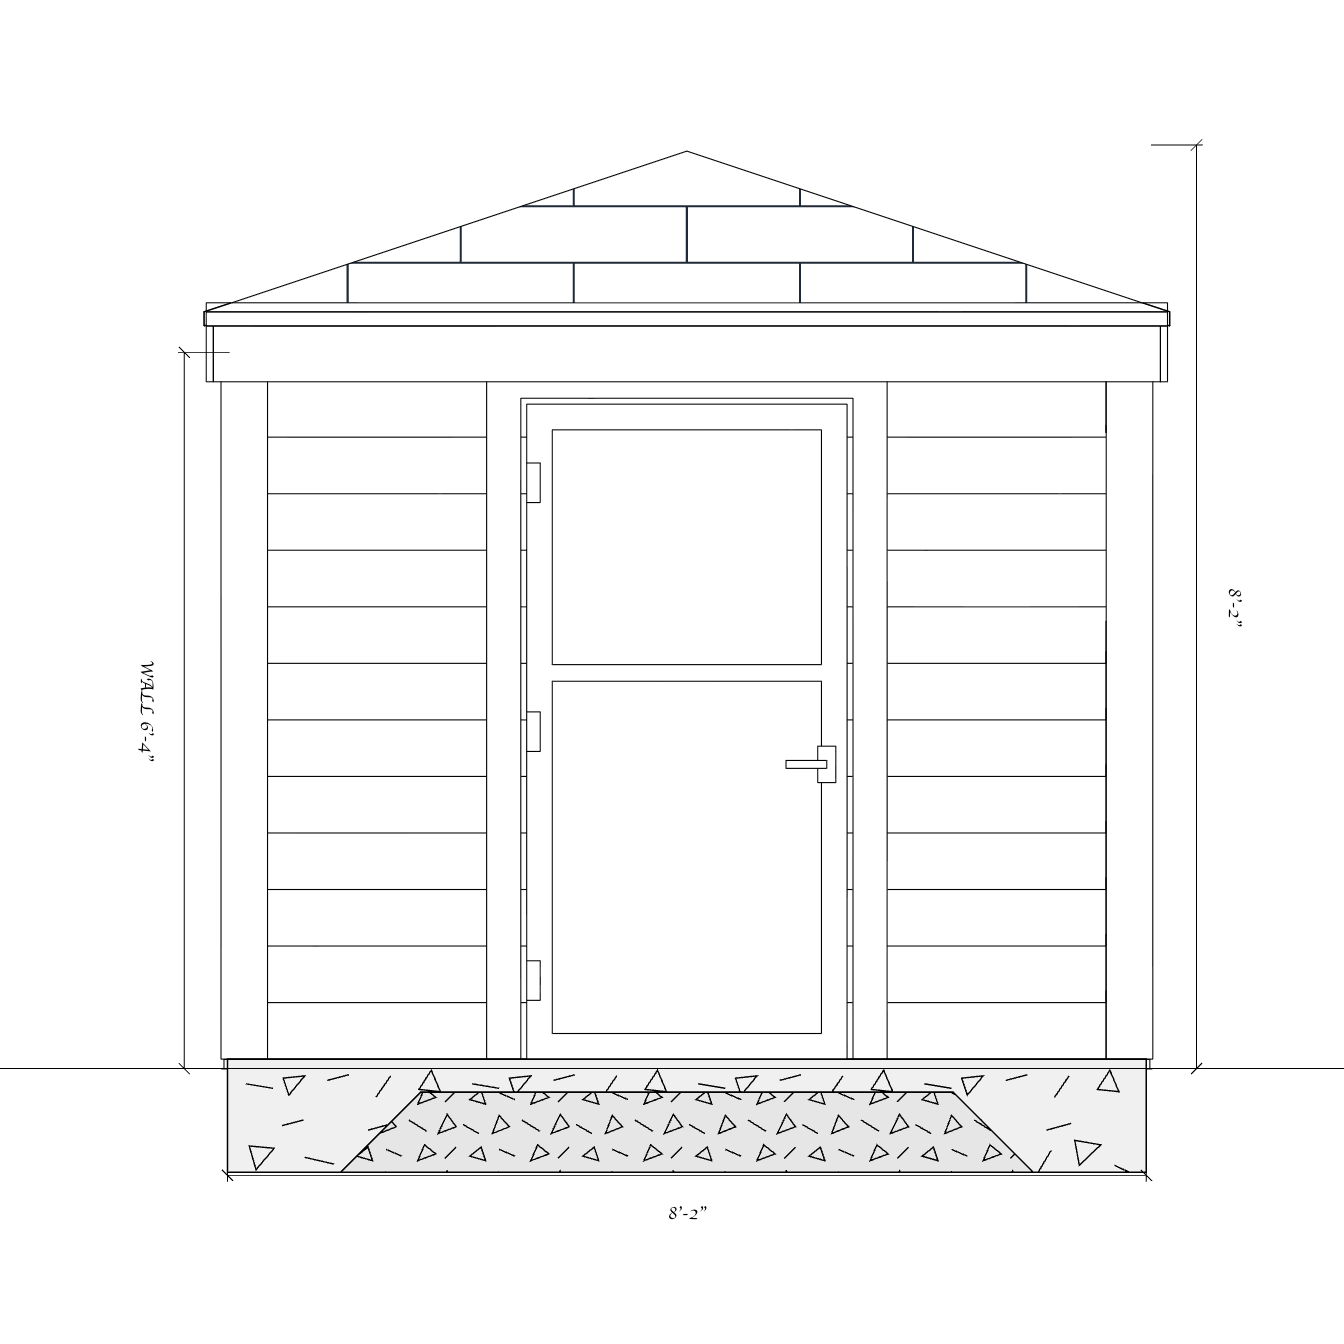
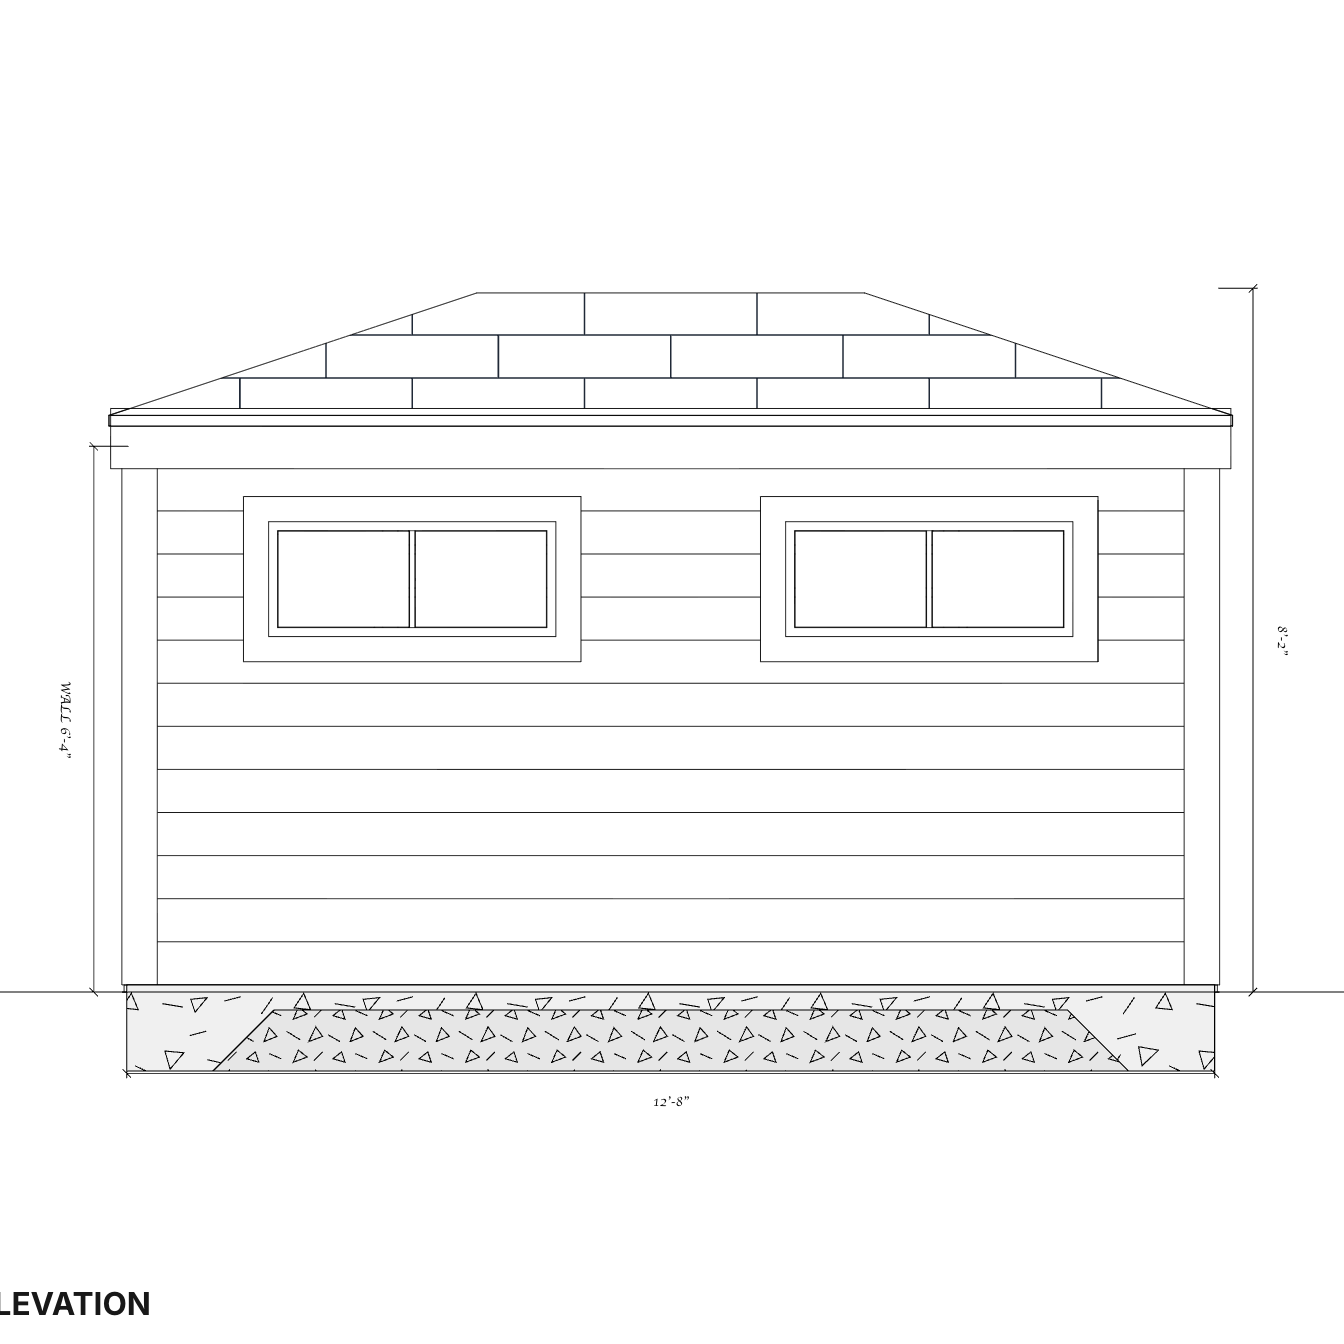
That changed the design question from “Can the shed stay below eight feet?” to “How low can the useful building become?” The customer chose to continue with 75-inch walls, a six-foot door, double top plates, and the lowest practical hip roof, aiming for an overall profile closer to 7 feet 4 inches.
HomeCat also offered a site-specific next step: use a backyard video to reconstruct the property, study views from public areas, and test whether another location—or a modestly lowered pad—could hide a taller and structurally simpler version. That option could preserve more headroom, but it would need to be checked against drainage, excavation, setbacks, and the HOA’s exact wording.
What the customer received
The first pass gave the customer more than a single exterior image. It organized the brief into a project that could be walked through, reviewed, and revised:
- a measured 3D model of the 12′6″ × 8′ shed and concrete slab;
- the requested six-foot door and exact front and rear window arrangement;
- interior and exterior views of the low-profile design;
- dimensioned elevations showing the relationship between wall and roof height;
- door-wall and window-wall framing drawings; and
- a coordinated hip-roof framing plan.
“Looks great.”
A useful plan should reveal the tradeoffs
The value of this design was not that it made every constraint disappear. It showed which requirements worked together and which ones did not. The footprint, openings, material choices, and low hip roof could all be coordinated. The six-foot door beneath a 75-inch wall remained a structural decision that needed revision or professional approval.
That is a better outcome than discovering the conflict during framing. With the shed in one measured model, the customer could compare a shorter door, a different wall or roof detail, and a more concealed site location before committing to a solution. For a project controlled by inches, the plan’s most important job was to make those inches honest.