Resources

Practical guides, local site-plan requirements, and real customer projects—all in one place.
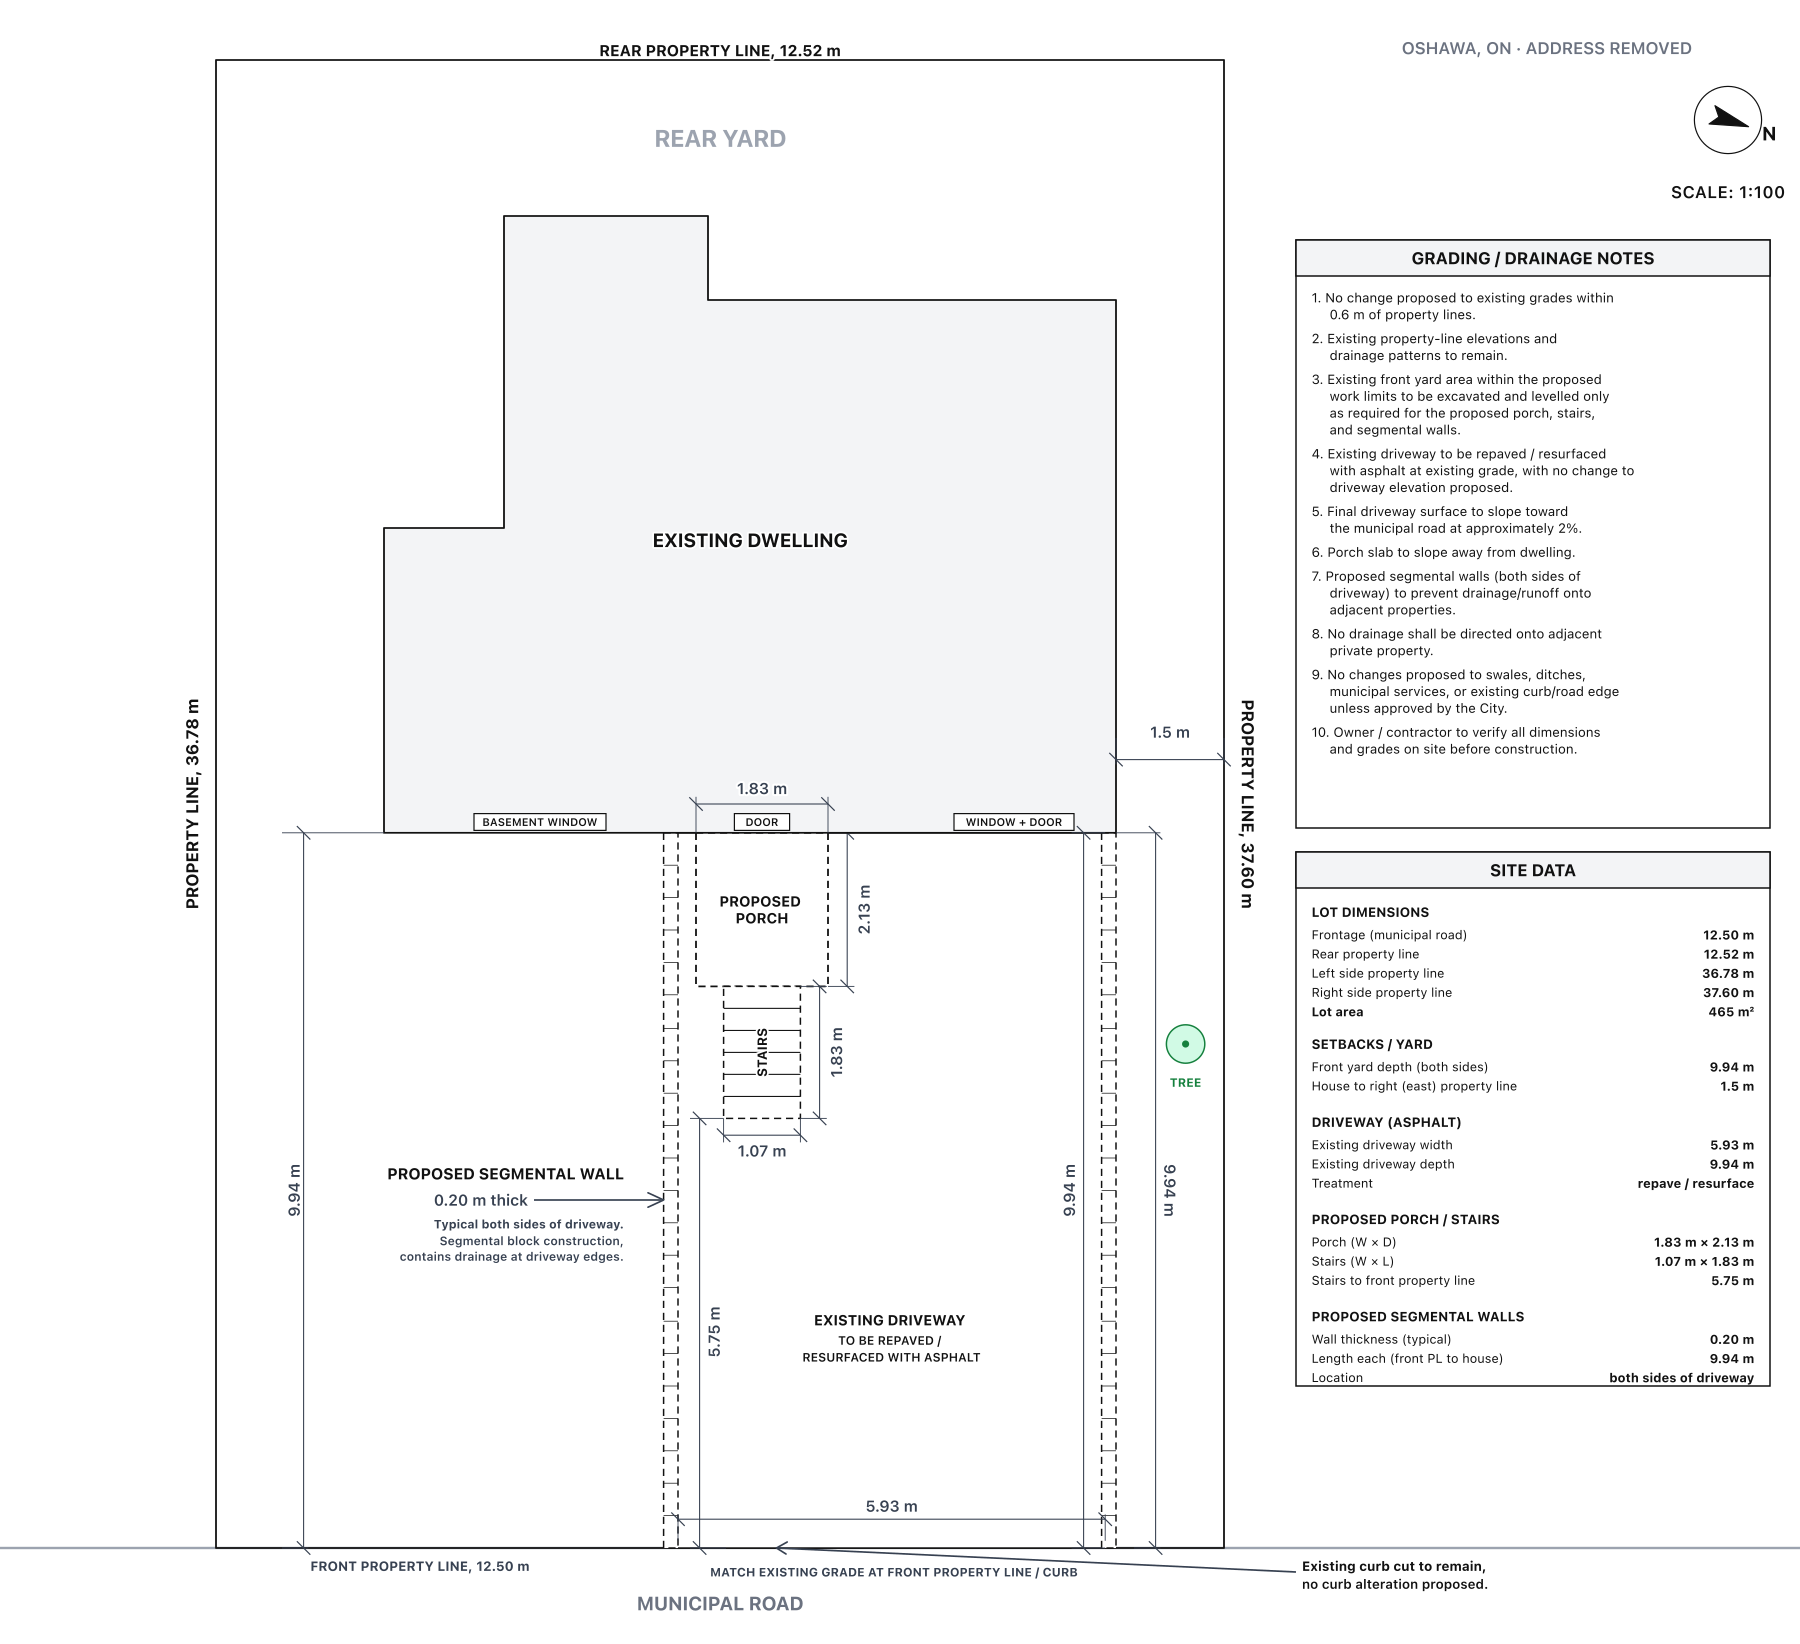
Anonymized Oshawa site plan showing a house, driveway, proposed porch and grading notes

When a ChatGPT Image Wasn’t a Site Plan

Ilya Tkachov8 min read
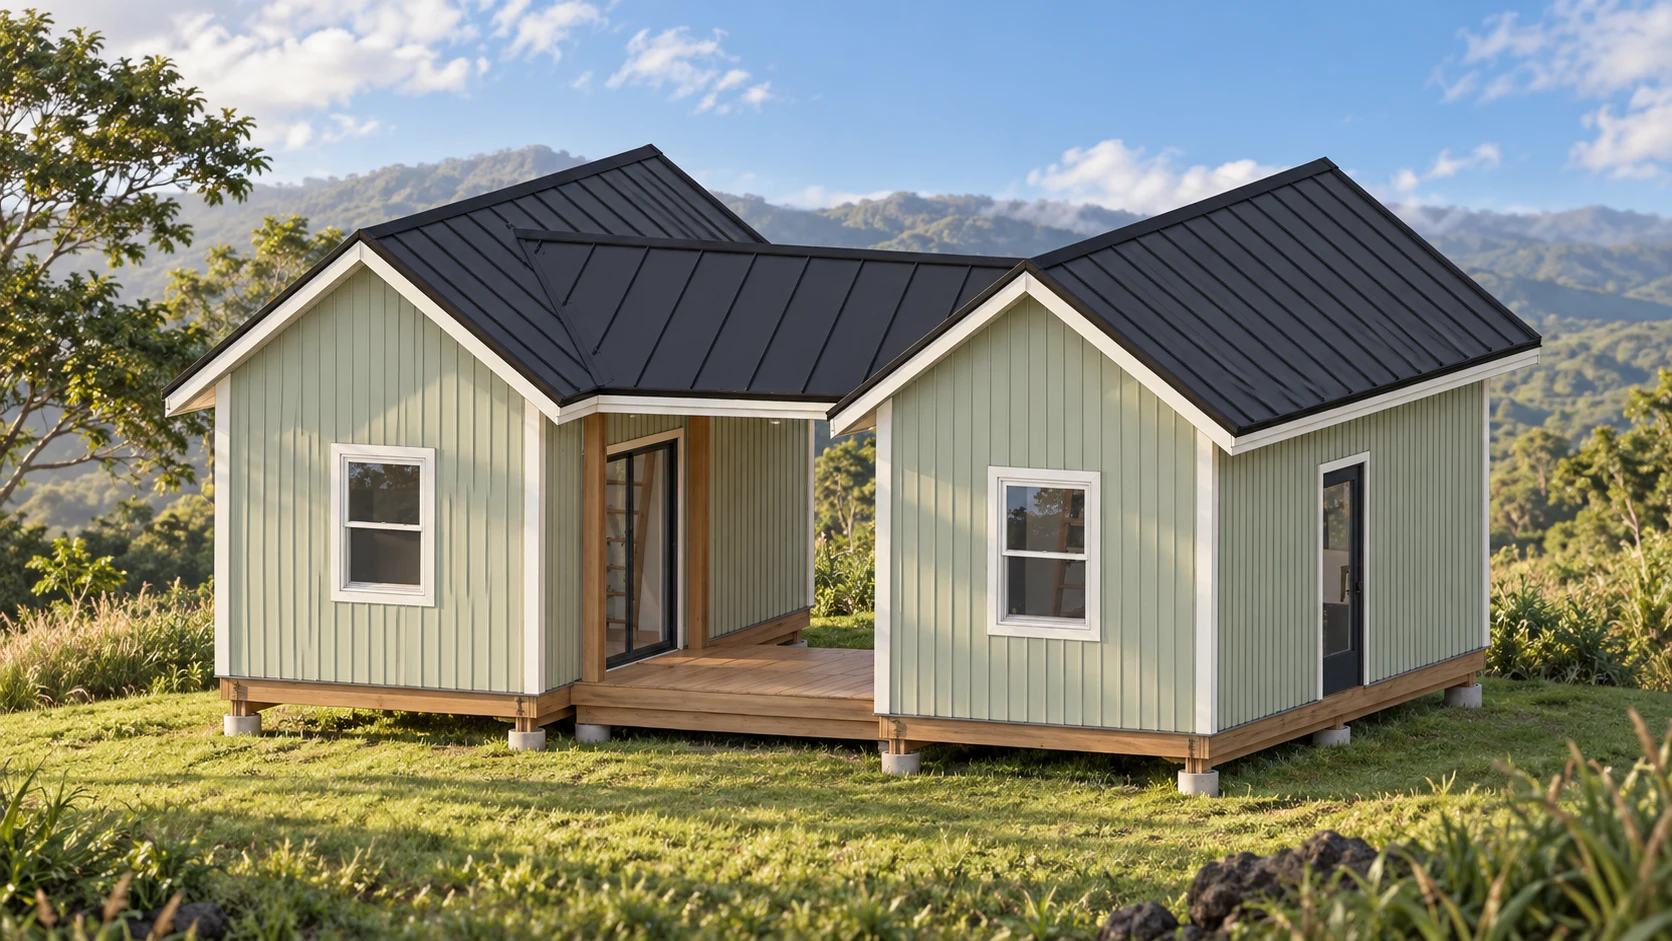
Two pale green tiny-home pavilions connected by a covered lanai in Maui

Tiny Home Plans from AI Concepts

Ilya Tkachov7 min read
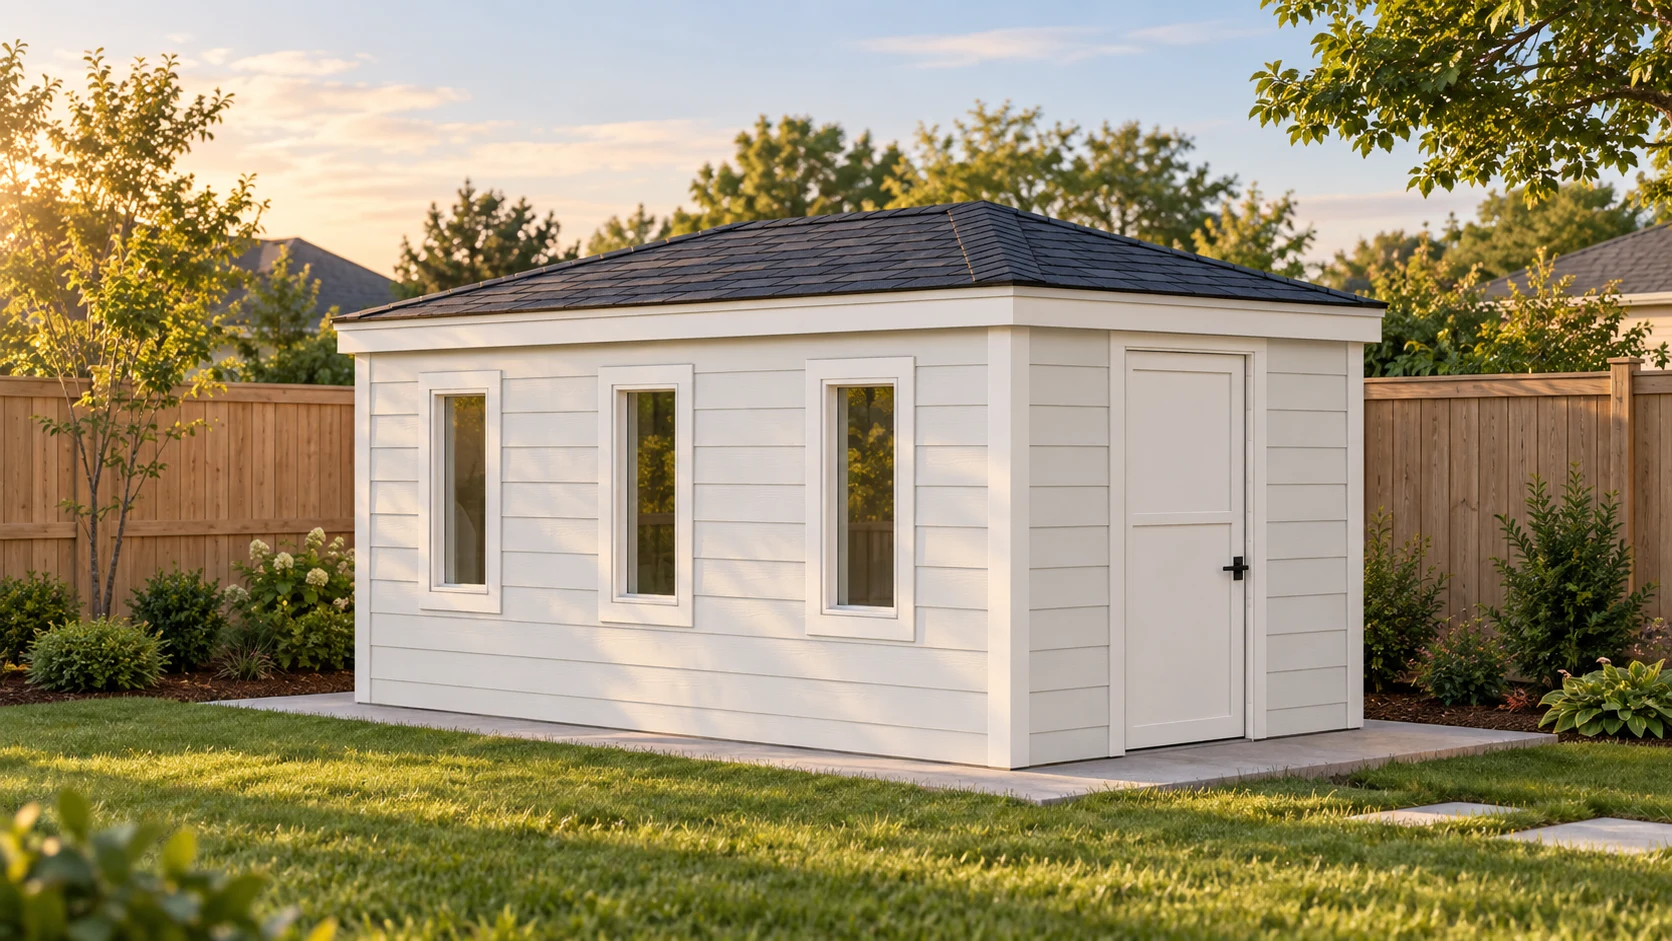
Low-profile white shed behind a six-foot backyard fence

Shed Plans for an 8-Foot HOA Height Limit

Ilya Tkachov6 min read
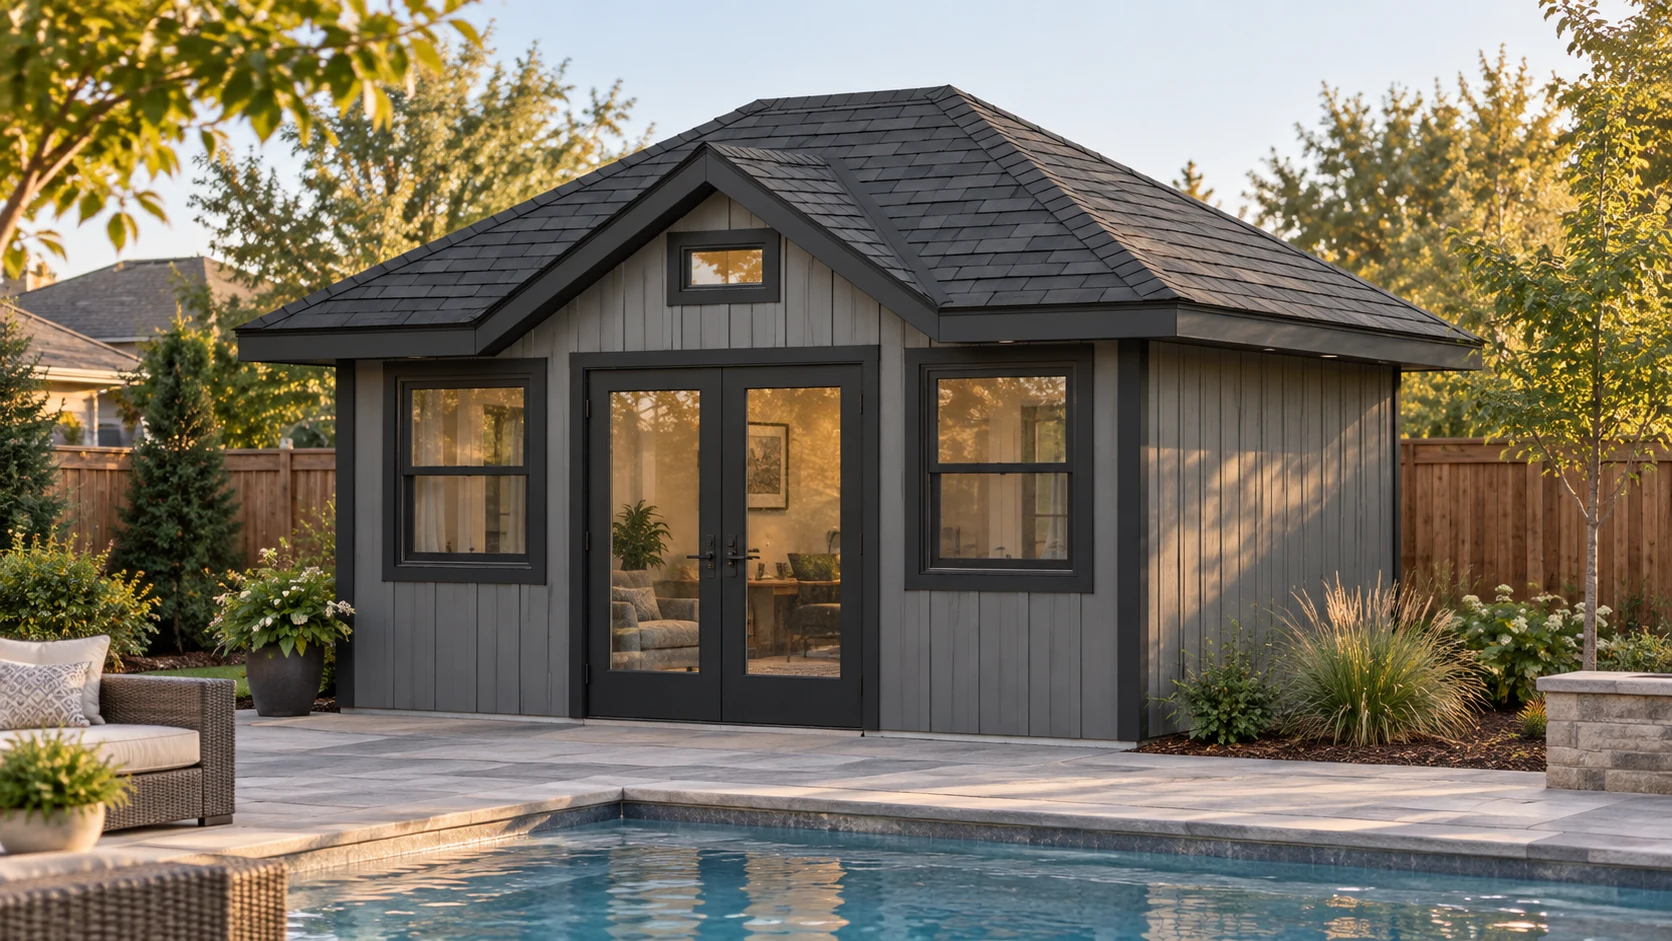
Dark gray backyard office and pool house with a hip-and-cross-gable roof

Making a Custom Shed Roof Design Buildable

Ilya Tkachov7 min read
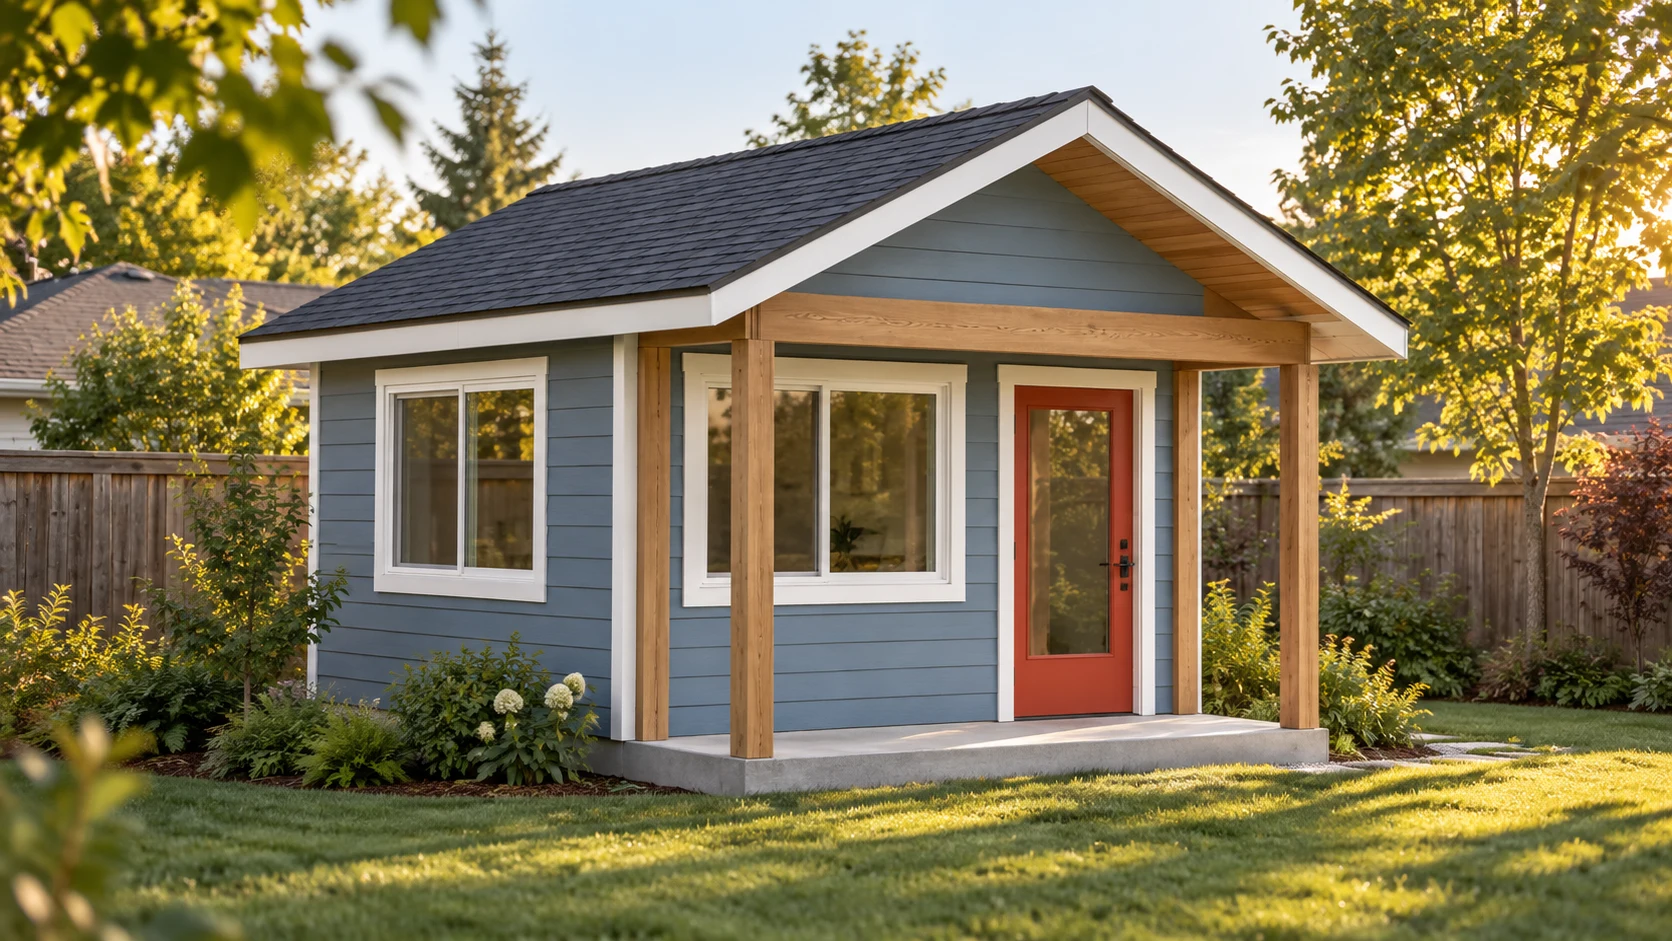
Blue backyard cabin with a red glazed door and covered front porch

Designing a DIY Backyard Cabin With a Loft and Porch

Ilya Tkachov7 min read
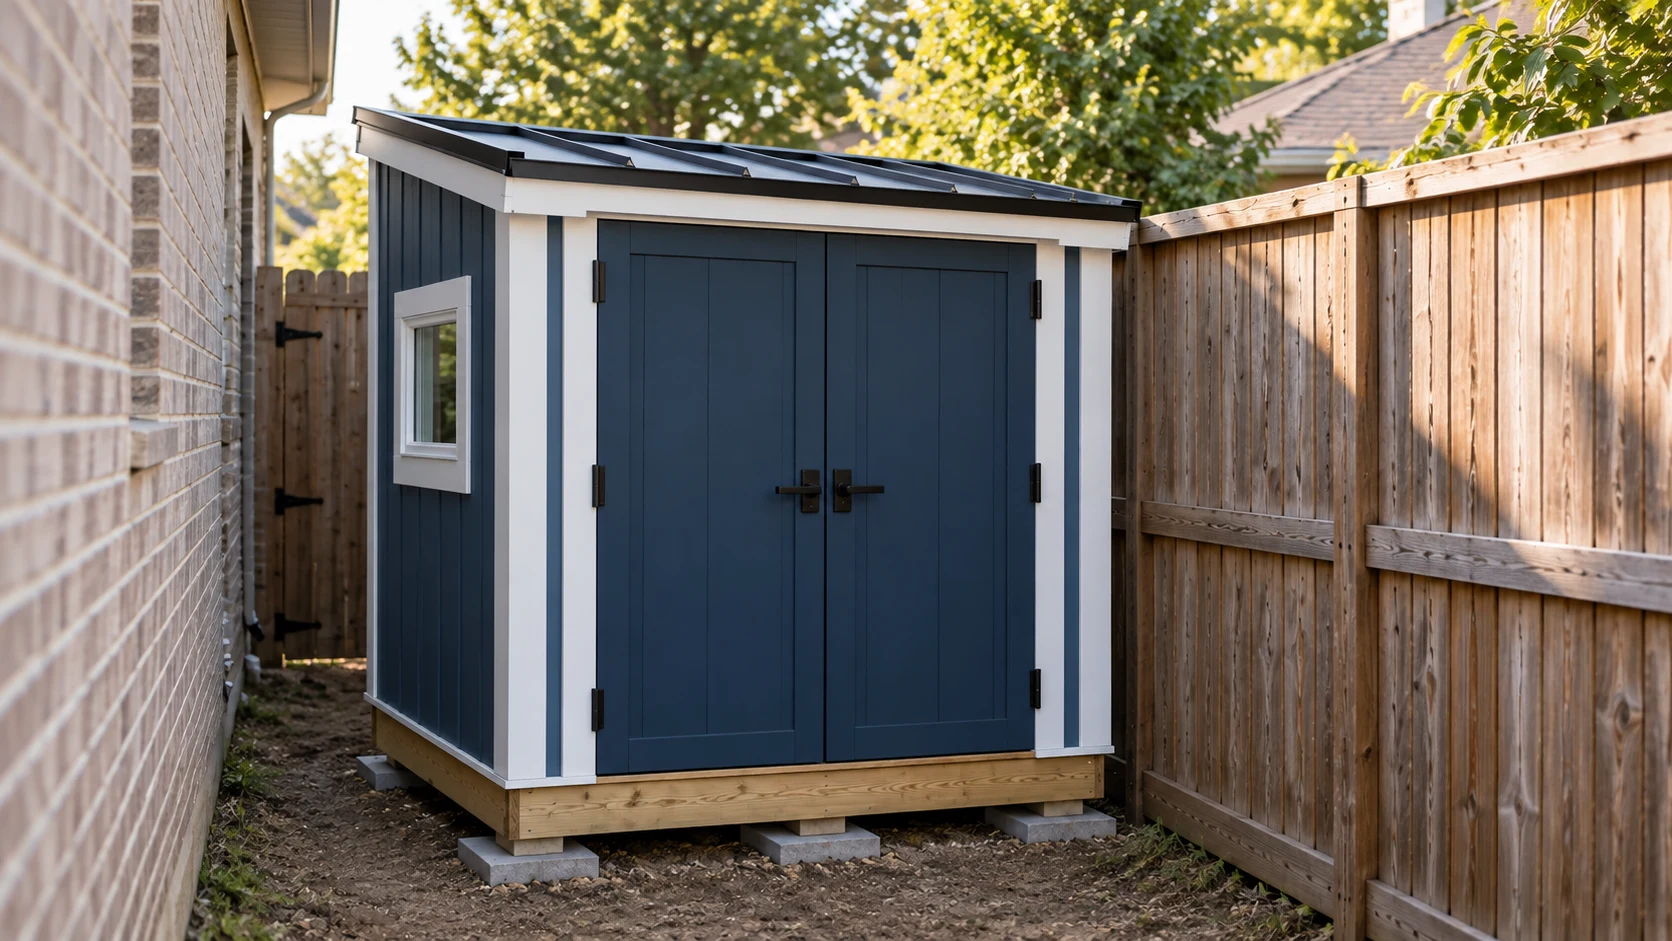
Compact navy side-yard shed with full-height double doors and a lean-to roof

Fitting a Shed Into a Cramped Side Yard With Tight Setbacks

Ilya Tkachov8 min read
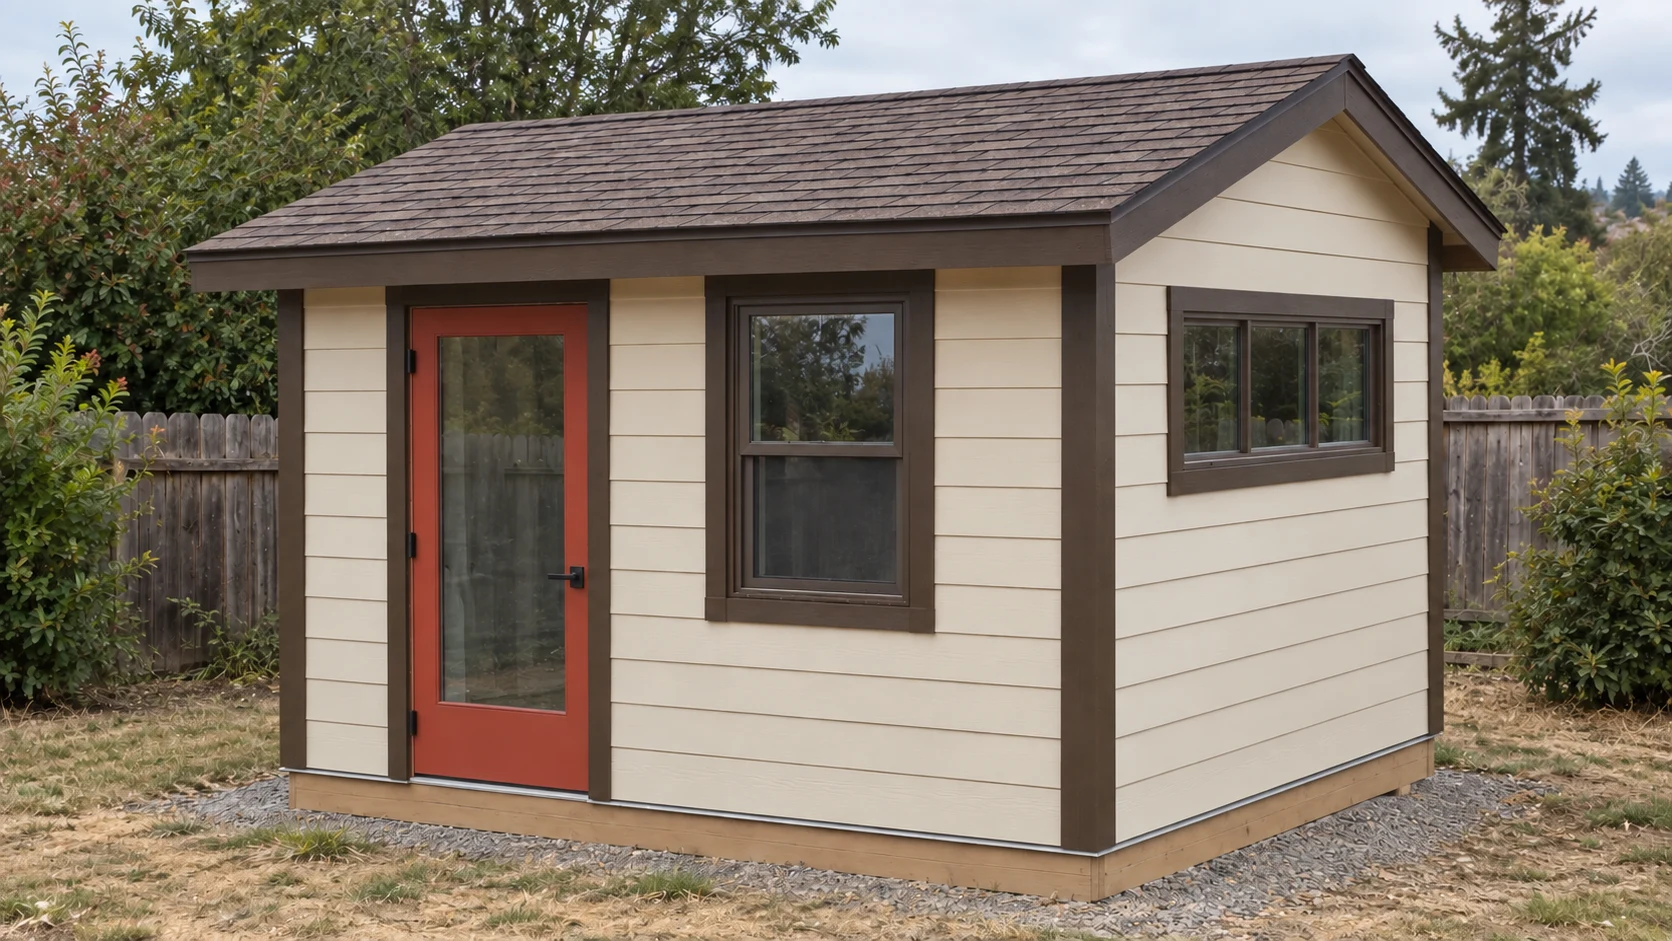
Cream 10-by-12-foot backyard shed with a brown gable roof, red door, and high side window

Designing an Exportable 3D Shed Model for a First DIY Build

Ilya Tkachov8 min read
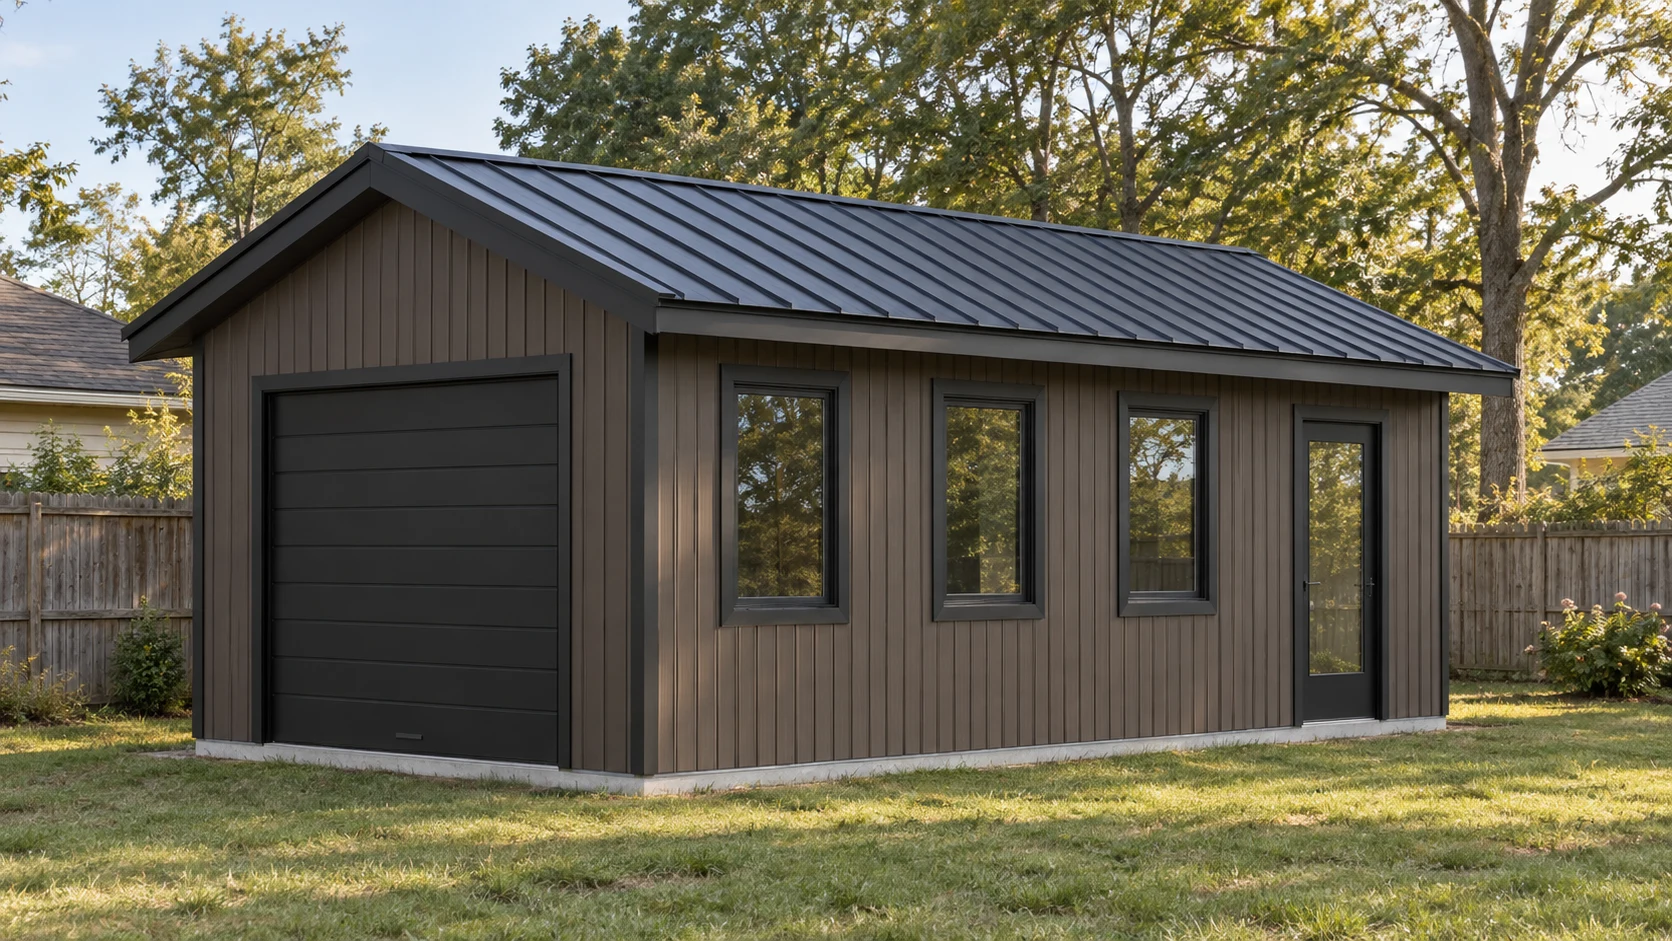
Dark 12-by-24 workshop with a garage door, windows, and entry door

Why a 12×24 Workshop Needed a Design-Linked Material Takeoff

Ilya Tkachov8 min read
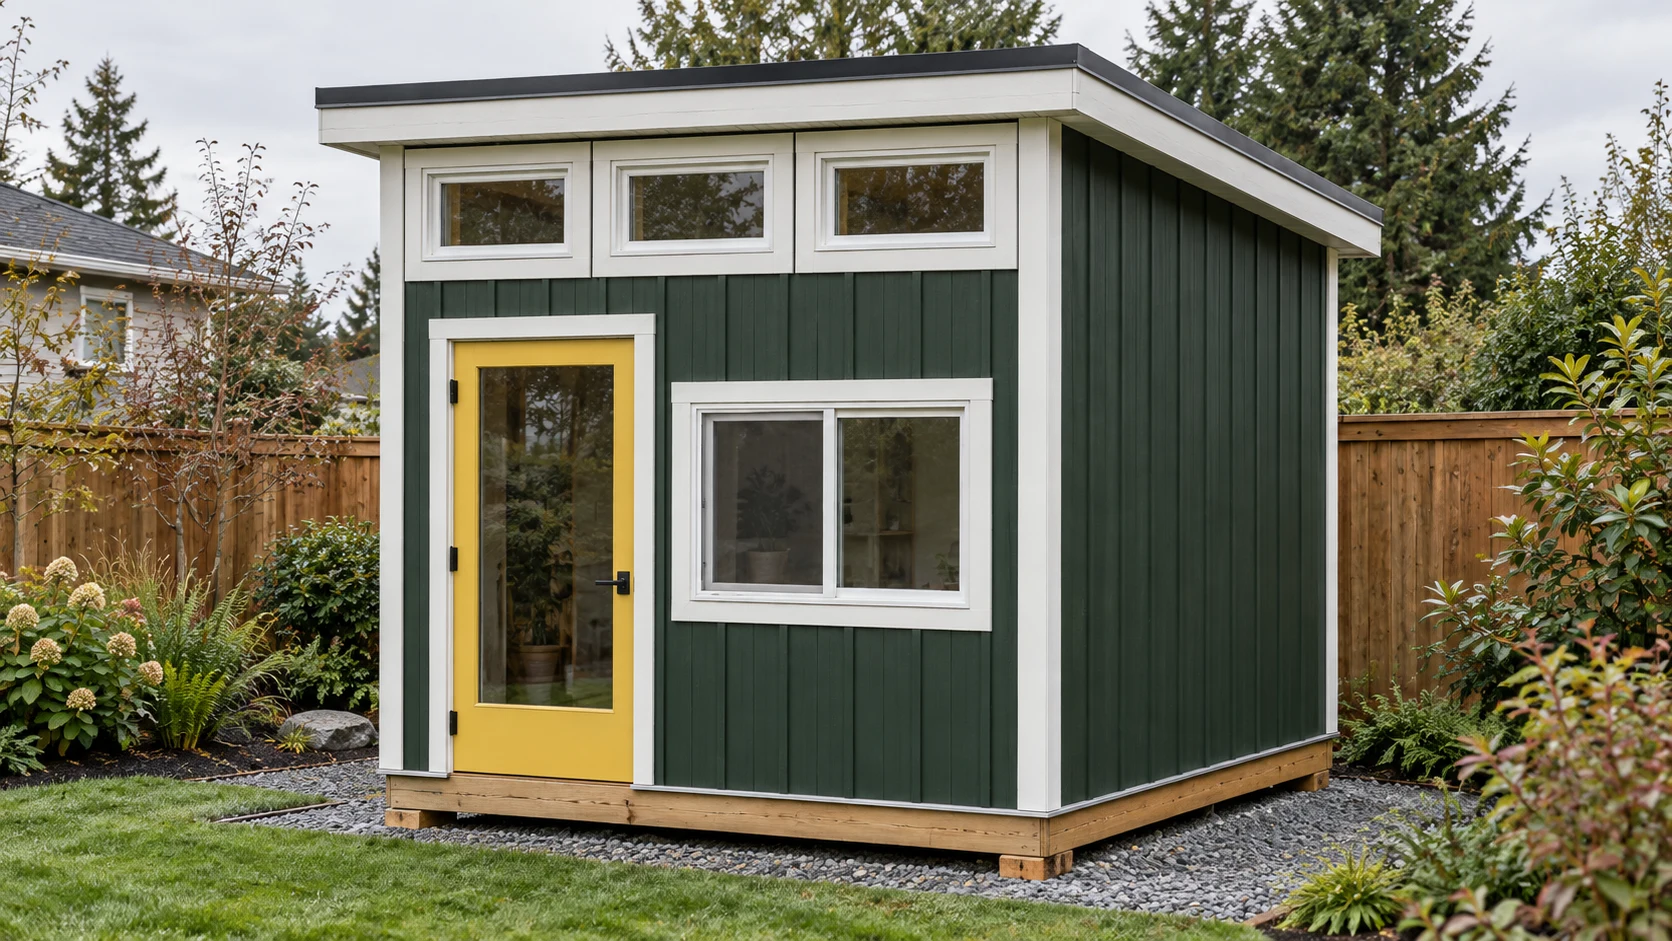
Dark green single-slope shed with a yellow glazed door in Tsawwassen

Turning a Hand-Drawn Sketch Into Building Plans

Ilya Tkachov6 min read
How to Draw a Site Plan for a Building Permit in Burlington

How to Draw a Site Plan for a Building Permit in Burlington

Ilya Tkachov10 min read
How to Draw a Site Plan for a Building Permit in Cambridge

How to Draw a Site Plan for a Building Permit in Cambridge

Ilya Tkachov7 min read
How to Draw a Site Plan for a Building Permit in Oshawa

How to Draw a Site Plan for a Building Permit in Oshawa

Ilya Tkachov11 min read
Toronto logo next to a residential site plan illustration

How to Draw a Site Plan for a Building Permit in Toronto

Ilya Tkachov10 min read
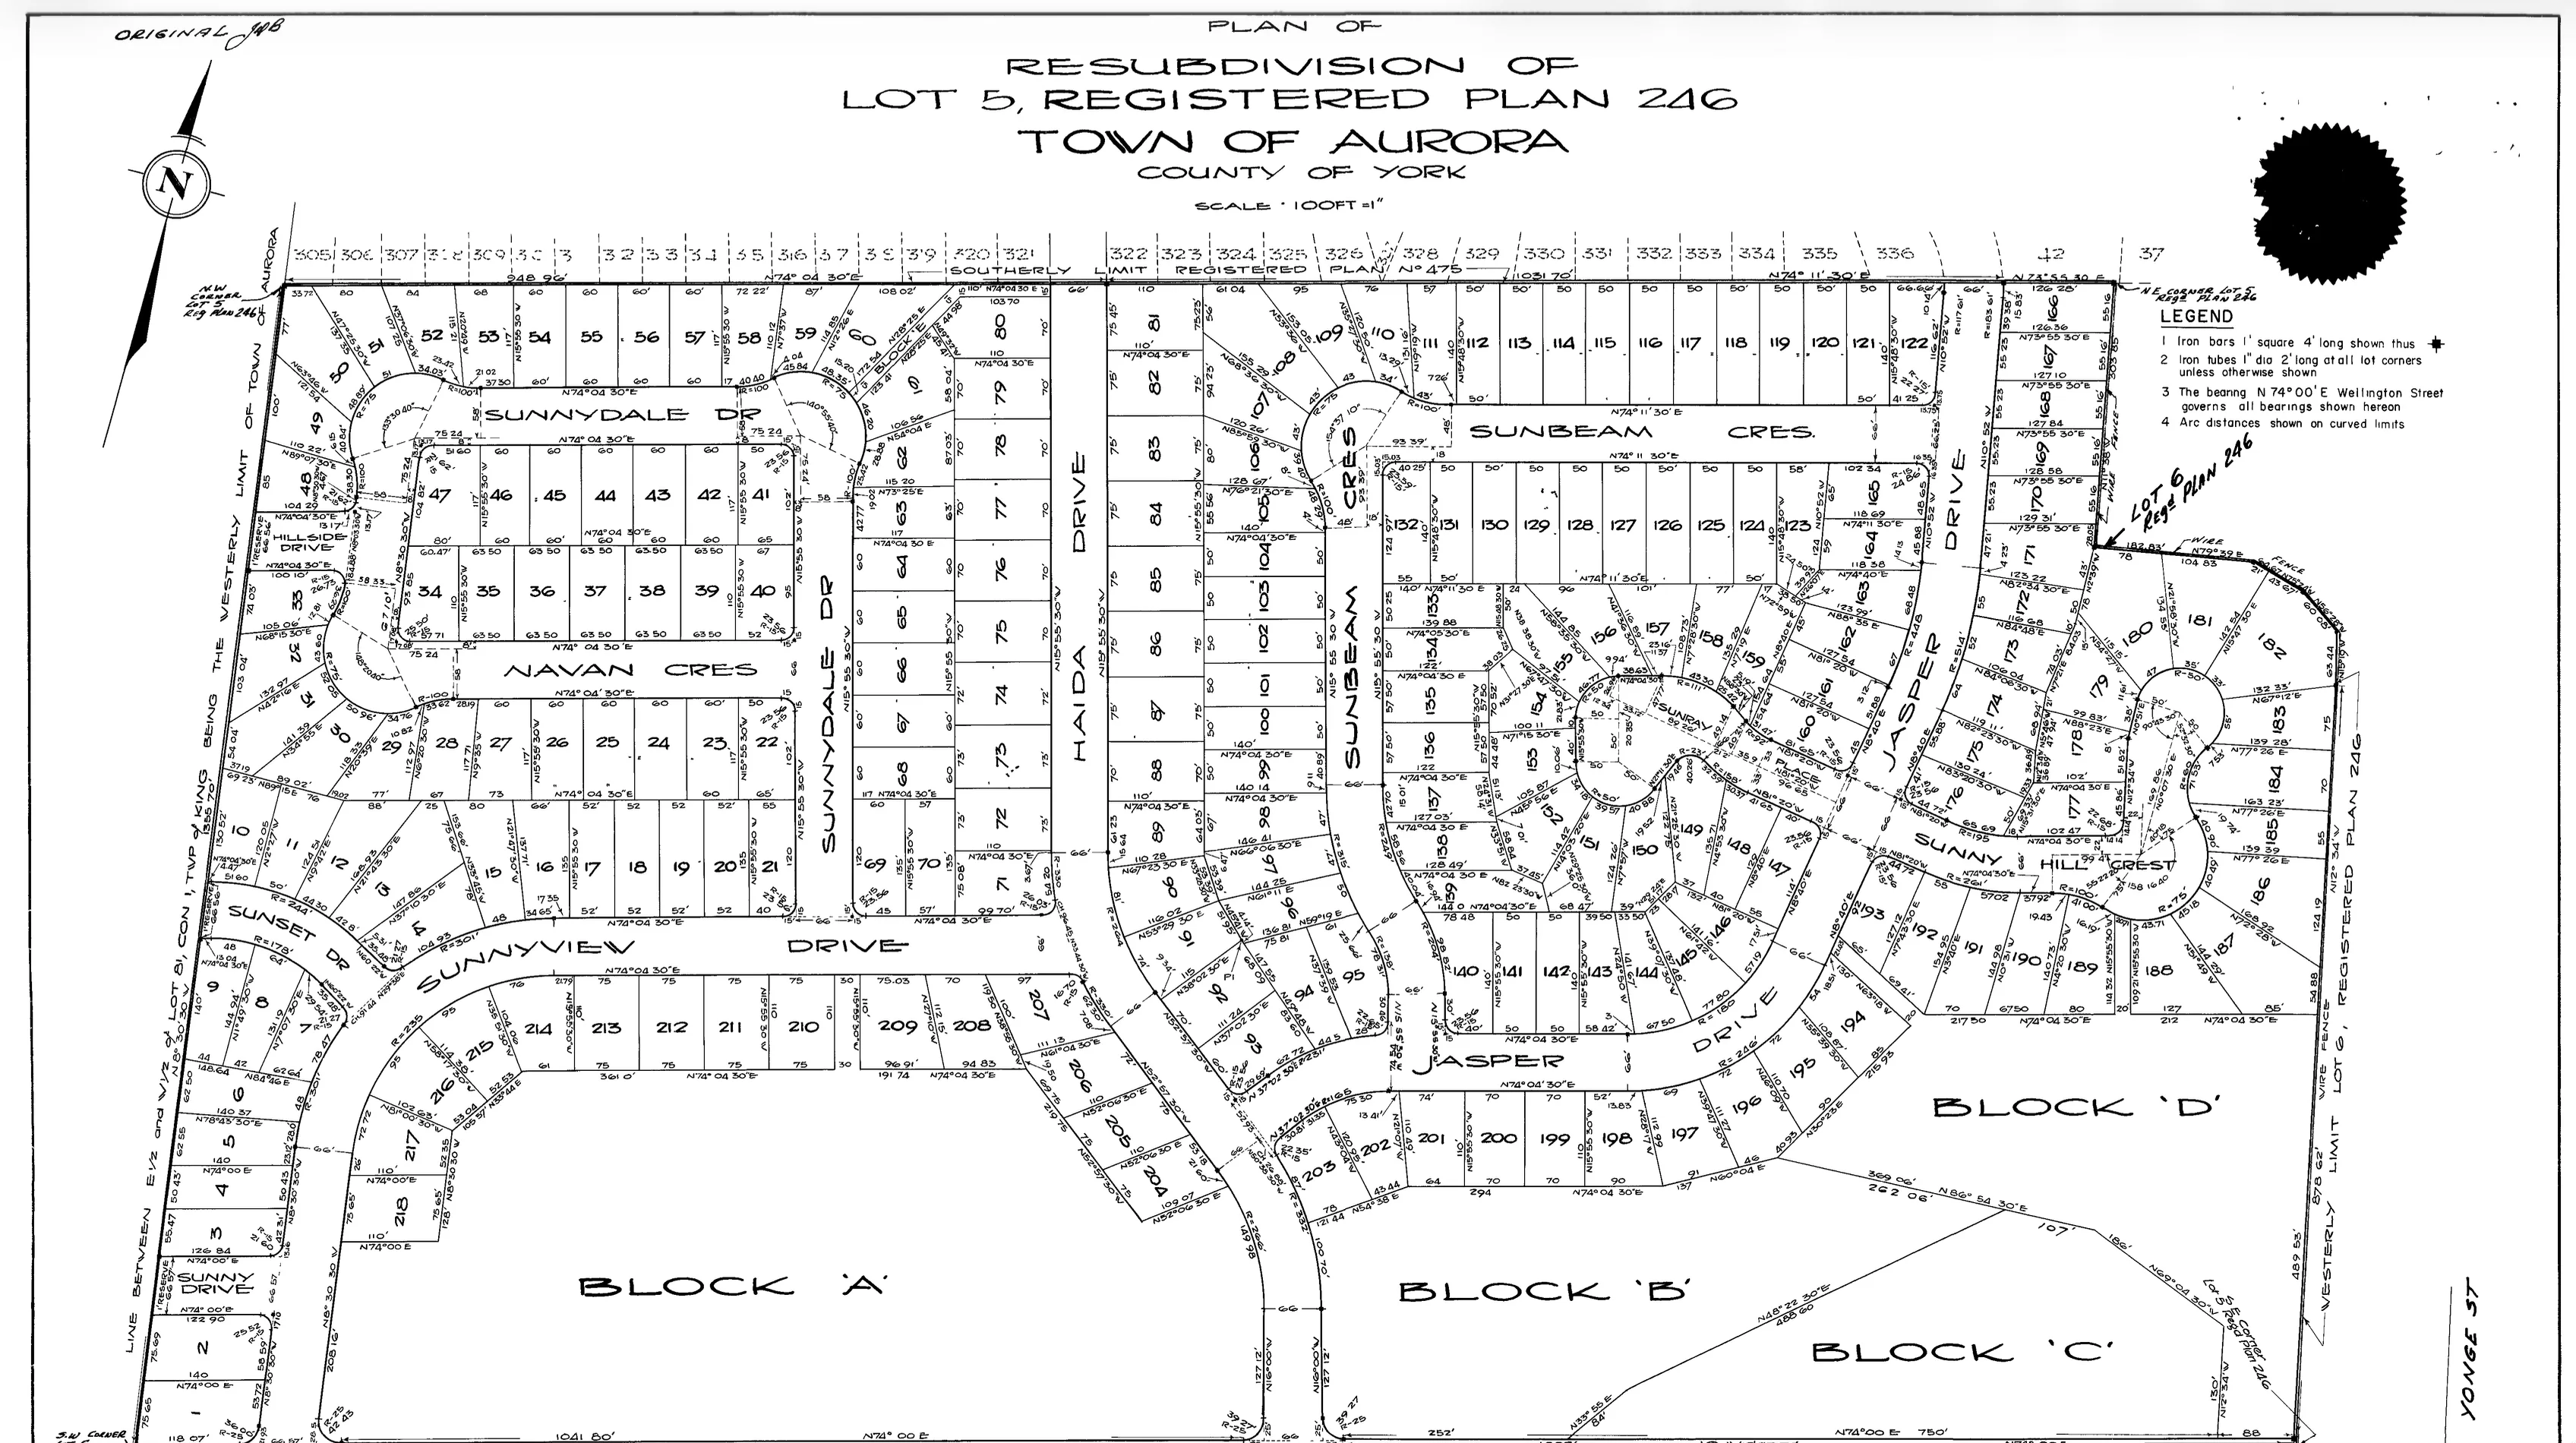
Example registered plan of subdivision showing a neighbourhood layout with lots, roads, blocks, dimensions, and survey bars

The Ultimate Guide to Getting a Property Survey for Homeowners in Ontario

Ilya Tkachov16 min read
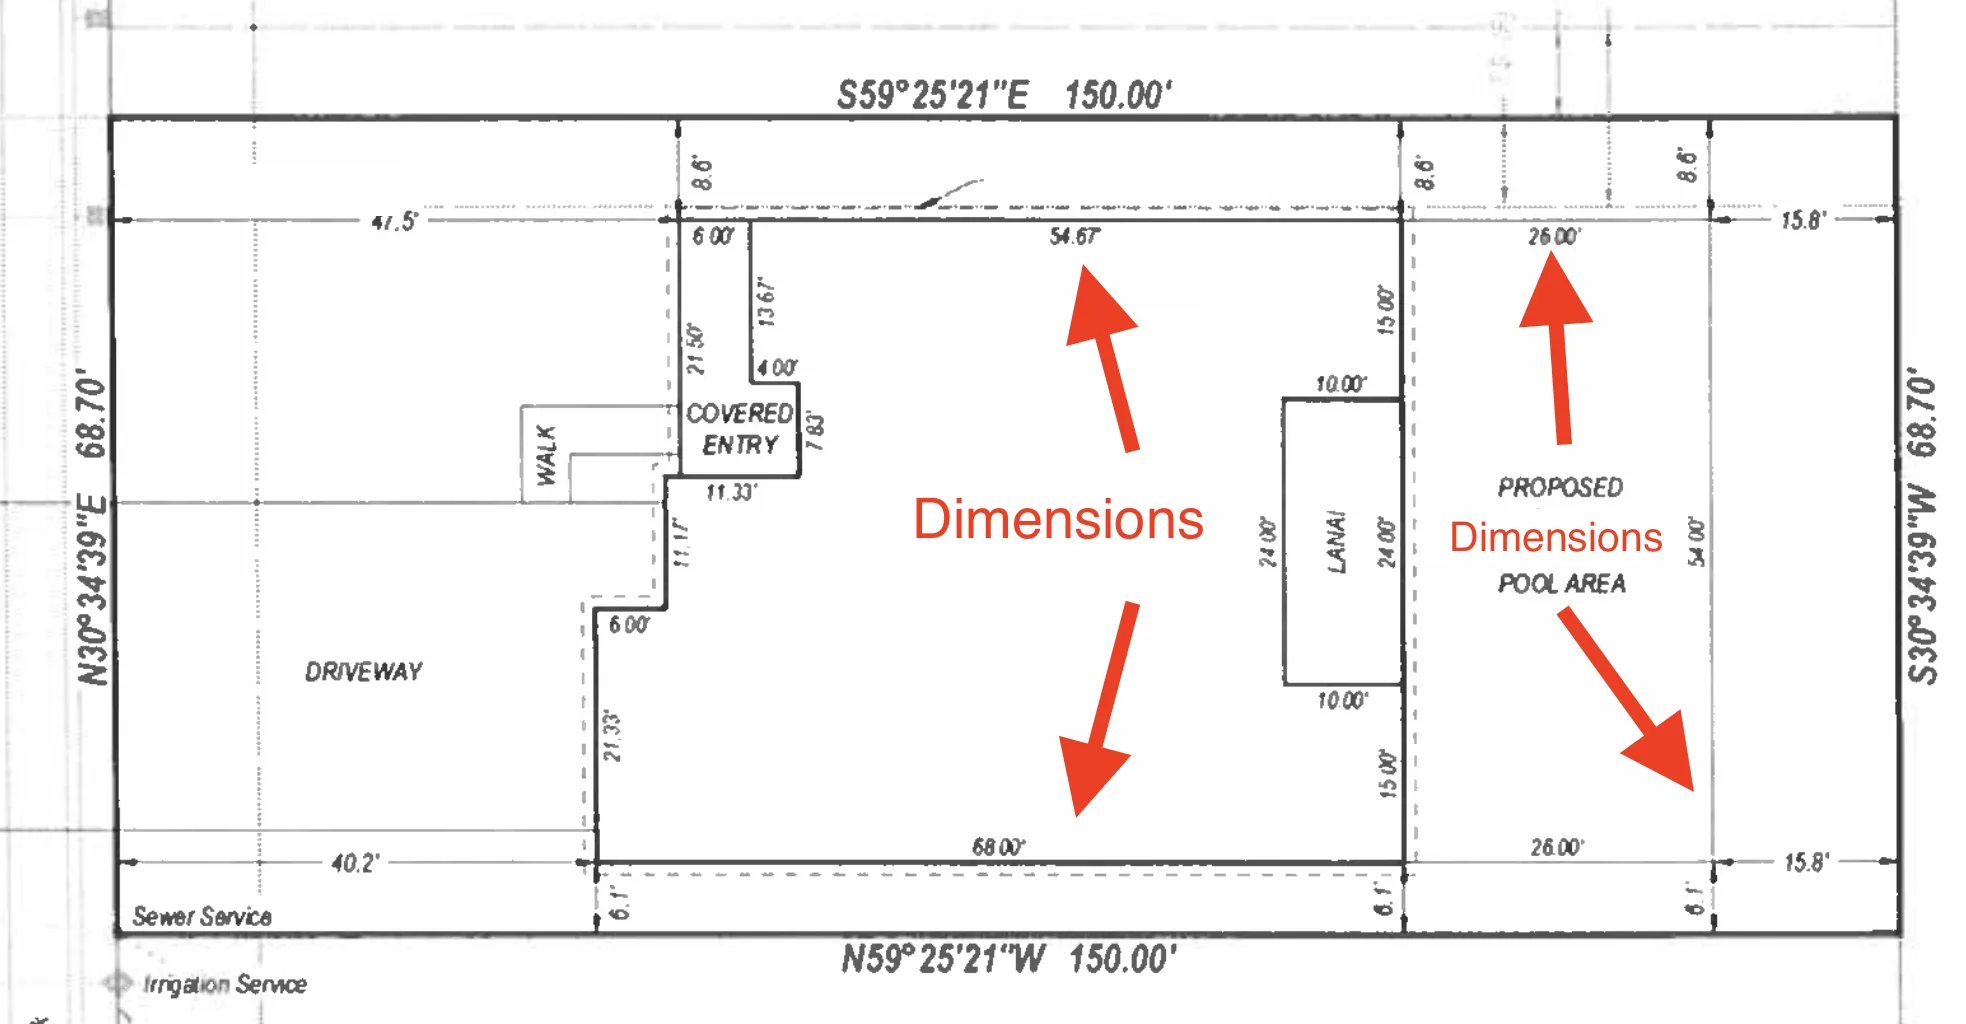
Residential building permit site plan with setback dimensions written on the drawing

What Is a Site Plan for a Building Permit in Ontario?

Ilya Tkachov13 min read
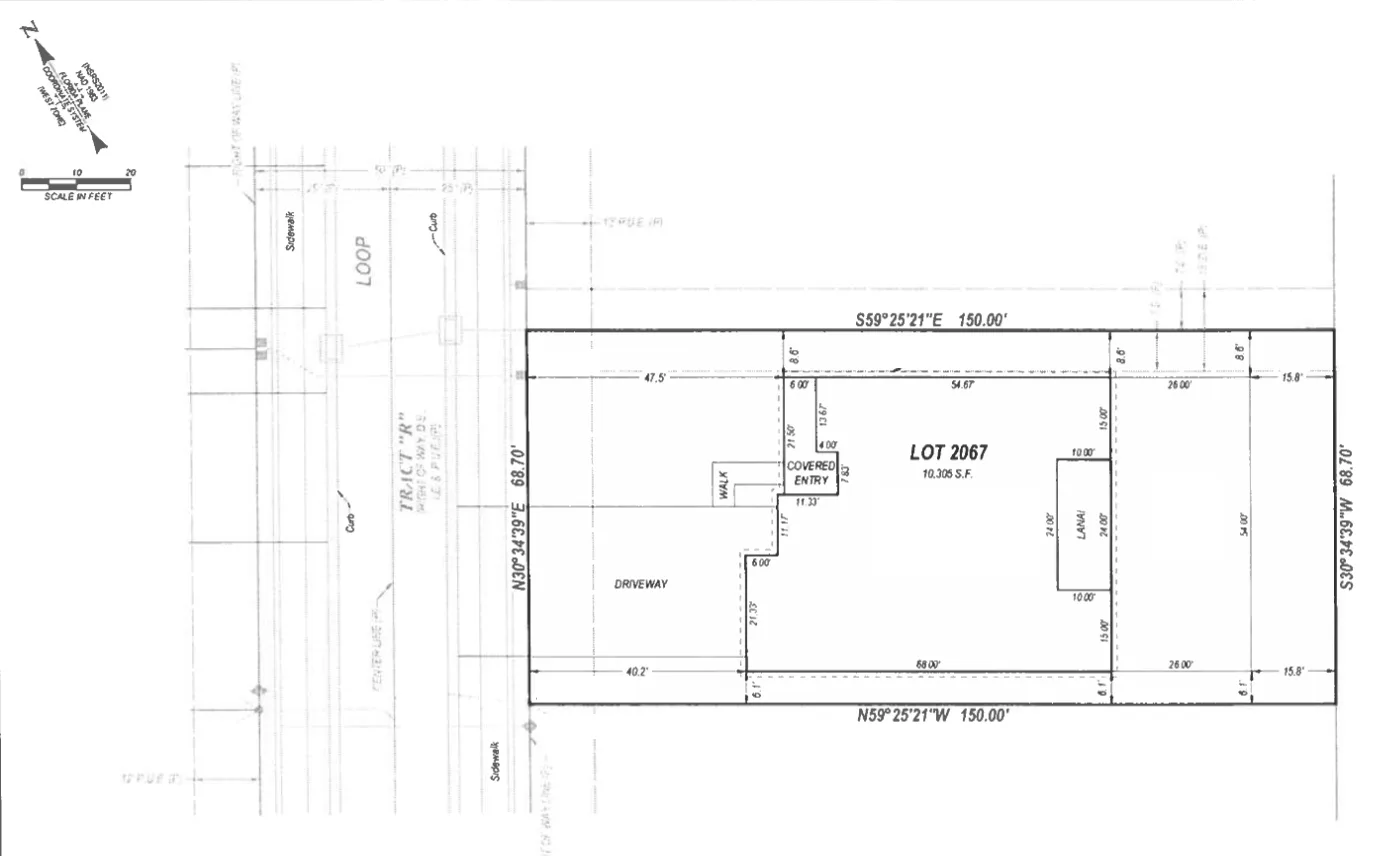
Example property survey showing lot boundaries, dimensions, and the existing house footprint

DIY How to Draw a Site Plan in Ontario

Ilya Tkachov13 min read
How to Draw a Site Plan for a Building Permit in Ajax

How to Draw a Site Plan for a Building Permit in Ajax

Ilya Tkachov9 min read
How to Draw a Site Plan for a Building Permit in Aurora

How to Draw a Site Plan for a Building Permit in Aurora

Ilya Tkachov10 min read
How to Draw a Site Plan for a Building Permit in Barrie

How to Draw a Site Plan for a Building Permit in Barrie

Ilya Tkachov9 min read
How to Draw a Site Plan for a Building Permit in Brampton

How to Draw a Site Plan for a Building Permit in Brampton

Ilya Tkachov9 min read
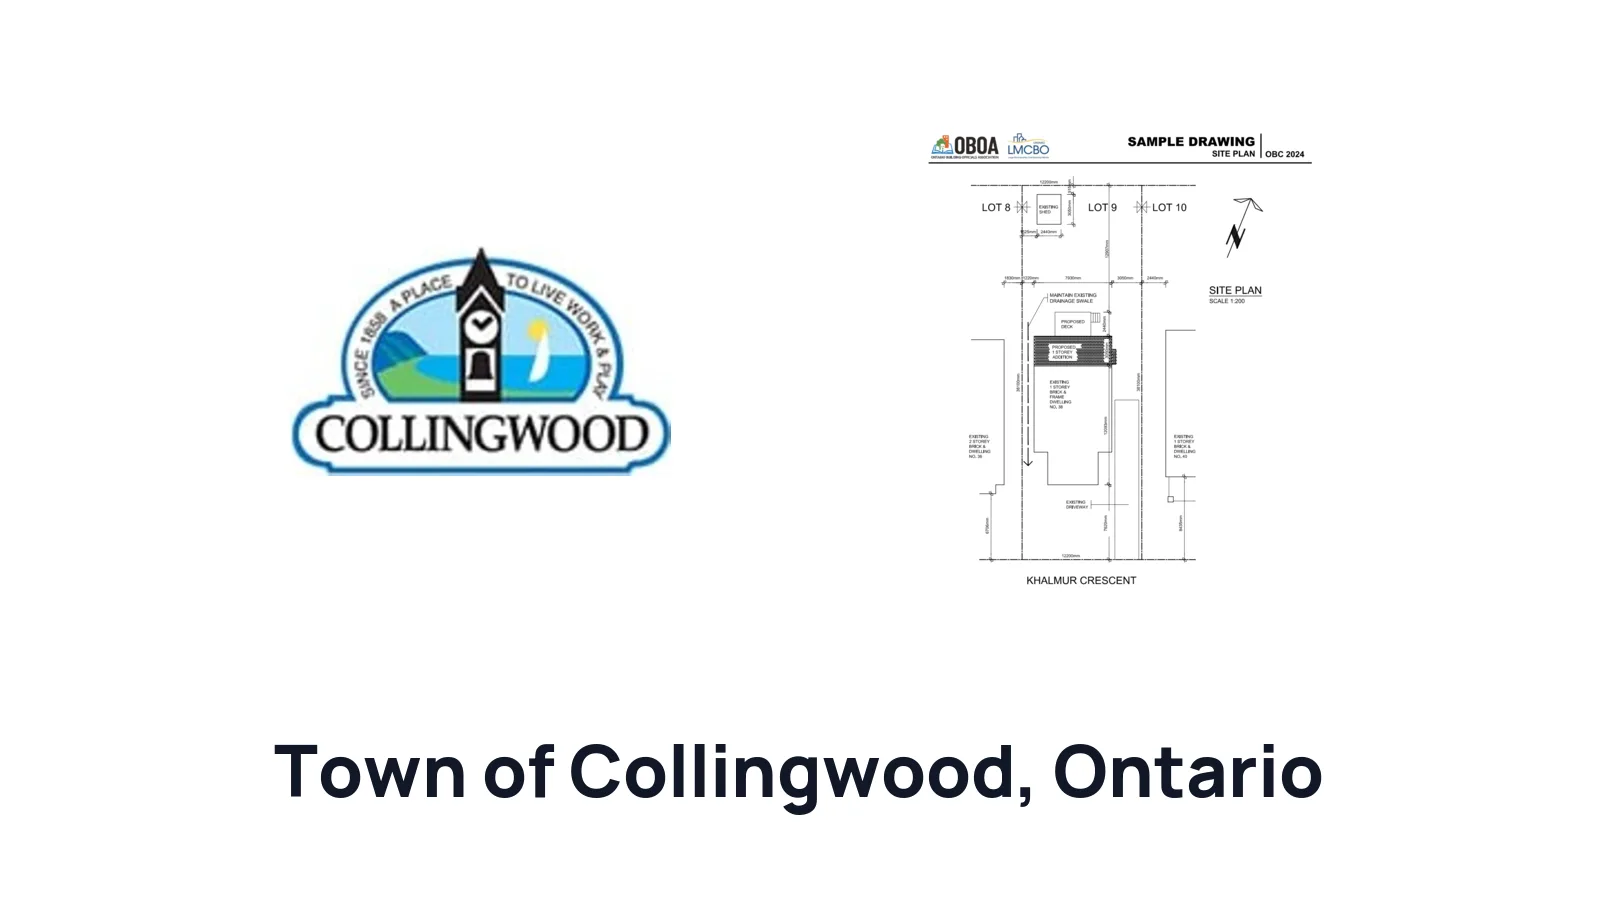
How to Draw a Site Plan for a Building Permit in Collingwood

How to Draw a Site Plan for a Building Permit in Collingwood

Ilya Tkachov8 min read
How to Draw a Site Plan for a Building Permit in Guelph

How to Draw a Site Plan for a Building Permit in Guelph

Ilya Tkachov9 min read
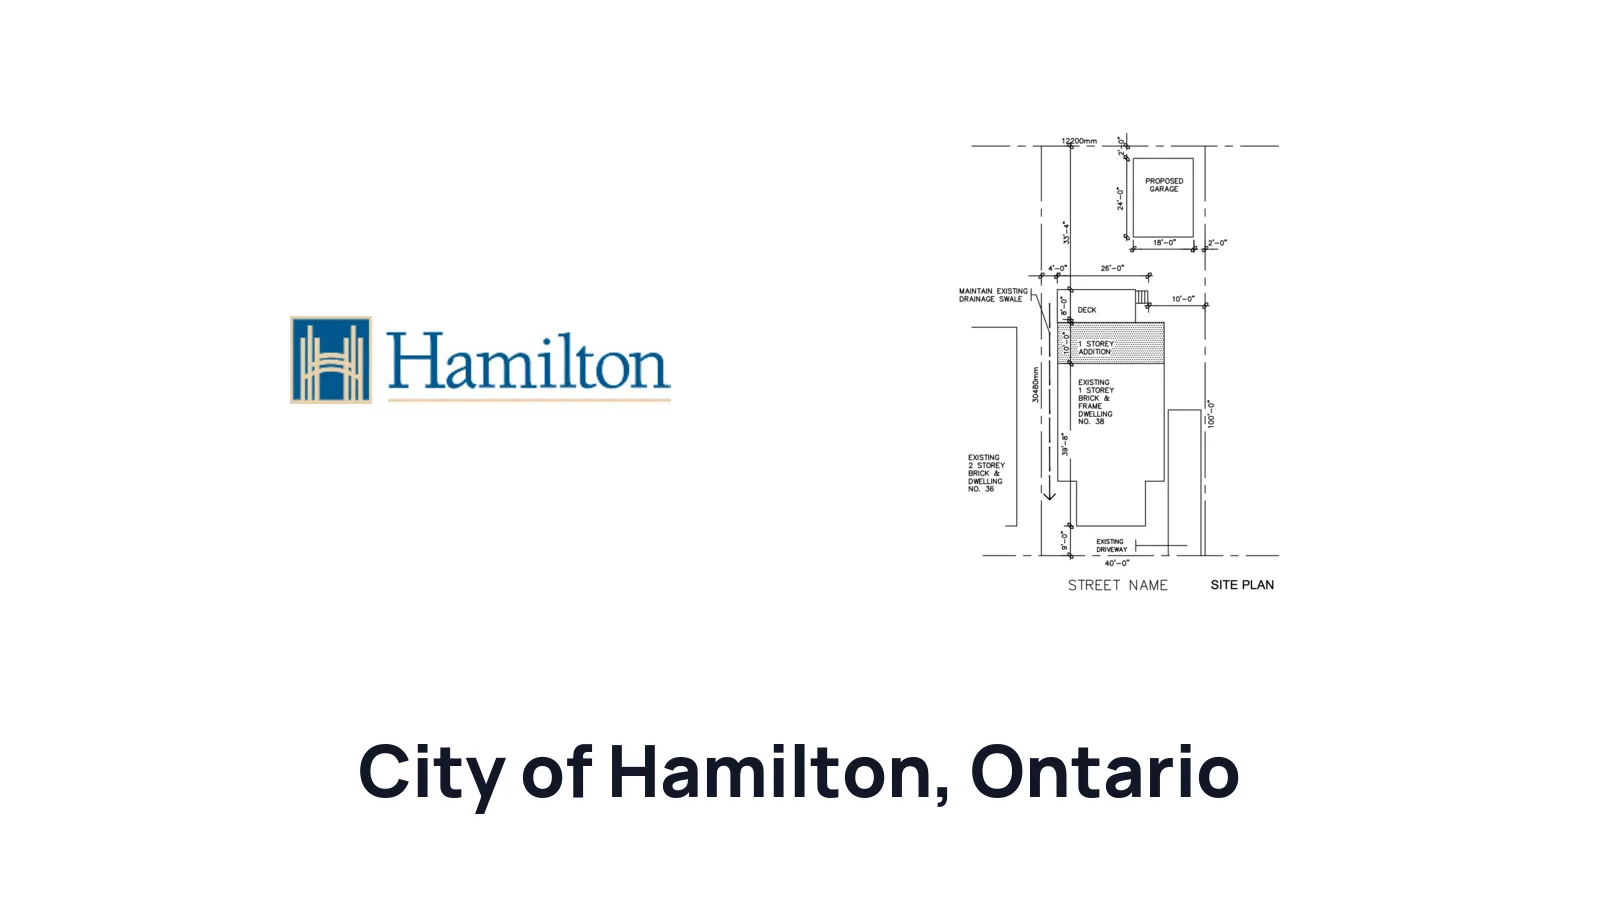
How to Draw a Site Plan for a Building Permit in Hamilton

How to Draw a Site Plan for a Building Permit in Hamilton

Ilya Tkachov10 min read
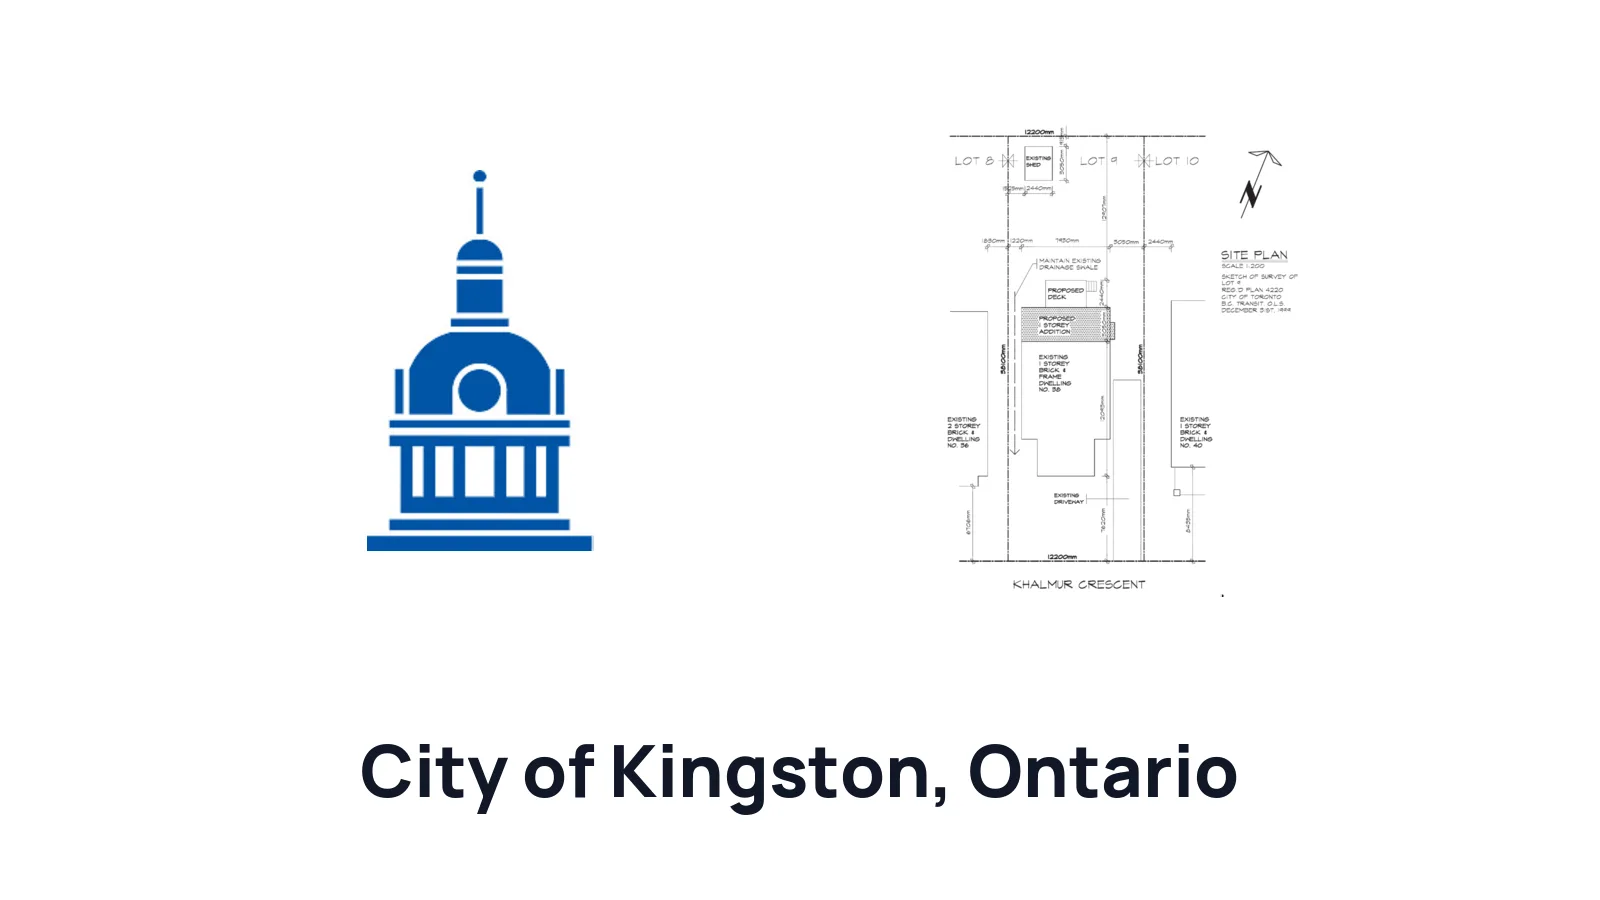
How to Draw a Site Plan for a Building Permit in Kingston

How to Draw a Site Plan for a Building Permit in Kingston

Ilya Tkachov10 min read
How to Draw a Site Plan for a Building Permit in Kitchener

How to Draw a Site Plan for a Building Permit in Kitchener

Ilya Tkachov9 min read
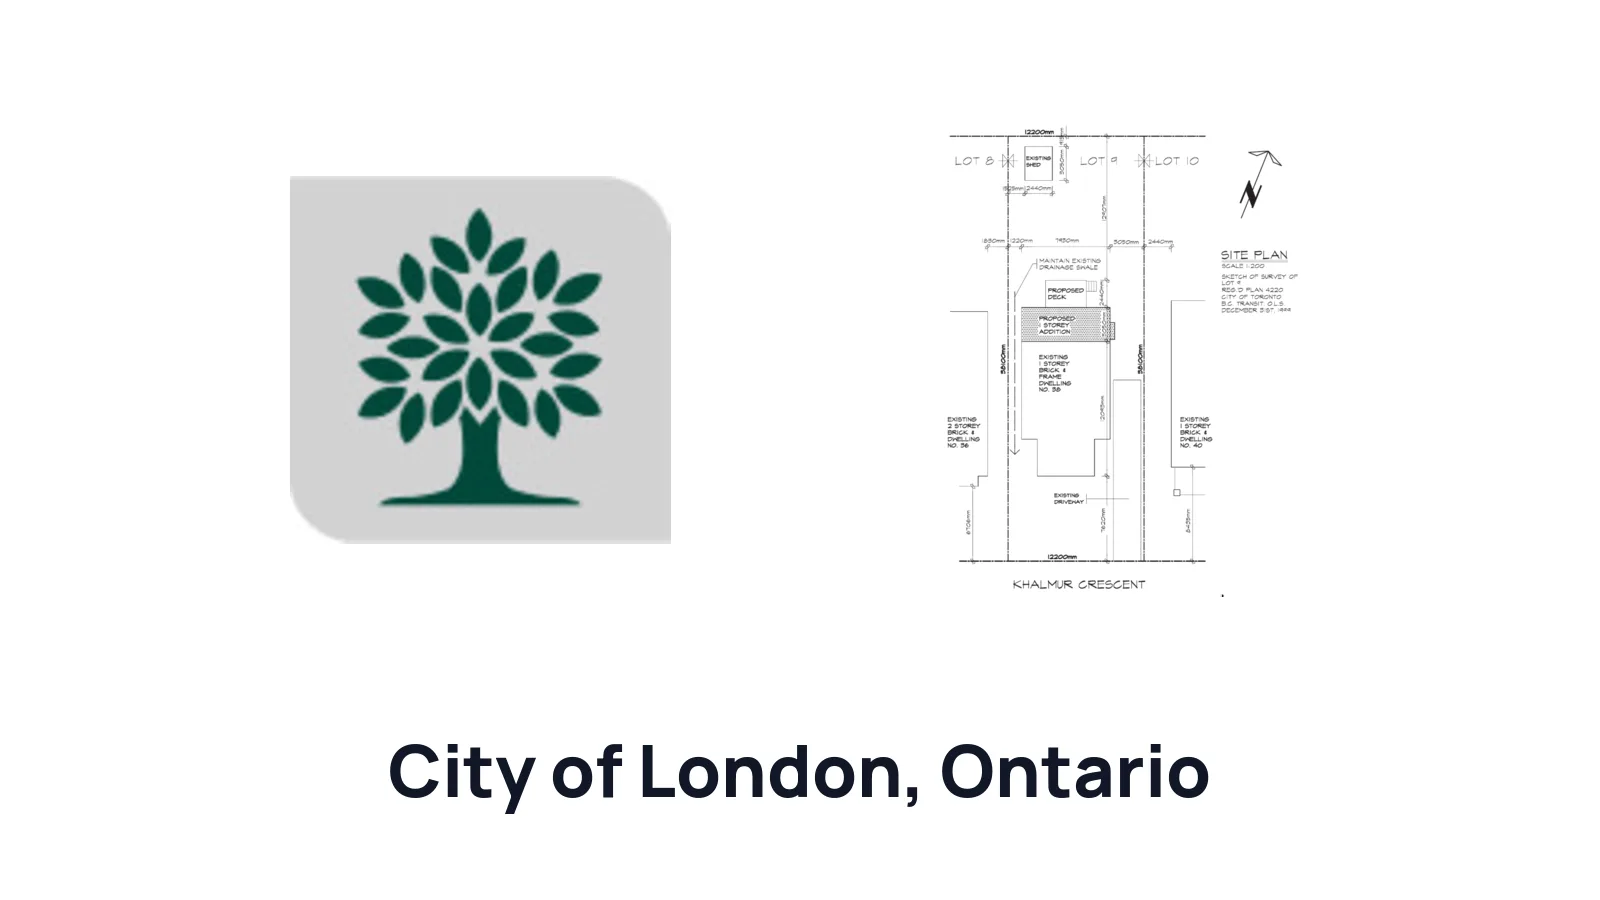
How to Draw a Site Plan for a Building Permit in London

How to Draw a Site Plan for a Building Permit in London

Ilya Tkachov10 min read
How to Draw a Site Plan for a Building Permit in Markham

How to Draw a Site Plan for a Building Permit in Markham

Ilya Tkachov9 min read
How to Draw a Site Plan for a Building Permit in Milton

How to Draw a Site Plan for a Building Permit in Milton

Ilya Tkachov11 min read
How to Draw a Site Plan for a Building Permit in Mississauga

How to Draw a Site Plan for a Building Permit in Mississauga

Ilya Tkachov13 min read
How to Draw a Site Plan for a Building Permit in Newmarket

How to Draw a Site Plan for a Building Permit in Newmarket

Ilya Tkachov12 min read
How to Draw a Site Plan for a Building Permit in Oakville

How to Draw a Site Plan for a Building Permit in Oakville

Ilya Tkachov9 min read
How to Draw a Site Plan for a Building Permit in Ottawa

How to Draw a Site Plan for a Building Permit in Ottawa

Ilya Tkachov10 min read
How to Draw a Site Plan for a Building Permit in Richmond Hill

How to Draw a Site Plan for a Building Permit in Richmond Hill

Ilya Tkachov11 min read
How to Draw a Site Plan for a Building Permit in Sarnia

How to Draw a Site Plan for a Building Permit in Sarnia

Ilya Tkachov10 min read
How to Draw a Site Plan for a Building Permit in St. Catharines

How to Draw a Site Plan for a Building Permit in St. Catharines

Ilya Tkachov10 min read
How to Draw a Site Plan for a Building Permit in Waterloo

How to Draw a Site Plan for a Building Permit in Waterloo

Ilya Tkachov10 min read
How to Draw a Site Plan for a Building Permit in Whitby

How to Draw a Site Plan for a Building Permit in Whitby

Ilya Tkachov10 min read
How to Draw a Site Plan for a Building Permit in Windsor

How to Draw a Site Plan for a Building Permit in Windsor

Ilya Tkachov8 min read