
How to Draw a Site Plan for a Building Permit in Ajax

Ilya Tkachov
Updated
If you are applying for your first residential building permit in Town of Ajax, the site plan is one of the drawings that helps the Town understand where the work will sit on your lot. Town of Ajax permit material refers to site plans and legal surveys for several residential projects, including decks, porches, accessory buildings, carports, garages, sheds, and signs.
This guide explains how to draw a site plan for a residential building permit in Town of Ajax, what details reviewers usually need to see, and how to prepare a first draft that is clear enough to submit or discuss with the Town of Ajax.
New to site plans?
If this is your first one, read what a site plan is and why you need one in Ontario first. It covers how a site plan differs from a survey, a floor plan and an elevation, what setbacks and easements actually mean, and why municipalities ask for the drawing at all. Then come back here for what Town of Ajax expects on top of that.
Do you need a site plan?
You usually need a site plan when your project adds or changes something outside the house. In Town of Ajax, local permit guidance specifically asks for a site plan or legal survey for decks, porches, accessory buildings, garages, carports, sheds, and signs.
For decks, porches, and accessory structures, the drawing should show the proposed location of the structure. For garages, carports, and sheds, use the Town's guide and sample drawing as the format reference. For signs, Town of Ajax asks for a site plan or legal survey showing the size and location of the proposed sign.
If your project is not listed here, a site plan is still useful for any exterior permit application because it gives the reviewer a fast way to understand where the work is happening.
Create a site plan for free using HomeCat that gets your residential building permit approved in Town of Ajax. Get started
Site plan requirements for residential building permits in Town of Ajax
Town of Ajax publishes a guide per project type — read the one for your work alongside this page:
- Decks and accessory structures (PDF)
- Garages, carports and sheds (PDF)
- Signs (PDF)
The exact site plan requirements in Town of Ajax depend on the type of work, but the drawing should usually include:
- Property lines
- Existing house and major structures
- Street name and driveway location
- Proposed work
- Dimensions of the proposed work
- Setbacks from the proposed work to the nearest property lines
- Nearby existing structures that could affect the project
- Easements, rights-of-way, grading, drainage features, utilities, septic areas, or wells if they apply to the property
Use the Town of Ajax checklist or guide for your project first. If the local guide only says that a site plan or legal survey is required, include the basic details above and add any project-specific details that explain whether the proposed work fits on the lot.
Decks, porches, and accessory buildings
For decks, porches, and accessory buildings, Town of Ajax asks for a site plan or legal survey showing the proposed location of the structure.
Show the existing house, the proposed deck, porch, shed, or other accessory structure, and the measurements from the proposed work to the closest property lines. If the structure is near a driveway, garage, fence, easement, drainage feature, or another building, add those nearby items too.
Garages, carports, and sheds
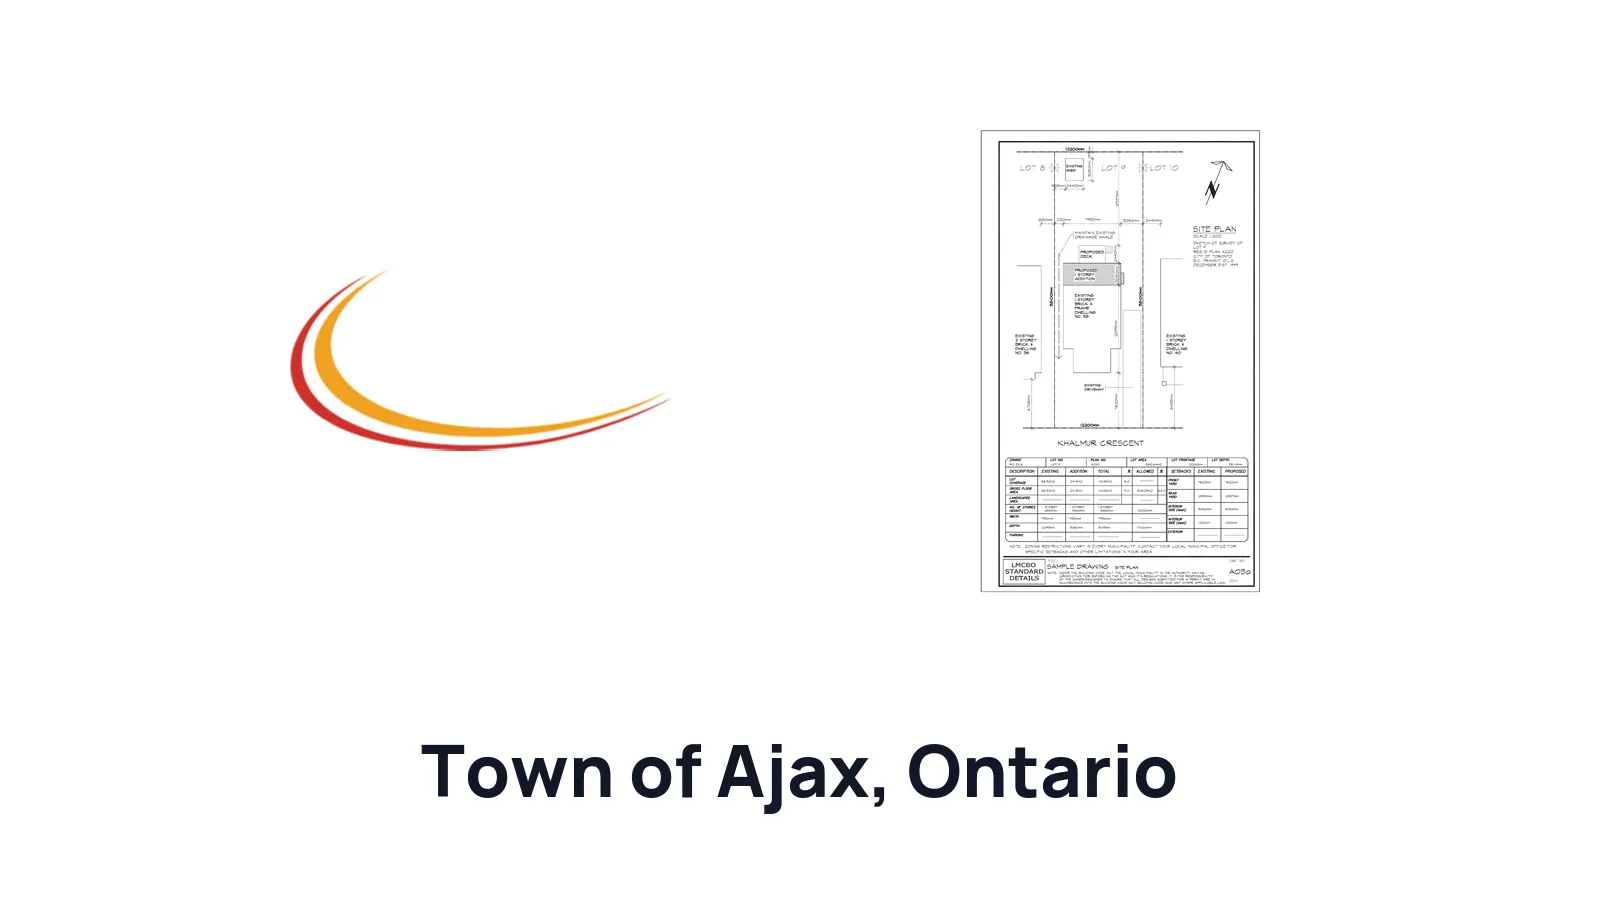
For garages, carports, and sheds, use the Town of Ajax guide and sample site plan as your local example. Your drawing should make the proposed building location obvious and should show enough surrounding context for a reviewer to check the lot fit.
 Site plan example for Town of Ajax
Copy the level of detail from the example, not the measurements. Your own drawing needs to match your property, project size, and proposed location.
Signs
For signs, Town of Ajax asks for a site plan or legal survey showing the size and location of the proposed sign or signs. Show the property lines, existing buildings or structures near the sign, the proposed sign location, and the dimensions that explain how the sign sits on the lot.
How to draw your Town of Ajax site plan
The quickest route is to create a site plan with HomeCat — walk your property with your phone and get a permit-ready drawing back, free.
If you would rather draw it yourself, our DIY guide to drawing a site plan in Ontario covers all three methods step by step: from a survey, from a Google Maps screenshot, or by hand.
Town of Ajax permit guidance is worded as "site plan/legal survey." Where the guide for your project asks for the legal survey, use the survey method: submit the survey with the application and draw the proposed work on a clear copy or overlay. An aerial screenshot traced from Google Maps will not satisfy that request, because it does not show legal property lines.
If you do not have a survey, check your closing documents, ask your real estate lawyer, closing agent, or mortgage company, or submit a Freedom of Information request to the Town of Ajax through its access to information process. Our guide to getting a property survey in Ontario covers the cheaper options before paying for a new one.
Create a site plan for free using HomeCat that gets your residential building permit approved in Town of Ajax. Get started
Site plan examples for permit for Town of Ajax
The most useful local example is the Town of Ajax garage, carport, and shed site plan sample. Use it to understand the expected layout and the amount of information to show.
Site plan example for Town of Ajax
For other residential projects, keep the same basic structure: property outline, street name, existing house, existing structures near the work, proposed work, dimensions, and setbacks to nearby property lines. Add easements, rights-of-way, utilities, drainage features, septic areas, or wells if they affect the project.
Common site plan mistakes that delay your residential building permit in Town of Ajax
Most site plan delays come from missing context. The reviewer is trying to answer basic questions: Where is the work? How big is it? How far is it from the property lines? What is already nearby?
Missing existing structures
Do not draw only the proposed work. Show the existing house and any nearby existing structures that help explain the project area. A proposed deck should show the house wall it connects to. A proposed shed, garage, or carport should show nearby buildings, driveway areas, and property lines.
Missing setback measurements
Setbacks are one of the main reasons a site plan is required. Add measurements from the proposed work to the closest property lines. If the project is near another structure, a right-of-way, easement, septic area, drainage feature, or utility area, add those distances too.
Not enough detail about your proposed work
Label the proposed work and write its size. Do not make the reviewer guess whether a rectangle is a deck, shed, garage, carport, porch, sign, or other structure. Include the dimensions, the proposed location, and any project-specific notes required by the Town of Ajax guide.
Frequently asked questions about site plans
Can homeowners prepare and submit their own drawings in Town of Ajax?
Yes. In Ontario, a homeowner can generally prepare drawings for a house they own because the Ontario Building Code exempts design work for "a house owned by the person" from the usual designer qualification requirements under Division C, Article 3.2.5.1.(3)(b)(i).
The drawing still needs to be clear enough for permit review. Town of Ajax may still require a qualified professional for engineered, complex, or non-prescriptive work.
What if Town of Ajax asks me to fill out Schedule 1: Designer Information?
For the design activities section, select House and describe the project, such as "deck," "porch," "garage," or "shed."
Under the designer declaration, choose The design work is exempt from the registration and qualification requirements of the Building Code. For the basis of exemption, write Homeowner.
Where can I get a legal property survey in Town of Ajax?
Start with your closing documents, then ask your real estate lawyer, closing agent, or mortgage company. If those do not work, you can submit a Freedom of Information request to the Town of Ajax through its access to information process.
Read our Ontario ultimate guide for getting a property survey before paying for a new survey.
Does my survey need to be recent?
For many residential permits, an older survey prepared by a licensed Ontario Land Surveyor can still be useful if it accurately shows the property boundaries and existing conditions. The key issue is whether it gives Town of Ajax enough reliable information to verify your site plan. If the property has changed, update the drawing so the permit package reflects current conditions.
What if Town of Ajax rejects my site plan?
Read the review comments carefully and revise the drawing to answer each comment. Most rejections are requests for more information, clearer labels, missing dimensions, or a correction to the permit package.
When you resubmit, make the changes easy to find. Add the missing setback, relabel the proposed work, add the existing structure, or update the drawing so it matches the permit form.
How can I verify the site plan is correct?
Compare your drawing against the Town of Ajax permit checklist or guide for your project type. Make sure the site plan shows the property lines, existing house, proposed work, dimensions, setbacks, and any special items listed in the local instructions.
You can also contact the Town of Ajax before submitting and ask whether your site plan includes enough information for review.
When do I need a survey or professional drawing?
Use a survey when the proposed work is close to a property line, when the lot shape is unclear, when easements or rights-of-way matter, or when Town of Ajax specifically asks for one.
You may need a professional drawing when the project is complex, structural, engineered, close to regulated areas, or when the local checklist requires a licensed professional.
Conclusion
A good beginner site plan does not need to be complicated. It needs to show the property, the existing conditions, the proposed work, and the measurements that matter for your residential building permit in Town of Ajax.
Create a site plan for free using HomeCat that gets your residential building permit approved in Town of Ajax. Get started
