
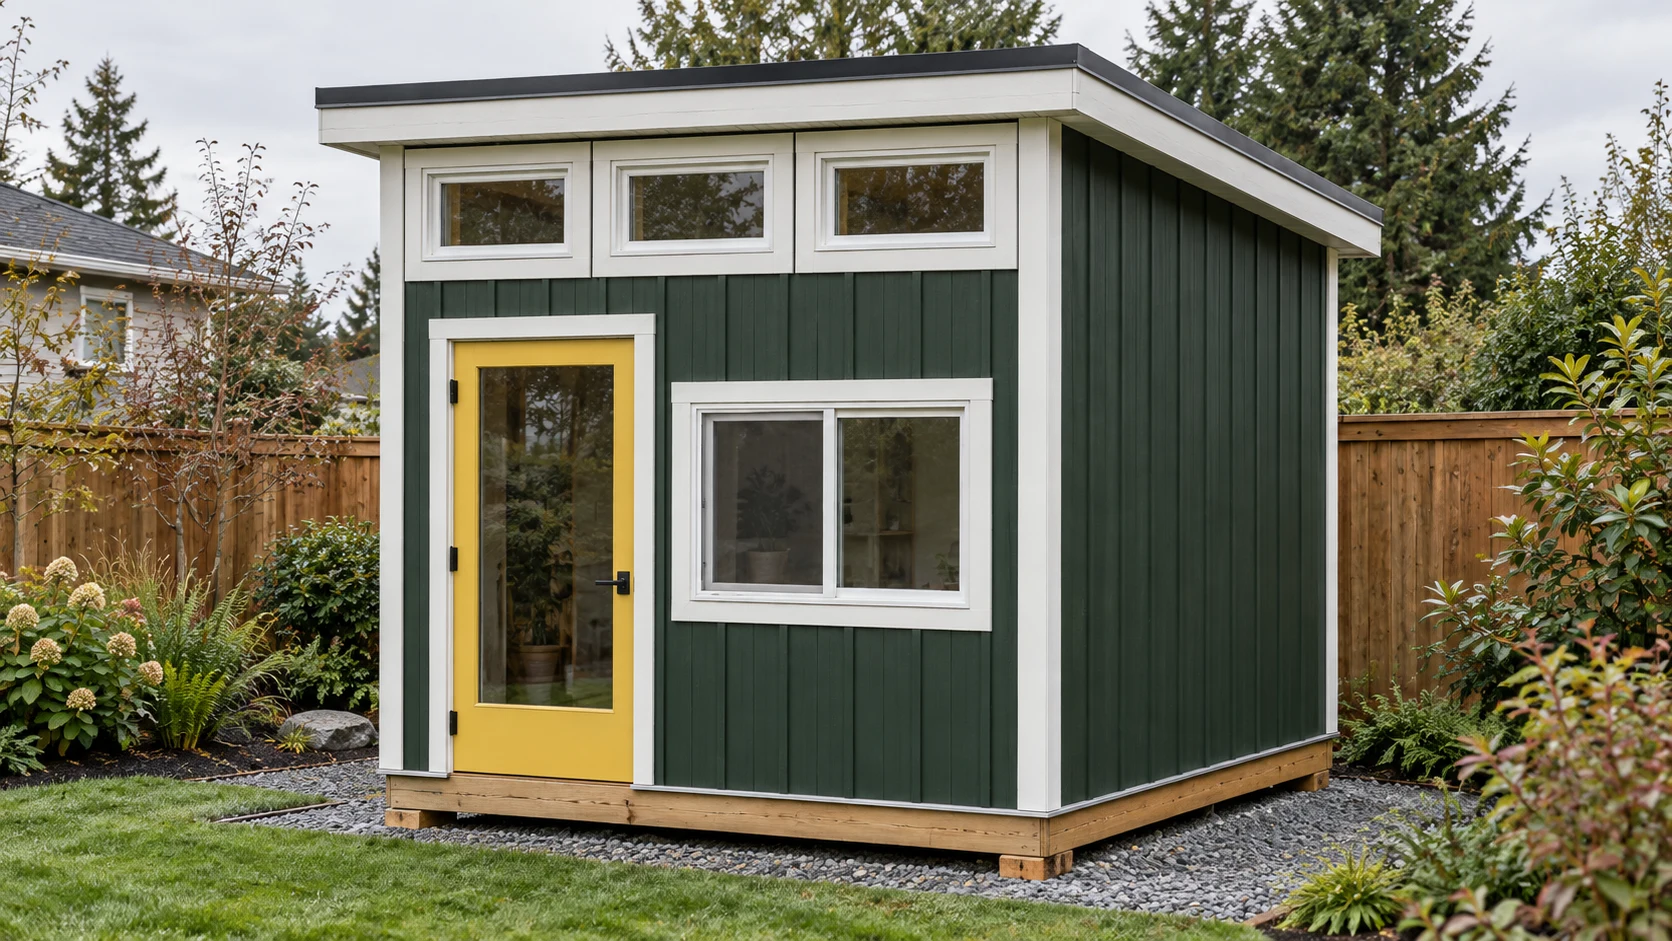
Turning a Hand-Drawn Sketch Into Building Plans

Ilya Tkachov
Updated
A builder in Tsawwassen, British Columbia, was helping a neighbour plan a small backyard shed. The idea was already on paper: a 10-by-10-foot box, a shallow single-slope roof, a full-height door on the left, a large window on the right, and a raised wood floor.
It was enough information to understand the character of the building, but not yet enough to coordinate every opening, member, and dimension. HomeCat offered to turn the sketch into a set of coordinated building plans the builder and neighbour could walk through and review together.
“Very simple design. 10×10 shed box with a shed roof, low pitched. Exterior door on the left side of the front, 80×36, plus enough room for a large window on the right side of it.”
The sketch already contained real building decisions
The hand drawing was rough, but it was not vague. It included a front elevation, a side view of the sloping roof, notes for the door and windows, a 4×4 sleeper base, floor joists, sheathing, and Hardie panel siding with board-and-batten trim.
The front composition was particularly clear. A 36-by-80-inch glazed exterior door sat to the left. A large horizontal window occupied the remaining lower wall, and three small clerestory windows formed a row above. That arrangement would bring light into a compact building without giving up the simple shed-roof form.
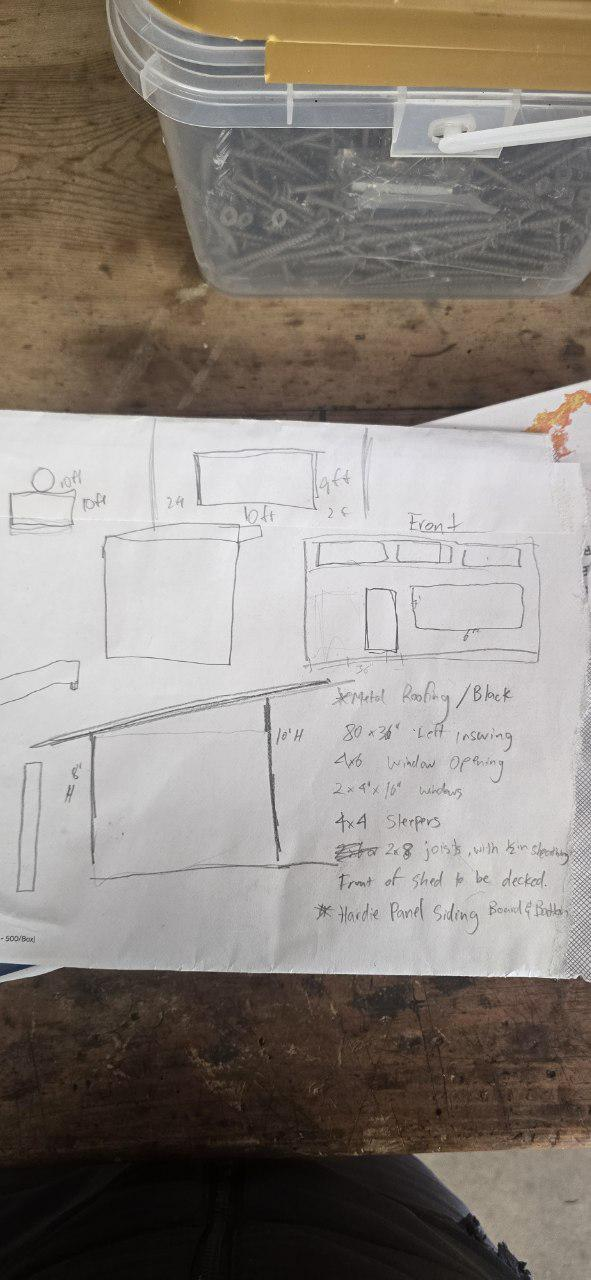
What the sketch could not show was whether all five front openings would fit cleanly in the same framed wall, how the sloping roof would affect wall height, or how the floor would span between the sleepers. Those relationships had to be resolved together rather than one detail at a time.
HomeCat translated the sketch into one measured model
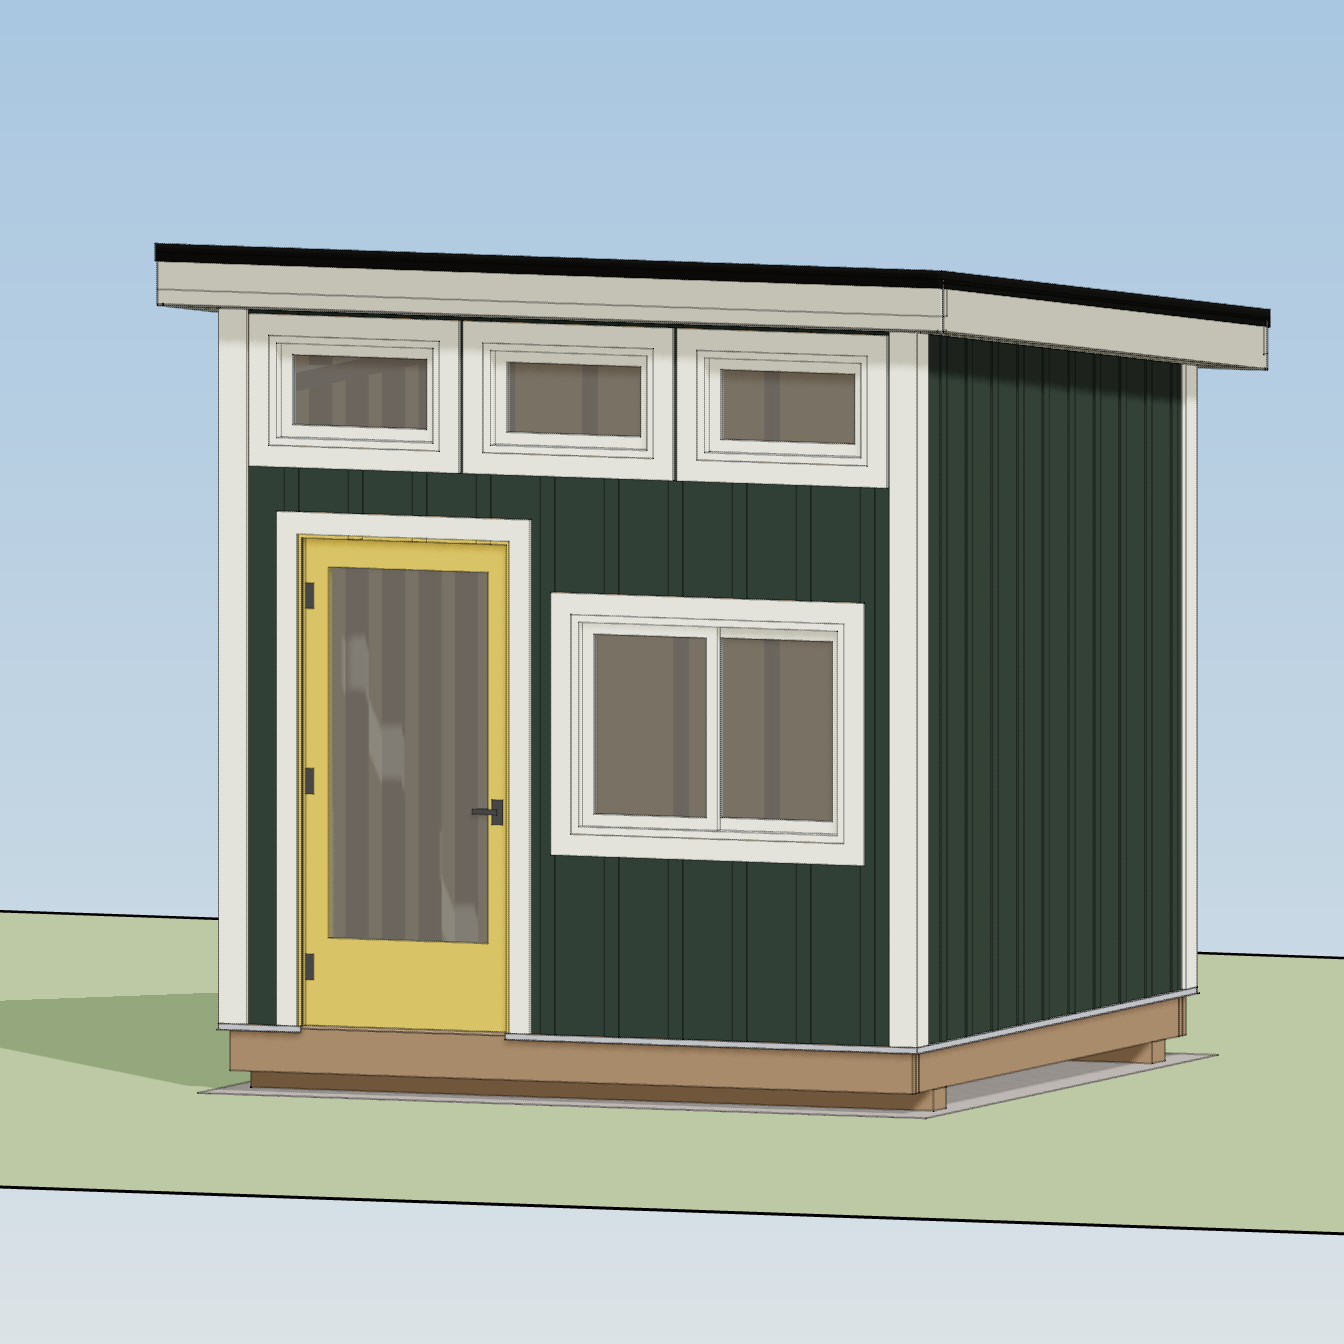
HomeCat rebuilt the idea as a full-scale 3D project. The model kept the 10×10 footprint, shallow single-slope roof, vertical dark-green siding, white trim, raised base, and asymmetry of the original front wall. A yellow glazed door became the one bold accent in an otherwise restrained palette.
Because the exterior and drawings came from the same model, the design did not have to be reinterpreted every time the view changed. The high and low walls, roof edge, windows, door, siding, and base stayed coordinated from the perspective rendering through the elevations and framing plans.
The front wall had to fit five openings
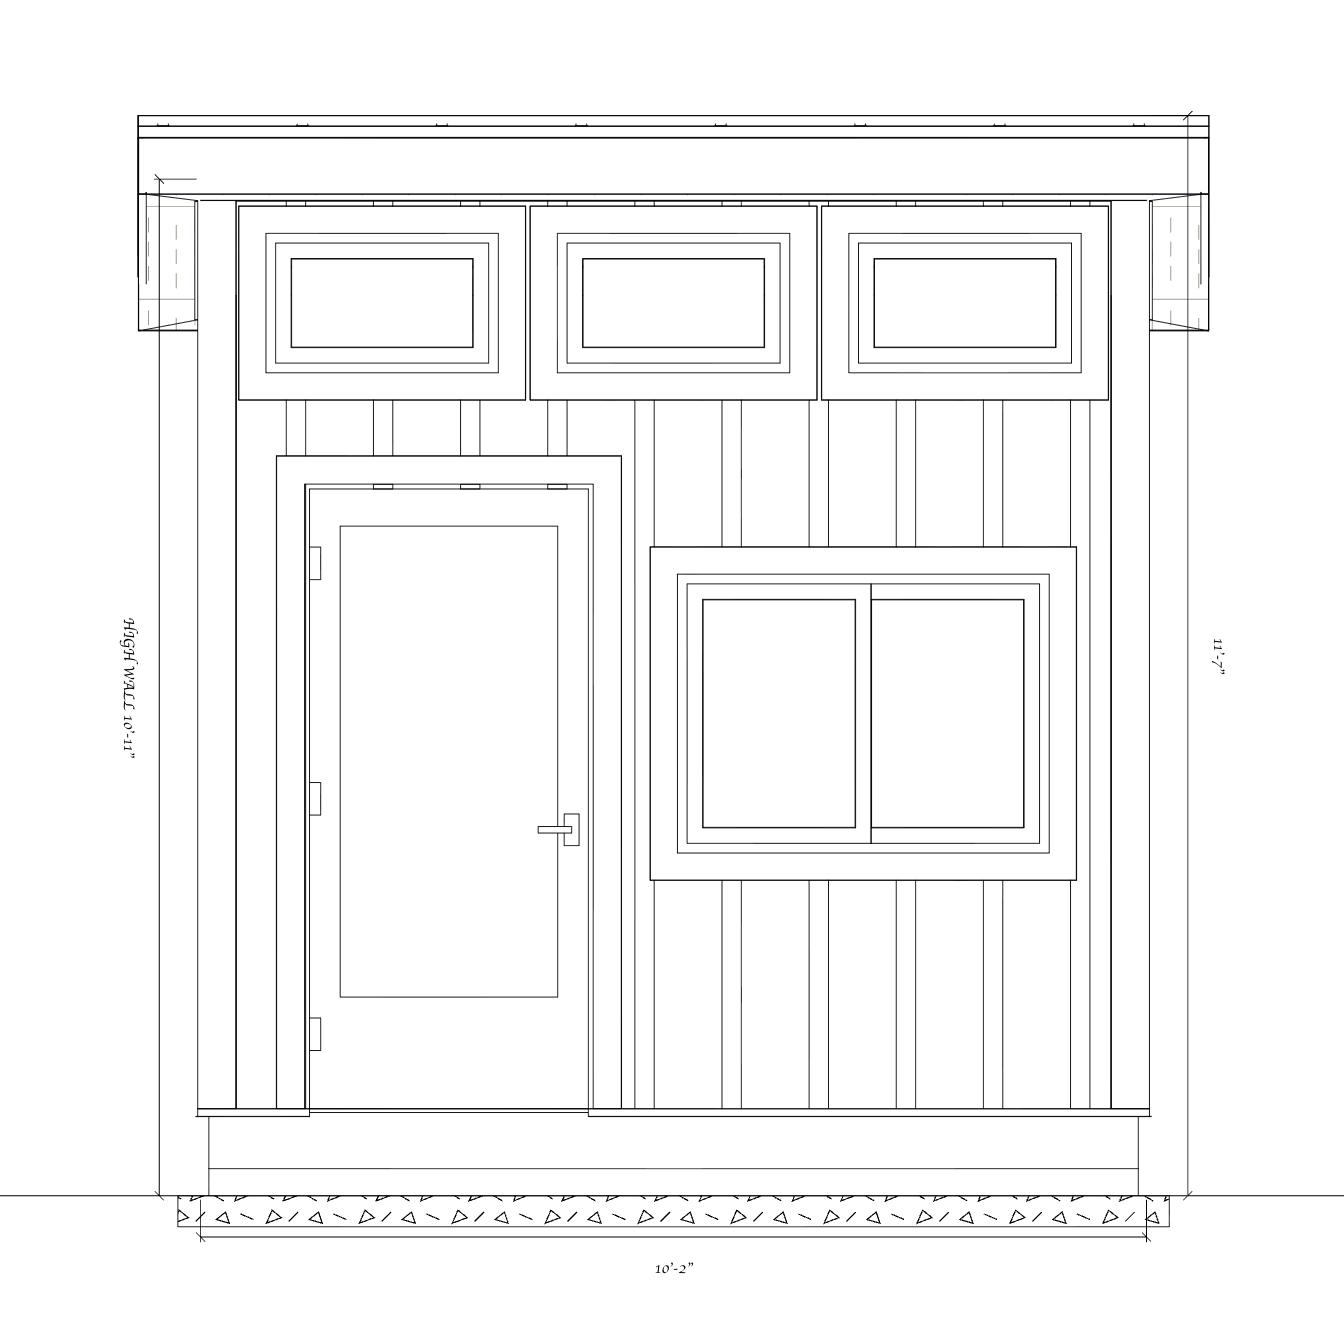
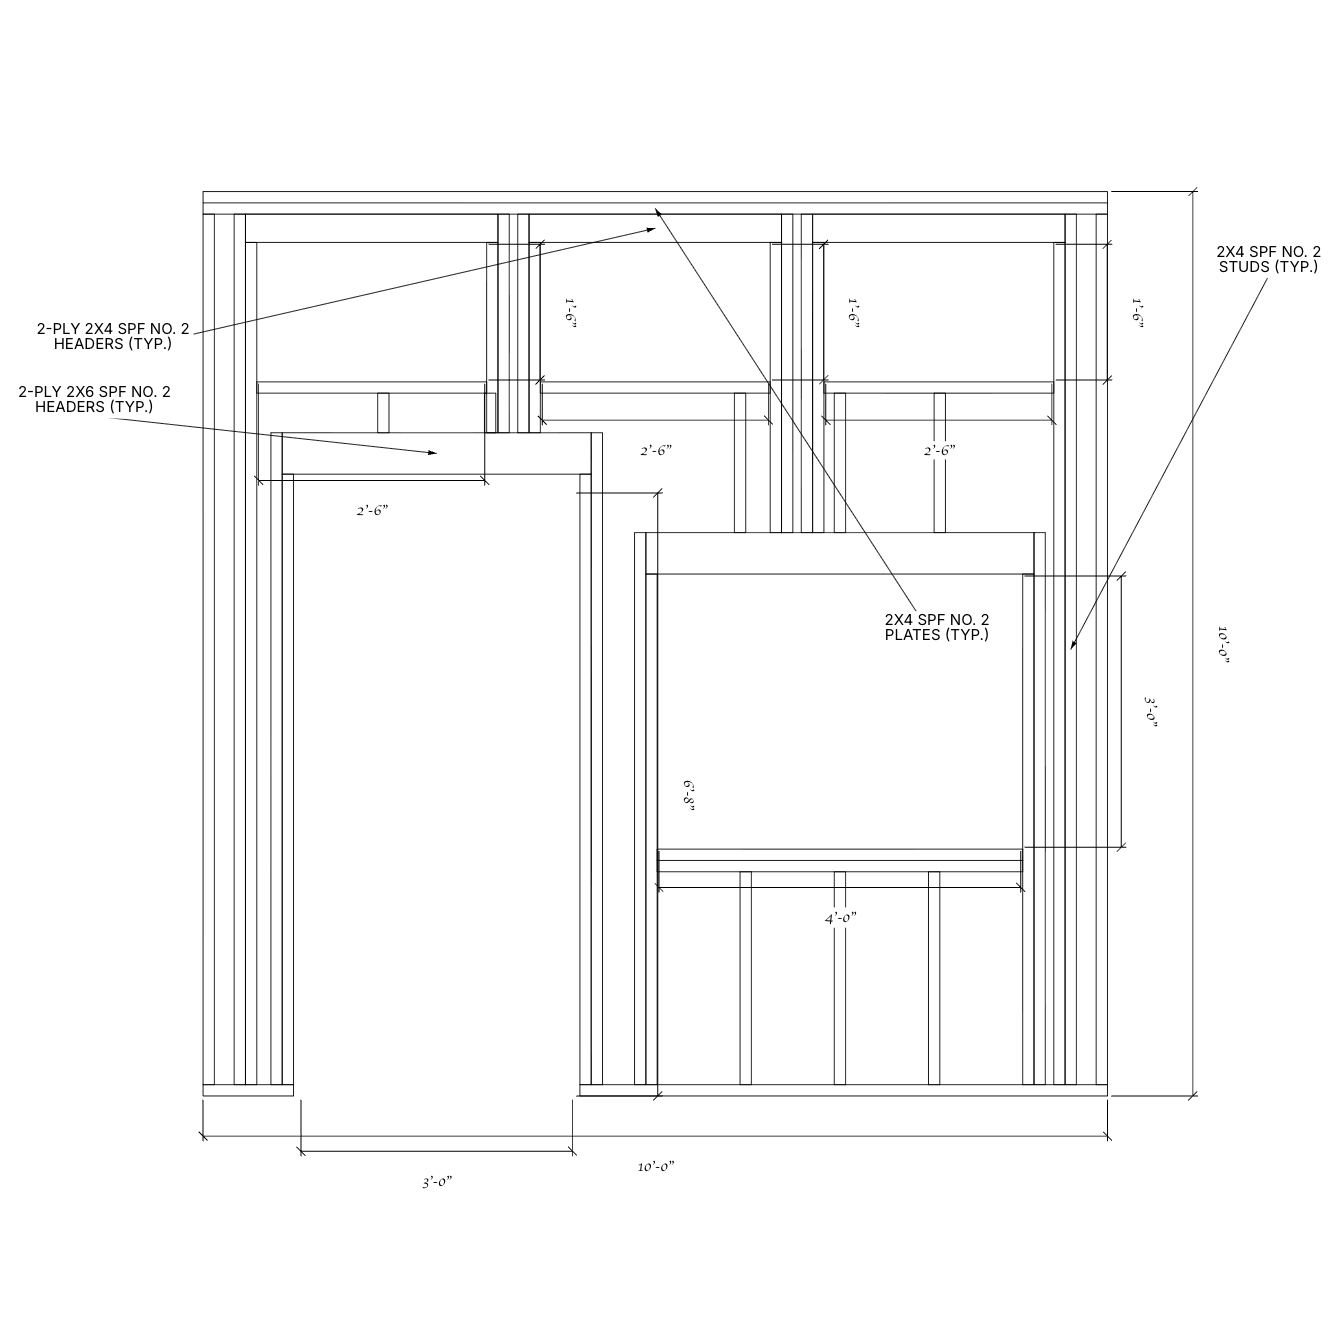
A 10-foot wall does not leave much spare room once it holds a three-foot door, a four-foot window, trim, corner framing, and the studs and headers around both openings. The clerestory row introduced three more framed openings directly above them.
The front elevation established the visual proportions first: the door on the left, large slider on the right, and three equal windows just below the roof. The framing drawing then answered the builder’s version of the same question by locating headers, sills, king studs, jack studs, and the remaining wall segments.
The base and roof became buildable assemblies
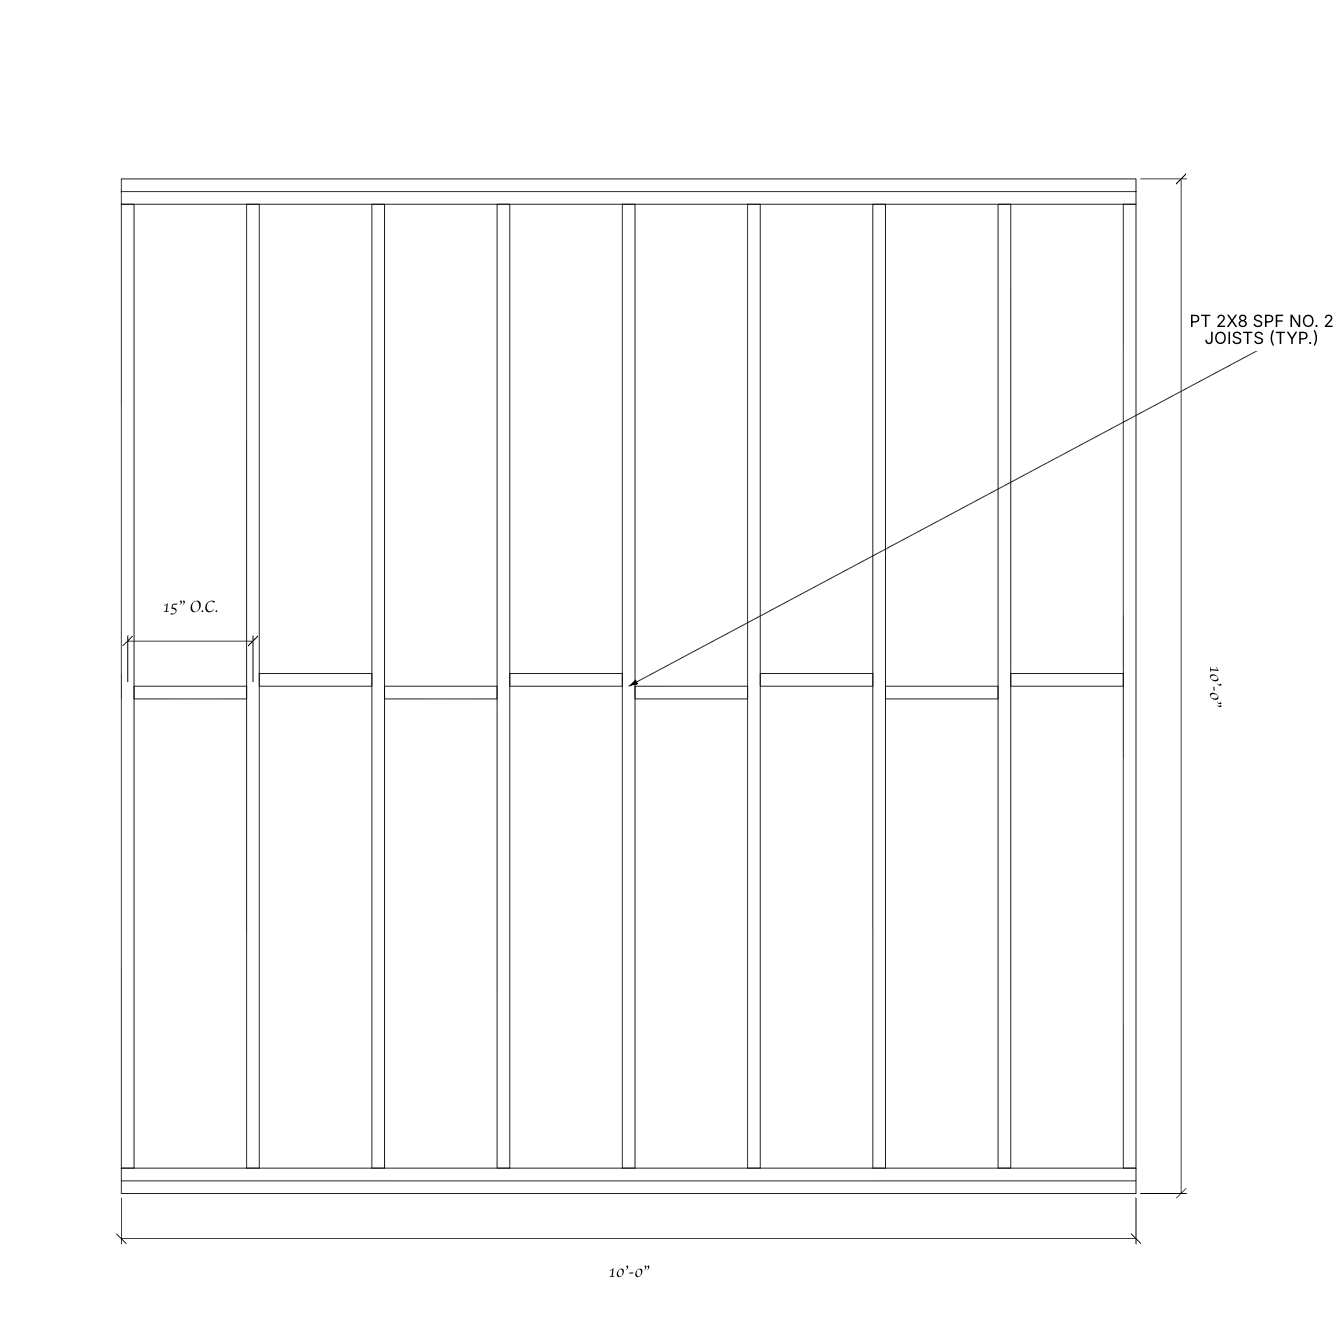
The sketch called for the shed to sit on 4×4 sleepers rather than a concrete slab. HomeCat carried that raised foundation into the exterior model and coordinated it with a framed floor. A dedicated floor-framing plan showed the joist direction, spacing, and full 10-foot span so the base could be discussed as an assembly rather than a line beneath the wall.
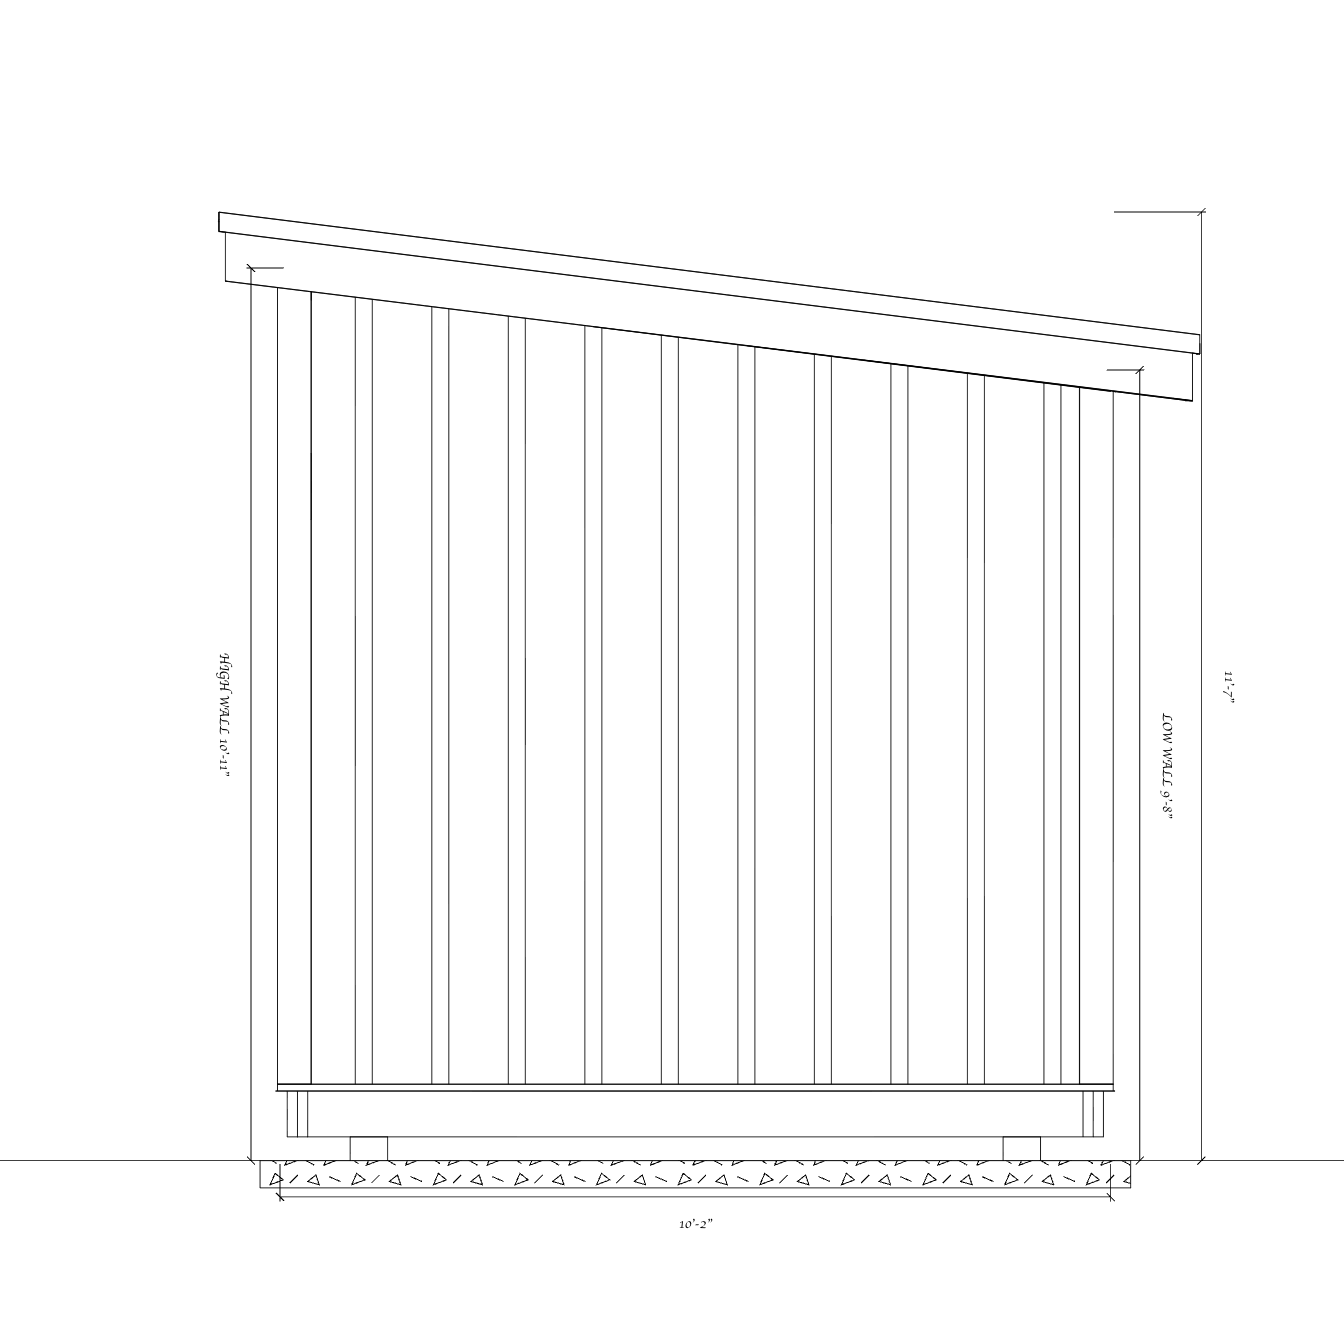
The side elevation did the same for the roof. It recorded the relationship between the tall and low walls, the modest pitch, overhangs, and overall height. That mattered because “low pitched” is an intention; a dimensioned side view is something the builder can evaluate.
The walkthrough made the vision easy to review
HomeCat delivered the first design the same day the sketch arrived. Along with the drawings, the customer received a virtual walkthrough that could be opened in a browser and shared with their neighbour.
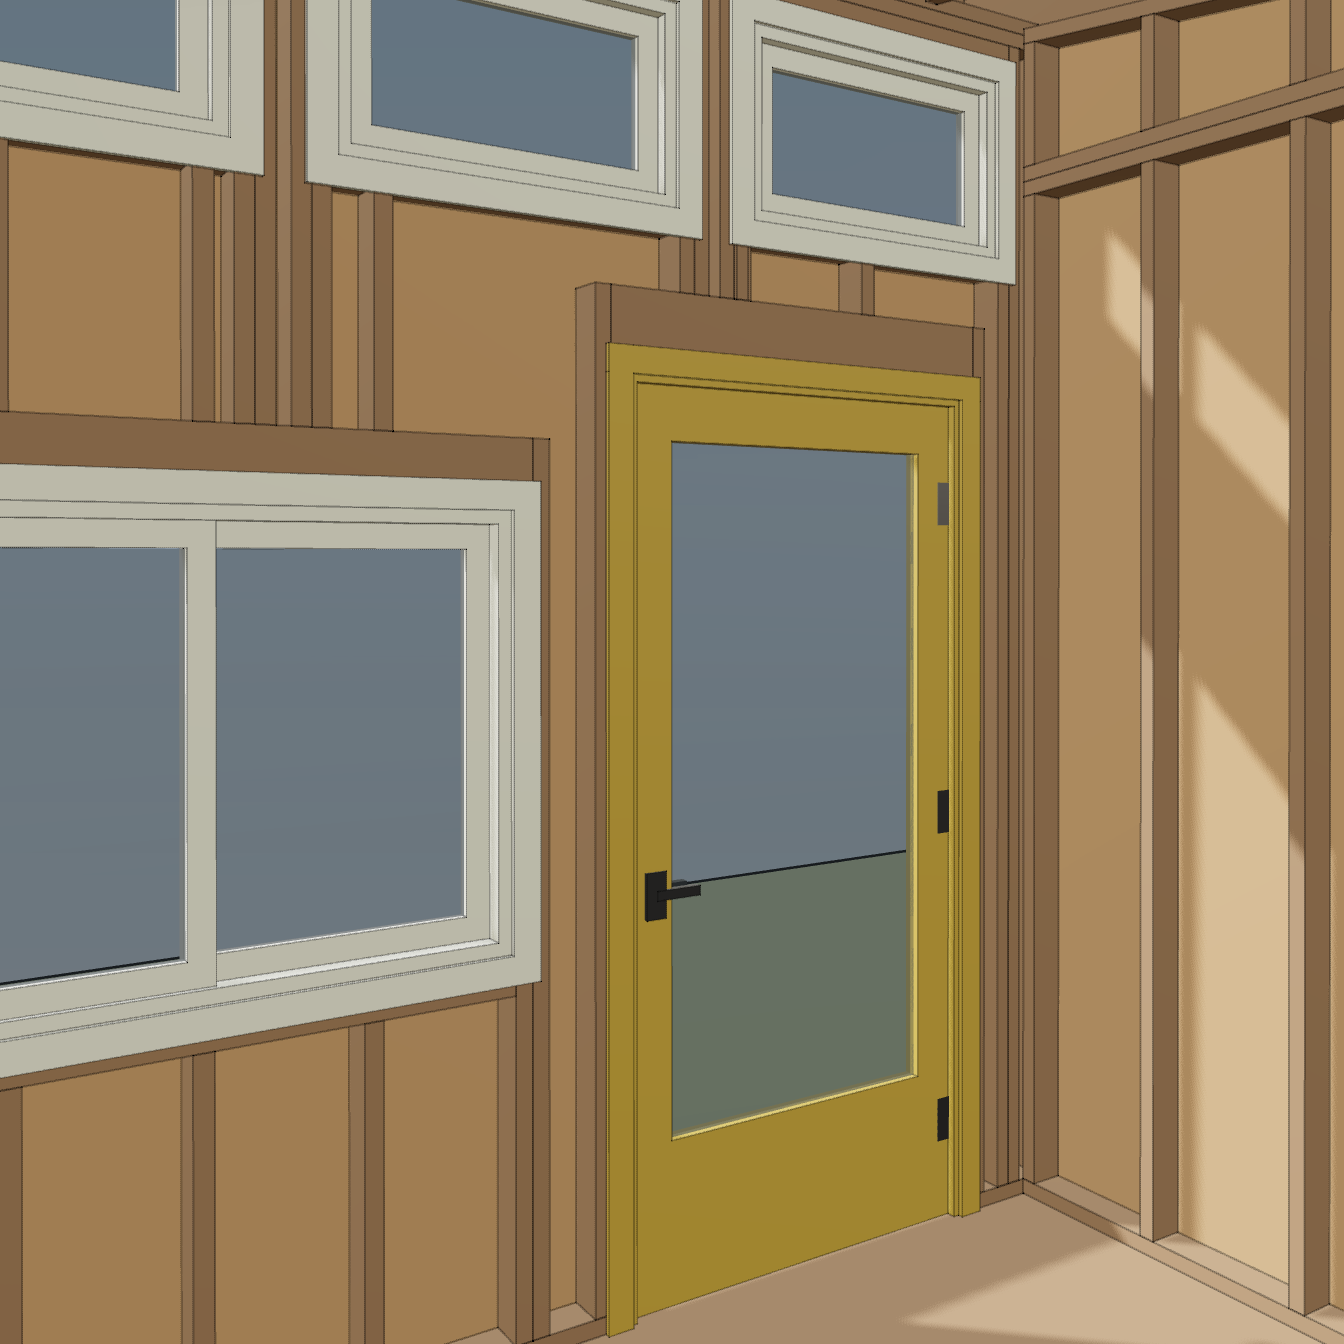
The interior view was an important check. It showed the large window, glazed door, and clerestories from inside the compact room, along with the framing around them. Instead of approving a flat façade, the customer could understand the light, headroom, and relationship between the openings.
“Oh my god, thank you so much for this design. I love the look and vision—it’s exactly what we’re looking for.”
What the customer received
The deliverable connected the original sketch to a project that was easier to review and discuss with another person. It included:
- an editable 10×10 3D shed model;
- a shareable browser-based virtual walkthrough;
- finished exterior and interior views;
- the 36×80 exterior door, large front window, and three clerestories;
- Hardie-style board-and-batten siding and trim direction;
- dimensioned front and side elevations;
- a coordinated front-wall framing plan; and
- a floor-framing plan for the raised sleeper-supported base.
Just as importantly, HomeCat kept the project open to revision. If the neighbour wanted a different window, door, colour, or proportion after reviewing the walkthrough, those changes could be made in the model instead of redrawing every view independently.
The next step was a local material list
Once the design matched the vision, the next useful question was what it would take to buy and build. HomeCat offered to turn the coordinated model into a more detailed step-by-step guide and an accurate material shopping list based on a supplier near the project.
The customer identified Home Hardware in Tsawwassen as the likely source. That local detail matters: a useful shopping list should reflect the dimensions and products a builder can actually purchase, not merely a generic catalogue of lumber and openings.
The hand drawing had already done the hardest creative work—it communicated a clear idea. HomeCat’s role was to preserve that idea while making its dimensions, openings, structure, and next decisions visible in one place.