Customized to your project
Start with your measurements, sketch, survey, photos, or a plan you like. HomeCat adapts the size, layout, materials, doors, windows, and construction details to your project.
Get permit-ready drawings and residential plans for permits in minutes. HomeCat coordinates your property information, measurements, sketches, and project requirements while checking local zoning automatically.
Start with a design you can understand and change, then carry one coordinated model into the permit and construction drawings.
Start with your measurements, sketch, survey, photos, or a plan you like. HomeCat adapts the size, layout, materials, doors, windows, and construction details to your project.
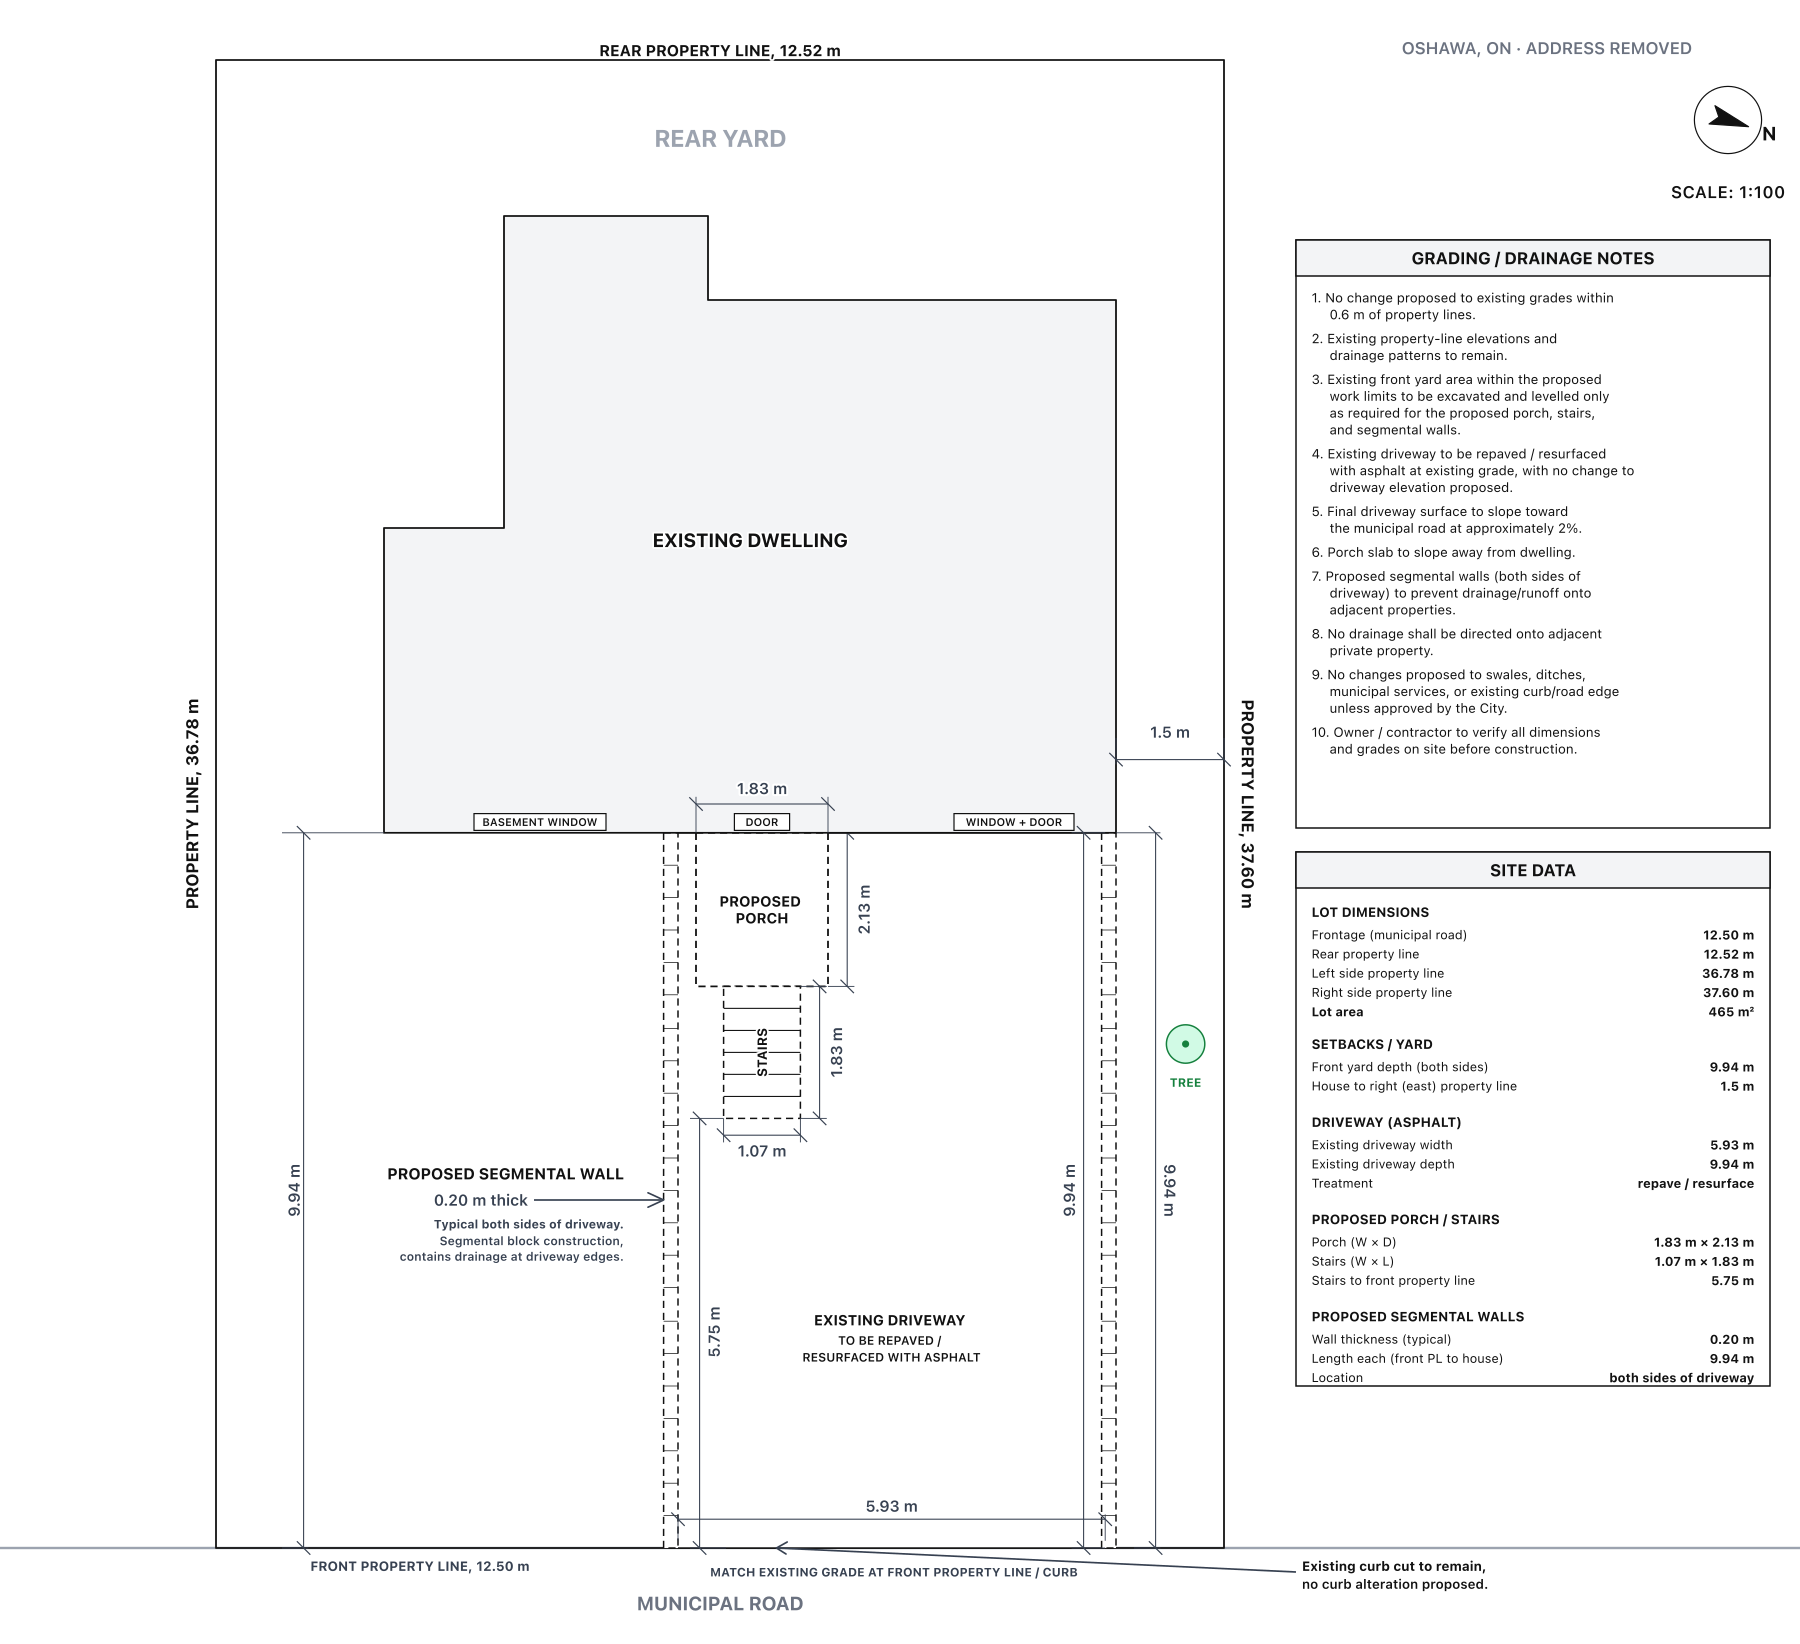
The building and site plan are coordinated with the available space, existing structures, access, grade, and setbacks on your property.
HomeCat checks the property rules that can affect size, height, placement, lot coverage, and permitted use before the drawing package is finalized.
Get the applicable site plan, floor or framing plans, elevations, sections, foundation details, roof information, and construction notes.
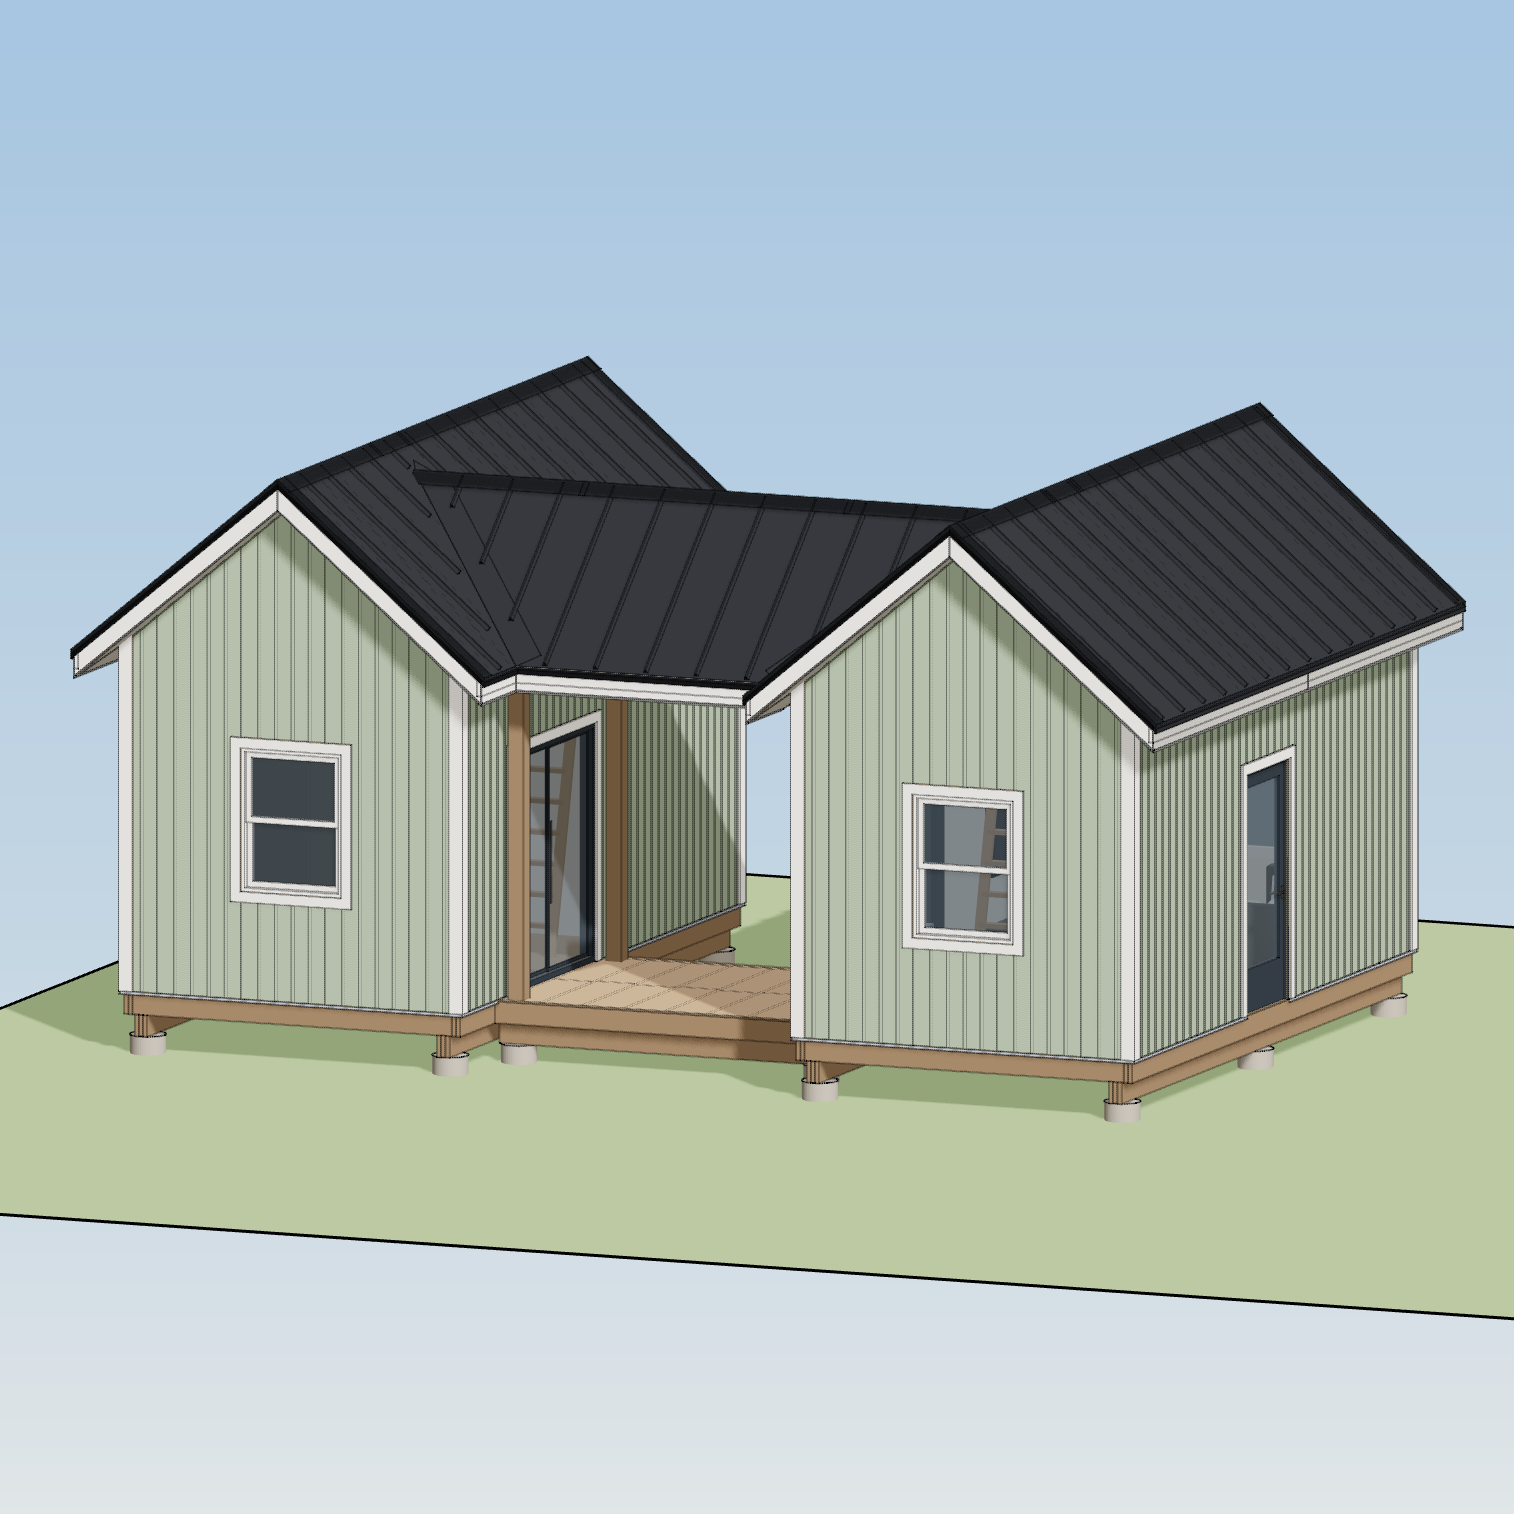
Review the project in 3D while you refine the layout, openings, roof, materials, and details before committing to construction.
Consultation is included. HomeCat coordinates permit comments and can arrange architectural or engineering support when the project requires it.
The exact sheets depend on your project and local building department. HomeCat prepares the information that applies instead of filling the set with generic pages.
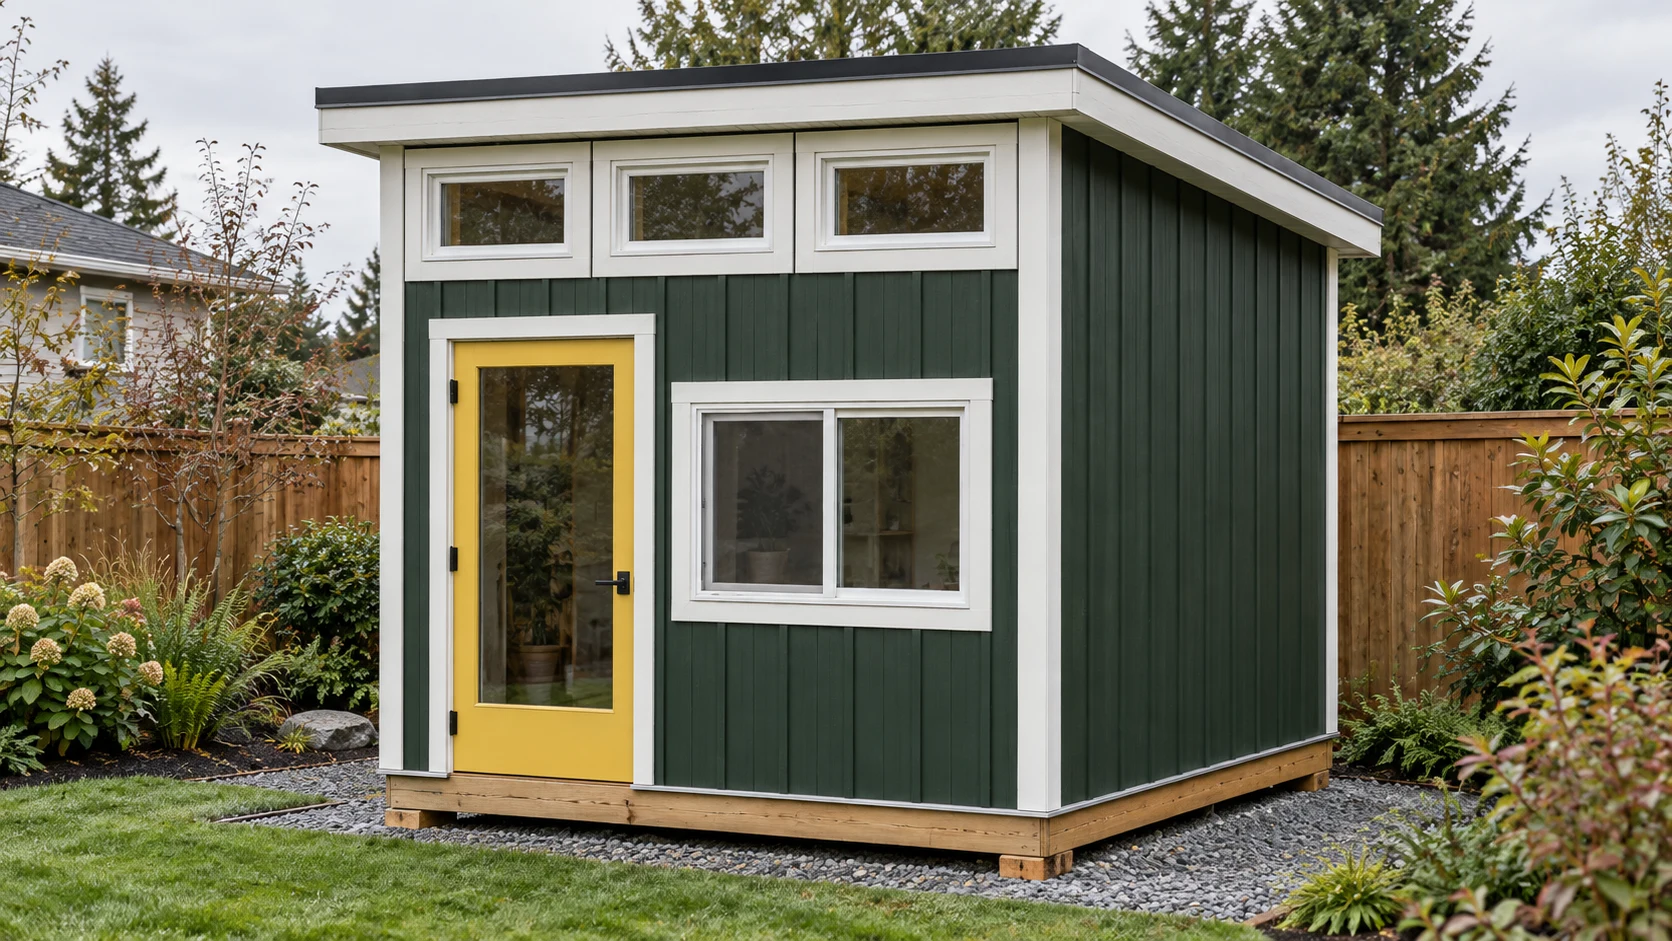
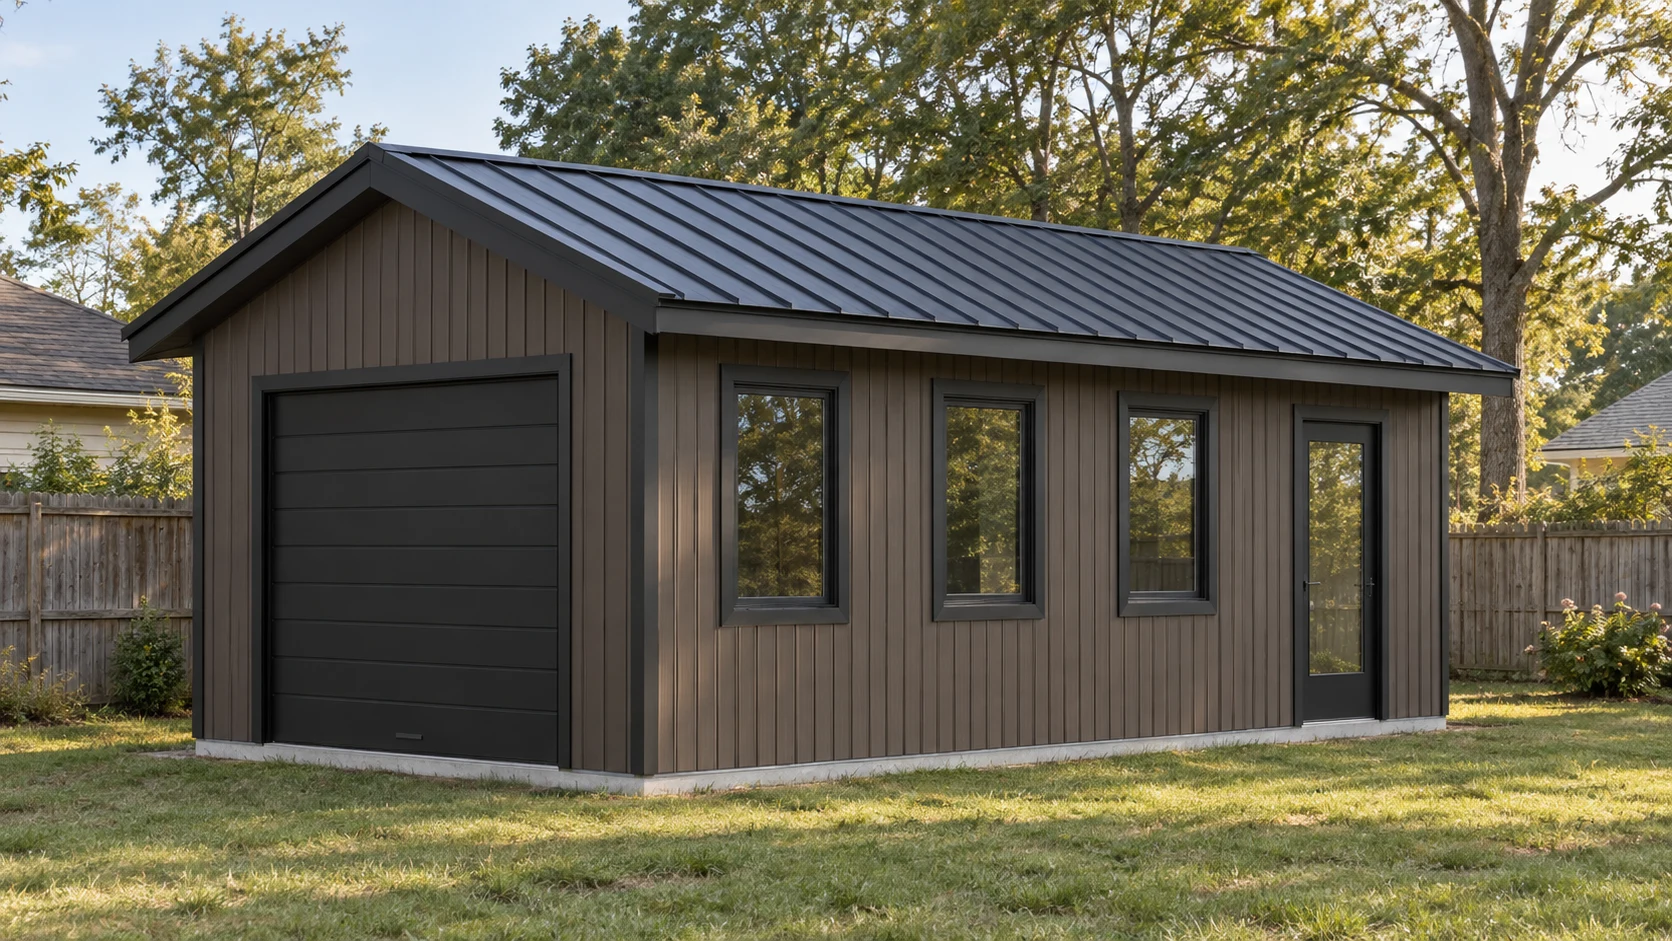
Packages are available for custom homes, additions, interior renovations, sheds, backyard offices, garages, workshops, decks, porches, garden suites, and other residential projects.
If your project only needs the property-location drawing, see our site plans for building permits.
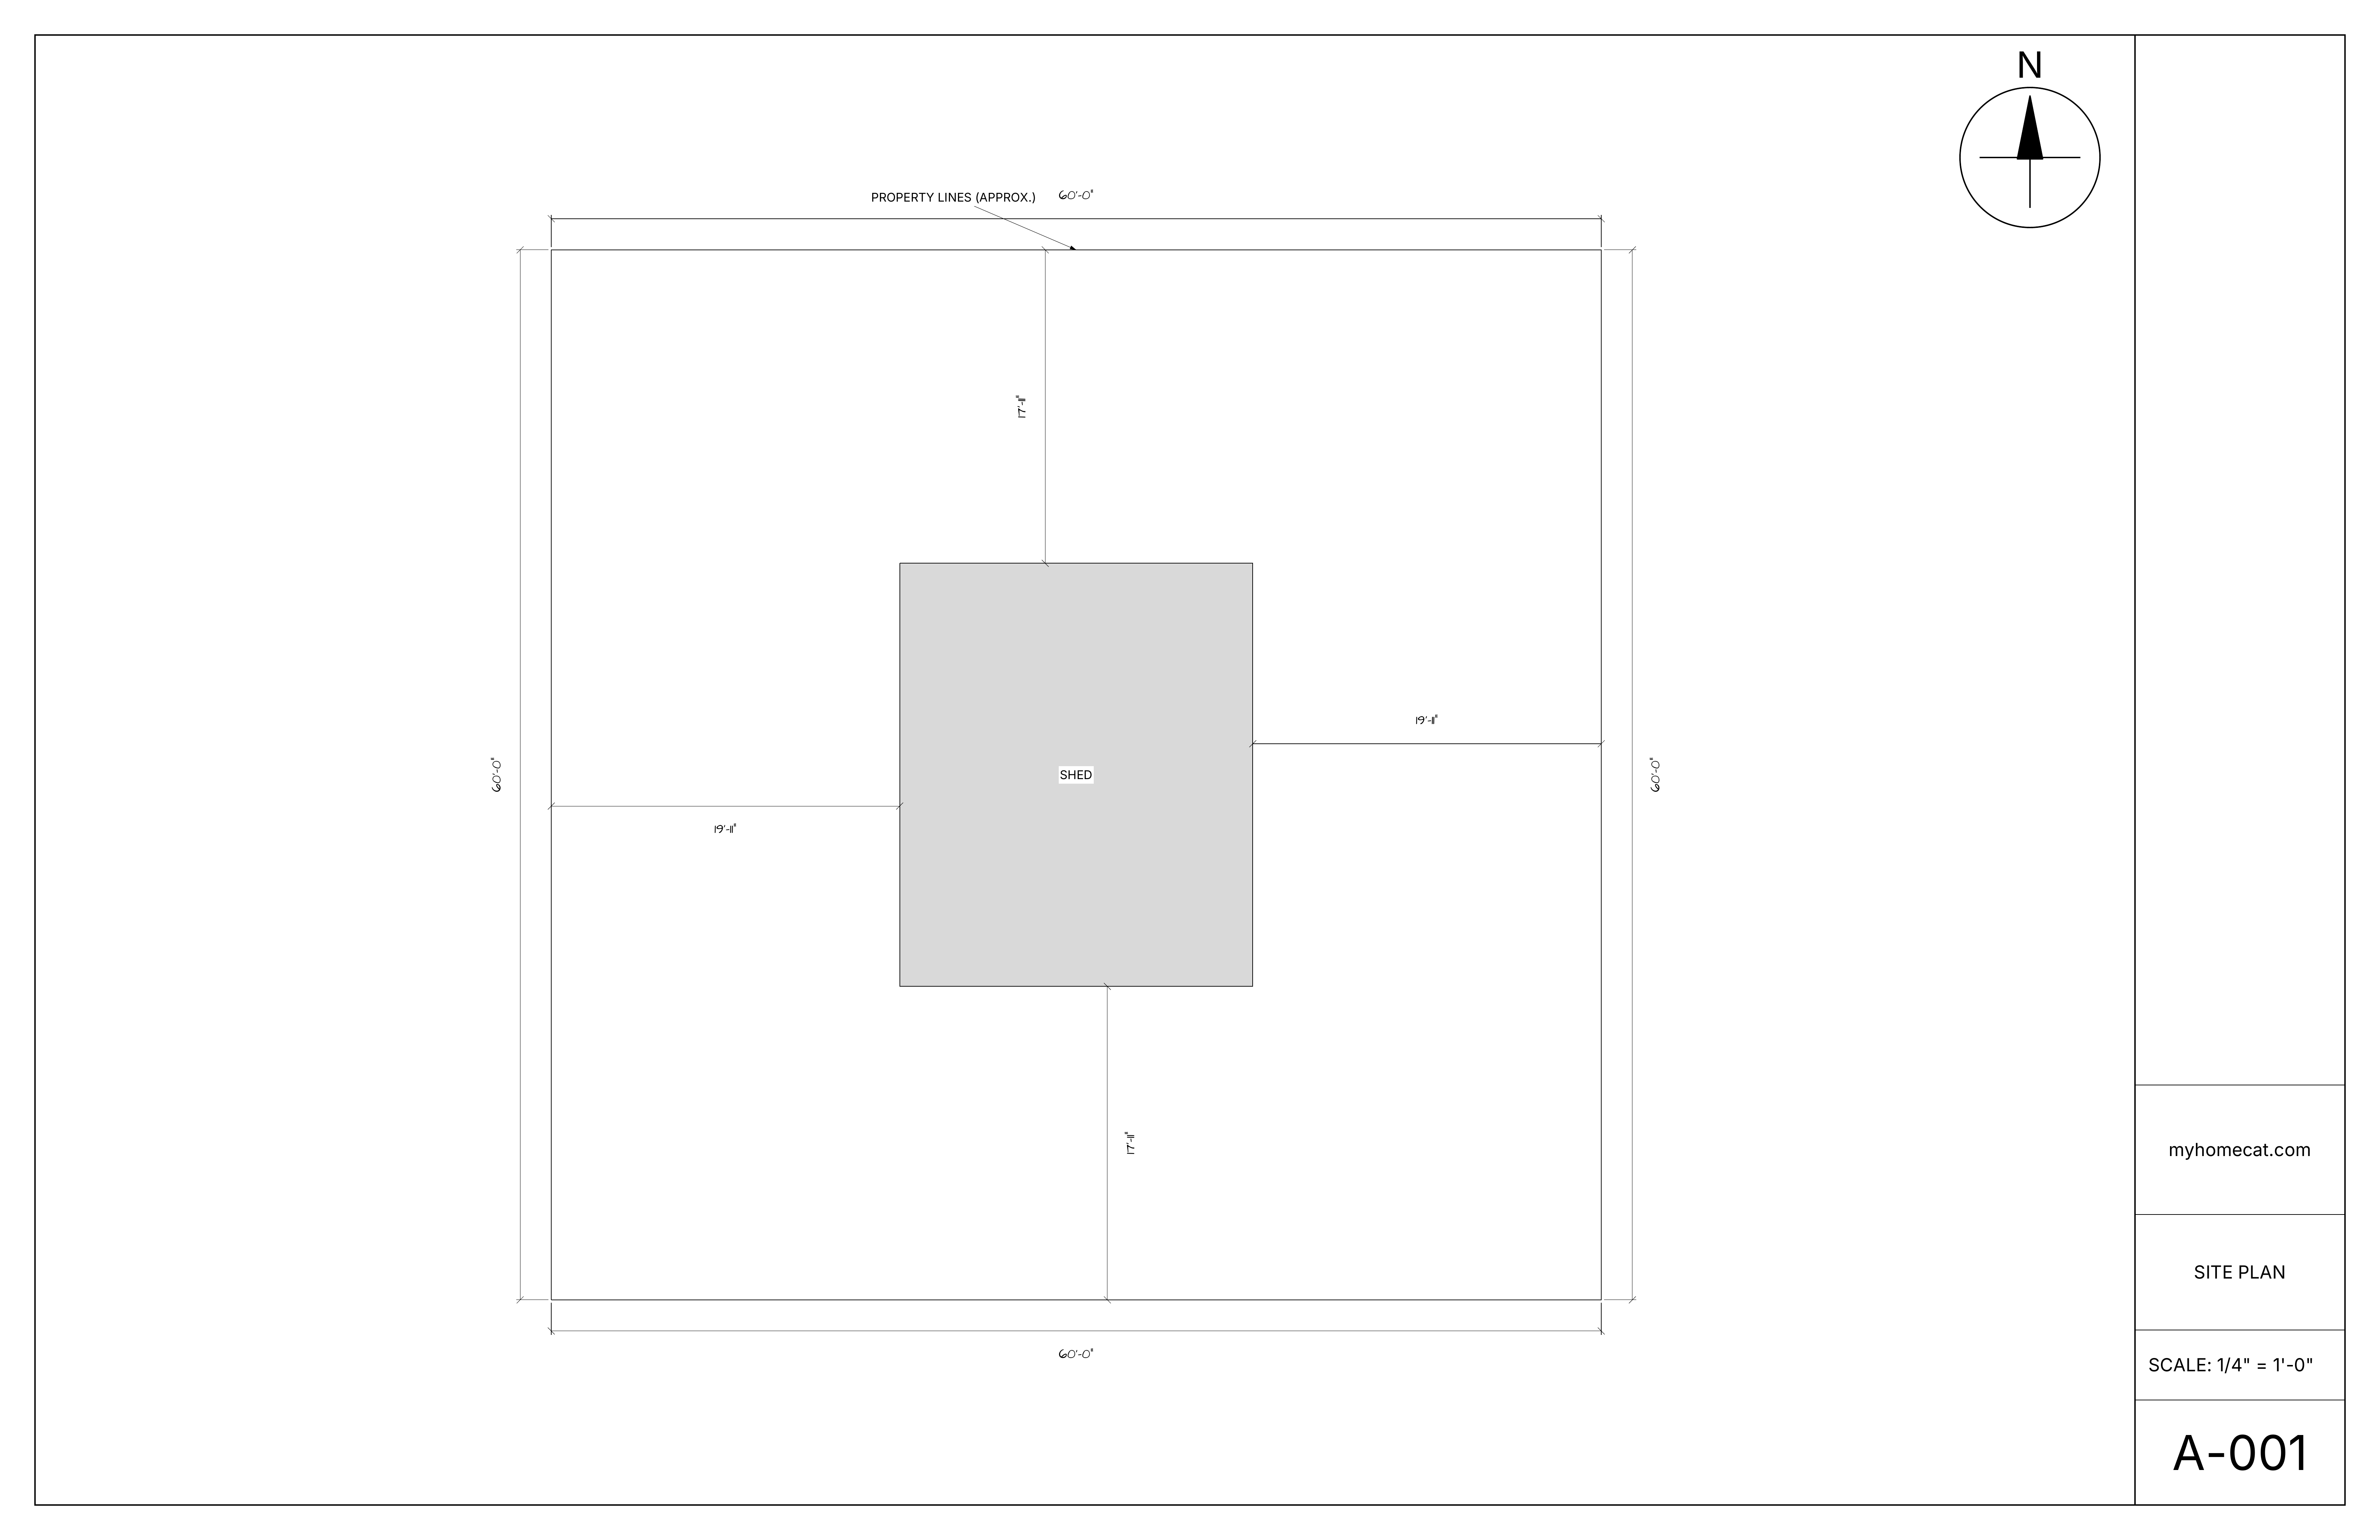
Property lines, existing structures, proposed work, setbacks, access, and grade.
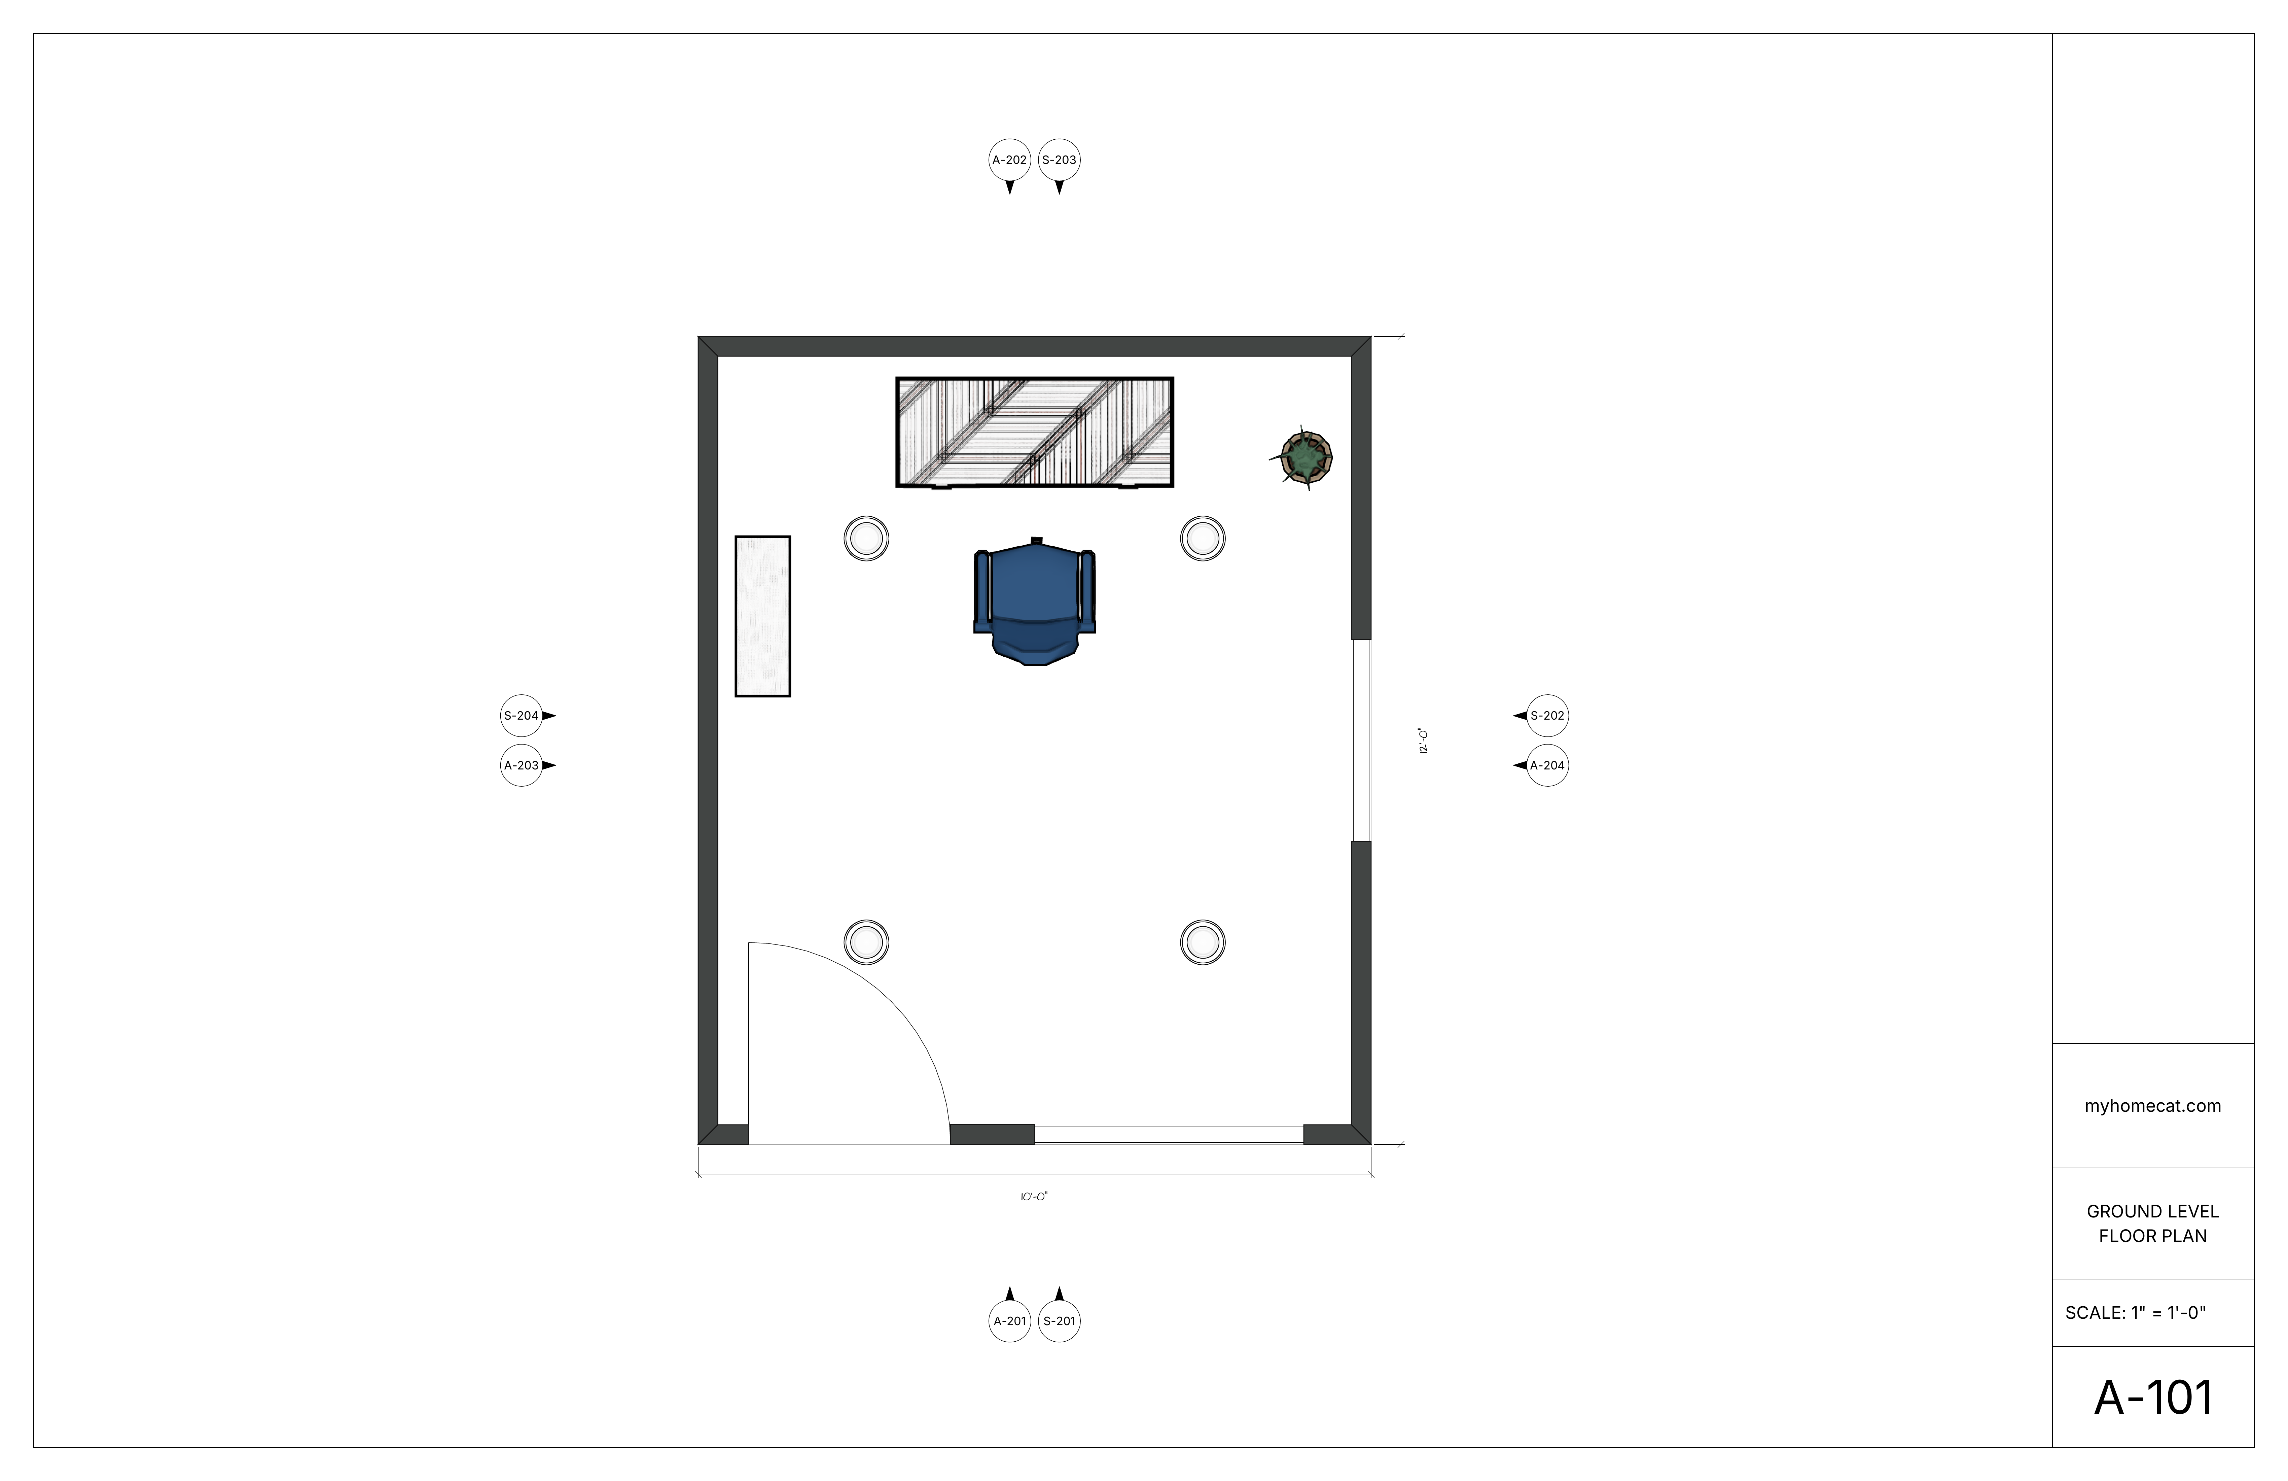
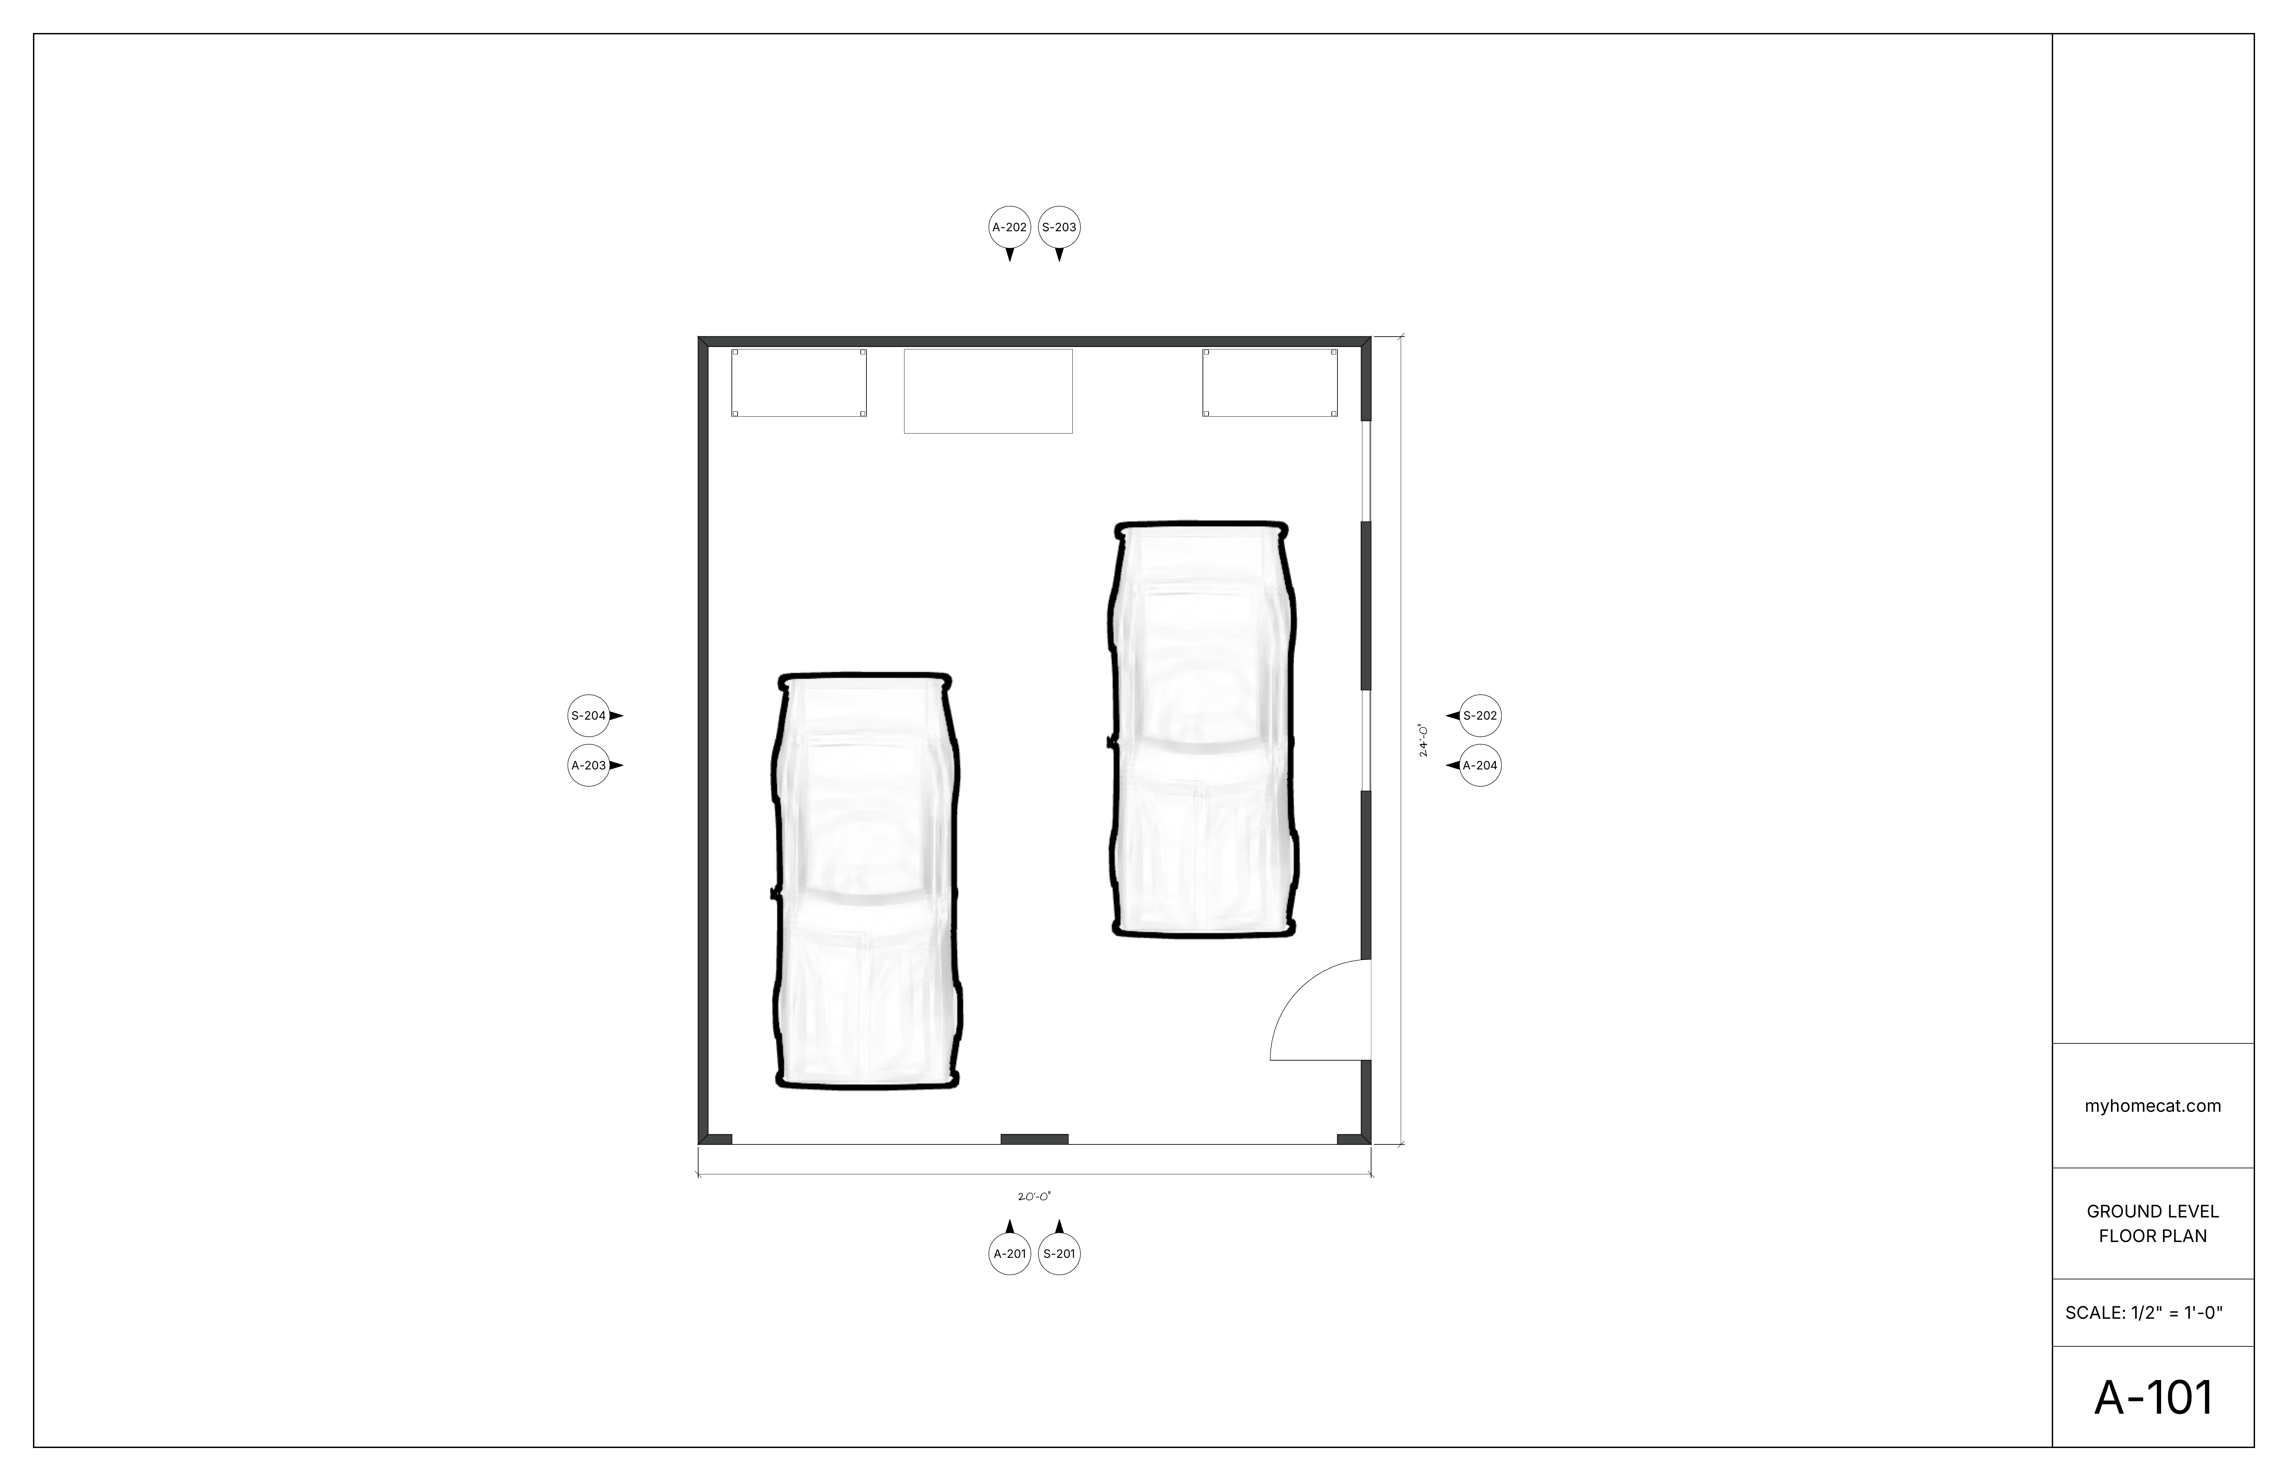
Measured layouts, openings, dimensions, room use, and references to related drawings.
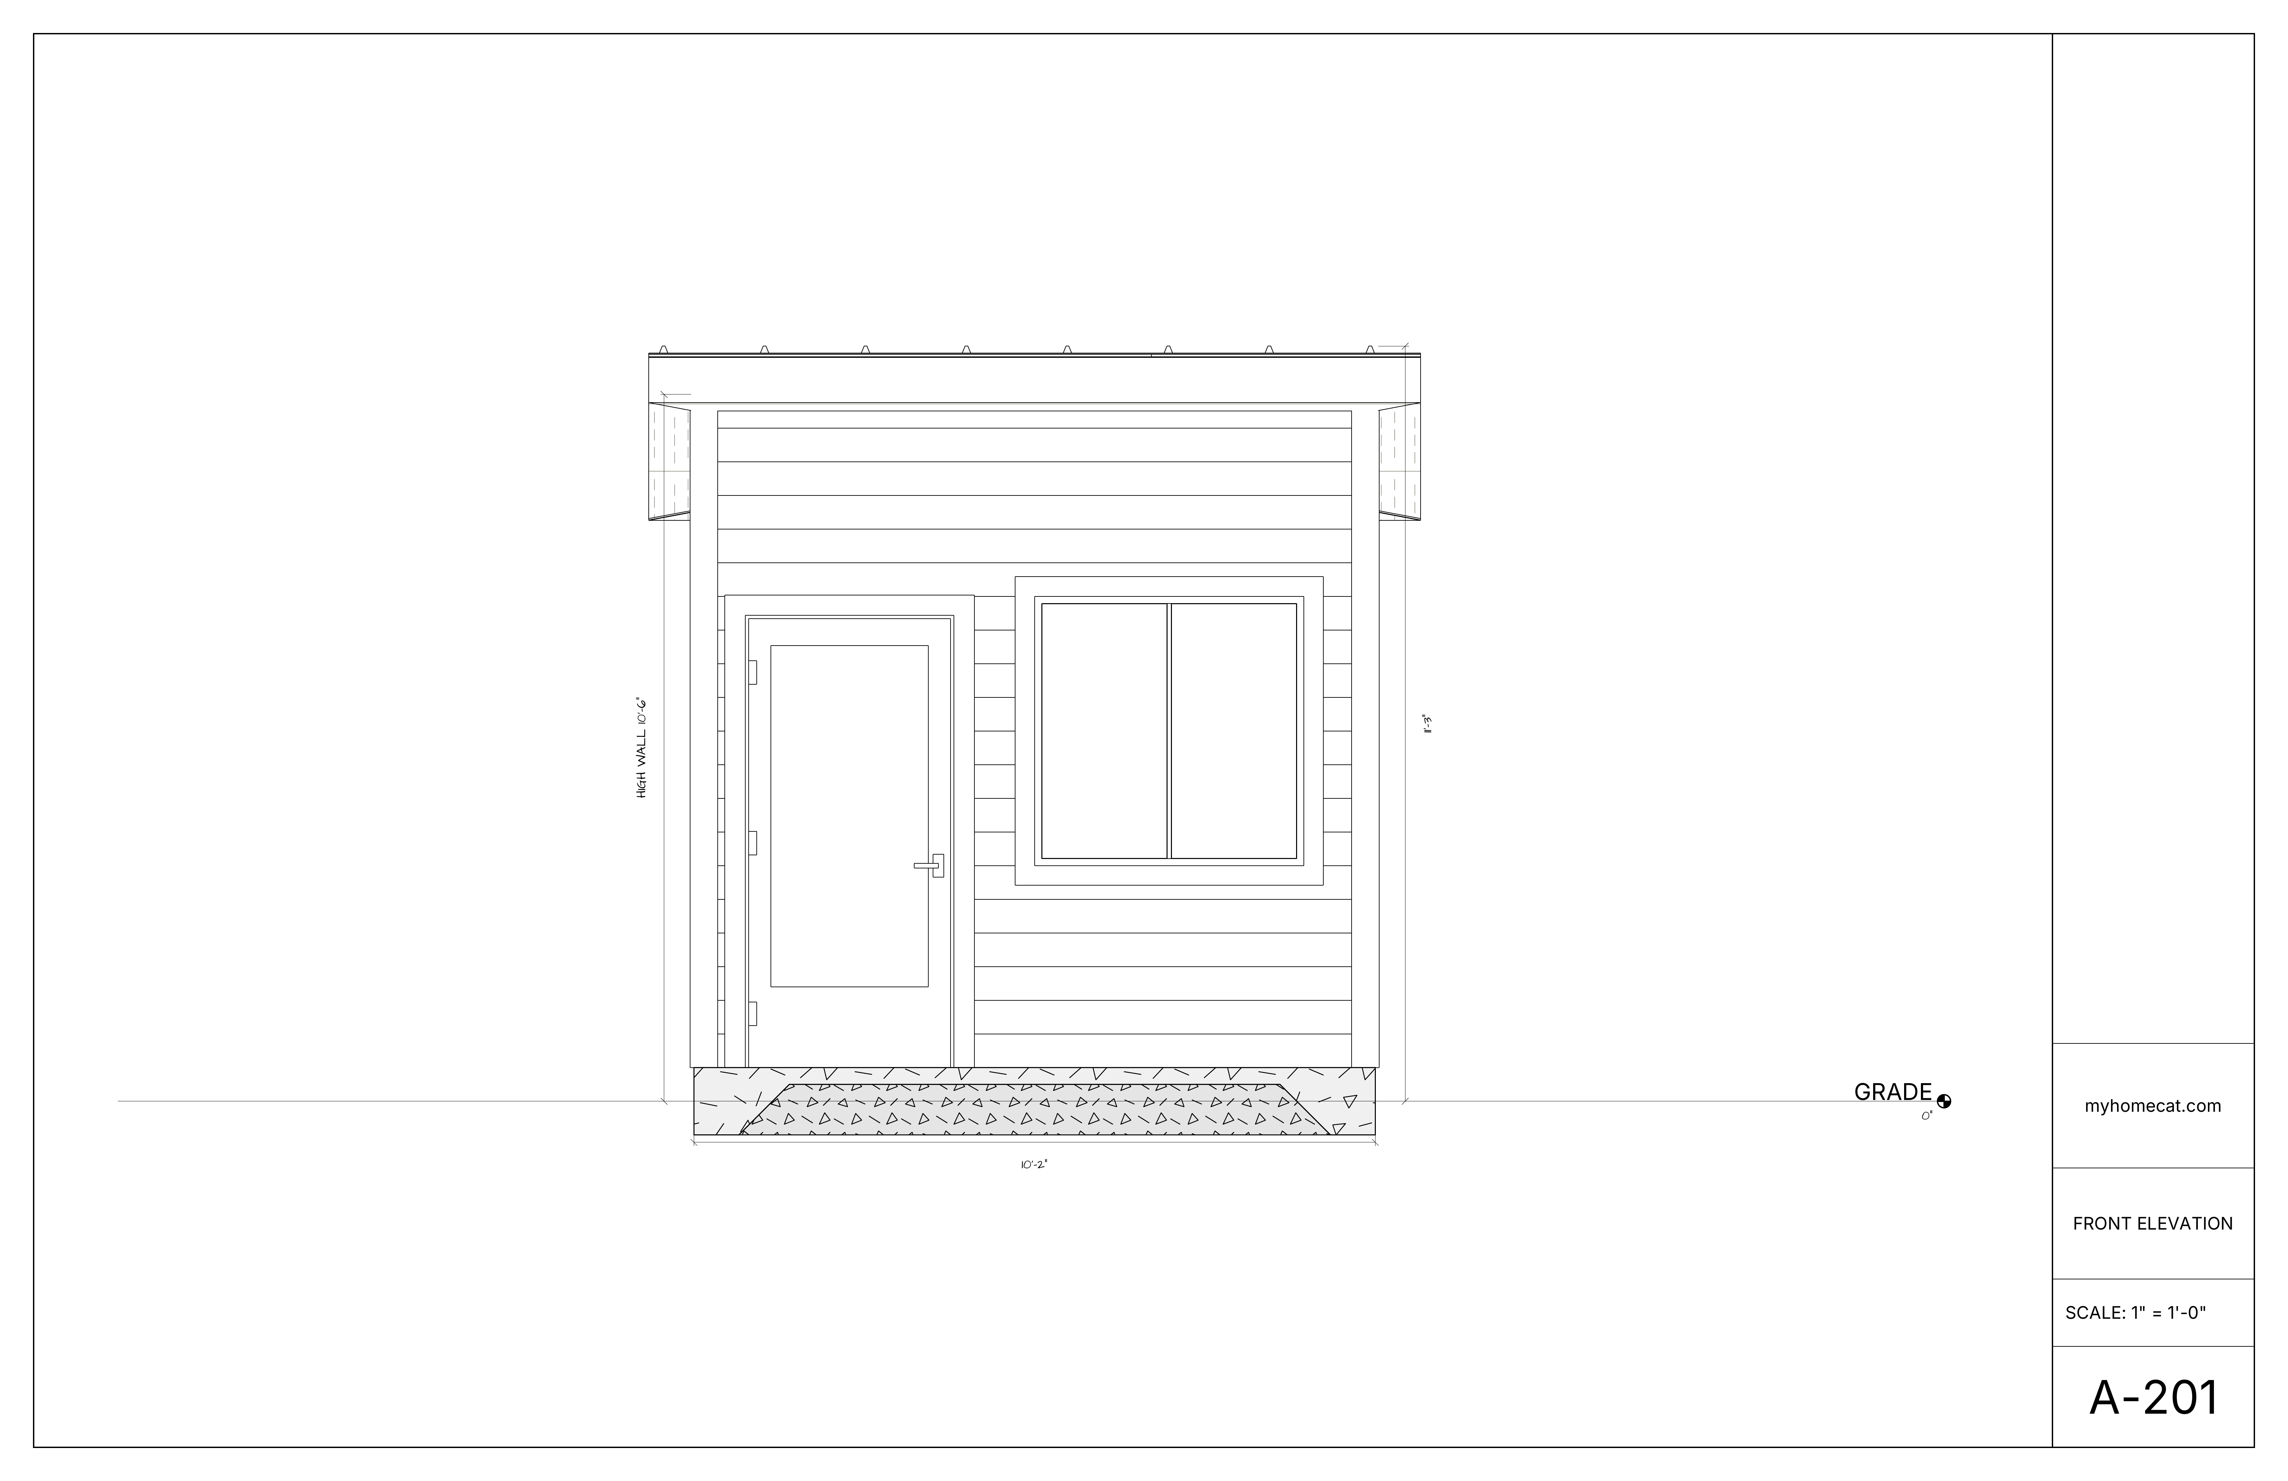
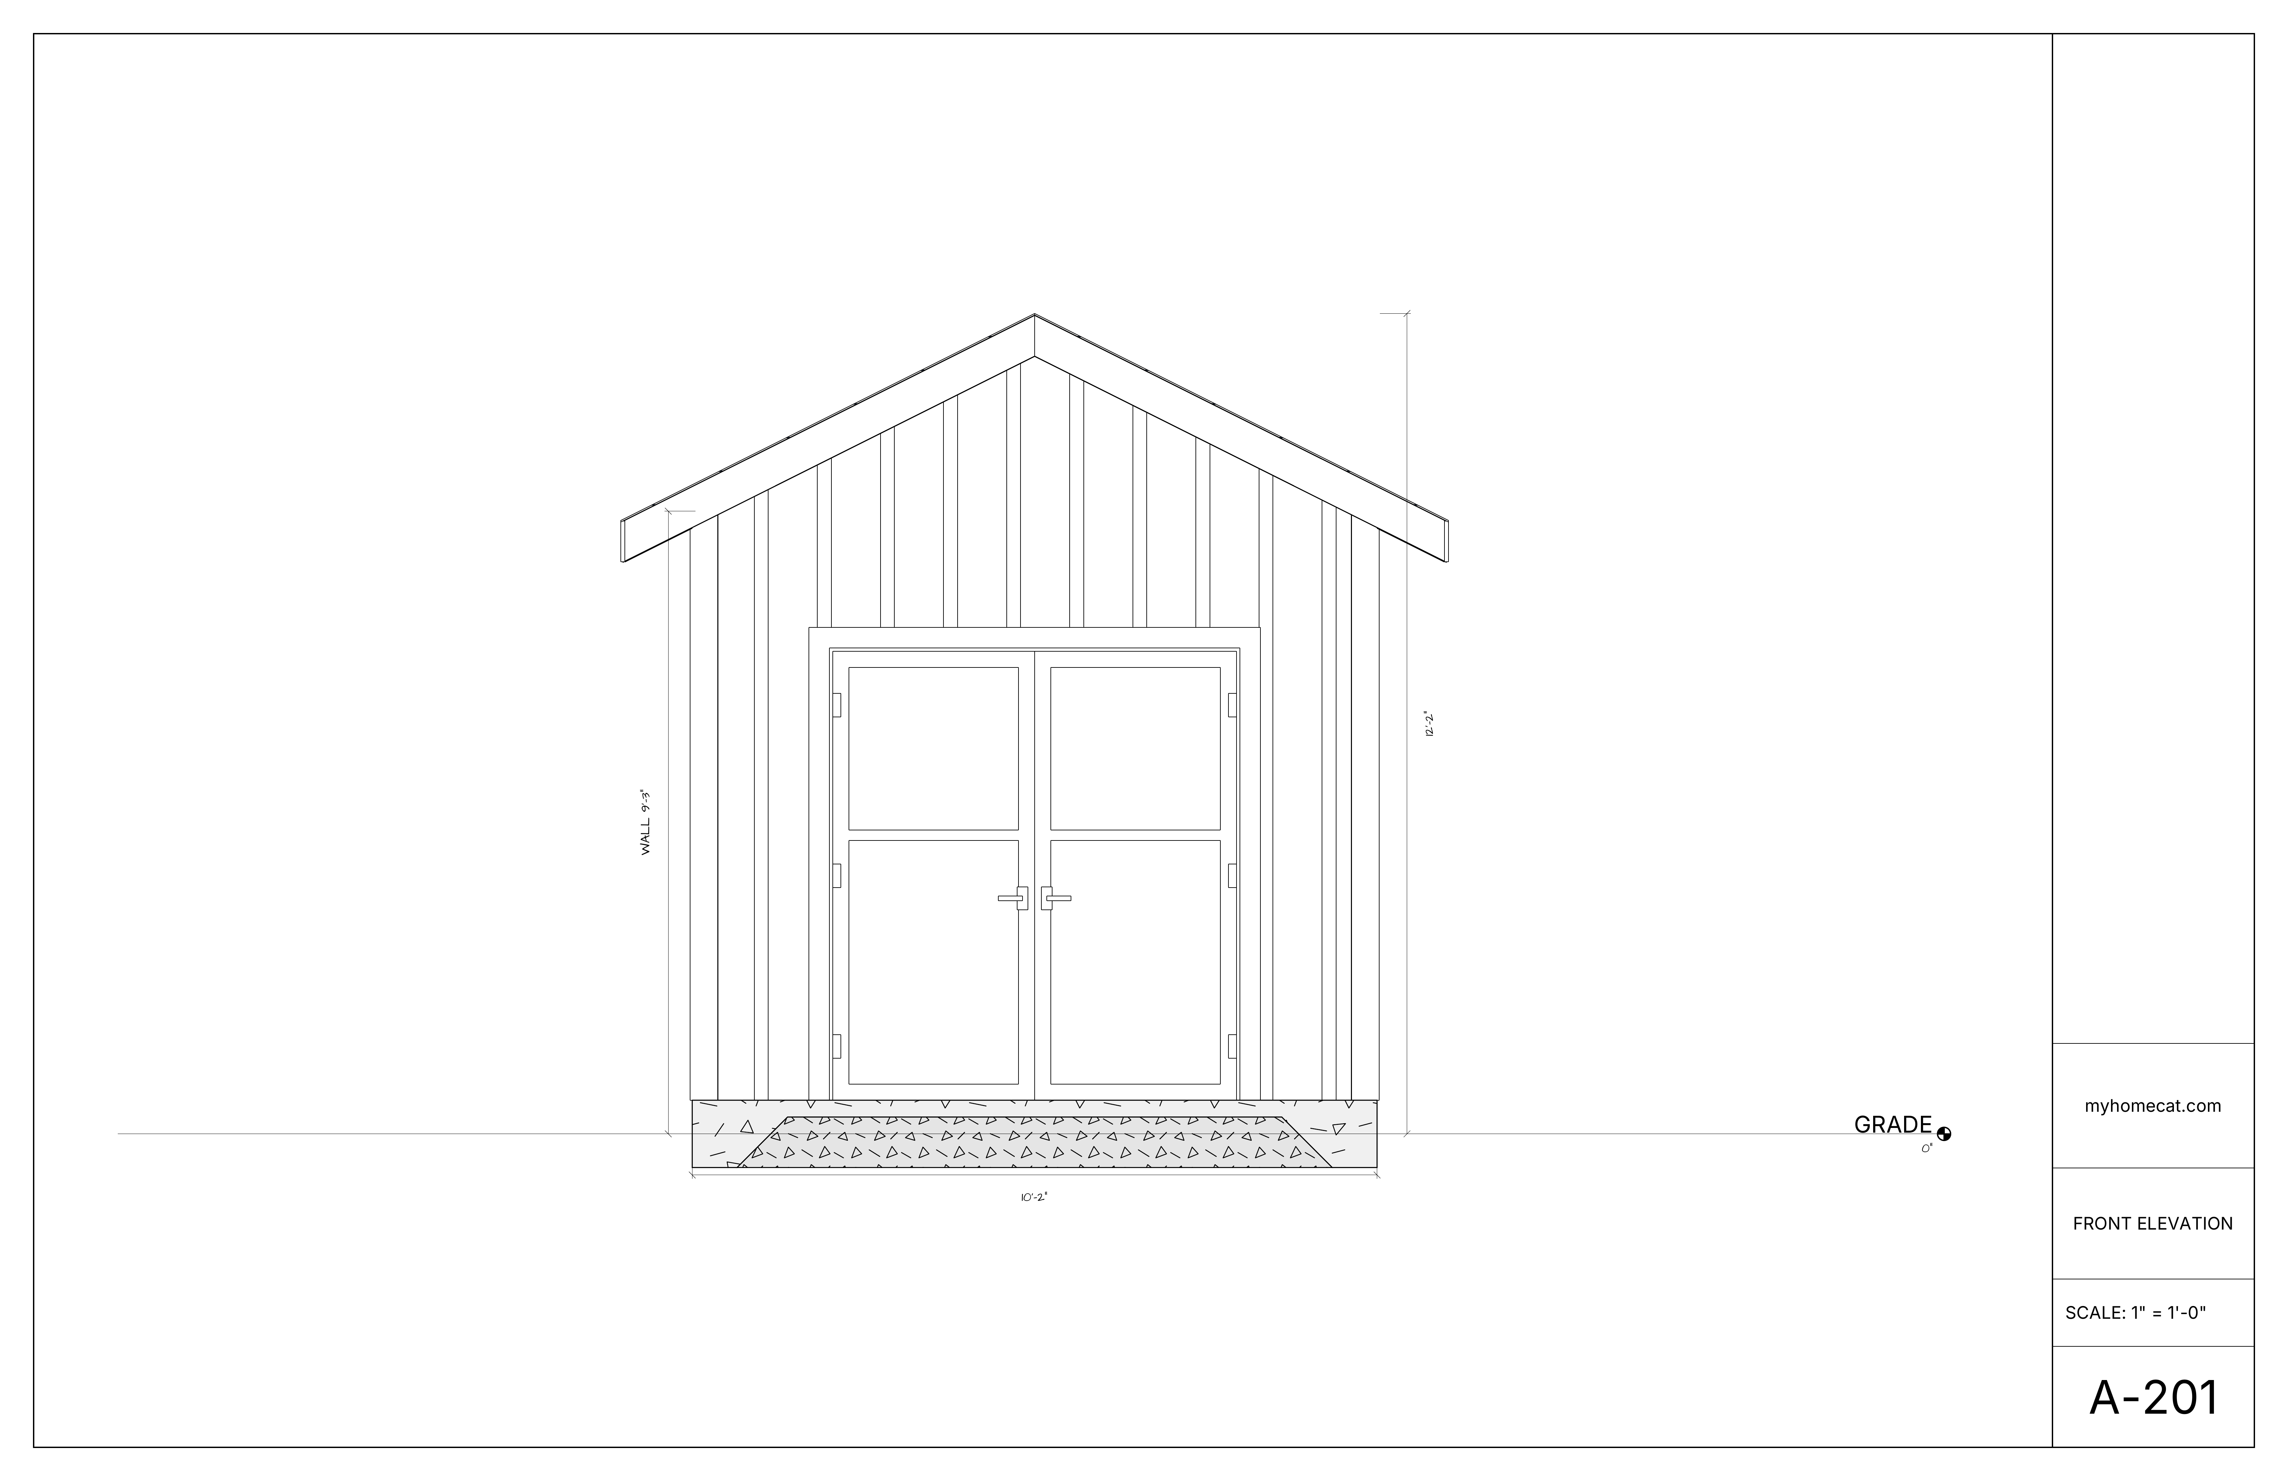
Every relevant side of the project with heights, materials, openings, and grade.
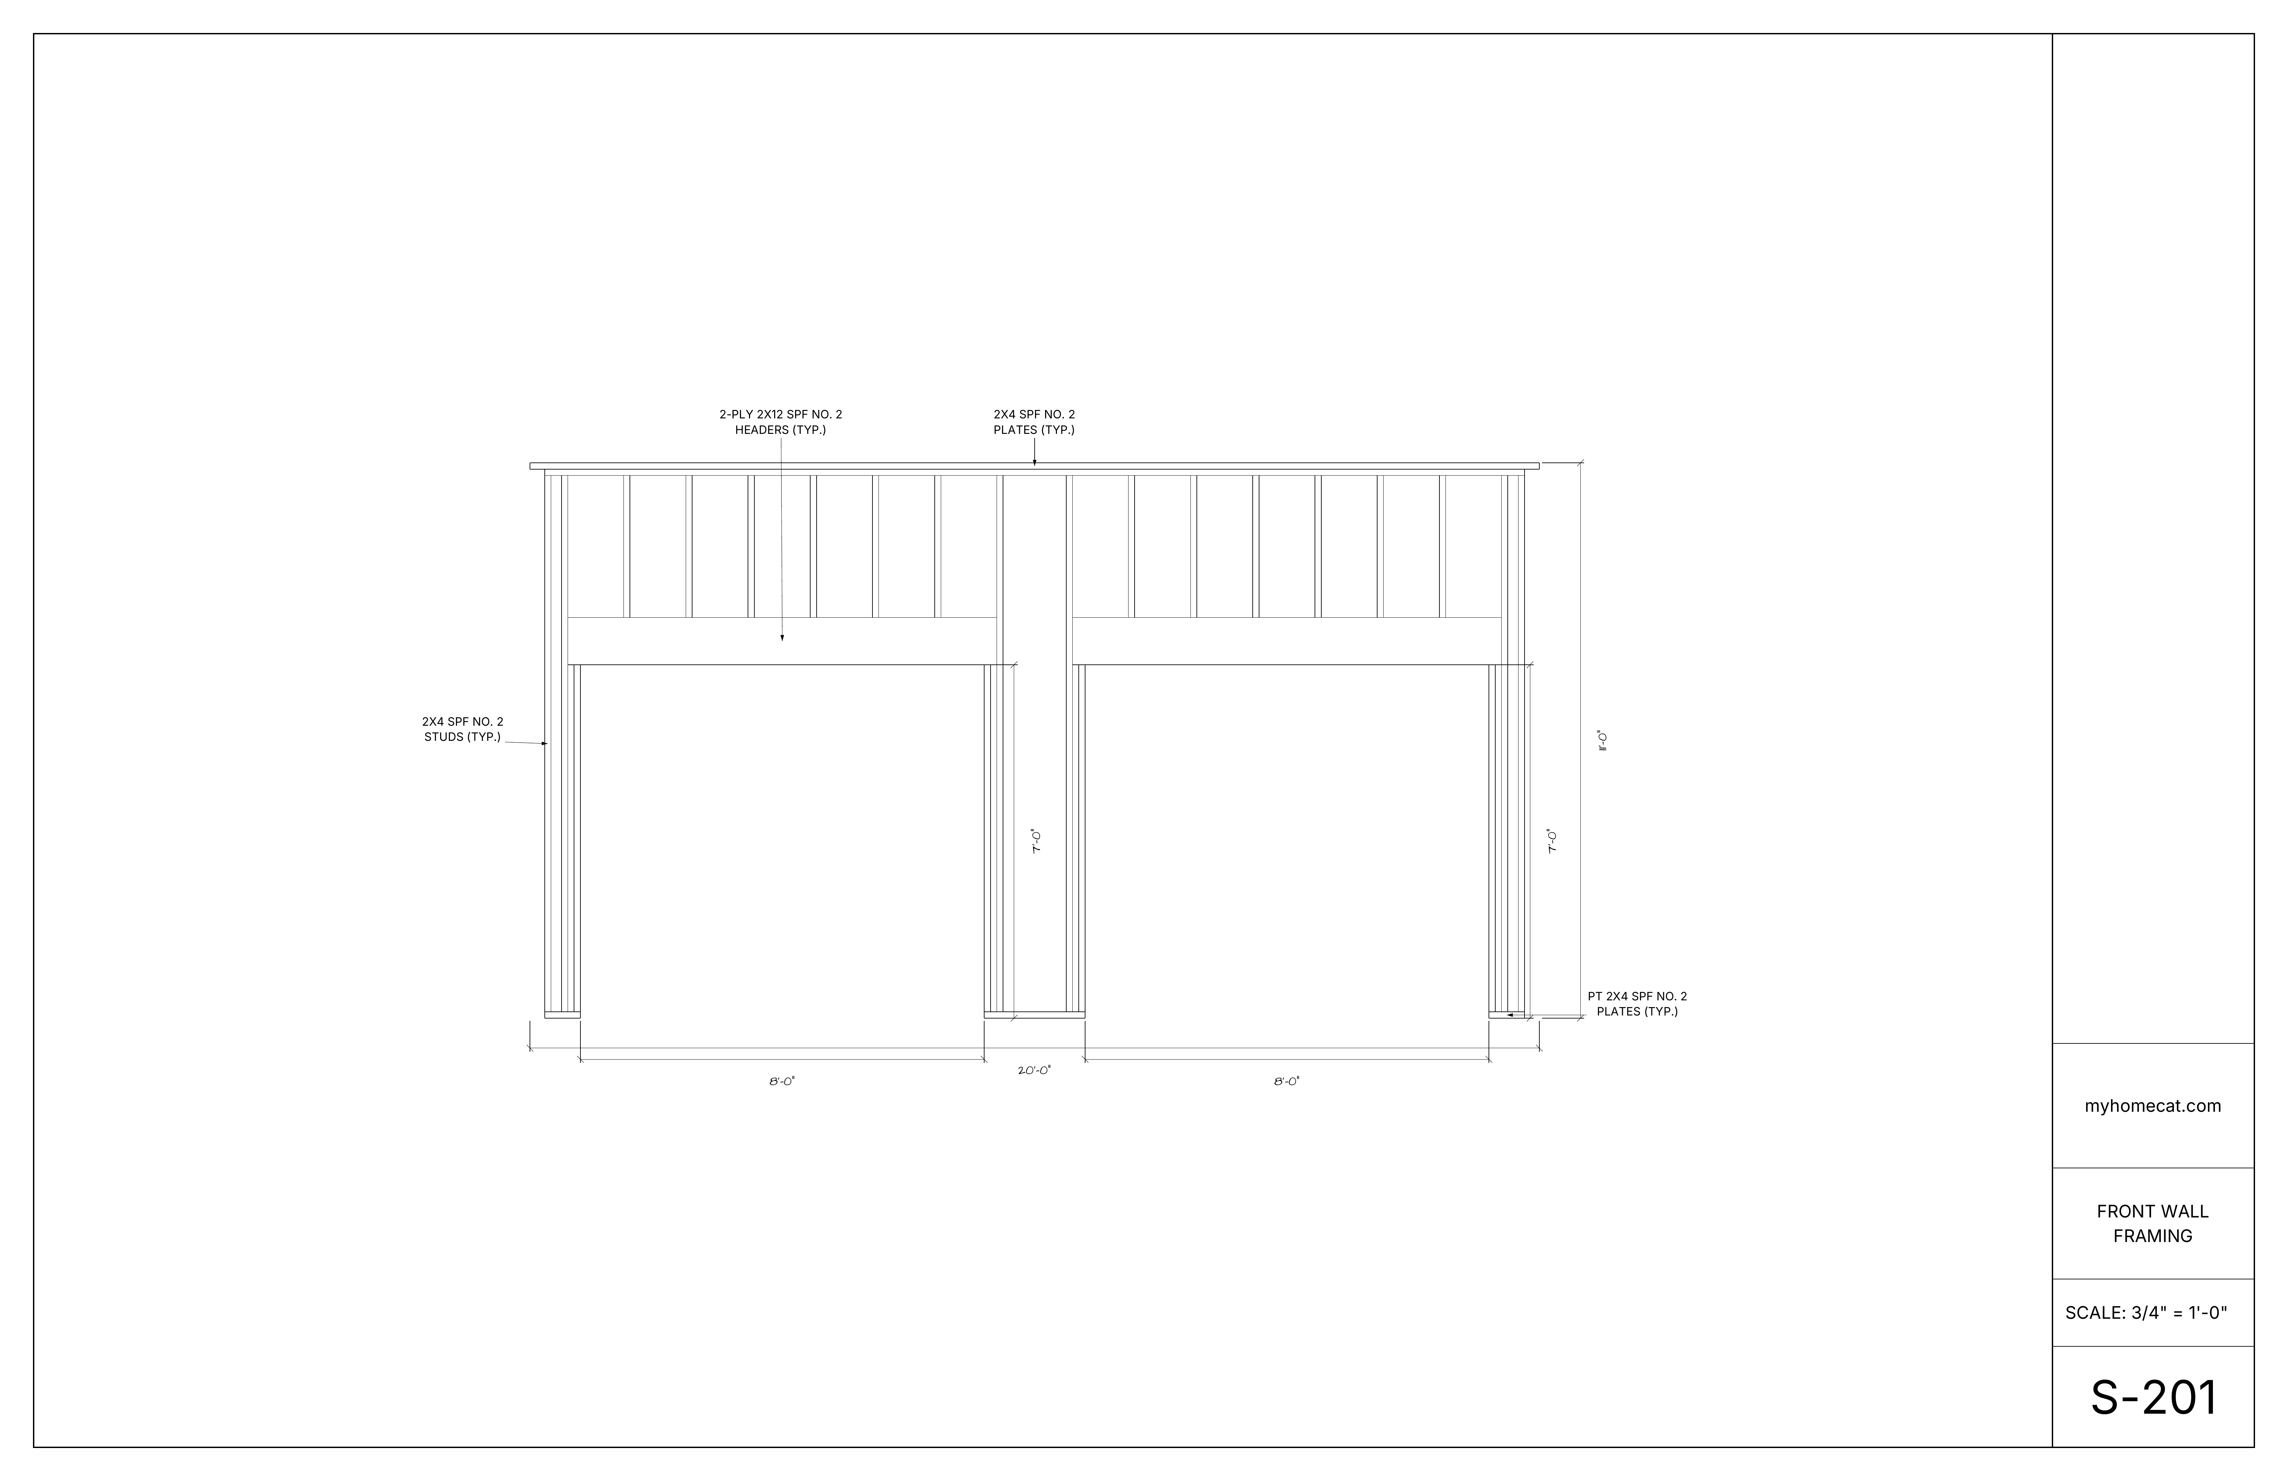
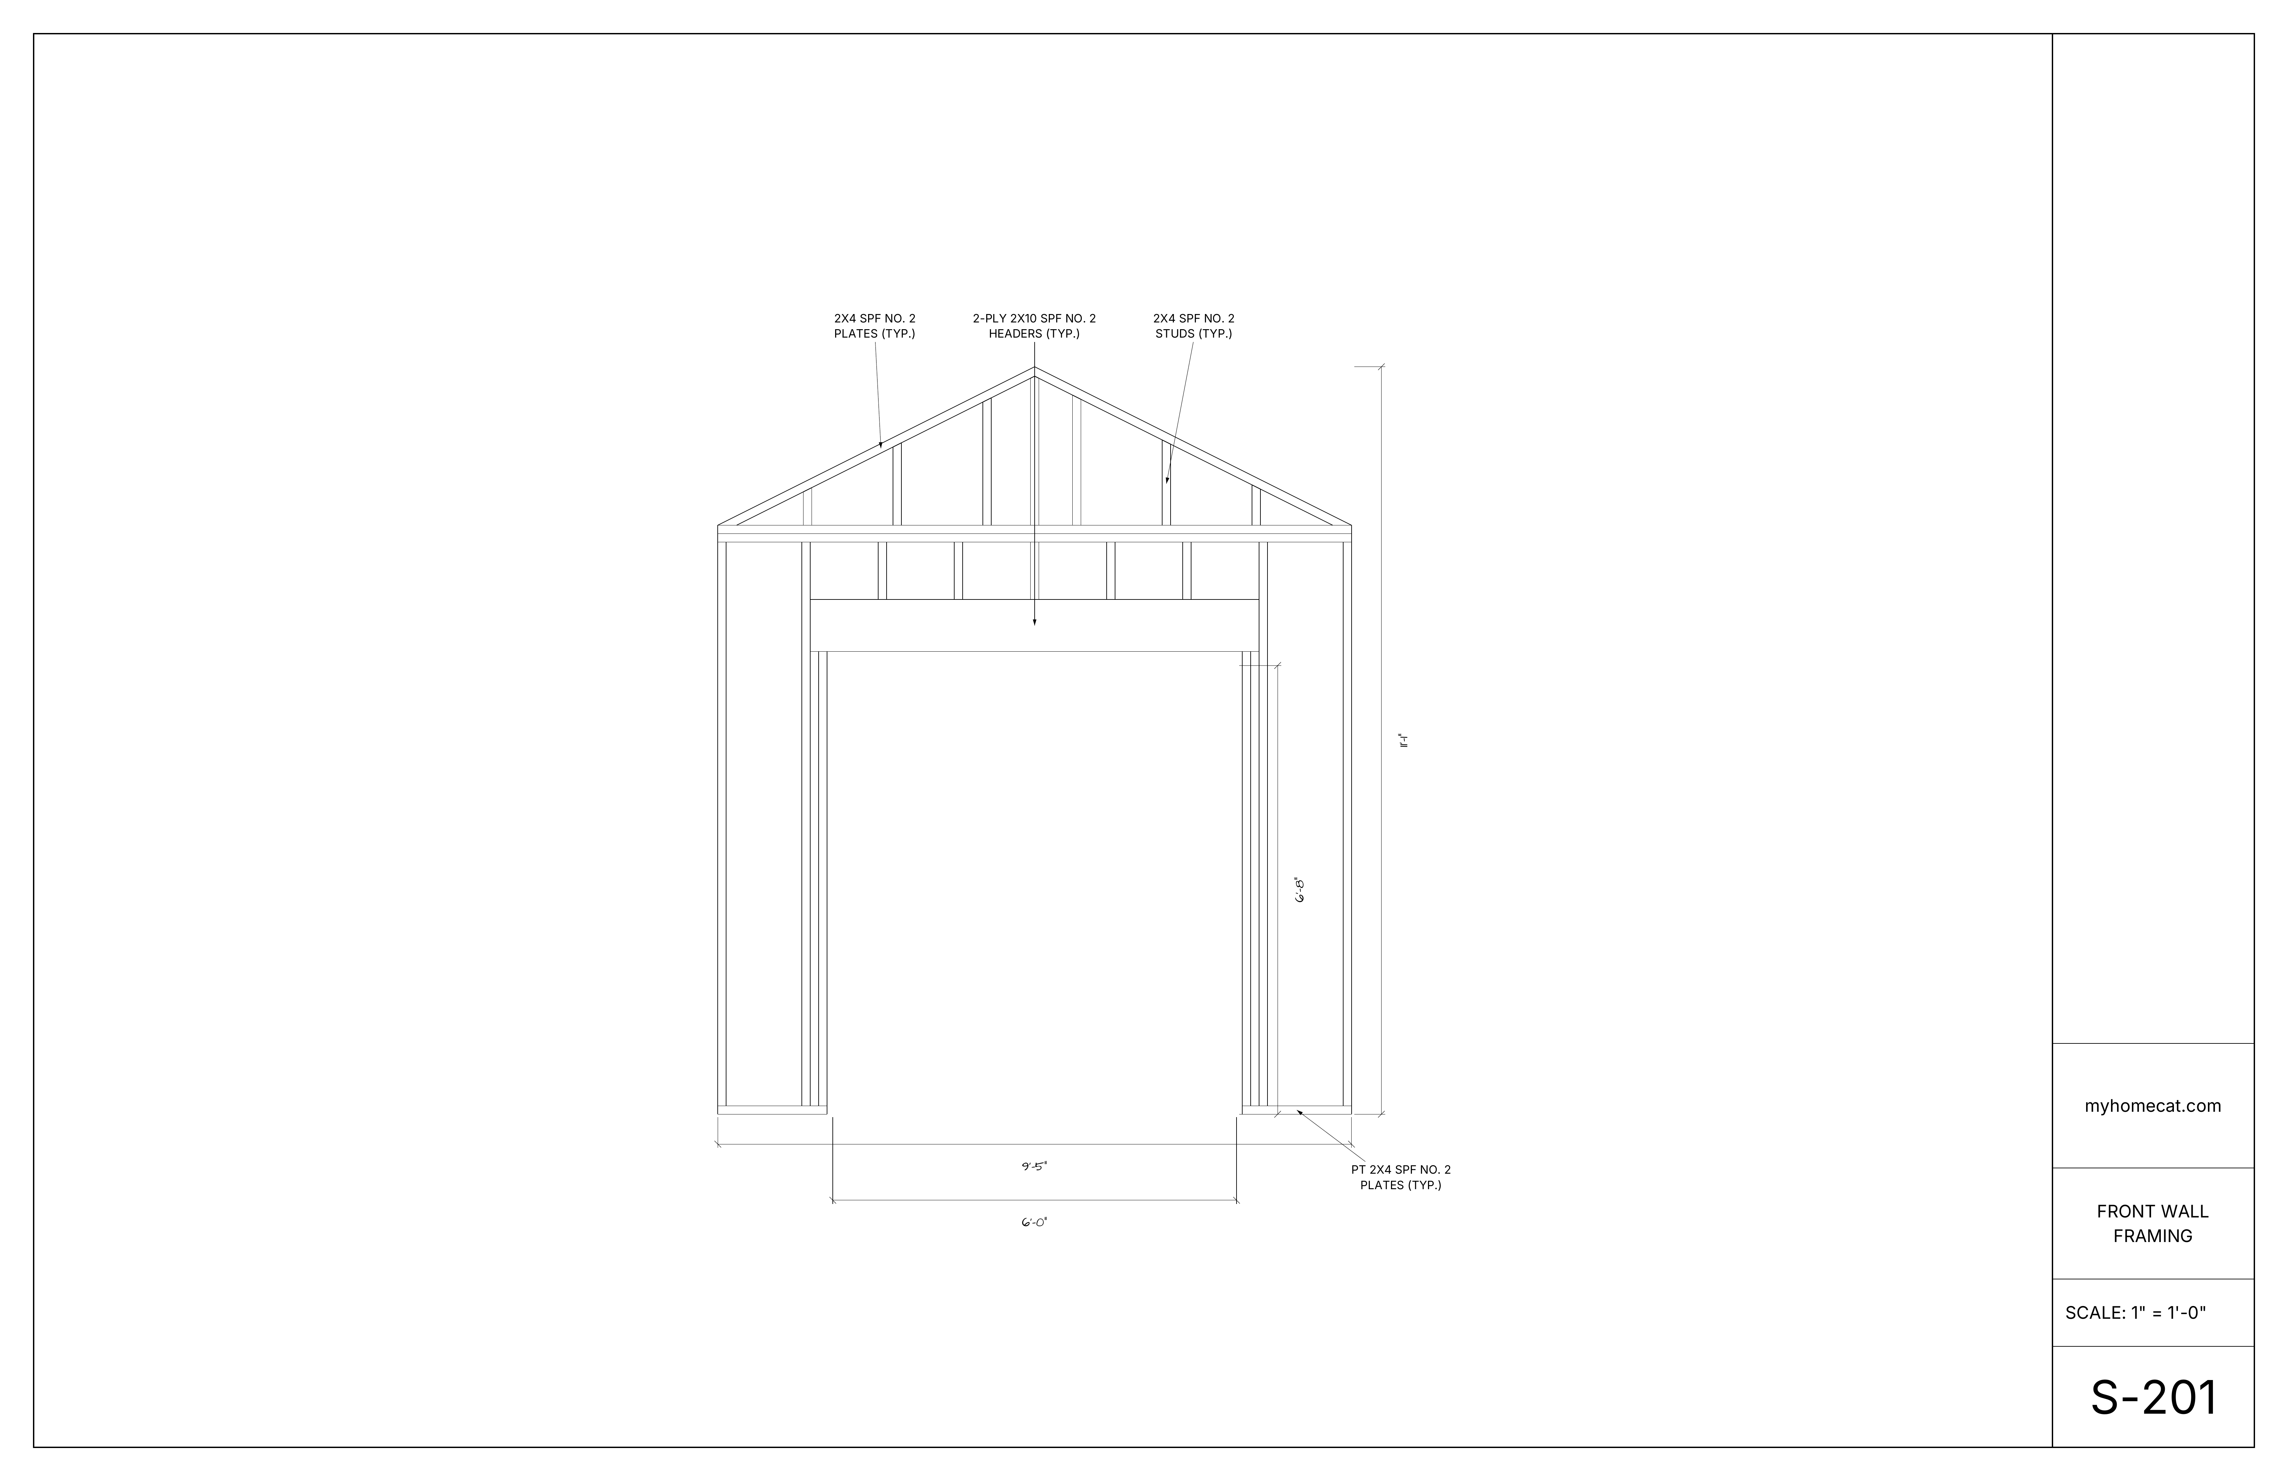
Studs, plates, headers, openings, dimensions, and structural framing notes.
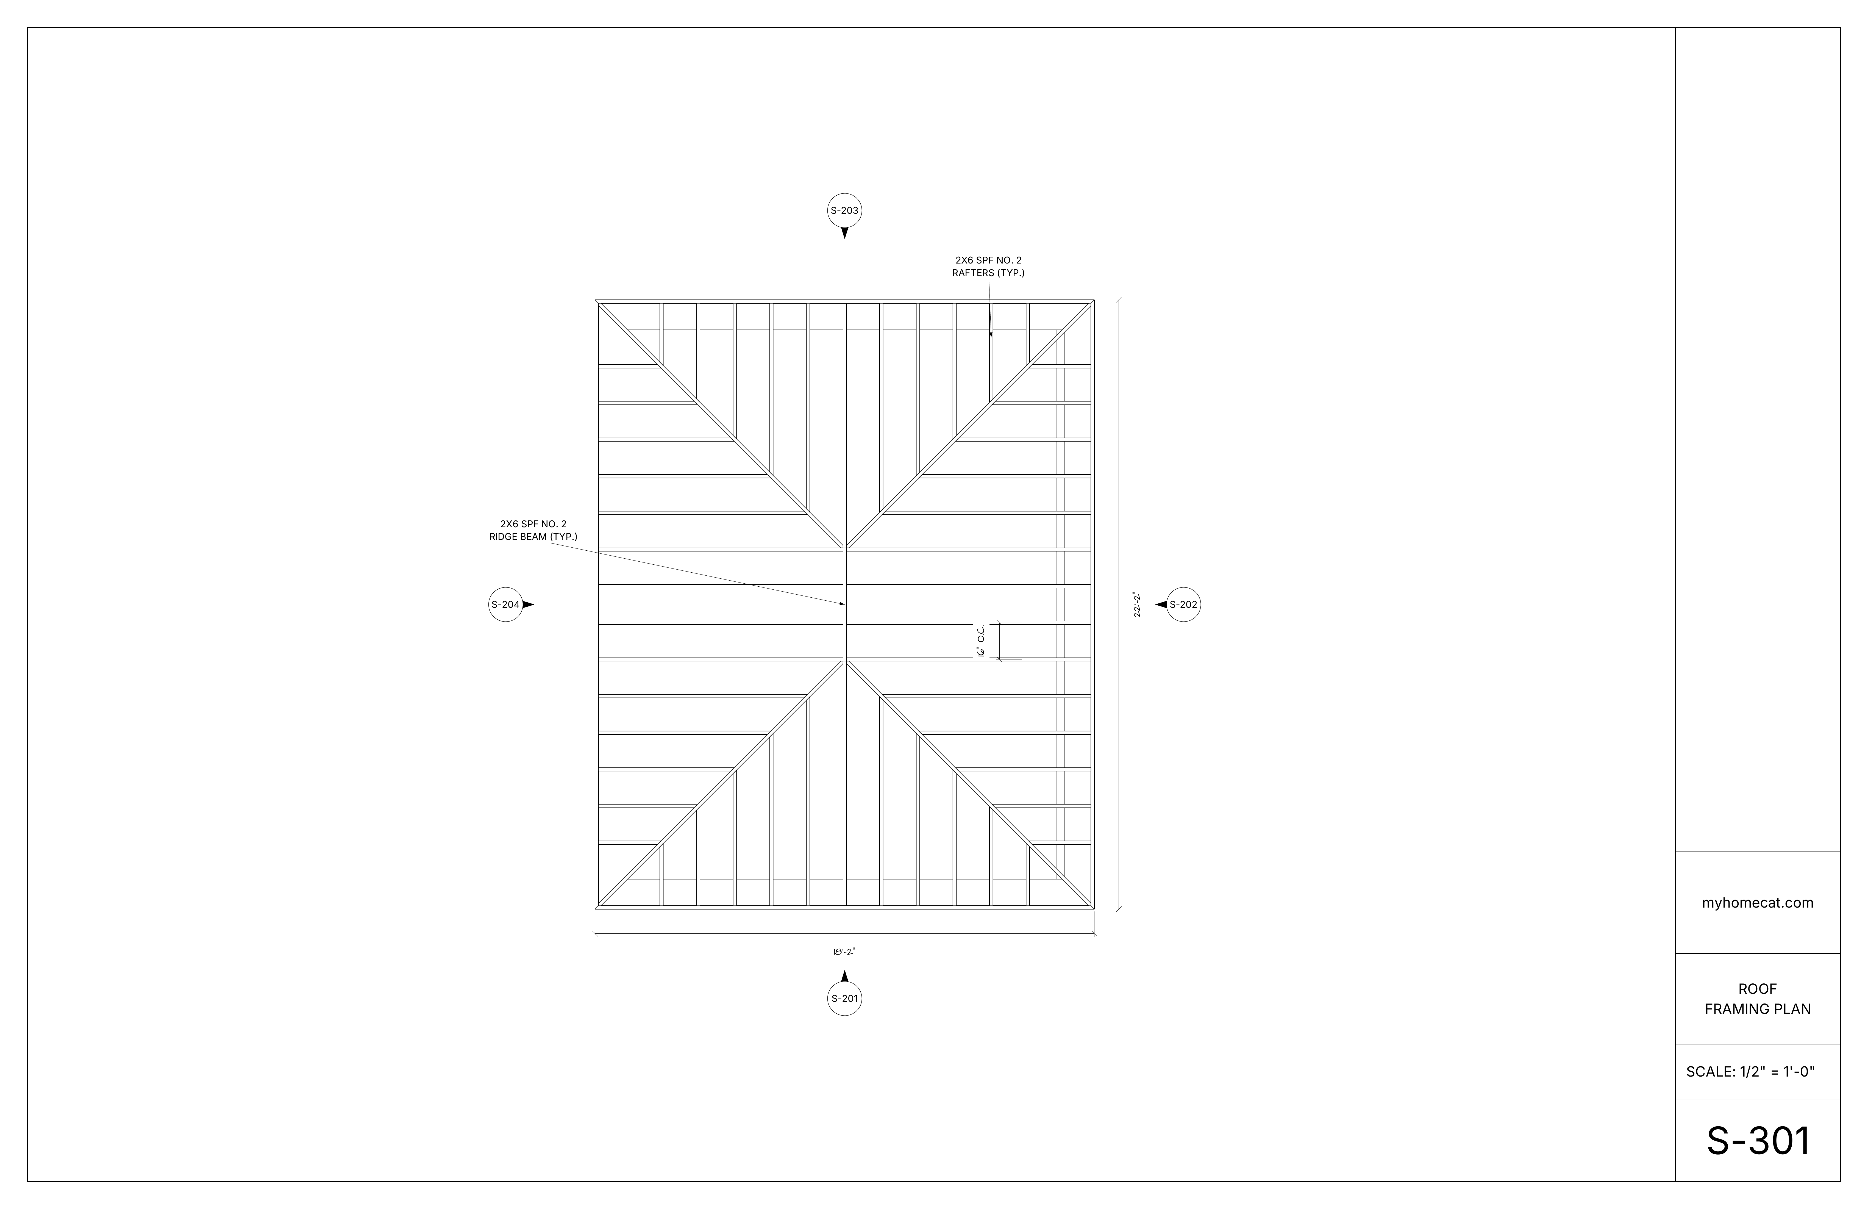
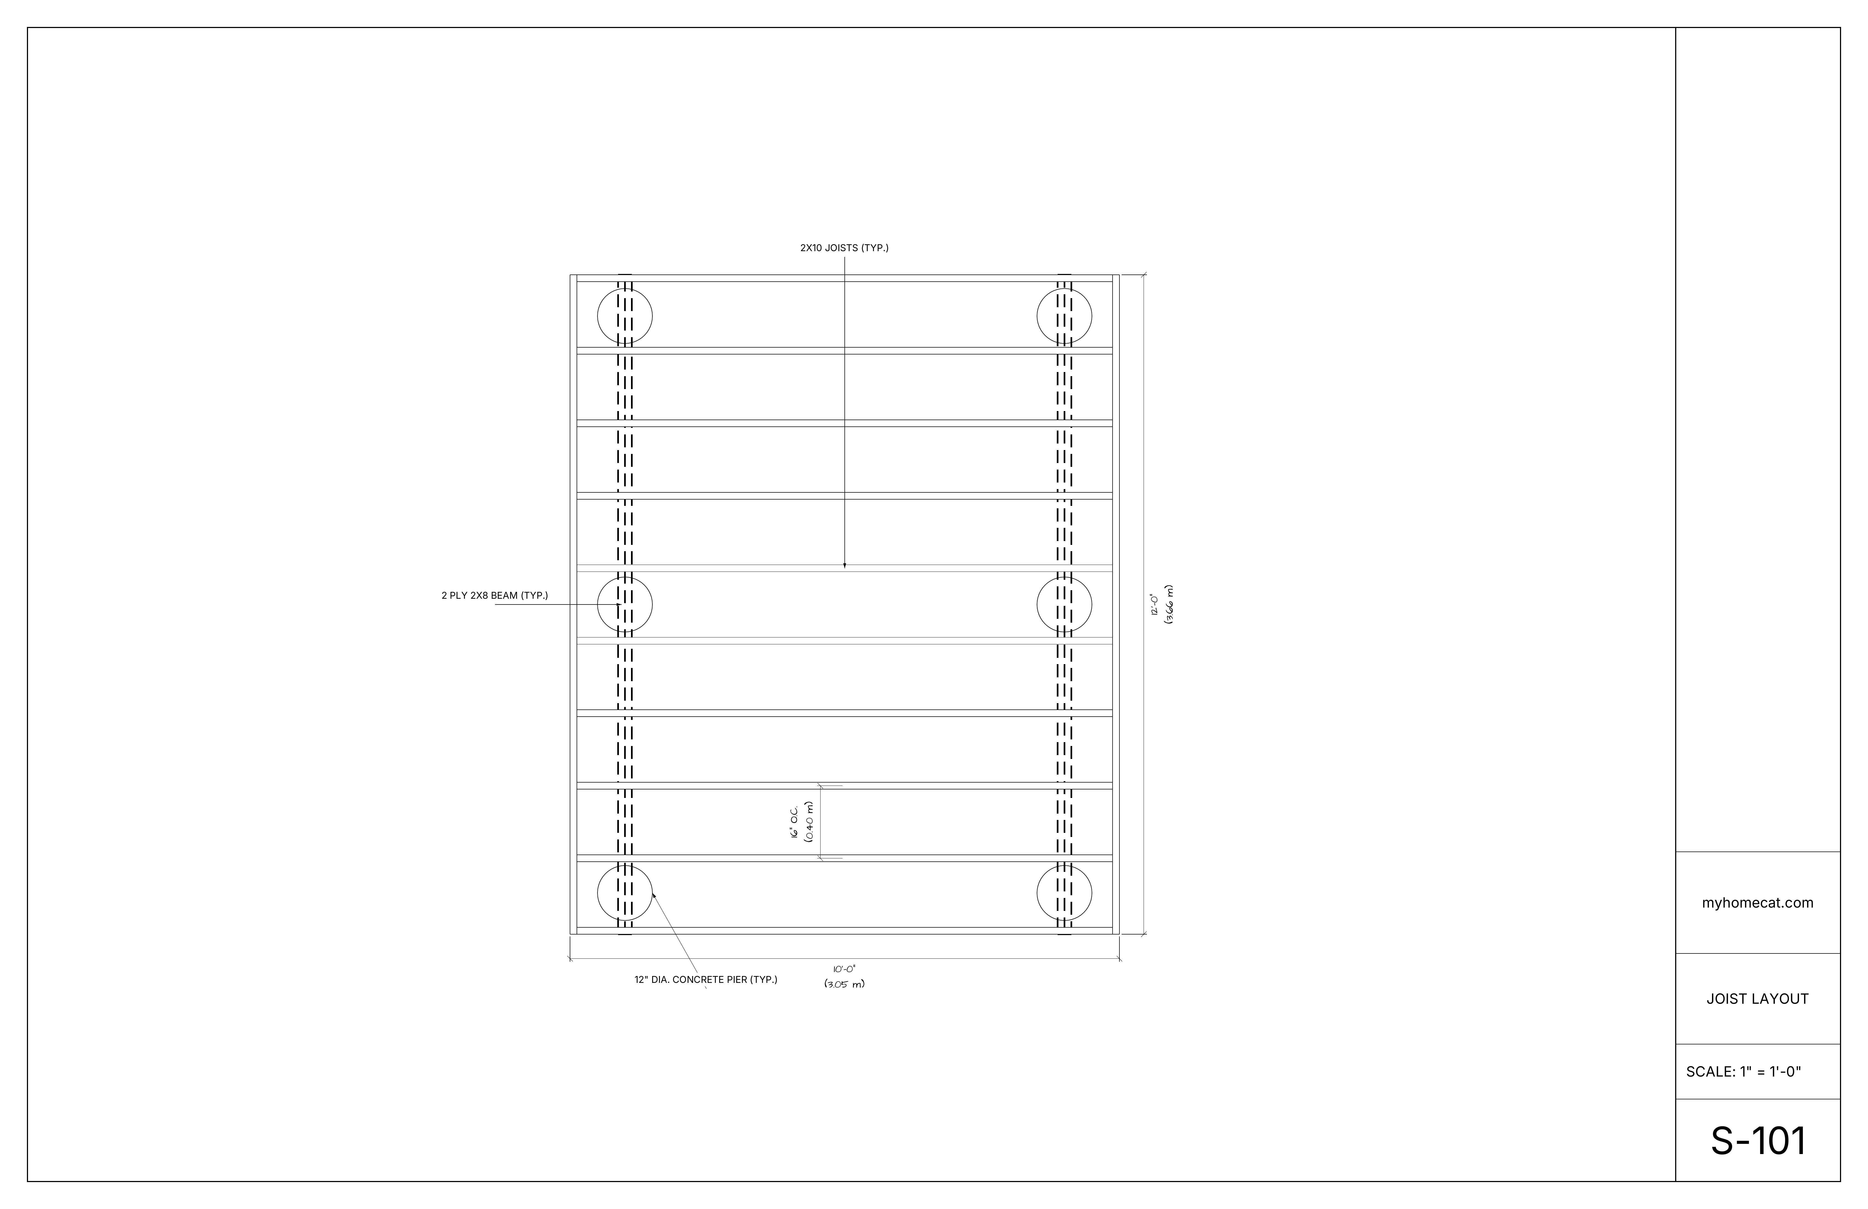
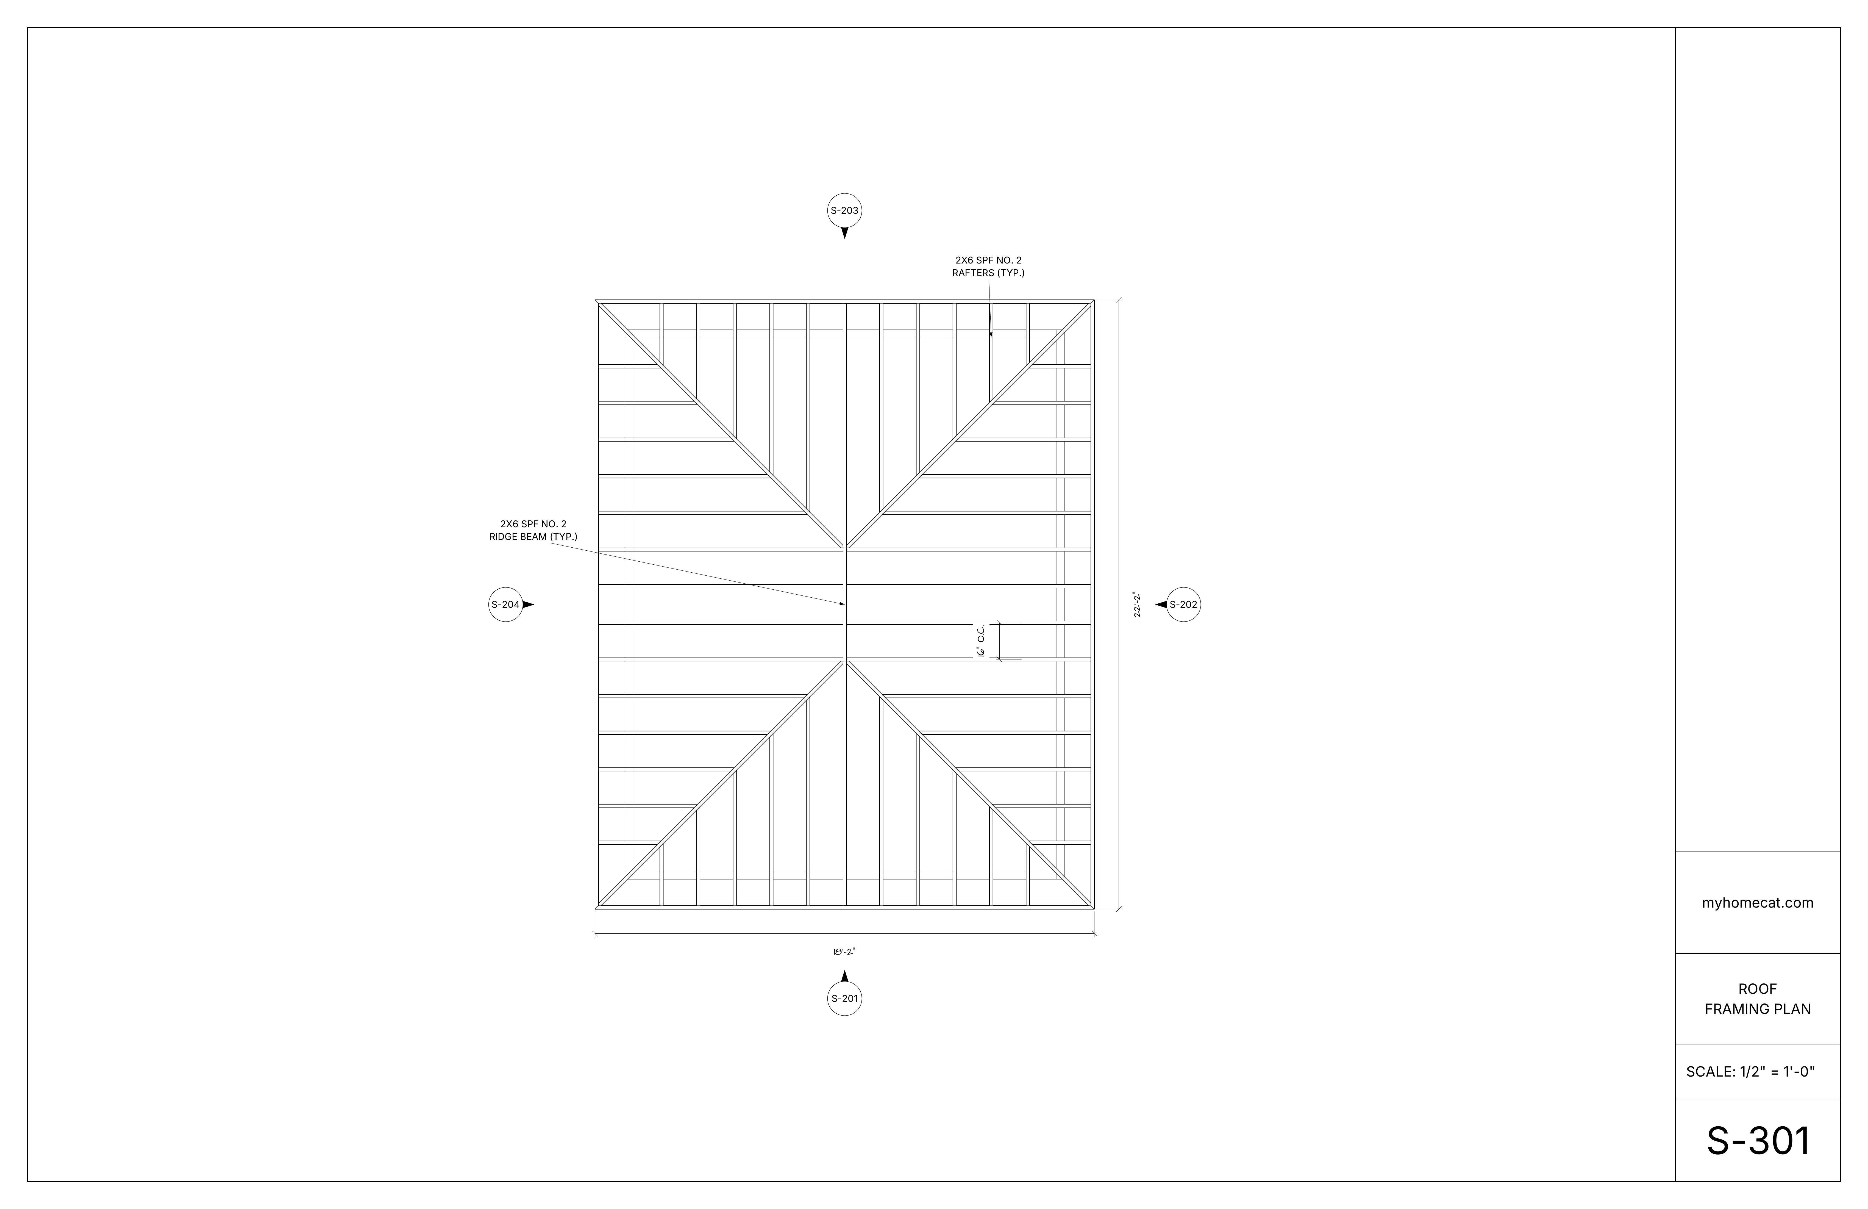
Rafters, ridges, framing direction, member spacing, dimensions, and related details.
Project-specific assemblies, materials, connections, code information, and notes.
Enter the address, project type, existing conditions, approximate size, budget, and the features you want to build.
HomeCat checks zoning and coordinates the site, layout, elevations, structure, and construction information in one model.
Export the applicable drawings and coordinate any required architectural, engineering, or other professional input.
Permit, contractor, architect, or engineer comments can be incorporated into the drawings so the package reflects the required changes.
Yes. HomeCat automatically checks the property's zoning requirements and uses them to guide the project. It also flags permit or professional-review items that still need attention.
The package often includes existing and proposed site information, floor or framing plans, exterior elevations, building sections, and project-specific structural or construction details. The exact list depends on the project and the local building department.
HomeCat can coordinate the property information, design, floor plans, elevations, sections, construction details, and revisions for a custom home package while identifying the architectural, engineering, survey, energy, or other professional input required locally.
No. A rendering primarily communicates appearance. Permit drawings communicate measurable information for regulatory review, while construction drawings may add more fabrication, coordination, and installation detail. A coordinated package can support both review and construction where the scope allows.
Projects that change the site, building footprint, or setbacks often need reliable property-boundary information. An existing survey or municipal record may be enough to begin, but HomeCat flags when a new legal survey or field verification is still required.
Yes. Reviewer comments can be incorporated into the coordinated plans so the site plan, plan views, elevations, and construction details stay aligned for resubmission.
That depends on the project type, size, structural scope, and jurisdiction. HomeCat identifies professional-review items and can coordinate licensed architectural or engineering input where it is required and available.