
How to Draw a Site Plan for a Building Permit in Ottawa

Ilya Tkachov
Updated
If you are applying for a residential building permit in City of Ottawa, the site plan is the drawing that places the proposed work on your lot. City of Ottawa's permit guides for residential accessory buildings, additions, and sundecks all ask for lot lines, dimensions, the proposed work location, distances to other buildings and lot lines, and the municipal address.
This guide explains how to draw a site plan for a residential building permit in City of Ottawa, what to include for common homeowner projects, and when a property survey can make the drawing easier to prepare.
New to site plans?
If this is your first one, read what a site plan is and why you need one in Ontario first. It covers how a site plan differs from a survey, a floor plan and an elevation, what setbacks and easements actually mean, and why municipalities ask for the drawing at all. Then come back here for what City of Ottawa expects on top of that.
One City of Ottawa term worth knowing before you start: the City's addition and accessory building guides ask you to indicate proposed grade changes on the drawing, because a change to the shape and slope of the land can trigger a separate grading approval.
Do you need a site plan?
You usually need a site plan for City of Ottawa residential permit work that adds or changes a structure on the outside of the property. The City publishes a sample plan for each — worth opening before you draw, since they show the level of detail expected:
- Sundeck plan (PDF)
- Addition plan (PDF)
- Accessory building plan (PDF)
City of Ottawa's residential guides specifically identify site plan requirements for:
- Residential accessory buildings, such as detached garages, detached sheds, gazebos, pool houses, and change rooms
- Residential additions, including sunrooms, solariums, attached garages, porches, and one- or two-storey additions
- Residential sundecks and decks
If your project has a footprint on the lot, prepare the site plan before you finish the rest of the permit package. The same measurements on the site plan should match the project size, location, and building areas shown in the other drawings.
Create a site plan for free using HomeCat that gets your building permit approved in City of Ottawa. Get started
Site plan requirements for residential building permits in City of Ottawa
A useful City of Ottawa site plan should show:
- Lot lines, including dimensions
- Municipal address
- Existing house and other buildings on the lot
- Location of the proposed work
- Dimensions from the proposed work to lot lines
- Dimensions from the proposed work to other buildings on the lot
- Lot area when the project guide asks for it
- Main building area when the project guide asks for it
- Accessory building area when the project guide asks for it
- Addition area when the project guide asks for it
- Proposed grade changes, because grading approval may be required
The exact list depends on the permit type. A deck site plan can be simpler than an addition or accessory building site plan, but it still needs enough lot-line and distance information for City of Ottawa to review the proposed location.
Residential accessory buildings
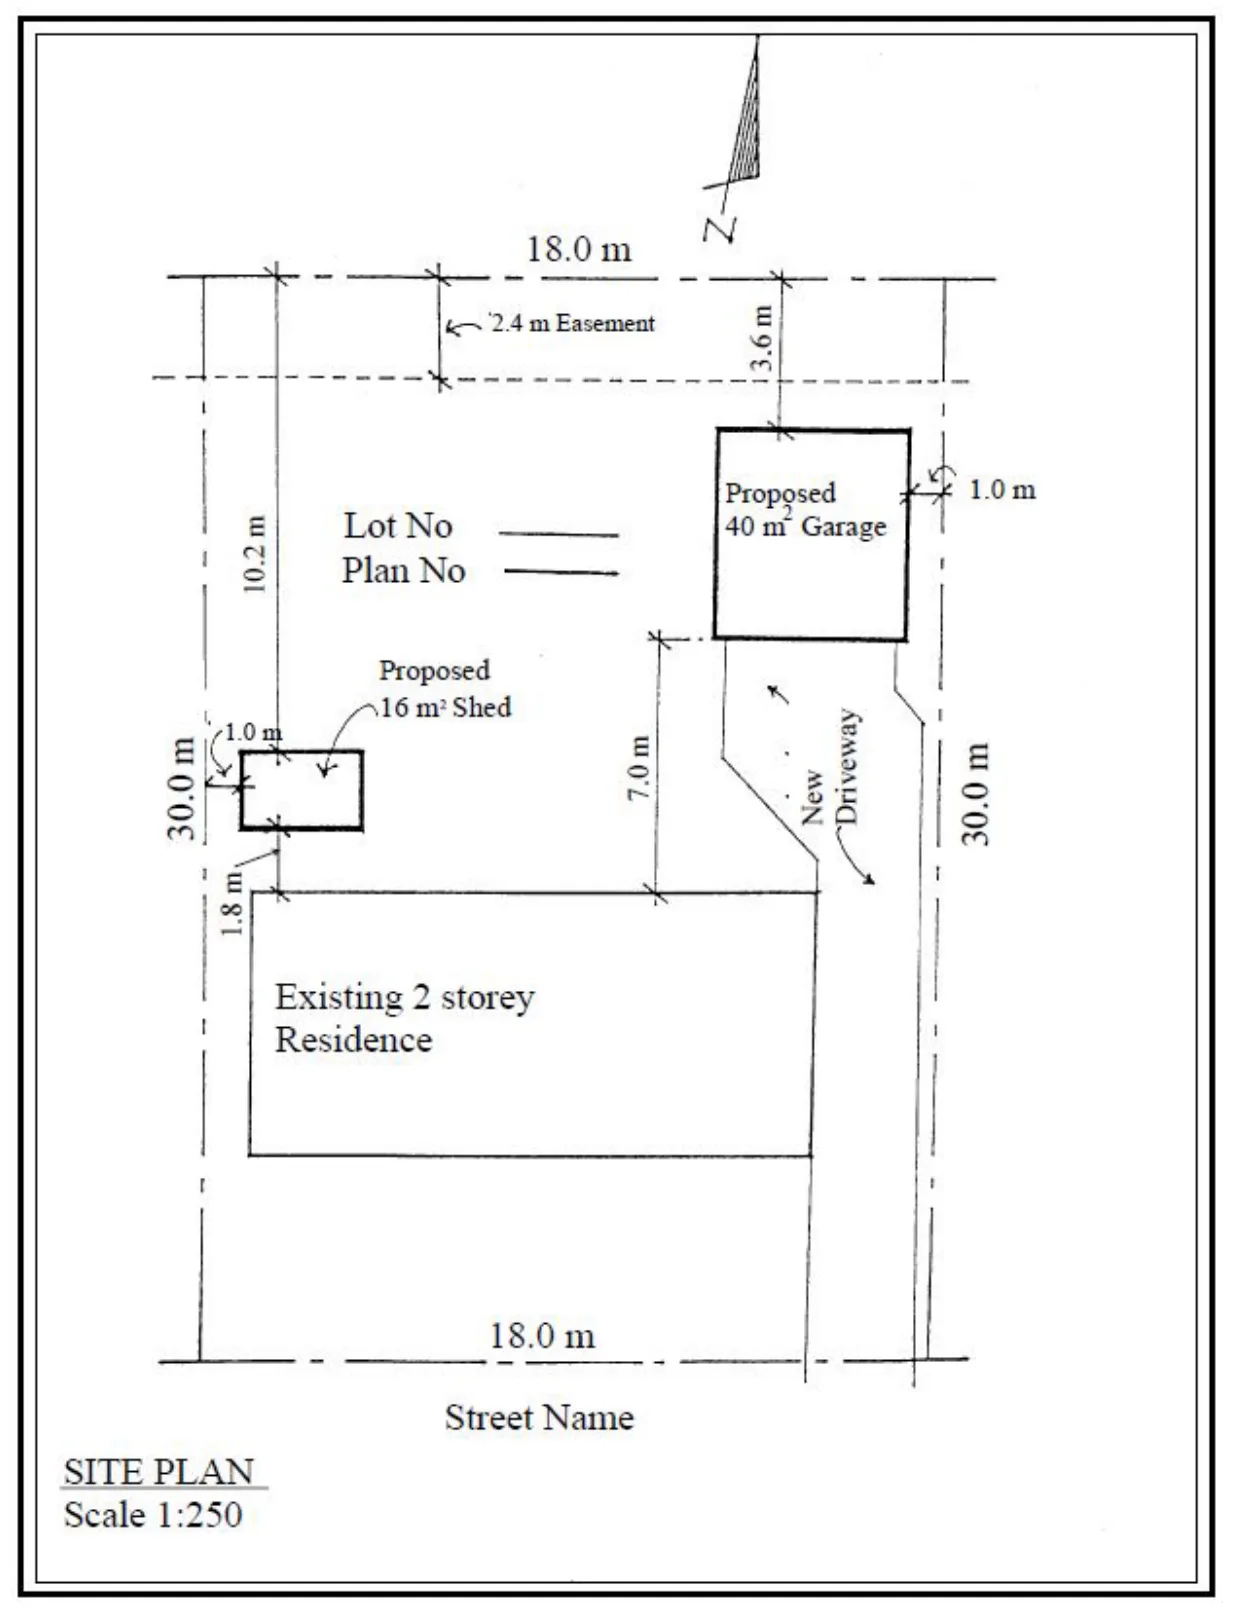
For a detached garage, detached shed, gazebo, pool house, or change room, show the full lot, lot-line dimensions, municipal address, existing buildings, and the proposed accessory building. Dimension the proposed accessory building to other buildings on the lot and to the lot lines.
Also include the lot area, main building area, and accessory building area. If the project changes grade, mark the proposed grade changes so City of Ottawa can determine whether grading approval is needed.
 Accessory Building Site plan example in City of Ottawa
Residential additions
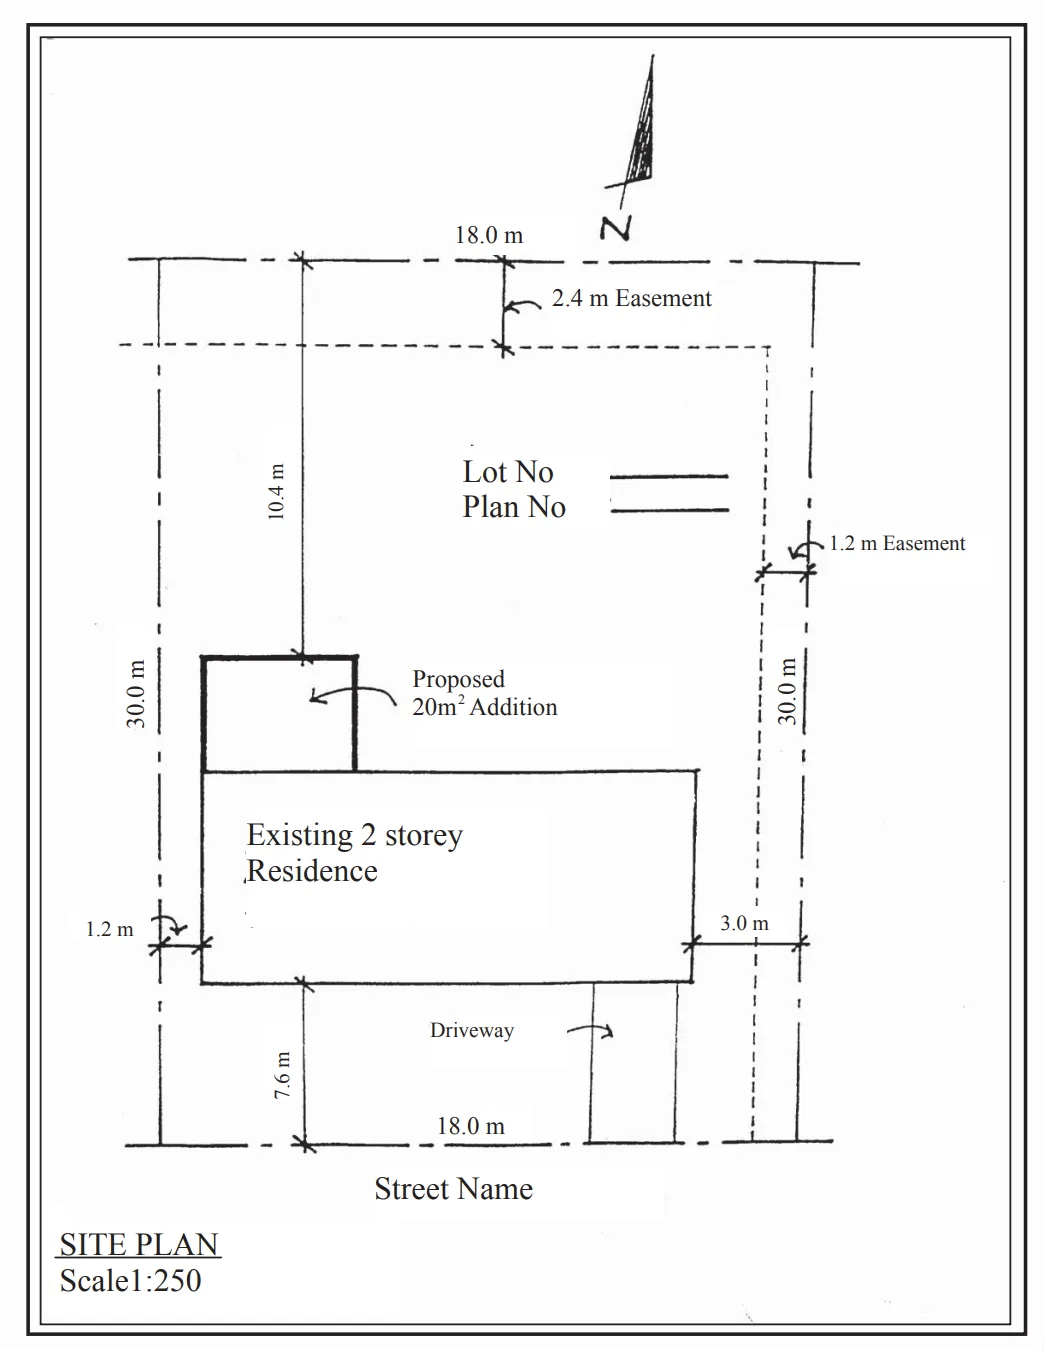
For a sunroom, solarium, attached garage, porch, or one- or two-storey addition, draw the existing house and the proposed addition clearly. Show lot lines including dimensions, the municipal address, and the location of the proposed addition dimensioned to other buildings and lot lines.
City of Ottawa's addition guide also asks for lot area, main building area, accessory building area, and addition area. Indicate proposed grading changes when the addition affects grade, drainage, or exterior elevations.
 Addition Site plan example in City of Ottawa
Sundecks and decks
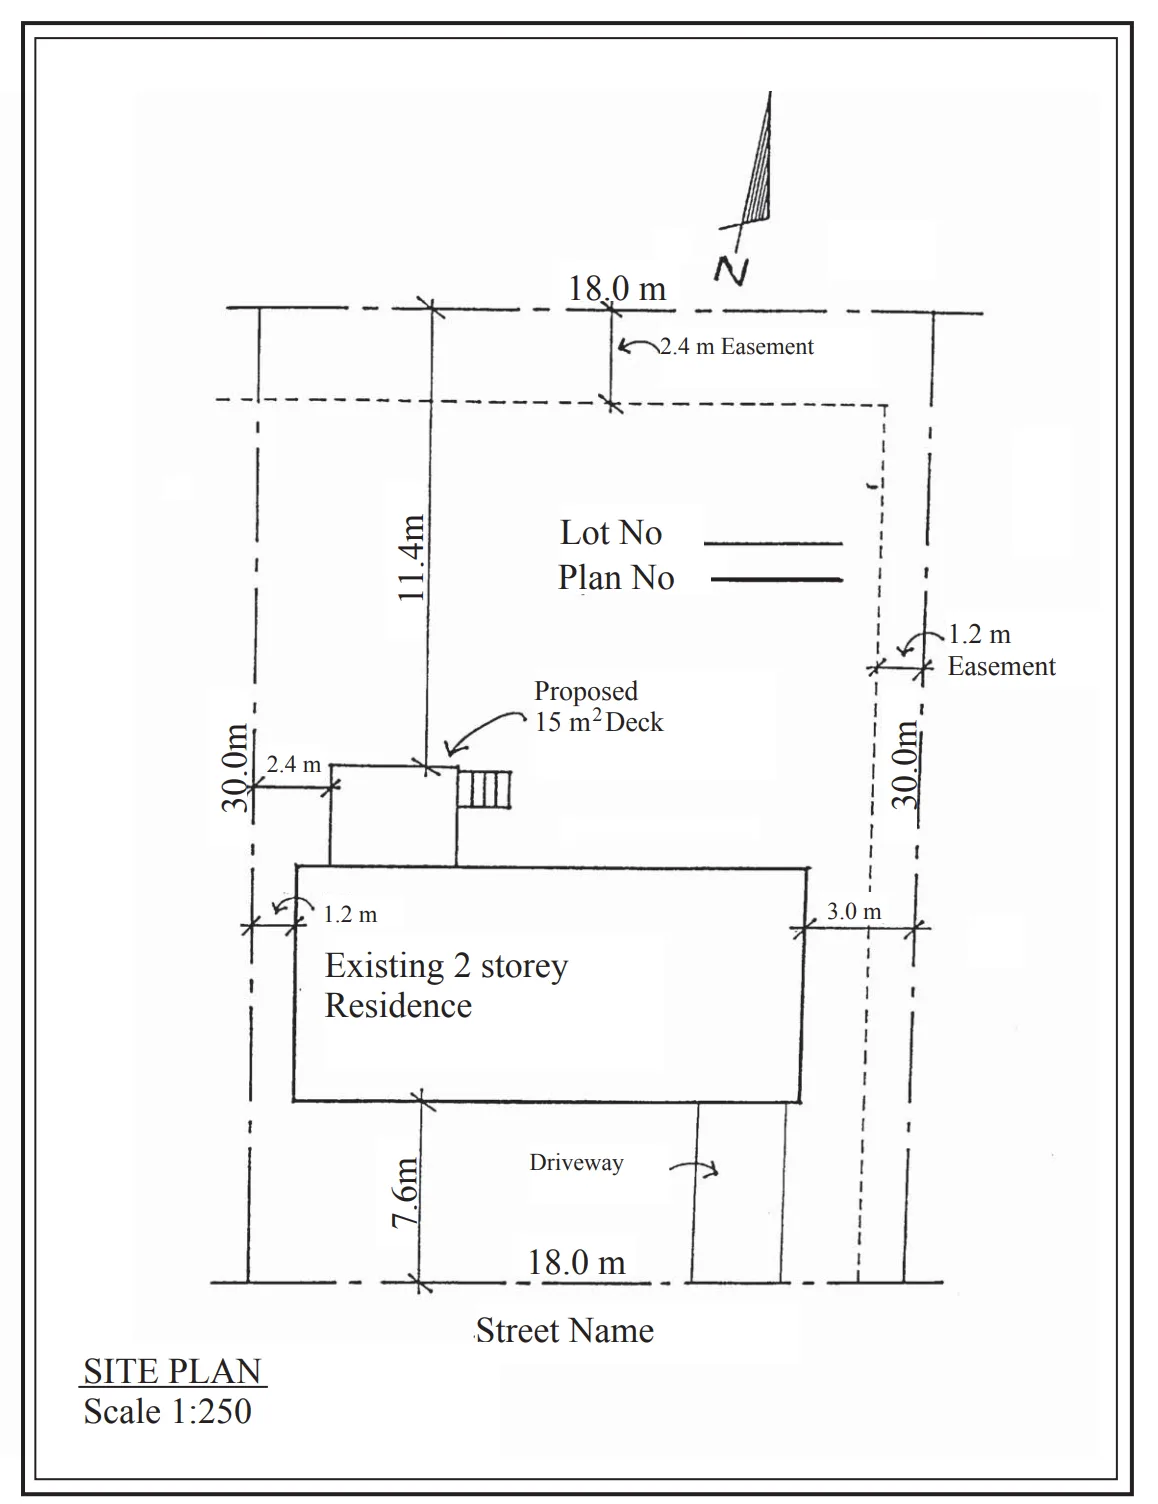
For a residential sundeck or deck, keep the drawing focused and measured. Show lot lines including dimensions, the municipal address, and the proposed sundeck location dimensioned to other buildings and lot lines.
Include stairs if they are part of the deck footprint or affect setbacks. Label the deck as proposed and write the deck dimensions directly on the site plan.
 Deck Site plan example in City of Ottawa
How to draw your City of Ottawa site plan
The quickest route is to create a site plan with HomeCat — walk your property with your phone and get a permit-ready drawing back, free.
If you would rather draw it yourself, our DIY guide to drawing a site plan in Ontario covers all three methods step by step: from a survey, from a Google Maps screenshot, or by hand.
City of Ottawa does not insist on a survey, but it does ask for lot lines including dimensions, so an aerial image alone will not carry the final lot-line placement. If you have a survey, use the survey method; otherwise work from closing documents, municipal records, or another property document that gives you real lot dimensions. If you do not have a survey, check your closing documents, ask your lawyer, closing agent, or mortgage company, or submit a request for information to City of Ottawa through its MFIPPA/request process. Our Ontario ultimate guide for getting a property survey covers the cheaper options before paying for a new one.
Before you draw, open the City sample plan that matches your project — sundeck, addition, or accessory building. They show the exact layout and level of detail City of Ottawa reviewers are used to seeing.
Two things City of Ottawa wants that a generic site plan usually leaves off: the municipal address written on the drawing, and a grading note. For additions and accessory buildings, mark any proposed grade changes — and if there are none, write "no proposed grade changes" rather than leaving grading unaddressed. Also carry the area figures the guide asks for (lot area, main building area, accessory building area, addition area) onto the same sheet so zoning and coverage can be checked from one drawing.
Create a site plan for free using HomeCat that gets your building permit approved in City of Ottawa. Get started
Site plan examples for permit for City of Ottawa
City of Ottawa provides project-specific examples for accessory buildings, additions, and decks. Use the example that matches your permit type and copy the level of detail, not the sample measurements.
For an accessory building, the example should remind you to include the proposed accessory building, distances to lot lines and other buildings, lot area, main building area, accessory building area, municipal address, and grading notes if there are proposed grade changes.
Accessory Building Site plan example in City of Ottawa
For an addition, use the example to check that the proposed addition is tied back to the existing house, lot lines, other buildings, lot area, building areas, addition area, municipal address, and grade-change notes.
Addition Site plan example in City of Ottawa
For a deck or sundeck, the example should show a simpler but still measured plan: lot lines including dimensions, municipal address, proposed deck location, and distances to other buildings and lot lines.
Deck Site plan example in City of Ottawa
Common site plan mistakes that delay your building permit in City of Ottawa
Most City of Ottawa site plan delays come from missing dimensions or missing project-specific area information. The reviewer should be able to understand the lot, the proposed location, and the required distances without guessing.
Missing lot-line dimensions
City of Ottawa's residential guides ask for lot lines including dimensions. Draw the property boundary and write the lot dimensions on the plan. A drawing that only shows the house and proposed work, without measured lot lines, is usually incomplete.
Missing distances to other buildings
Do not measure only to the nearest property line. City of Ottawa's accessory building, addition, and deck guidance asks for the proposed work to be dimensioned to other buildings on the lot. Show the distance to the house, detached garage, shed, or other nearby building when it applies.
Missing lot area or building area information
For accessory buildings and additions, include lot area and the applicable building areas. Accessory building plans should show the main building area and accessory building area. Addition plans should show lot area, main building area, accessory building area, and addition area.
Missing grading notes
For additions and accessory buildings, indicate proposed grade changes. If there are no grade changes, a short "no proposed grade changes" note is clearer than leaving grading unaddressed.
Missing municipal address
Add the municipal address on the site plan. This is a small detail, but City of Ottawa's guides list it as part of the drawing requirements for the project types covered here.
Frequently asked questions about site plans
Can homeowners prepare and submit their own drawings in City of Ottawa?
Yes. In Ontario, homeowners can generally prepare drawings for a house they own because the Ontario Building Code exempts design work for "a house owned by the person" from the usual designer qualification requirements under Division C, Article 3.2.5.1.(3)(b)(i). City of Ottawa can still require drawings that are clear, dimensioned, and complete enough for permit review.
What if City of Ottawa asks me to fill out Schedule 1: Designer Information?
For the design activities section, select House. In the description, enter the project type, such as "deck," "porch," "addition," "detached garage," "shed," "gazebo," or "pool house."
Under the designer declaration, choose The design work is exempt from the registration and qualification requirements of the Building Code. For the basis of exemption, write Homeowner.
Where can I get a legal property survey in City of Ottawa?
Start with your closing documents, then ask your real estate lawyer, closing agent, or mortgage company. If you still cannot find one, submit a request for information to City of Ottawa through its MFIPPA/request process.
Read our Ontario ultimate guide for getting a property survey before paying for a new survey.
Does my survey need to be recent?
An older survey prepared by a licensed Ontario Land Surveyor can still be useful when it accurately shows the legal lot lines and lot dimensions. Update the site plan so it shows the current house, accessory buildings, decks, additions, grading notes, and proposed work.
Can I use Google Maps for my City of Ottawa site plan?
Use Google Maps as a planning reference, not as your only source for final lot lines. City of Ottawa's guides ask for lot lines including dimensions, and Google Maps does not provide legal property boundaries. A survey, closing document, or other reliable property-line source is a better base for the permit drawing.
What if City of Ottawa rejects my site plan?
Read the review comments and revise the drawing item by item. Common fixes include adding lot-line dimensions, distances to other buildings, distances to lot lines, municipal address, lot area, building areas, addition area, proposed grade changes, or clearer labels for the proposed work.
When do I need a survey or professional drawing?
Use a survey when exact lot-line information matters, when the project is close to a property line, when grading or drainage is sensitive, or when the reviewer asks for more reliable property information. You may need professional help if the project is engineered, structurally complex, or outside the normal homeowner drawing scope.
Conclusion
A good beginner site plan does not need decorative drafting. It needs to show the property, the existing buildings, the proposed work, the municipal address, and the measurements that matter for your building permit in City of Ottawa.
Create a site plan for free using HomeCat that gets your building permit approved in City of Ottawa. Get started