
How to Draw a Site Plan for a Building Permit in Hamilton

Ilya Tkachov
Updated
If you are applying for a residential building permit in City of Hamilton, the site plan is the drawing that explains where the work will sit on your lot. City of Hamilton asks for site plans for accessory structures, decks, porches, and pool enclosure work, and the checklist is fairly specific: the drawing should identify the property, show the existing house, locate the proposed work, and include setbacks and other site features that affect review.
This guide explains how to draw a site plan for a residential building permit in City of Hamilton, what to include for common homeowner projects, and when a survey or plot plan is the better starting point.
New to site plans?
If this is your first one, read what a site plan is and why you need one in Ontario first. It covers how a site plan differs from a survey, a floor plan and an elevation, what setbacks, easements and rights-of-way actually mean, and why municipalities ask for the drawing at all. Then come back here for what City of Hamilton expects on top of that.
City of Hamilton's accessory structure and deck checklists call for a title, scale, north arrow, property dimensions, street name, municipal address, and setbacks. Build those items into the drawing from the beginning so the reviewer does not have to infer where the project is located.
Do you need a site plan?
You usually need a site plan when your City of Hamilton project adds or changes something outside the house. City of Hamilton asks for site plans for residential accessory structures — garden sheds, carports, gazebos, detached garages, pergolas, greenhouses, prefabricated structures and shipping containers — as well as for porches and decks and swimming pools.
For swimming pool enclosure work or replacement of a fence that encloses a pool, City of Hamilton asks for a survey, site plan, or plot plan of the property. That drawing needs more detail because the pool, equipment, fences, gates, swales, catch basins, easements, and septic system can all affect approval.
Create a site plan for free using HomeCat that gets your residential building permit approved in City of Hamilton. Get started
Site plan requirements for residential building permits in City of Hamilton
The exact City of Hamilton requirements depend on the project, but a strong site plan usually includes:
- Title, scale, and north arrow
- Property dimensions
- Legal description, including lot and plan number when required
- Street name and municipal address number
- Existing house location
- Proposed work size and location
- Setbacks to all property lines for the existing dwelling and proposed work
- Roof or eave overhangs for accessory buildings when applicable
- Easements and rights-of-way
- Accessory buildings, porches, decks, swimming pools, hot tubs, garages, sheds, and similar structures on the lot
- Front yard landscaping such as driveways and sidewalks when applicable
- Existing septic system location when applicable
- Pool equipment, fences, gates, swales, catch basins, and pool-related landscaping when applicable
Use City of Hamilton's checklist for your project type first. A deck site plan does not need every pool enclosure detail, and a pool enclosure plot plan should not leave out fence and gate information just because a basic accessory structure checklist is shorter.
Accessory structures
For a garden shed, carport, gazebo, detached garage, pergola, greenhouse, prefabricated structure, or shipping container, show the existing house and the size and location of the proposed accessory building.
Add the title, scale, north arrow, property dimensions, legal description, street name, municipal address, setbacks to all property lines for both the existing dwelling and proposed accessory building, roof or eave overhangs, easements, rights-of-way, other accessory buildings, decks, porches, pools, driveways, sidewalks, and septic system location if applicable.
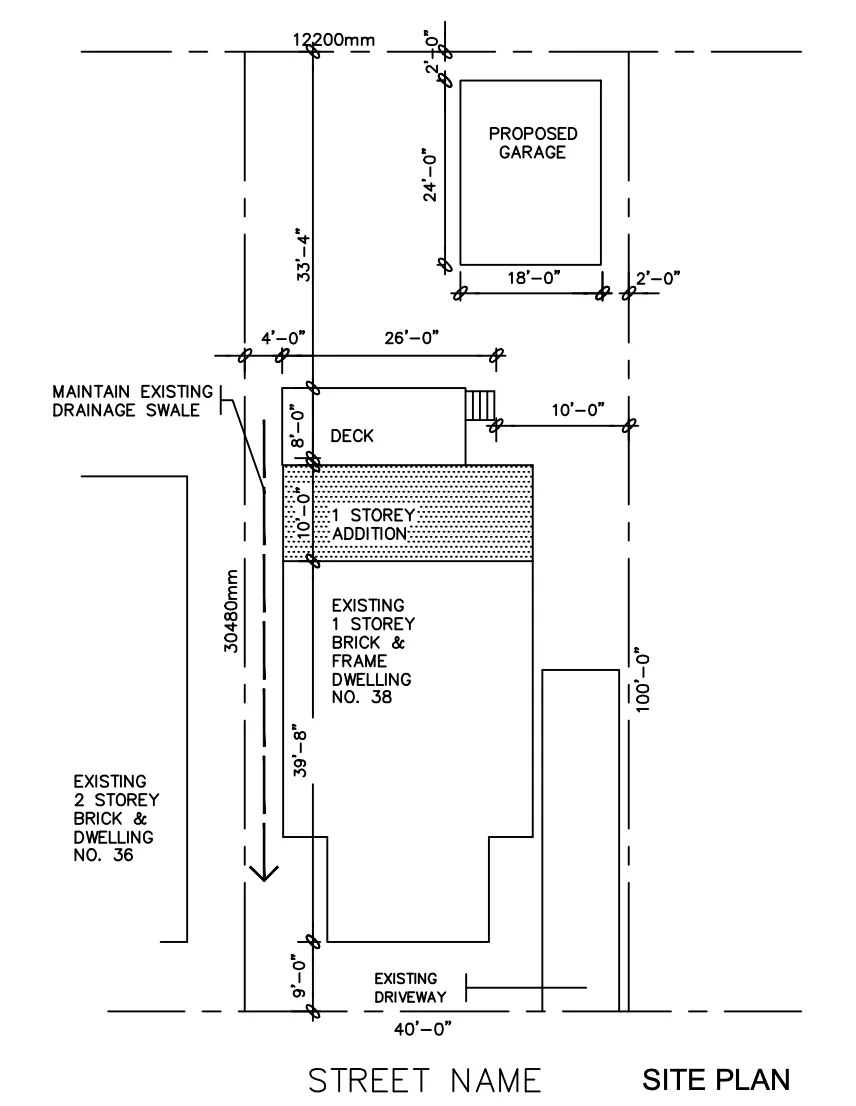 Accessory Building Site plan example in City of Hamilton
Decks and porches
For a deck or porch, show the existing house, the size and location of the proposed deck or porch, the street name, municipal address, scale, north arrow, property dimensions, and setbacks to all property lines for the existing dwelling and the proposed deck or porch.
Also show easements, rights-of-way, garages, sheds, pools, hot tubs, accessory buildings, driveways, sidewalks, and other site features that affect the project area.
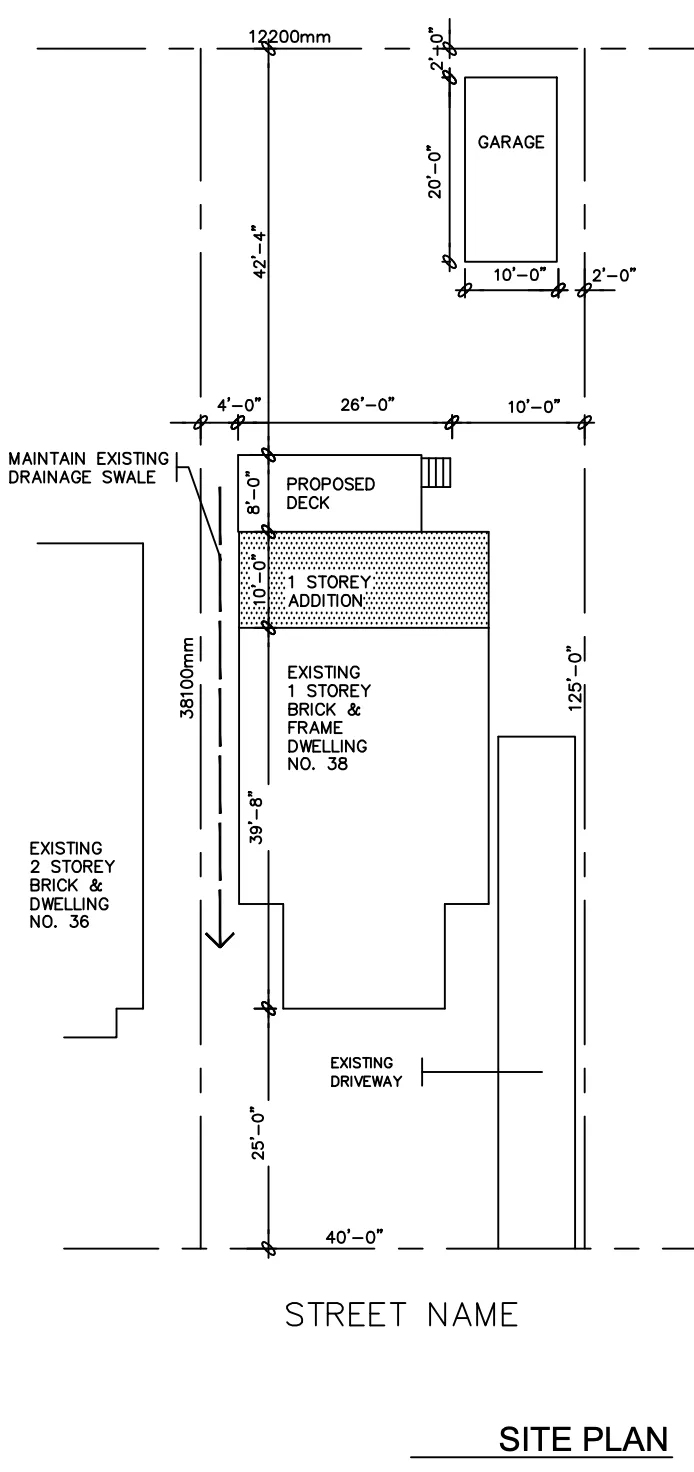 Deck Site plan example in City of Hamilton
Swimming pool enclosures
For a swimming pool enclosure or replacement of an existing fence that encloses a pool, submit a survey, site plan, or plot plan showing the proposed pool and distance from the pool to all property lines.
Include pool equipment and its distance to property lines, all existing or proposed structures, proposed concrete, walkways, landscaping, curbing or coping, existing swales or catch basins, easements with their location and width, fence and gate locations, fence height and material, and private sewage disposal system components and setbacks if your property uses septic.
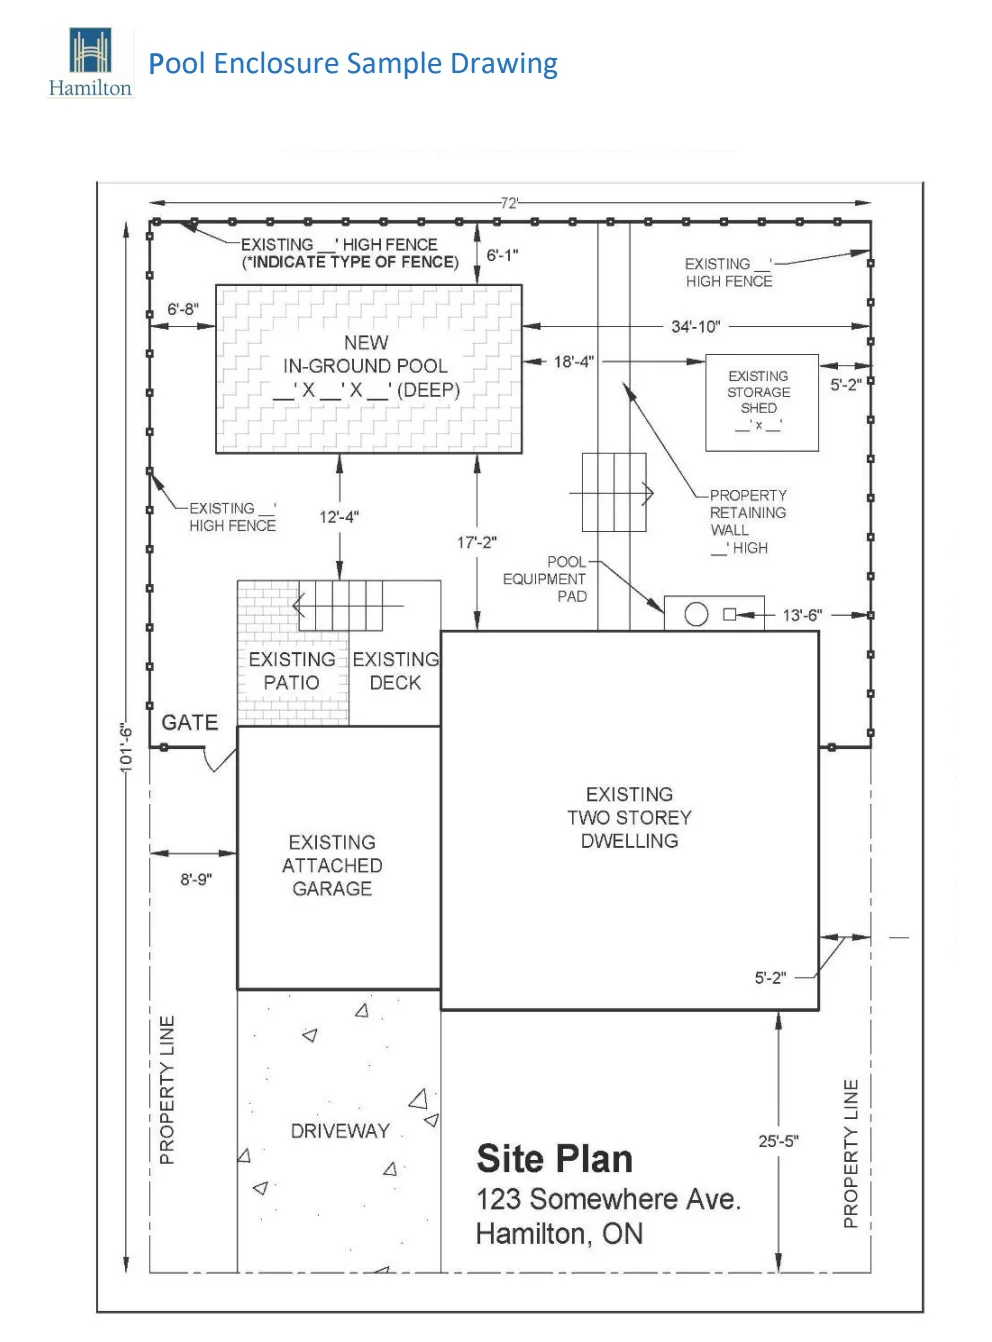 Pool Enclosure Site plan example in City of Hamilton
How to draw your City of Hamilton site plan
The quickest route is to create a site plan with HomeCat — walk your property with your phone and get a permit-ready drawing back, free.
If you would rather draw it yourself, our DIY guide to drawing a site plan in Ontario covers all three methods step by step: from a survey, from a Google Maps screenshot, or by hand.
For an accessory structure, deck, or porch where City of Hamilton has not asked for a survey, a hand-drawn plan is a practical starting point as long as it is scaled, labelled, and measured. Pool enclosure work is different: the City asks for a survey, site plan, or plot plan, so use the survey method when the distances to the pool, pool equipment, fences, gates, swales, catch basins, easements, and septic components all have to be exact.
If you do not have a survey, check your closing documents, ask your real estate lawyer, closing agent, or mortgage company, or submit a Freedom of Information request to the City of Hamilton. Our guide to getting a property survey in Ontario covers the cheaper options before paying for a new one.
Whichever method you use, write the municipal address on the drawing, and for accessory buildings include the roof or eave overhang in the setback dimensions rather than measuring from the wall. Add the front yard landscaping — driveway and sidewalk — and the existing septic system location when they apply to your lot.
Create a site plan for free using HomeCat that gets your residential building permit approved in City of Hamilton. Get started
Site plan examples for permit for City of Hamilton
City of Hamilton provides example site plans for accessory buildings, decks, and pool enclosures. Use the example that matches your project type and copy the level of detail, not the sample dimensions.
For accessory buildings, the example format emphasizes the house, proposed building, property lines, setbacks, north arrow, scale, and property information.
Accessory Building Site plan example in City of Hamilton
For decks and porches, the example should guide how you show the proposed deck or porch in relation to the existing dwelling and property lines.
Deck Site plan example in City of Hamilton
For pool enclosures, follow the pool example closely because pool equipment, fencing, gates, easements, swales, catch basins, and septic details may be part of the review.
Pool Enclosure Site plan example in City of Hamilton
Common site plan mistakes that delay your residential building permit in City of Hamilton
Most City of Hamilton site plan delays come from missing property information, missing setbacks, or leaving out site features that affect the proposed work.
Missing title, scale, north arrow, or property dimensions
City of Hamilton's accessory structure and deck checklists ask for these basic drawing elements. Put them on the first version of the site plan instead of waiting for a correction.
Missing setbacks to all property lines
Show setbacks for the existing dwelling and the proposed accessory building, deck, or porch. For accessory buildings, include roof or eave overhangs where City of Hamilton asks for them.
Missing other structures on the property
Do not show only the proposed work. Add accessory buildings, porches, decks, swimming pools, hot tubs, garages, sheds, driveways, sidewalks, and other structures that help City of Hamilton understand the lot.
Missing easement, right-of-way, or septic information
If an easement, right-of-way, or septic system applies to your property, label it. For pool enclosure work, City of Hamilton specifically asks for easement location and width and septic system components and setbacks when applicable.
Incomplete pool enclosure details
For pool enclosure projects, include pool equipment distances, proposed concrete or walkways, swales or catch basins, fence and gate locations, fence height, fence material, and landscaping or curbing details that are part of the pool area.
Frequently asked questions about site plans
Can homeowners prepare and submit their own drawings in City of Hamilton?
Yes. In Ontario, a homeowner can generally prepare drawings for a house they own because the Ontario Building Code exempts design work for "a house owned by the person" from the usual designer qualification requirements under Division C, Article 3.2.5.1.(3)(b)(i). City of Hamilton can still require drawings that are scaled, dimensioned, and complete enough for permit review.
What if City of Hamilton asks me to fill out Schedule 1: Designer Information?
For the design activities section, select House and describe the project, such as "deck," "porch," "shed," "garage," "gazebo," "pergola," or "pool enclosure."
Under the designer declaration, choose The design work is exempt from the registration and qualification requirements of the Building Code. For the basis of exemption, write Homeowner.
Where can I get a legal property survey in City of Hamilton?
Start with your closing documents, then ask your real estate lawyer, closing agent, or mortgage company. If those do not work, submit a Freedom of Information request to the City of Hamilton.
Read our Ontario ultimate guide for getting a property survey before paying for a new survey.
Does my survey need to be recent?
An older survey prepared by a licensed Ontario Land Surveyor can still be useful for showing property boundaries and existing conditions. Update the site plan so it shows current decks, porches, accessory buildings, pools, fences, driveways, sidewalks, septic features, and proposed work.
Can I use Google Maps for my City of Hamilton site plan?
Use Google Maps only as a planning reference. City of Hamilton's checklists ask for scaled, dimensioned site plan information, and pool enclosure work may need a survey, site plan, or plot plan with detailed pool, fence, easement, swale, and septic information.
What if City of Hamilton rejects my site plan?
Read the review comments and revise the drawing item by item. Common fixes include adding the scale, north arrow, property dimensions, legal description, missing setbacks, eave overhangs, other structures, easements, septic details, pool equipment, fence and gate details, or swales and catch basins.
When do I need a survey or professional drawing?
Use a survey when property line accuracy matters, when the project is close to a lot line, when easements or rights-of-way affect the work, or when pool enclosure details depend on exact distances. You may need professional help for engineered, structural, complex, or non-standard work.
Conclusion
A good beginner site plan does not need to be complicated. It needs to show the property, the existing conditions, the proposed work, and the measurements that matter for your residential building permit in City of Hamilton.
Create a site plan for free using HomeCat that gets your residential building permit approved in City of Hamilton. Get started