
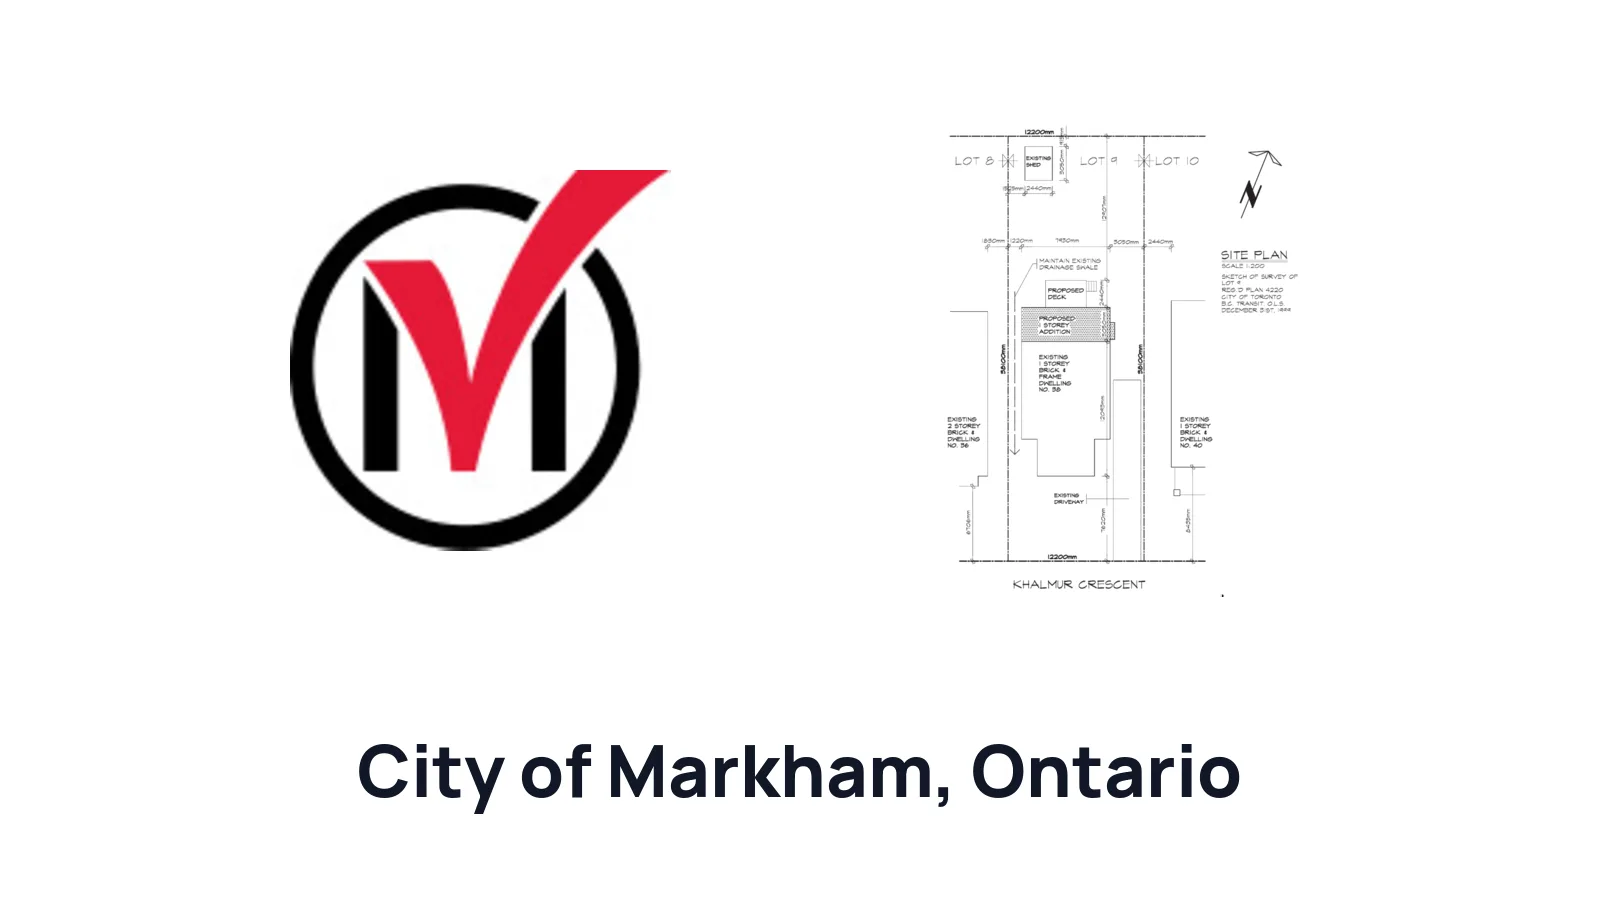
How to Draw a Site Plan for a Building Permit in Markham

Ilya Tkachov
Updated
If you are preparing a residential building permit application in City of Markham, the site plan should start from a reliable property survey. City of Markham's residential guidance repeatedly connects the site plan to current-survey information: housing projects need property lines referenced to a current survey, and pool enclosure applications call for a site plan prepared using a current survey.
This guide explains how to draw a site plan for a residential building permit in City of Markham, what to show for common homeowner projects, and how to turn survey information into a clear permit drawing.
New to site plans?
If this is your first one, read what a site plan is and why you need one in Ontario first. It covers how a site plan differs from a survey, a floor plan and an elevation, what setbacks and easements actually mean, and why municipalities ask for the drawing at all. Then come back here for what City of Markham expects on top of that.
One City of Markham detail worth knowing early: several residential permit paths ask for the property lines to be referenced to a current survey, and the drawing is also used to review the zoning summary, finished floor elevations, pool and gate details, septic location where applicable, and separation between buildings.
Do you need a site plan?
You usually need a site plan for City of Markham residential projects that add, locate, or enclose work on the property. City of Markham's building permit guidance lists site plan requirements for housing projects such as decks, unenclosed porches, sheds, and detached garages, as well as for coach houses, garden homes, and pool enclosures.
For those covered project types, treat the current survey as the starting point for the final permit drawing. A map screenshot or rough yard sketch can help you think through the project, but it should not replace the survey-based site plan when City of Markham asks for property lines referenced to a current survey.
Create a site plan for free using HomeCat that gets your building permit approved in City of Markham. Get started
Site plan requirements for residential building permits in City of Markham
City of Markham's guide to building permits is the City's own starting point and worth reading alongside this page.
The exact site plan requirements depend on the project type, but a City of Markham residential site plan may need to include:
- Property lines referenced to a current survey
- Location of all proposed and existing buildings
- Overall dimensions of buildings, including width and length
- Zoning summary showing permitted and proposed values
- Proposed finished first floor elevations
- Proposed finished basement elevations when they apply
- Limiting distance line between the existing house and a coach house or garden home
- Proposed pool location and existing buildings for a pool enclosure
- Fence height, fence material, fence location, and gate details for a pool enclosure
- Self-closing and self-latching gate information for a pool enclosure
- Septic system location if the property has a private on-site sewage system
Decks, unenclosed porches, sheds, and detached garages
For these housing projects, prepare the site plan from a current survey. Show the property lines, the location of all existing and proposed buildings, the overall width and length of each building, and the zoning summary comparing permitted and proposed values. Add proposed finished first floor elevations and basement elevations when they apply to the project.
The drawing should let the reviewer answer the basic zoning questions quickly: where the work is going, how large it is, and how far it sits from the surveyed property lines.
Coach houses and garden homes
For an additional residential unit such as a coach house or garden home, include the site plan, zoning summary, property lines referenced to a current survey, all proposed and existing buildings, overall building dimensions, proposed finished first floor elevations, and the limiting distance line between the existing house and the coach house or garden home.
Because this project type places another residential building on the lot, the relationship between the existing house, the proposed unit, and the property lines should be especially clear.
Pool enclosures
For a pool enclosure, use a site plan prepared from a current survey. Show the property lines, existing buildings, proposed pool location, proposed fence location, fence height, fence material, gate location, and gate details. The gate notes should show that the gate is self-closing and self-latching.
If the property uses a private on-site sewage system, show the septic system location as part of the pool enclosure plan.
How to draw your City of Markham site plan
The quickest route is to create a site plan with HomeCat — walk your property with your phone and get a permit-ready drawing back, free.
If you would rather draw it yourself, our DIY guide to drawing a site plan in Ontario covers all three methods step by step. For City of Markham, go straight to the survey-based method rather than the Google Maps or hand-drawn options — the local guidance asks for current-survey information, so an approximate boundary will not satisfy it.
If you do not have a survey, look through your closing documents, ask your lawyer, closing agent, or mortgage company, or submit a Freedom of Information request to the City. Our guide to getting a property survey in Ontario covers the cheaper options first.
Add the project-specific City of Markham details
Before submitting, add the details that match your permit type:
- For decks, porches, sheds, and detached garages, add the zoning summary and finished floor or basement elevations when required.
- For coach houses and garden homes, add the limiting distance line between the existing house and the proposed unit.
- For pool enclosures, add fence height, fence material, fence location, gate location, self-closing and self-latching gate notes, and septic system location when applicable.
Create a site plan for free using HomeCat that gets your building permit approved in City of Markham. Get started
Common site plan mistakes that delay your residential building permit in City of Markham
Most delays happen when the site plan does not answer the reviewer's basic location and zoning questions. Before submitting, check the drawing against the City of Markham permit guide for your project type.
Using a drawing that is not tied to a current survey
For the covered City of Markham project types, do not rely on an online map or approximate property outline as the final permit drawing. Use a current survey as the base so the property lines and existing building locations are reliable.
Leaving out the zoning summary
Housing projects, coach houses, and garden homes need a zoning summary showing permitted and proposed values. The site plan and zoning summary should match each other.
Missing overall building dimensions
Write the width and length of the existing and proposed buildings. A drawn rectangle without dimensions forces the reviewer to guess, which can lead to comments or resubmission.
Missing elevations or limiting distance information
Where City of Markham asks for proposed finished floor elevations, basement elevations, or a limiting distance line, show them clearly. These notes are part of the permit review, not optional decoration.
Incomplete pool enclosure details
For pool enclosures, show the proposed pool, fence height, fence material, fence location, gate location, and self-closing and self-latching gate details. If the property has private sewage servicing, add the septic system location.
Frequently asked questions about site plans
Can homeowners prepare and submit their own drawings in City of Markham?
Yes. In Ontario, homeowners can generally prepare drawings for a house they own because the Ontario Building Code exempts design work for "a house owned by the person" from the usual designer qualification requirements under Division C, Article 3.2.5.1.(3)(b)(i). City of Markham can still require complete permit drawings, current-survey information, zoning details, elevations, or professional input for work that needs it.
What if City of Markham asks me to fill out a Schedule 1: Designer Information form?
If you are using the Ontario homeowner exemption, the Schedule 1 form usually identifies the design activity as House. In the project description, use the actual work, such as "deck," "porch," "shed," or "pool enclosure."
Under the designer declaration, choose the option stating that the design work is exempt from registration and qualification requirements of the Building Code. For the basis of exemption, enter "Homeowner."
Where can I get a legal property survey in City of Markham?
Start with your closing package, then ask your lawyer, closing agent, or mortgage company. If you still cannot find one, submit a Freedom of Information request to City of Markham. The city's FOI process is the local route for requesting records such as property survey information when available.
Does my survey need to be recent?
City of Markham's guidance uses the phrase "current survey" for the covered site plan requirements. If your survey is old, compare it against the property today. Add current structures and proposed work to the site plan, and confirm with City of Markham if you are unsure whether the survey is acceptable for your permit type.
Can I use Google Maps for my City of Markham site plan?
Use online maps only for private planning or early layout discussions. For the covered City of Markham residential projects, prepare the final submission from a current survey because the permit guidance asks for survey-based property line information.
What if City of Markham rejects my site plan?
Read the review comments and revise the drawing to answer each one directly. Common fixes include adding the current-survey reference, zoning summary, property-line setbacks, building width and length, finished floor elevations, basement elevations, limiting distance line, pool fence details, gate notes, or septic system location.
Conclusion
A good beginner site plan does not need to look complicated, but in City of Markham it does need to be grounded in the current survey requirements for the covered residential permit types. Start with the surveyed property lines, add the existing and proposed work, then label the dimensions, zoning details, elevations, pool enclosure details, and other project-specific information City of Markham asks to review.
Create a site plan for free using HomeCat that gets your building permit approved in City of Markham. Get started