
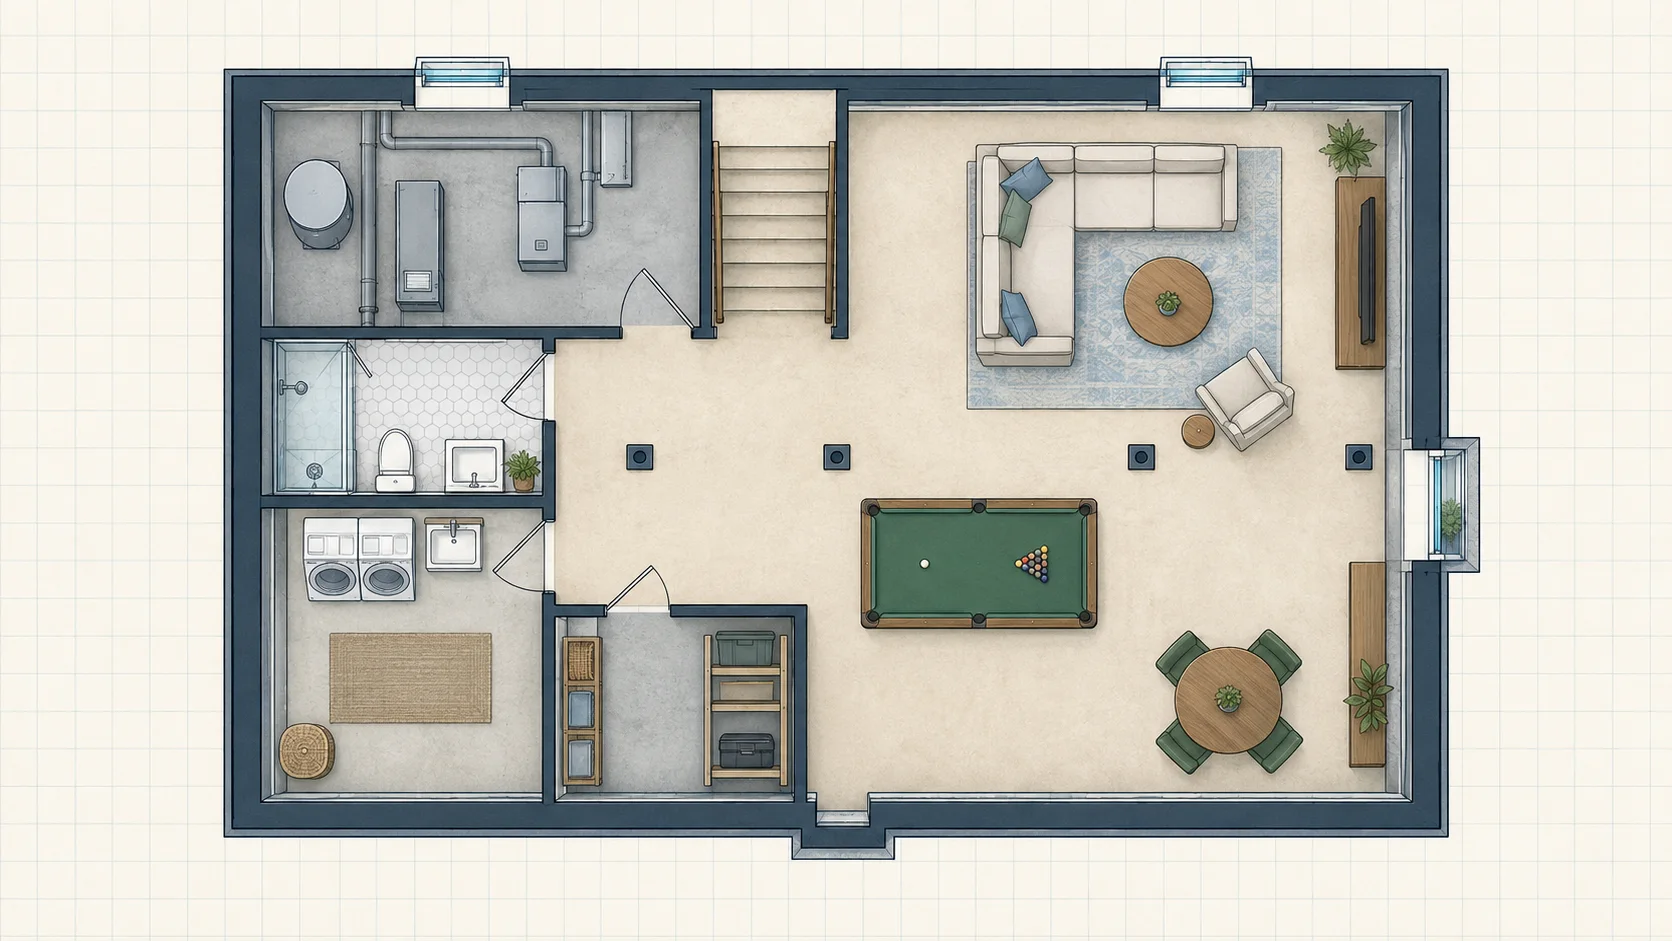
Measured project details
- Clearances and structure
HomeCat captures clear ceiling heights, beam depths, column locations, foundation wall thicknesses, and soffit zones across the basement.
- Stairs and egress
HomeCat records stair rise and run, landing sizes, headroom, exit travel distances, and window opening dimensions for basement access and egress.
- Rooms and utilities
HomeCat measures proposed room areas, circulation widths, fixture clearances, equipment zones, drain locations, and utility run lengths.