
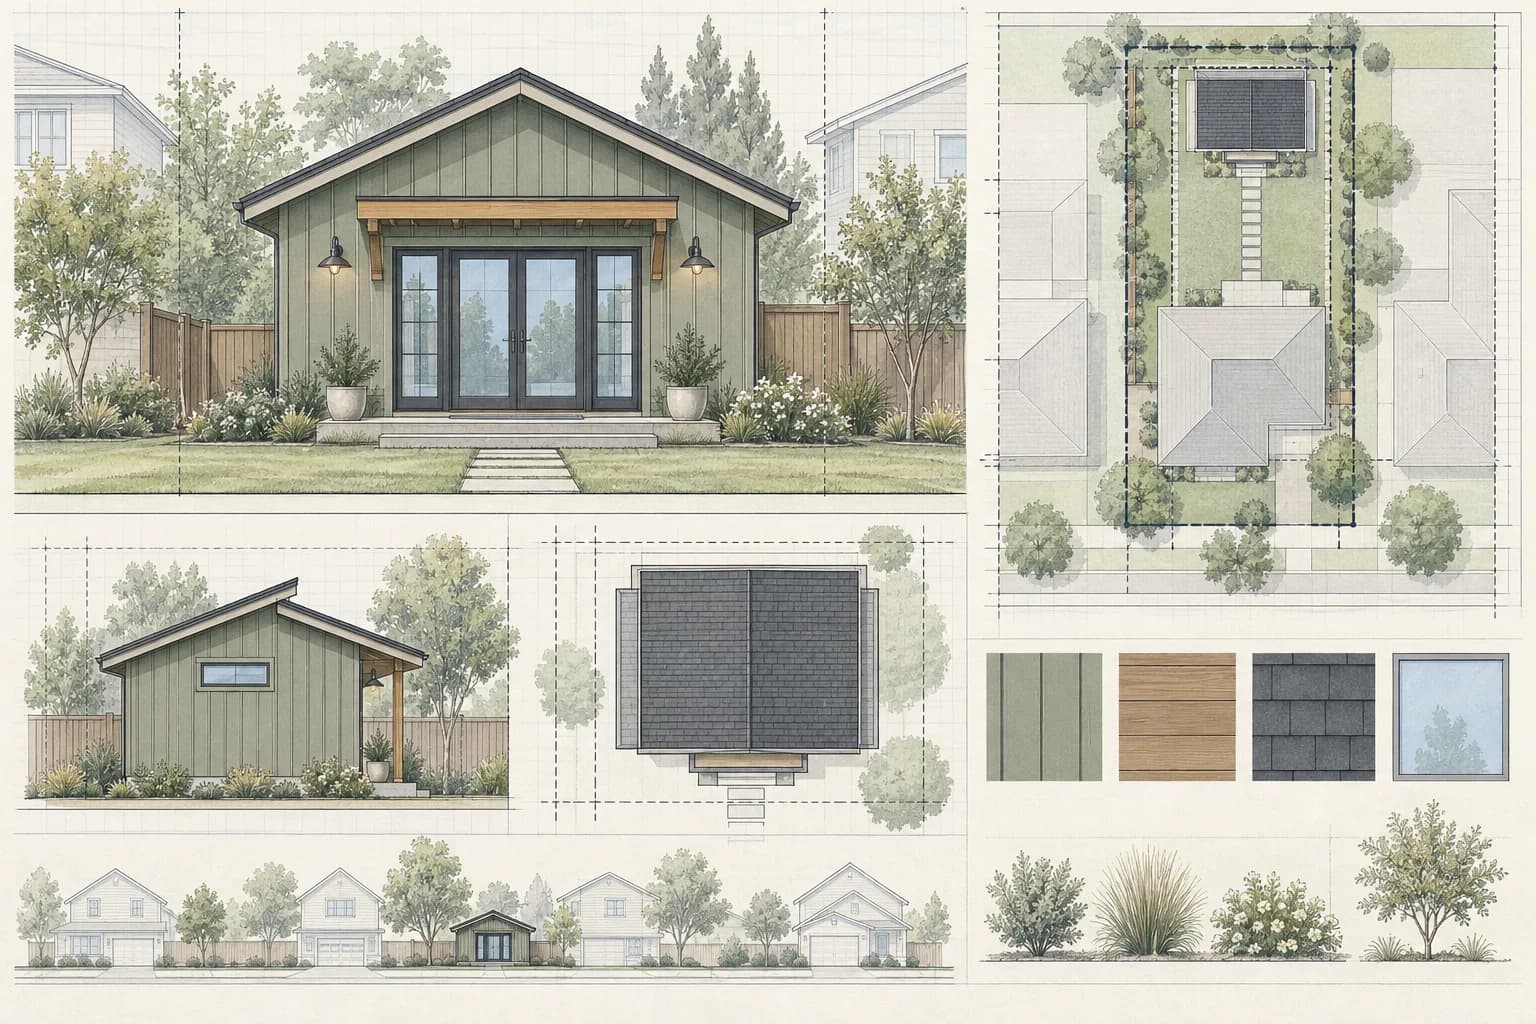
HOA approval plans for residential projects

Give the review committee one coordinated package that explains what will change, where it sits, and how it will look. HomeCat checks the property's zoning automatically and coordinates applicable permit information alongside the HOA submission.

  • HOA site plan
  • Project plan views
  • Exterior elevations
HOA Approval Plans drawing example

A practical approach to HOA approval plans

A useful drawing package brings HOA, ARC, ACC, condo, and strata submissions with property context, dimensions, materials, colors, and exterior views into one coordinated view. That makes the project easier to understand, review, price, and build.

Begin with association guidelines, application forms, survey or site-plan information, photos, product selections, dimensions, and finish details. HomeCat checks the property's zoning automatically and uses the applicable requirements to guide the plan. From there, the drawings can be shaped around the actual property and the decisions that matter to the project, with permit or professional-review items clearly flagged when they need attention.

How it works

  1. 01

    Add your HOA approval project

    Sign in, choose the property, and enter the size and key requirements.

  2. 02

    Coordinate the plan

    HomeCat checks zoning and develops the layout, site fit, and drawing package.

  3. 03

    Save and export

    Save the project and export measured drawings, quantities, and cost inputs.

Project measurements and costs

HomeCat keeps the project dimensions connected to material quantities and cost inputs as the plan changes.

Primary measurements
Property placement
Additional dimensions
Exterior dimensions
Units
Metric + imperial

Measured project details

  • Property placement

    HomeCat captures property boundaries, proposed project footprints, setbacks, and clear distances to neighboring structures and shared areas.

  • Exterior dimensions

    HomeCat records overall width, depth, height, roof slopes, opening sizes, and finished grade relationships for the proposed work.

  • Materials and features

    HomeCat counts fence panels, landscape elements, exterior fixtures, and finish areas while coordinating colors and product locations.

Material and cost inputs

  • Submission package scope

    HomeCat includes the site plan, project views, exterior elevations, finish notes, and association form exhibits selected for the submission.

  • Exterior quantity schedule

    HomeCat calculates finish areas, linear lengths, opening counts, and product quantities that support contractor and supplier pricing.

  • Committee revisions

    HomeCat coordinates requested design changes across the model and identifies the sheets, dimensions, and quantities affected by each revision.

What homeowners usually ask

Does HomeCat check my property's zoning requirements?

Yes. HomeCat automatically checks the property's zoning requirements and uses them to guide the project. It also flags permit or professional-review items that still need attention.

What should HOA approval plans include?

A typical package includes HOA site plan, Project plan views, Exterior elevations, Material and color notes. HomeCat tailors the sheets and level of detail to the project, property, applicable permit requirements, and professional scope.

What should I gather before I start?

Prepare association guidelines, application forms, survey or site-plan information, photos, product selections, dimensions, and finish details. Better source information reduces assumptions and makes review comments easier to resolve.

Can these drawings support a permit or contractor quote?

Yes. HomeCat builds one coordinated package for permit applications, contractor pricing, and construction coordination, including the project-specific documents and licensed professional input.

Can HomeCat provide stamped architectural or engineering drawings?

Yes. HomeCat provides architectural and engineering drawings with licensed professional review and stamping. The review and stamp are coordinated as part of the final drawing package.