
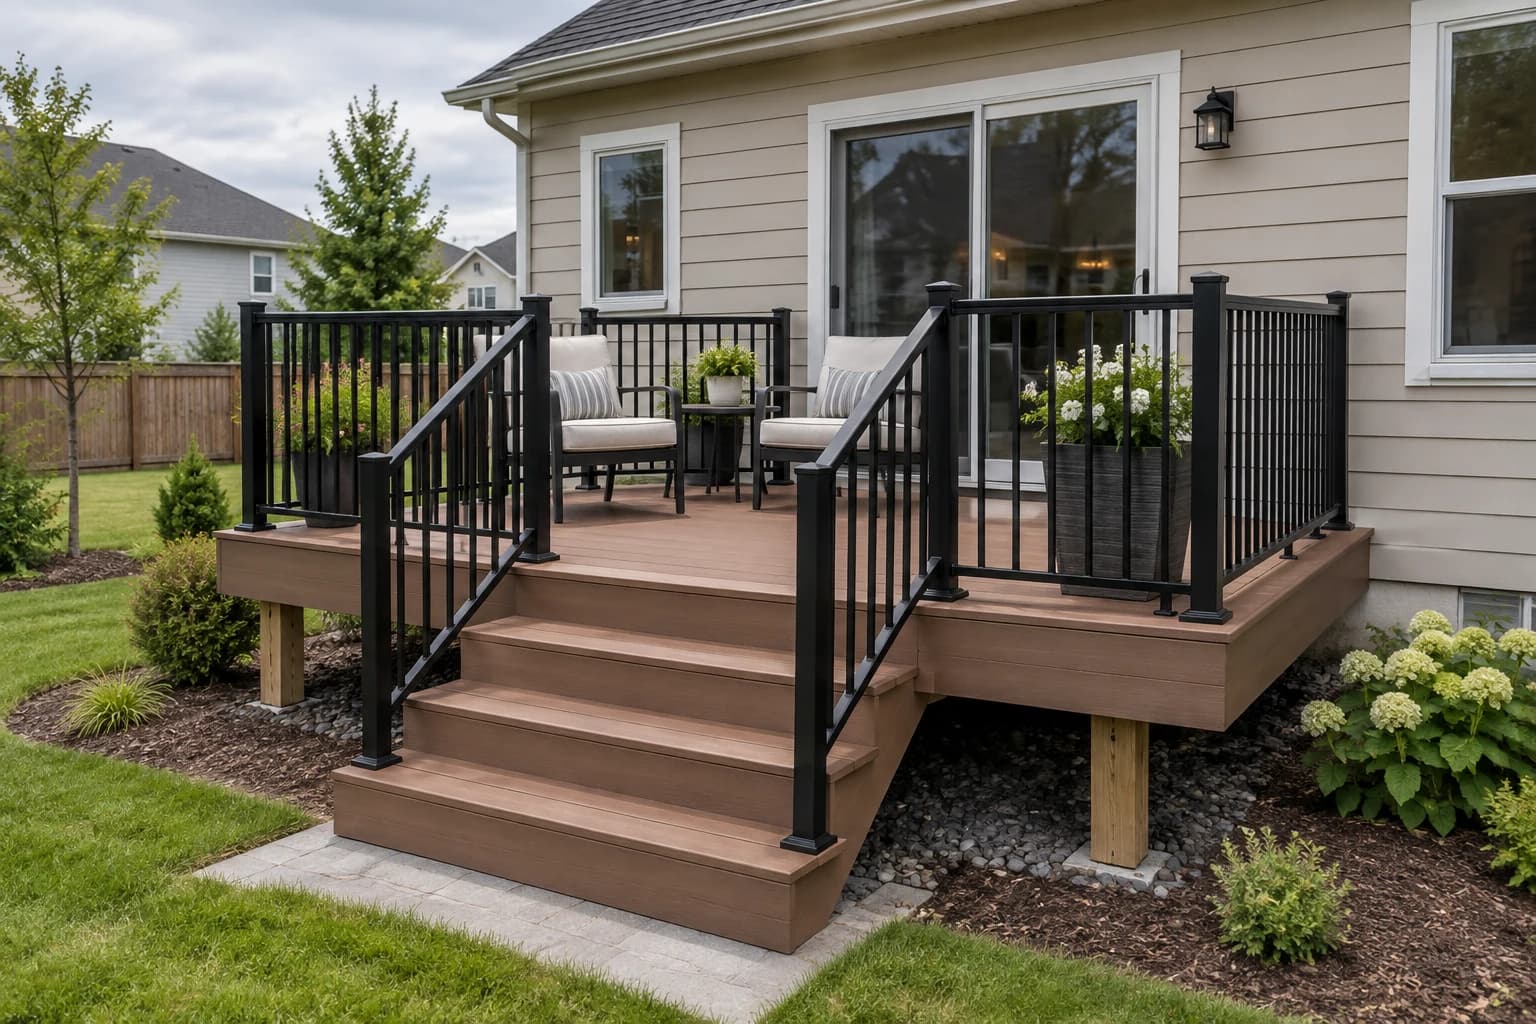
At 120 square feet, a 10×12 deck can work as a true outdoor room rather than only a landing. Put the table near the rail, keep a direct route from the door to the stair, and reserve a protected edge for the grill.
The reference uses an attached ledger and one dropped beam. Confirm every structural size and connection for the site’s frost depth, soil, height, wind, snow, lumber species, and adopted building code.
Do not copy the member size from a shallower deck. Species, grade, spacing, cantilever, and design loads all affect the permitted span.
Use the extra depth for circulation
The 10-foot ledger keeps the house connection compact while the 12-foot projection allows chairs to pull back without blocking the door. Keep the beam close enough to the rim for the approved cantilever and align the stair with the natural route into the yard.
Working material allowance
Choose board lengths around the final direction and border detail, then add waste for trimming. Treat the numbers below as budgeting quantities.
| Assembly | Main material | Allowance |
|---|---|---|
| Footings | Concrete piers and anchors | 3 |
| Beam | Built-up pressure-treated beam | 10 linear ft. |
| Floor | 2×10 joists, ledger, rim, blocking | About 11 pieces |
| Decking | 5/4 boards plus waste | About 138 sq. ft. |
| Connections | Hangers, ties, structural screws | Per approved schedule |
Planning
Set the finished height and furniture zones
Measure from the threshold and leave the required step down. Sketch full-size furniture clearances, the door swing, and the stair landing before fixing the outline. Verify utilities, zoning, and permit requirements.
Foundation
Transfer a square footing layout
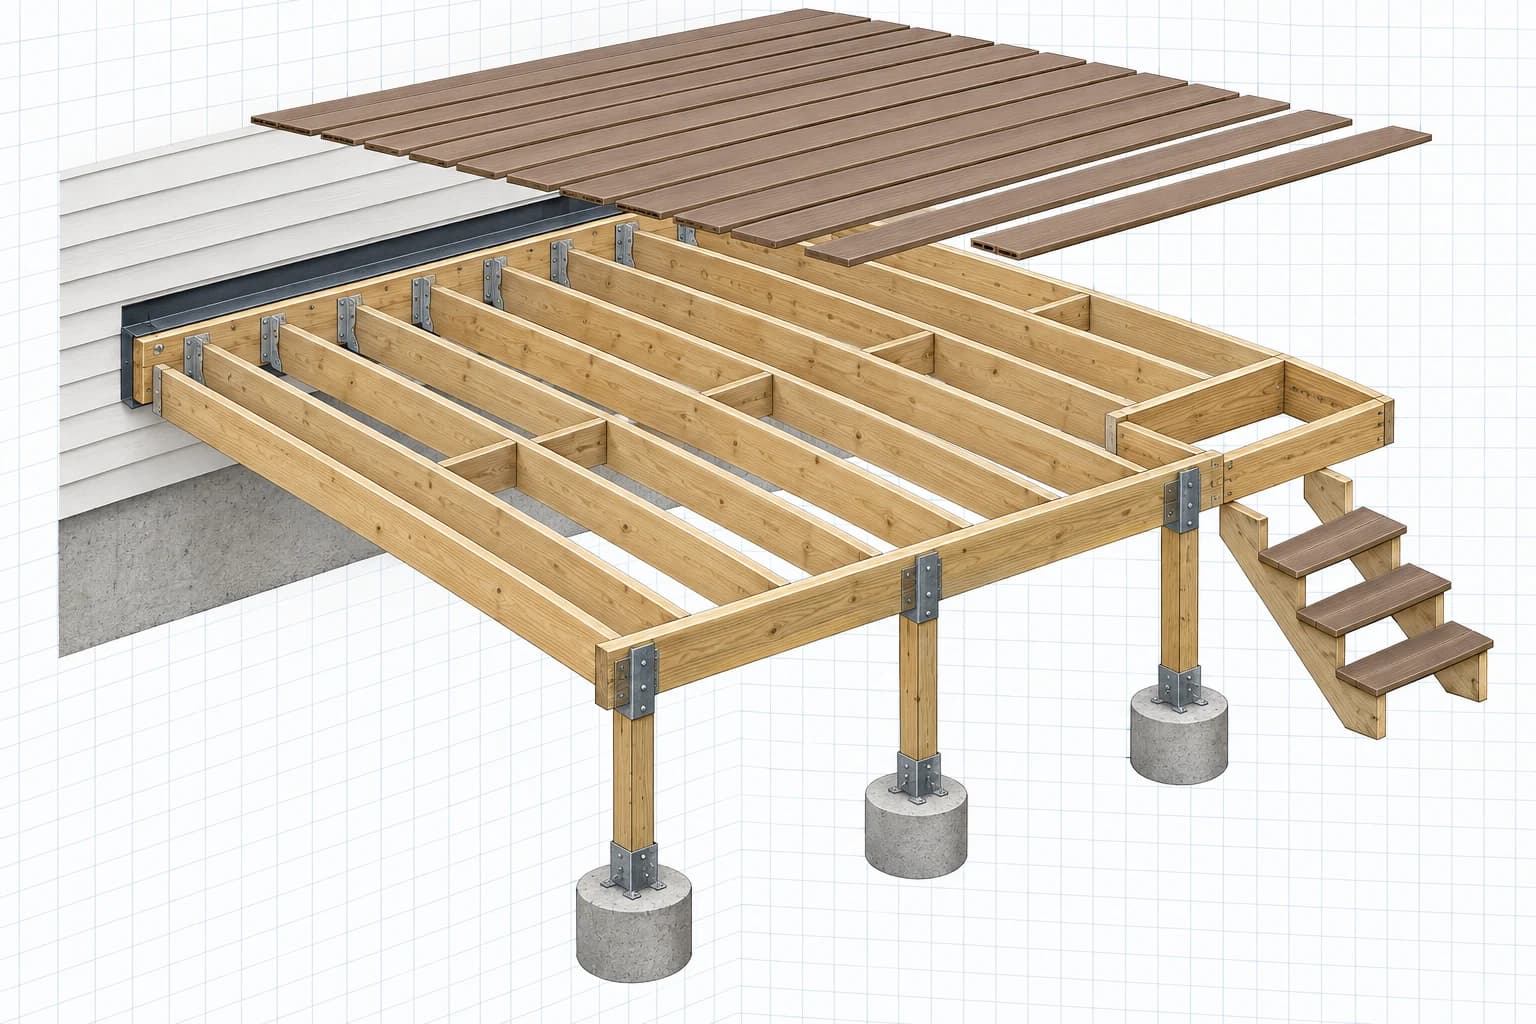
Set the beam line parallel to the house and match diagonal measurements to the outside corners. Excavate below frost depth to suitable bearing, use locally sized forms, and align post anchors while the concrete is workable.
Ledger
Build the house connection to drain
Expose structural framing, install corrosion-compatible ledger flashing that laps into the wall drainage plane, and fasten on the approved schedule. Detail both ledger ends so water cannot collect.
Primary frame
Plumb the posts and straighten the beam
Install rated post bases and caps, brace each post in both directions, and assemble the beam with crowns aligned. Transfer elevations from the ledger so the joists finish in one plane.
Joists
Frame and block before closing the surface
Install joist hangers square to the ledger, seat every joist fully, then fasten the rim. Add solid blocking for guard posts, stair connections, and decking borders while all sides remain accessible.
Deck boards
Control gaps and board alignment
Start from a verified straight line, keep end joints supported, and preserve the specified drainage gap. Preplan the outside course so the rim detail looks intentional.
Access + safety
Finish the stair, landing, and guards
Cut stringers only after confirming total rise. Use identical risers, approved stringer support, a durable landing, blocked guard posts, and a graspable handrail where required.
Take it further
Fit the 10×12 deck to the actual house
Model the threshold, siding, grade, footing line, stair, and guard openings so the drawings reflect the real property.
Customize in HomeCat10×12 deck planning notes
Which side should face the house?
This reference attaches the 10-foot edge to the house, but a 12-foot ledger and 10-foot projection can also work with a revised framing layout.
Is one beam enough?
Often, but only when the selected joists, spacing, span, cantilever, and loads permit it. Local review controls.
Can the stair go on a side?
Yes. Add framing for the opening and guard returns, and keep the bottom landing entirely on compliant bearing.