
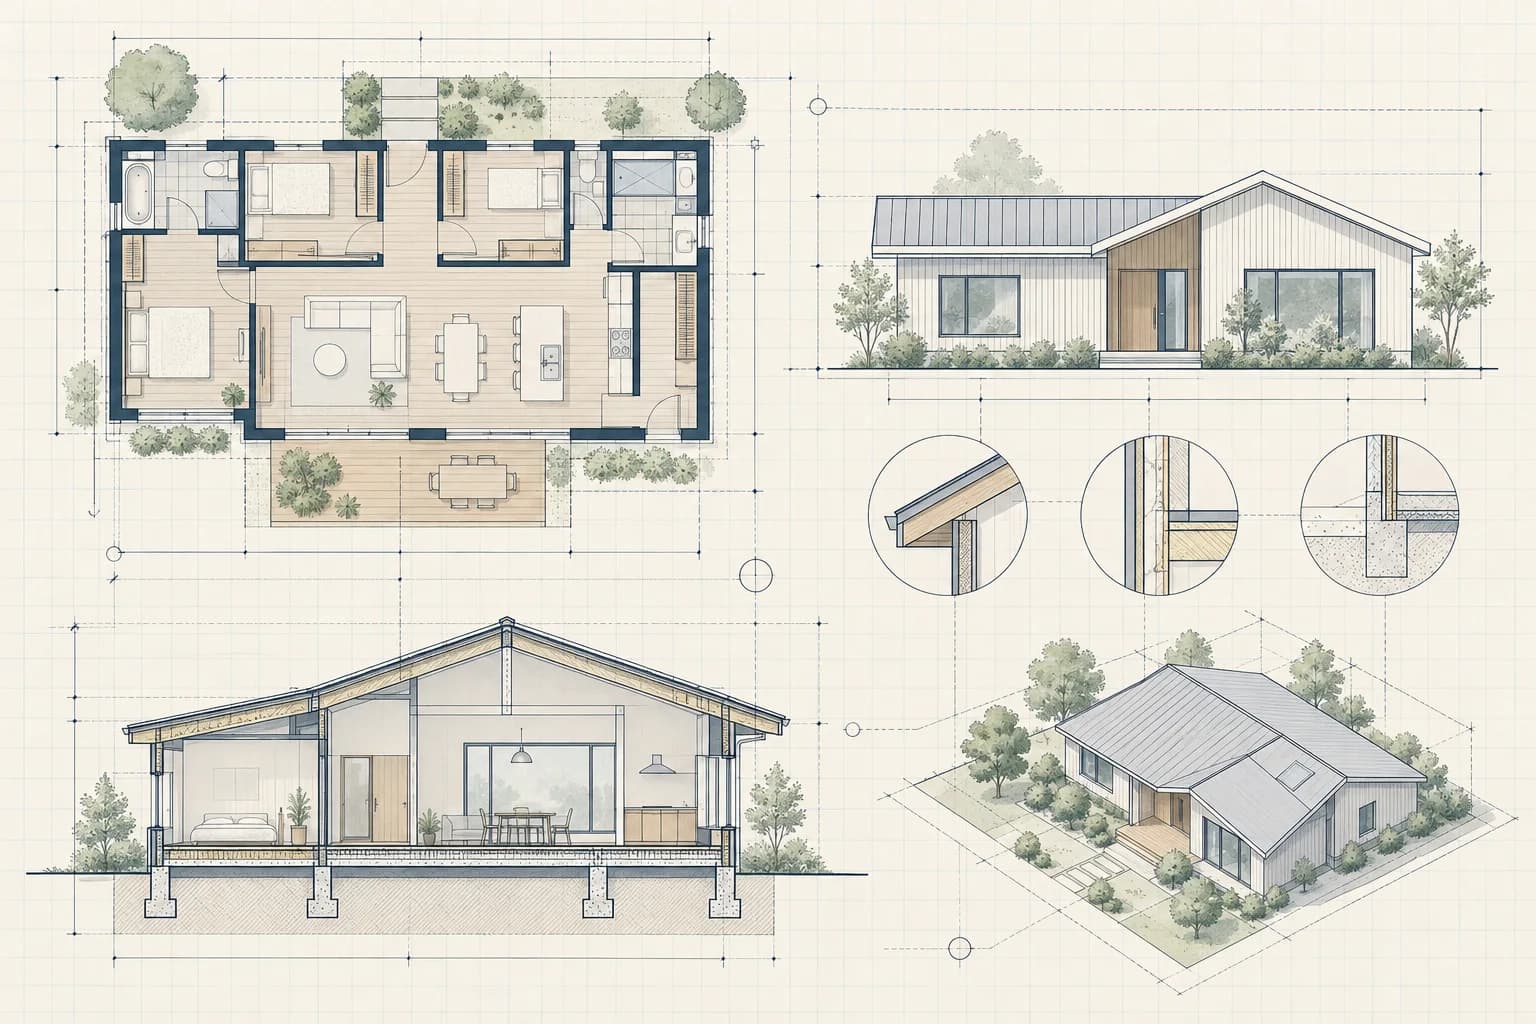
Measured project details
- Plan geometry
HomeCat captures wall locations, room dimensions, floor areas, circulation widths, and the overall building footprint.
- Openings and elevations
HomeCat records door and window sizes, sill and head heights, exterior heights, roof slopes, and finished grade points.
- Section relationships
HomeCat coordinates floor-to-floor heights, ceiling profiles, stairs, foundations, framing depths, and roof assemblies through the building sections.