
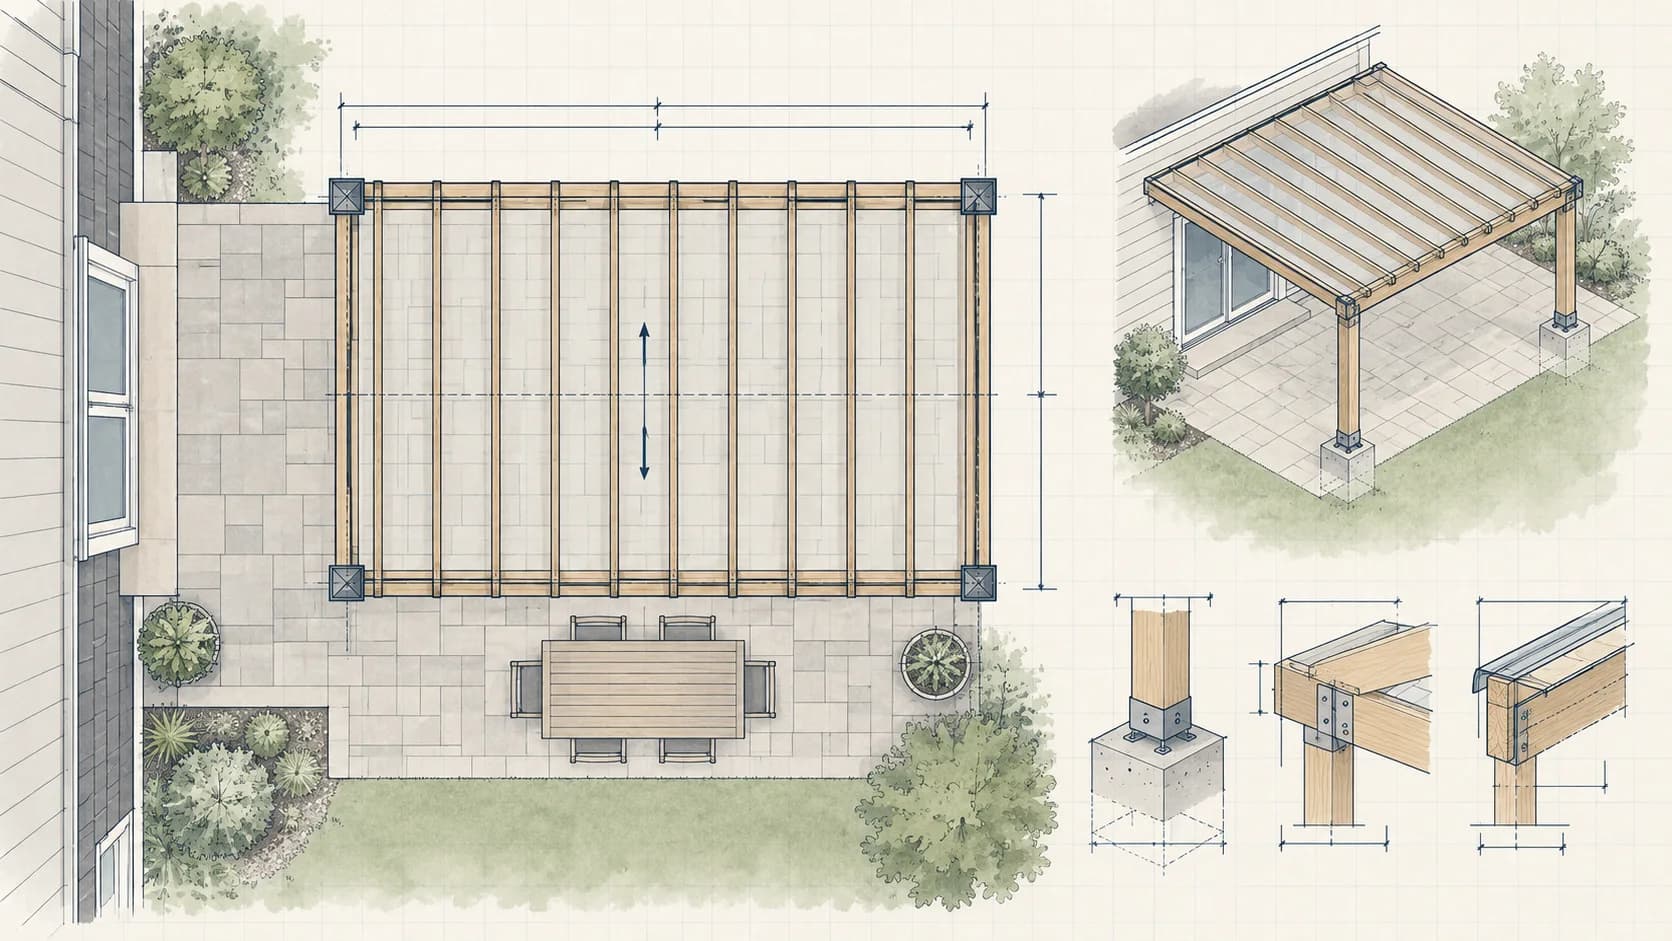
Patio cover plans for outdoor living and permits

Plan shade and weather protection as a real structure. Coordinate spans, posts, footings, drainage, house attachment, height, and property placement before construction.

  • Patio cover plan
  • Roof and elevation drawings
  • Post and footing layout
Patio Cover Plans drawing example

A practical approach to patio cover plans

A useful drawing package brings attached and freestanding roofed patio covers, foundations, house connections, drainage, permits, and contractor details into one coordinated view. That makes the project easier to understand, review, price, and build.

Begin with patio dimensions, house wall and roof information, desired cover type, materials, post locations, drainage, property setbacks, and structural direction. HomeCat checks the property's zoning automatically and uses the applicable requirements to guide the plan. From there, the drawings can be shaped around the actual property and the decisions that matter to the project, with permit or professional-review items clearly flagged when they need attention.

How it works

  1. 01

    Add your patio cover project

    Sign in, choose the property, and enter the size and key requirements.

  2. 02

    Coordinate the plan

    HomeCat checks zoning and develops the layout, site fit, and drawing package.

  3. 03

    Save and export

    Save the project and export measured drawings, quantities, and cost inputs.

Project measurements and costs

HomeCat keeps the project dimensions connected to material quantities and cost inputs as the plan changes.

Primary measurements
Covered area dimensions
Additional dimensions
Structural bay spacing
Units
Metric + imperial

Measured project details

  • Covered area dimensions

    HomeCat captures patio-cover width, projection, roof area, attachment length, and usable clearance below.

  • Structural bay spacing

    HomeCat measures post locations, beam spans, rafter lengths, member spacing, and wall bearing points.

  • Pitch and drainage

    HomeCat calculates roof slope, high and low elevations, gutter lengths, downspout locations, and runoff direction.

Material and cost inputs

  • Roofing and drainage

    HomeCat totals roof panels or shingles, underlayment, flashing, gutters, downspouts, and edge trim by measured area and length.

  • Posts beams rafters

    HomeCat converts the structural grid into post, beam, rafter, ledger, blocking, and bracing quantities.

  • Footings and connectors

    HomeCat counts piers, concrete volume, post bases, anchors, hangers, straps, and fasteners for pricing.

What homeowners usually ask

Does HomeCat check my property's zoning requirements?

Yes. HomeCat automatically checks the property's zoning requirements and uses them to guide the project. It also flags permit or professional-review items that still need attention.

What should patio cover plans include?

A typical package includes Patio cover plan, Roof and elevation drawings, Post and footing layout, Attachment and permit details. HomeCat tailors the sheets and level of detail to the project, property, applicable permit requirements, and professional scope.

What should I gather before I start?

Prepare patio dimensions, house wall and roof information, desired cover type, materials, post locations, drainage, property setbacks, and structural direction. Better source information reduces assumptions and makes review comments easier to resolve.

Can these drawings support a permit or contractor quote?

Yes. HomeCat builds one coordinated package for permit applications, contractor pricing, and construction coordination, including the project-specific documents and licensed professional input.

Can HomeCat provide stamped architectural or engineering drawings?

Yes. HomeCat provides architectural and engineering drawings with licensed professional review and stamping. The review and stamp are coordinated as part of the final drawing package.