
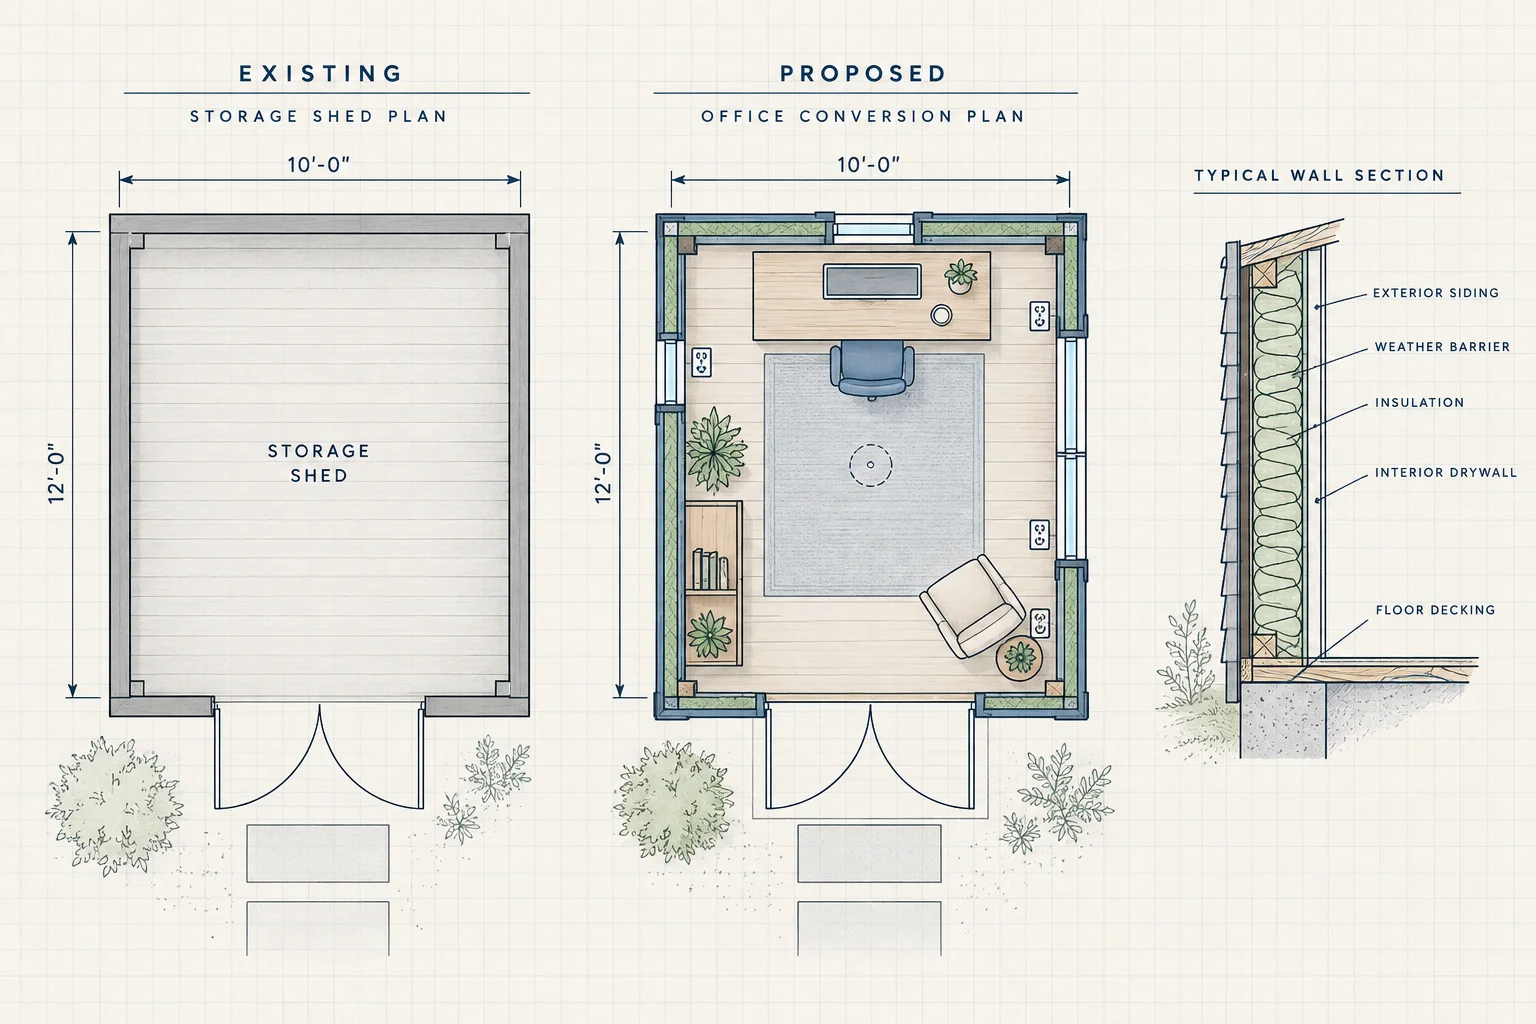
Measured project details
- Existing Shell Survey
HomeCat captures the shed footprint, wall alignment, floor level, ceiling height, roof slope, framing spacing, and foundation supports.
- New Openings And Layout
HomeCat measures proposed doors, windows, desk zones, storage, equipment footprints, and circulation against the existing structure.
- Assembly And Service Depths
HomeCat coordinates insulation thickness, interior lining, floor build-up, electrical routes, ventilation paths, and remaining usable clearances.