
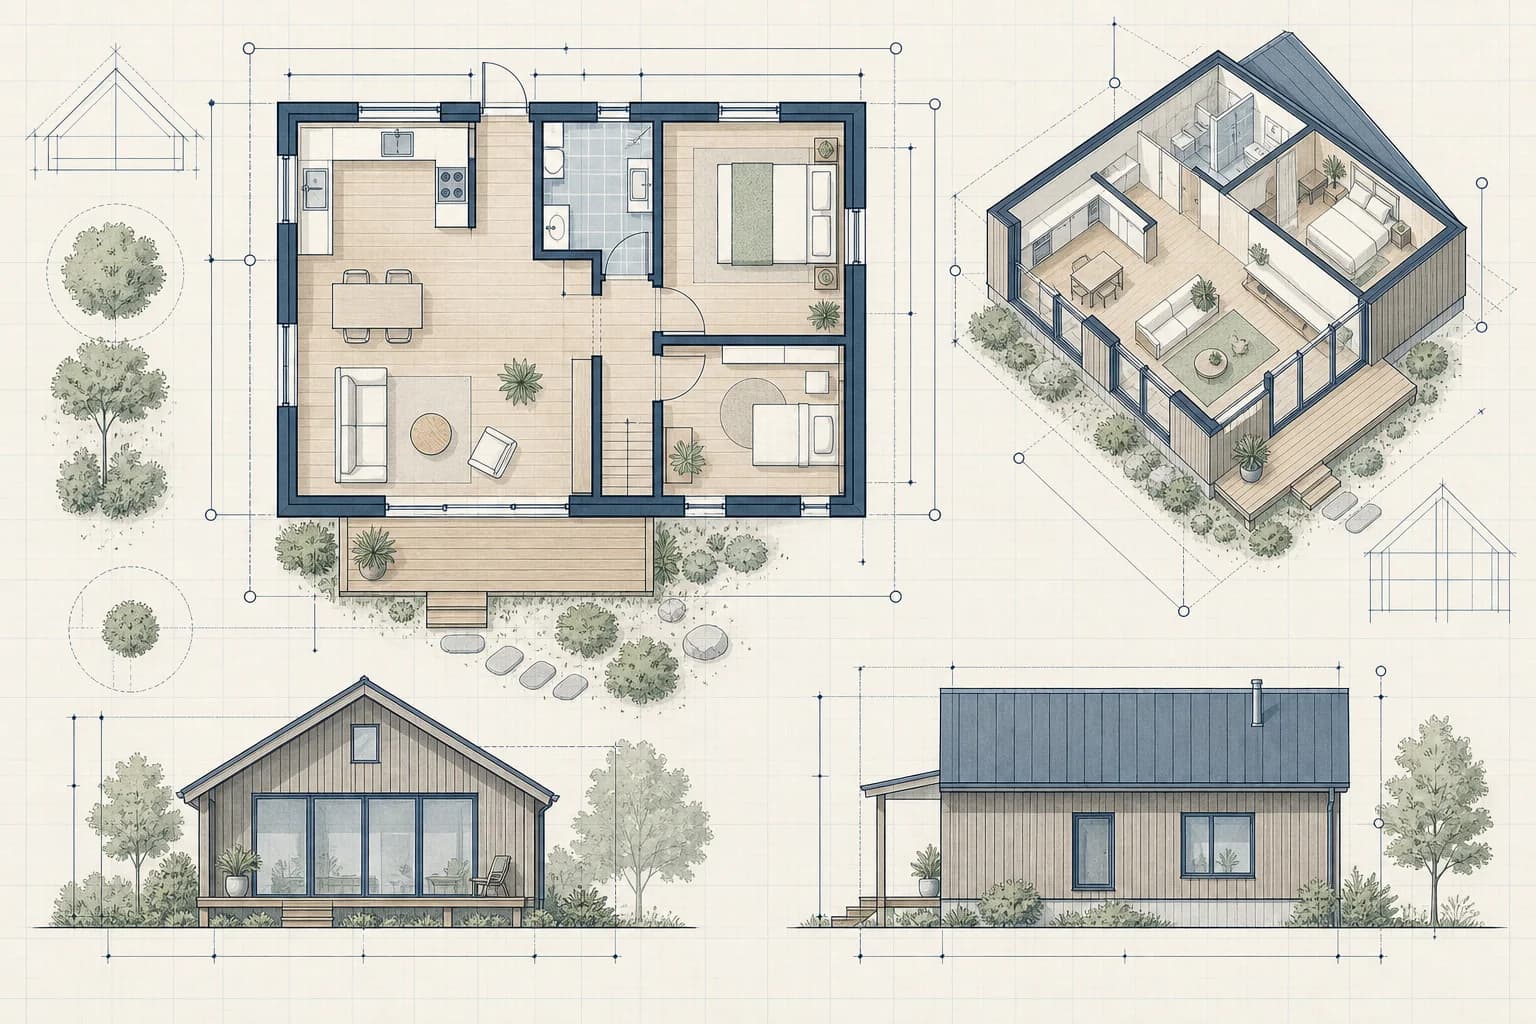
Measured project details
- Building geometry
HomeCat captures exterior and interior wall lengths, ceiling heights, footprint area, and room area in one coordinated model.
- Openings and fixtures
HomeCat records door and window widths, heights, wall offsets, sill levels, fixture locations, and fixture counts.
- Site placement
HomeCat measures structure footprints, property-line offsets, setbacks, and distances between existing and proposed work.