
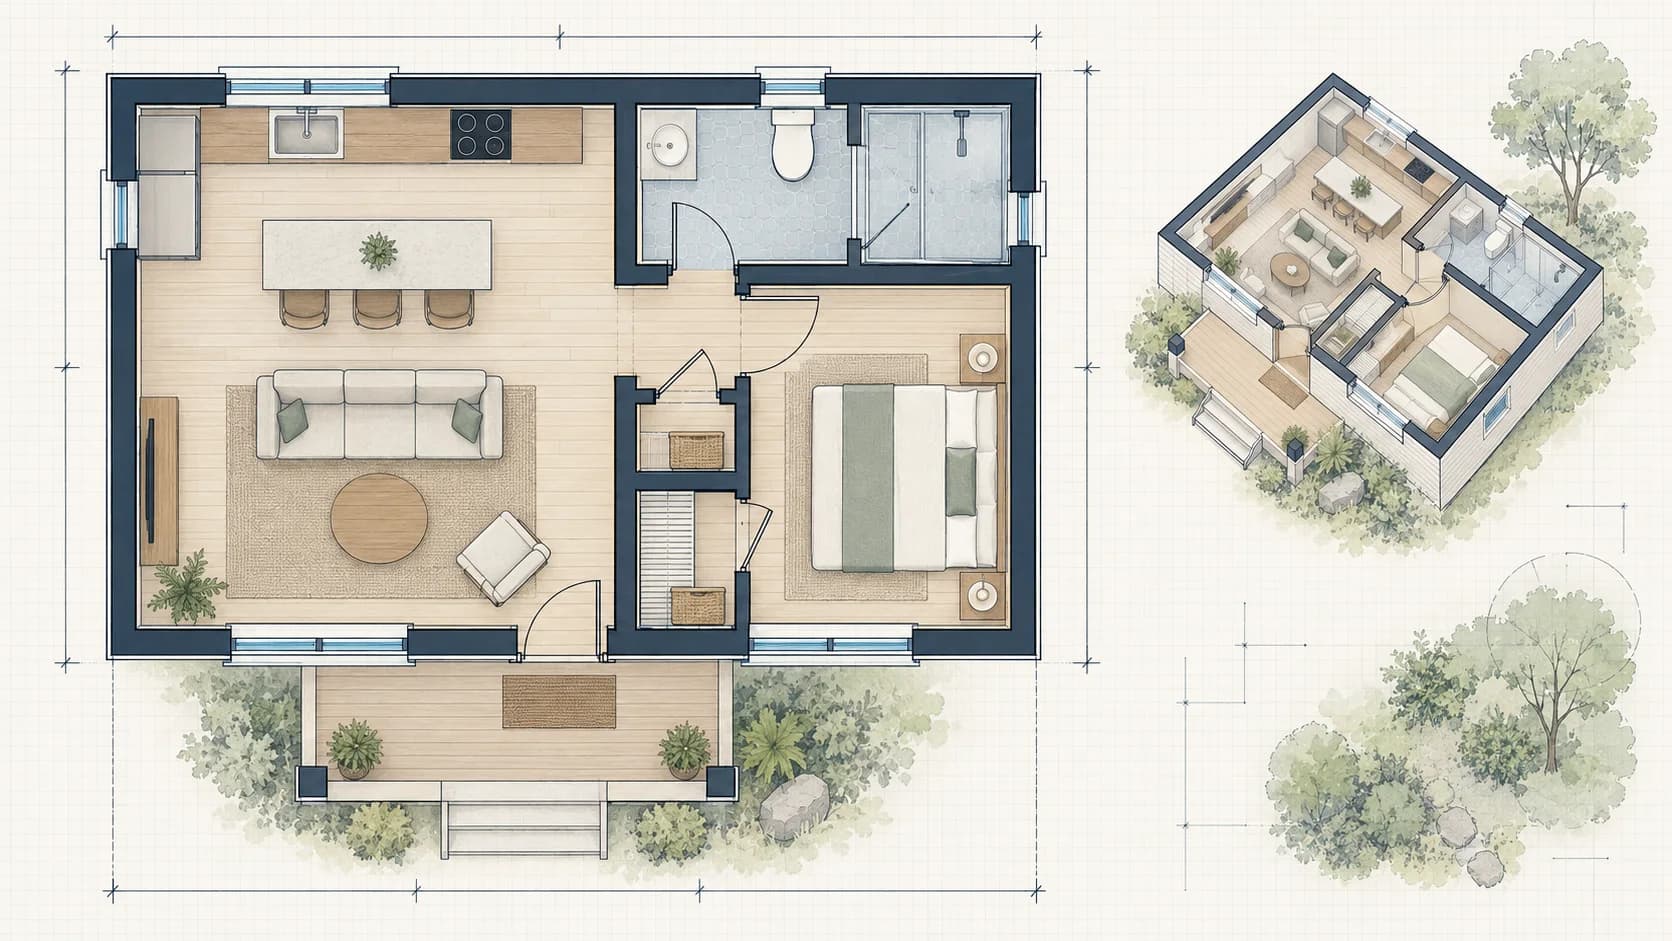
Small house plans with complete, practical layouts

Use limited floor area carefully without giving up circulation, storage, daylight, or real rooms. Compare compact layouts and adapt one to the property and household.

  • Complete floor plans
  • Exterior elevations
  • Area and dimension schedule
Small House Plans drawing example

A practical approach to small house plans

A useful drawing package brings compact 1- and 2-bedroom homes, complete interiors, plans under 1,000 square feet, editable layouts, permits, and construction into one coordinated view. That makes the project easier to understand, review, price, and build.

Begin with target area, bedroom and bathroom count, kitchen needs, storage, accessibility, preferred style, foundation, property context, and local rules. HomeCat checks the property's zoning automatically and uses the applicable requirements to guide the plan. From there, the drawings can be shaped around the actual property and the decisions that matter to the project, with permit or professional-review items clearly flagged when they need attention.

How it works

  1. 01

    Add your small house project

    Sign in, choose the property, and enter the size and key requirements.

  2. 02

    Coordinate the plan

    HomeCat checks zoning and develops the layout, site fit, and drawing package.

  3. 03

    Save and export

    Save the project and export measured drawings, quantities, and cost inputs.

Project measurements and costs

HomeCat keeps the project dimensions connected to material quantities and cost inputs as the plan changes.

Primary measurements
Room Sizes And Circulation
Additional dimensions
Envelope And Openings
Units
Metric + imperial

Measured project details

  • Room Sizes And Circulation

    HomeCat captures every room dimension, hallway width, door swing, stair, furniture clearance, and route between living, sleeping, and service spaces.

  • Envelope And Openings

    HomeCat measures exterior wall lengths, floor areas, roof slopes, building height, windows, doors, and shaded exterior transitions.

  • Structure And Services

    HomeCat coordinates foundation lines, bearing walls, floor and roof spans, plumbing groups, mechanical zones, and utility entries.

Material and cost inputs

  • Whole House Quantities

    Coordinated plans and elevations support takeoffs for foundation, framing, sheathing, insulation, cladding, roofing, partitions, and finishes.

  • Kitchen Bath And Openings

    Cabinet runs, fixture counts, plumbing groups, doors, and windows organize the highest-detail product and installation allowances.

  • Simple Structural Spans

    Aligned walls, regular spans, and coordinated roof geometry expose beam, joist, truss, connector, and labor quantities early.

What homeowners usually ask

Does HomeCat check my property's zoning requirements?

Yes. HomeCat automatically checks the property's zoning requirements and uses them to guide the project. It also flags permit or professional-review items that still need attention.

What should small house plans include?

A typical package includes Complete floor plans, Exterior elevations, Area and dimension schedule, Permit and construction drawings. HomeCat tailors the sheets and level of detail to the project, property, applicable permit requirements, and professional scope.

What should I gather before I start?

Prepare target area, bedroom and bathroom count, kitchen needs, storage, accessibility, preferred style, foundation, property context, and local rules. Better source information reduces assumptions and makes review comments easier to resolve.

Can these drawings support a permit or contractor quote?

Yes. HomeCat builds one coordinated package for permit applications, contractor pricing, and construction coordination, including the project-specific documents and licensed professional input.

Can HomeCat provide stamped architectural or engineering drawings?

Yes. HomeCat provides architectural and engineering drawings with licensed professional review and stamping. The review and stamp are coordinated as part of the final drawing package.