
Residential drafting services for plans you can permit and build

Turn your measurements, sketches, existing plans, or project idea into one coordinated residential drawing package. HomeCat helps you document the work clearly for design decisions, permit review, pricing, and construction.

  • Floor plans and elevations
  • Site and permit drawings
  • Contractor-ready package
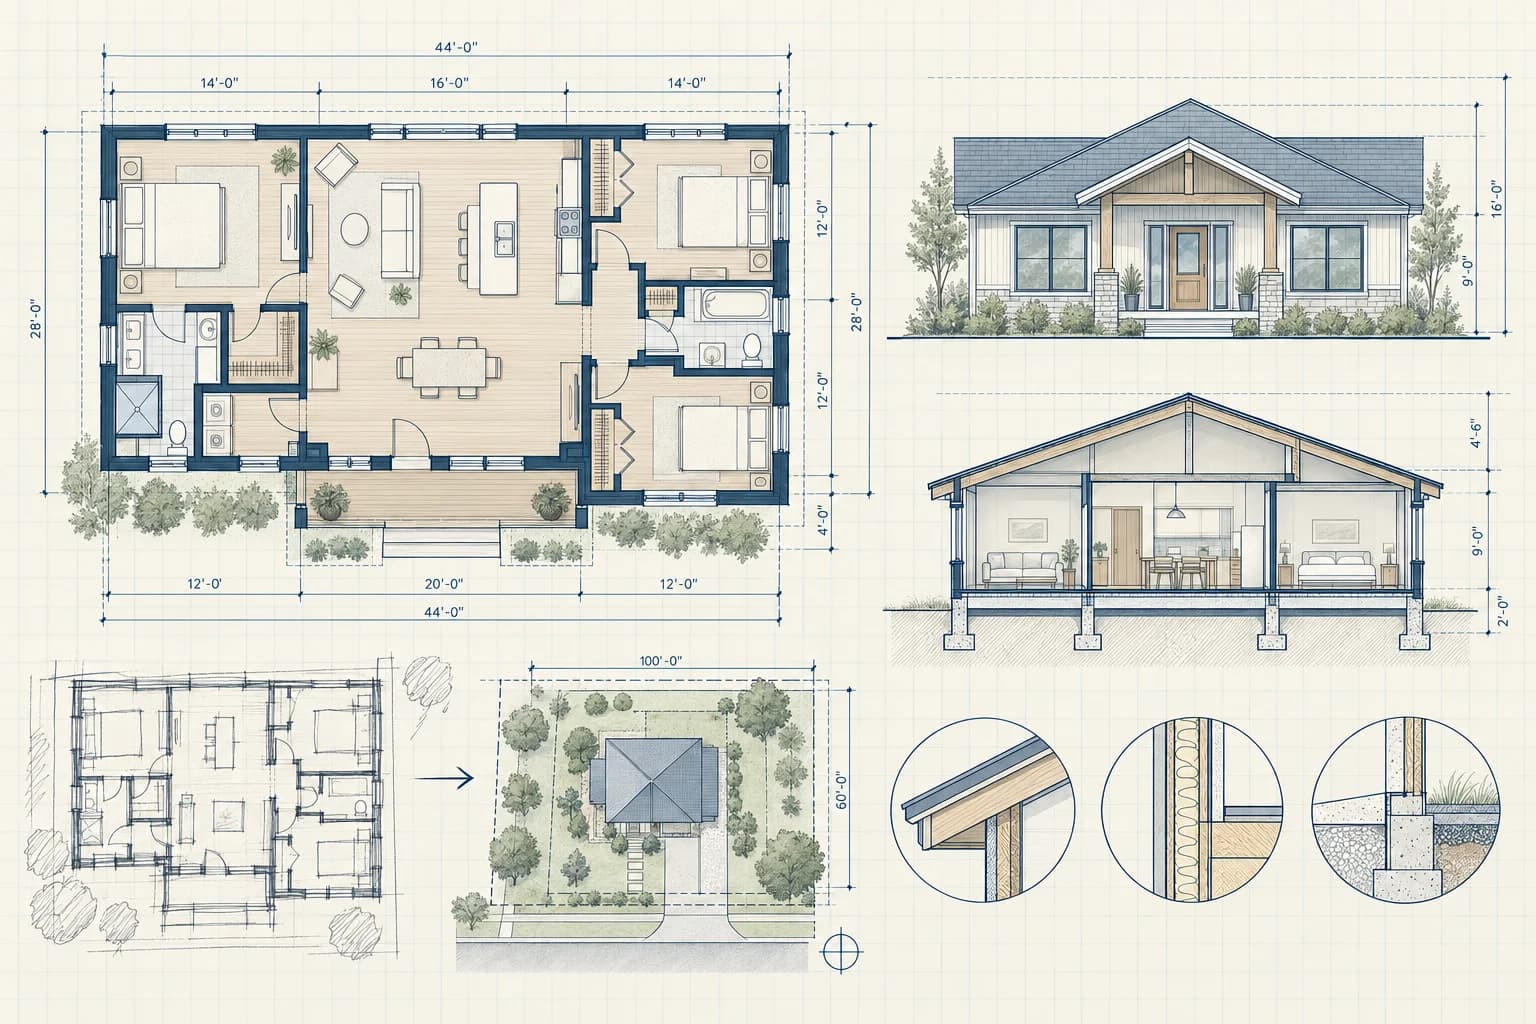
Residential drafting package with a floor plan, house elevation, building section, site plan, sketch, and construction details

Residential drafting from your first idea to coordinated drawings

Residential drafting turns project information into measured drawings that other people can review and use. A draftsman, drafter, draftsperson, or building designer may prepare floor plans, elevations, sections, site plans, existing-condition drawings, and construction details depending on the project scope.

HomeCat provides an online workflow for that same practical need. Start with the property information you have—photos, measurements, sketches, an old plan, a survey, or a clear project brief—then develop a coordinated package for a remodel, addition, deck, shed, garage, backyard office, ADU, or another residential project. The required sheets and professional involvement still depend on the work and the local authority.

How it works

  1. 01

    Share the existing conditions

    Add the property, measurements, photos, survey, sketches, prior plans, and the work you want to complete.

  2. 02

    Review the drafted package

    HomeCat coordinates the plan, elevations, sections, site information, and project details as the design develops.

  3. 03

    Export and move forward

    Use the final drawings for permit coordination, professional review when required, contractor quotes, and construction.

Project measurements and costs

HomeCat keeps the project dimensions connected to material quantities and cost inputs as the plan changes.

Primary measurements
Existing conditions and scope
Additional dimensions
Plans elevations and sections
Units
Metric + imperial

Measured project details

  • Existing conditions and scope

    HomeCat organizes verified room, building, and property dimensions alongside the specific work that will remain, change, or be added.

  • Plans elevations and sections

    HomeCat keeps floor layouts, openings, heights, roof geometry, assemblies, and vertical relationships coordinated across the drawing set.

  • Site and permit information

    HomeCat records the project footprint, property-line setbacks, existing structures, access, grade context, and permit-review dimensions that apply.

Material and cost inputs

  • Drafting scope and sheet count

    Project type, drawing views, construction details, schedules, and submission requirements determine how much drafting and coordination the package needs.

  • Existing-condition complexity

    Available surveys and prior plans can reduce field documentation, while irregular buildings, incomplete records, and major remodeling usually require more verification.

  • Revisions and professional review

    Design changes, permit comments, calculations, and any jurisdiction-required architect or engineer review are scoped separately from the base drawing work.

What homeowners usually ask

Does HomeCat check my property's zoning requirements?

Yes. HomeCat automatically checks the property's zoning requirements and uses them to guide the project. It also flags permit or professional-review items that still need attention.

What do residential drafting services include?

The scope can include existing and proposed floor plans, exterior elevations, building sections, a site plan, schedules, and project-specific construction details. HomeCat selects and coordinates the drawings around the project, property, permit checklist, and intended contractor use.

Can I use the drawings for a permit and contractor quotes?

Yes. The drawing package can support permit review and help contractors price the same defined scope. The local authority may request additional forms, calculations, product information, or licensed professional review for some projects.

Do I need to hire a draftsman near me?

Not always. Many residential drafting projects can begin online when you can provide reliable photos, measurements, property documents, and a clear scope. If the work requires an on-site survey, field verification, or a locally licensed professional, HomeCat flags that requirement rather than implying a remote drawing replaces it.

Is HomeCat a licensed architect or engineering firm?

No. HomeCat is an online planning and drawing platform, not a licensed architectural or engineering firm. When an authority requires a professional review or stamp, HomeCat can coordinate that review where the service is available. Requirements and availability depend on the project and jurisdiction.

What should I provide to start a drafting project?

Gather the address, project description, photos, key measurements, sketches, an existing survey or site information, and any previous plans or permit comments. Better source information reduces assumptions and makes revisions more efficient.