
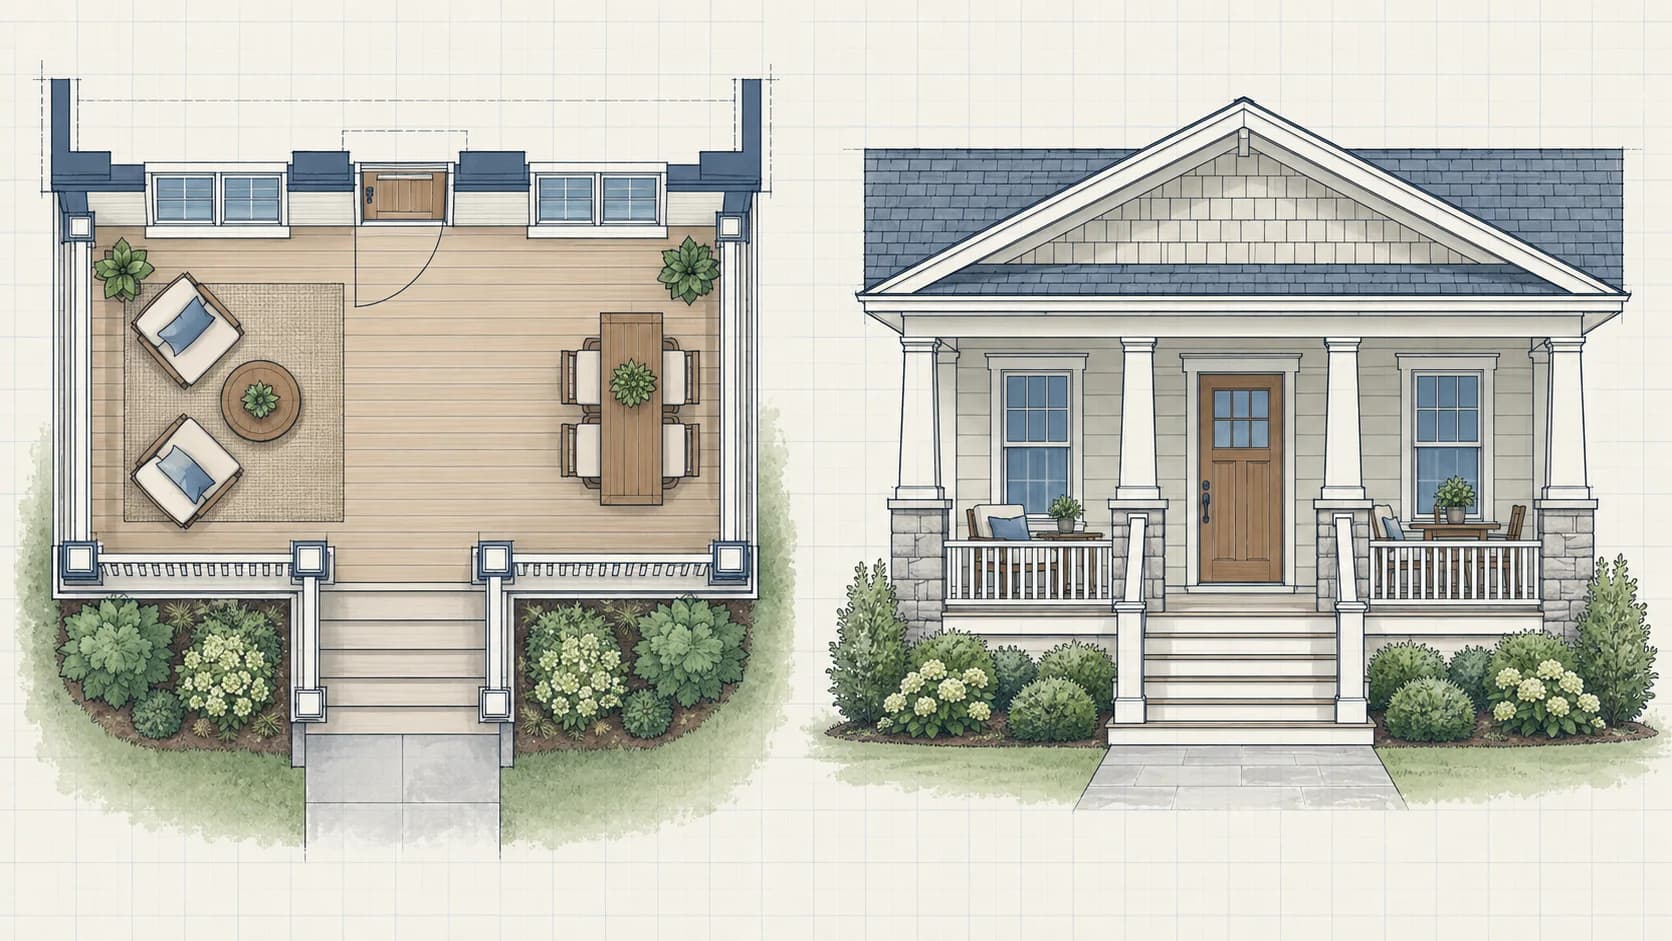
Porch plans for permits and contractor construction

Resolve the porch footprint, entry, stairs, cover, structure, and relationship to the house before work begins. The resulting drawings support permit review and contractor pricing.

  • Porch floor plan
  • Elevations and roof view
  • Foundation and framing details
Porch Plans drawing example

A practical approach to porch plans

A useful drawing package brings front porches, screened porches, replacements, roofs, foundations, stairs, guards, site placement, and construction details into one coordinated view. That makes the project easier to understand, review, price, and build.

Begin with existing entrance and house dimensions, photos, proposed footprint, height, roof form, stairs, materials, property information, and local rules. HomeCat checks the property's zoning automatically and uses the applicable requirements to guide the plan. From there, the drawings can be shaped around the actual property and the decisions that matter to the project, with permit or professional-review items clearly flagged when they need attention.

How it works

  1. 01

    Add your porch project

    Sign in, choose the property, and enter the size and key requirements.

  2. 02

    Coordinate the plan

    HomeCat checks zoning and develops the layout, site fit, and drawing package.

  3. 03

    Save and export

    Save the project and export measured drawings, quantities, and cost inputs.

Project measurements and costs

HomeCat keeps the project dimensions connected to material quantities and cost inputs as the plan changes.

Primary measurements
Porch footprint dimensions
Additional dimensions
Framing spans and spacing
Units
Metric + imperial

Measured project details

  • Porch footprint dimensions

    HomeCat captures porch width, projection, floor area, roof coverage, and clear access zones.

  • Framing spans and spacing

    HomeCat measures joist, beam, rafter, and post spans with member spacing and bearing locations.

  • Stair and railing geometry

    HomeCat calculates total rise, tread count, landing dimensions, guard lengths, and opening widths.

Material and cost inputs

  • Decking and framing

    HomeCat totals deck boards, joists, beams, blocking, rim boards, and roof-framing members by size and length.

  • Posts and foundations

    HomeCat counts columns, bases, anchors, piers, and concrete volumes from the coordinated structural layout.

  • Stairs and railings

    HomeCat schedules stringers, treads, risers, landings, guards, handrails, posts, and connection hardware for estimating.

What homeowners usually ask

Does HomeCat check my property's zoning requirements?

Yes. HomeCat automatically checks the property's zoning requirements and uses them to guide the project. It also flags permit or professional-review items that still need attention.

What should porch plans include?

A typical package includes Porch floor plan, Elevations and roof view, Foundation and framing details, Site and permit plan. HomeCat tailors the sheets and level of detail to the project, property, applicable permit requirements, and professional scope.

What should I gather before I start?

Prepare existing entrance and house dimensions, photos, proposed footprint, height, roof form, stairs, materials, property information, and local rules. Better source information reduces assumptions and makes review comments easier to resolve.

Can these drawings support a permit or contractor quote?

Yes. HomeCat builds one coordinated package for permit applications, contractor pricing, and construction coordination, including the project-specific documents and licensed professional input.

Can HomeCat provide stamped architectural or engineering drawings?

Yes. HomeCat provides architectural and engineering drawings with licensed professional review and stamping. The review and stamp are coordinated as part of the final drawing package.