
Start with the shed in your head
Describe the size, use, roof, style, openings, and budget in everyday language. HomeCat turns the brief into shed concepts you can compare instead of making you draft from a blank canvas.
Browser-based shed design app
Describe your shed in everyday language, compare custom 3D concepts, and turn the design you choose into plans, framing information, material quantities, and property-aware project decisions.
No CAD experience required. Nothing to download.
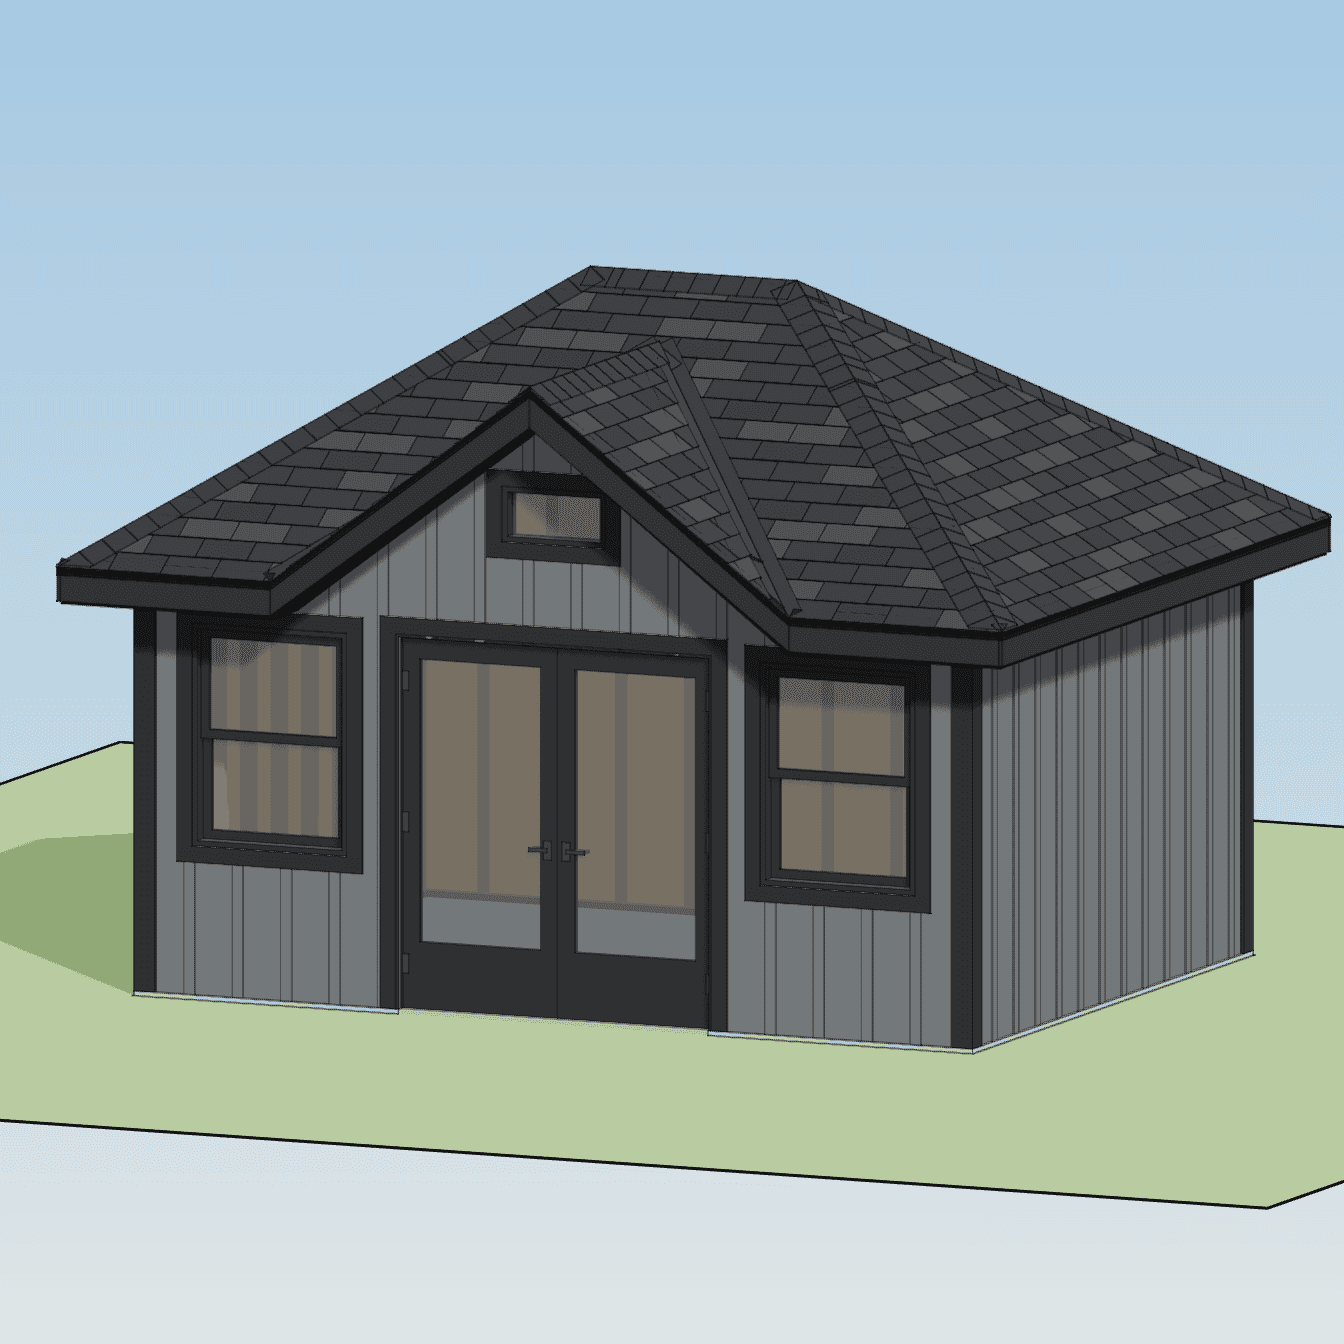
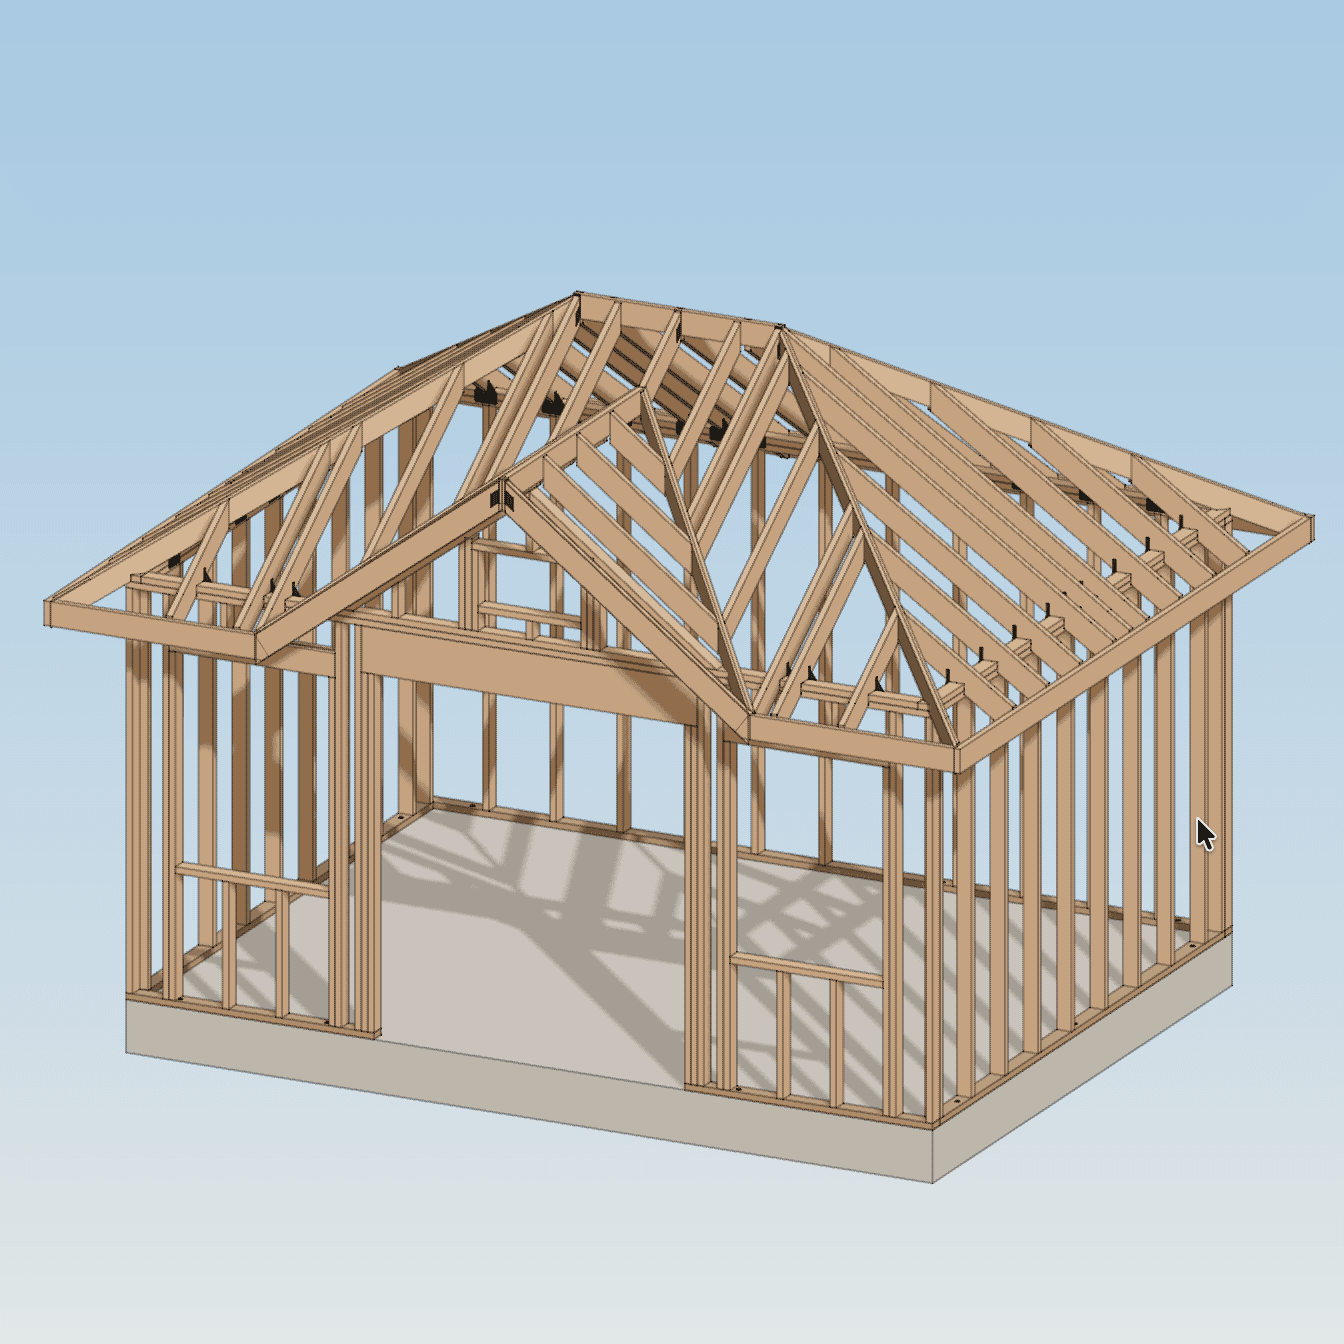
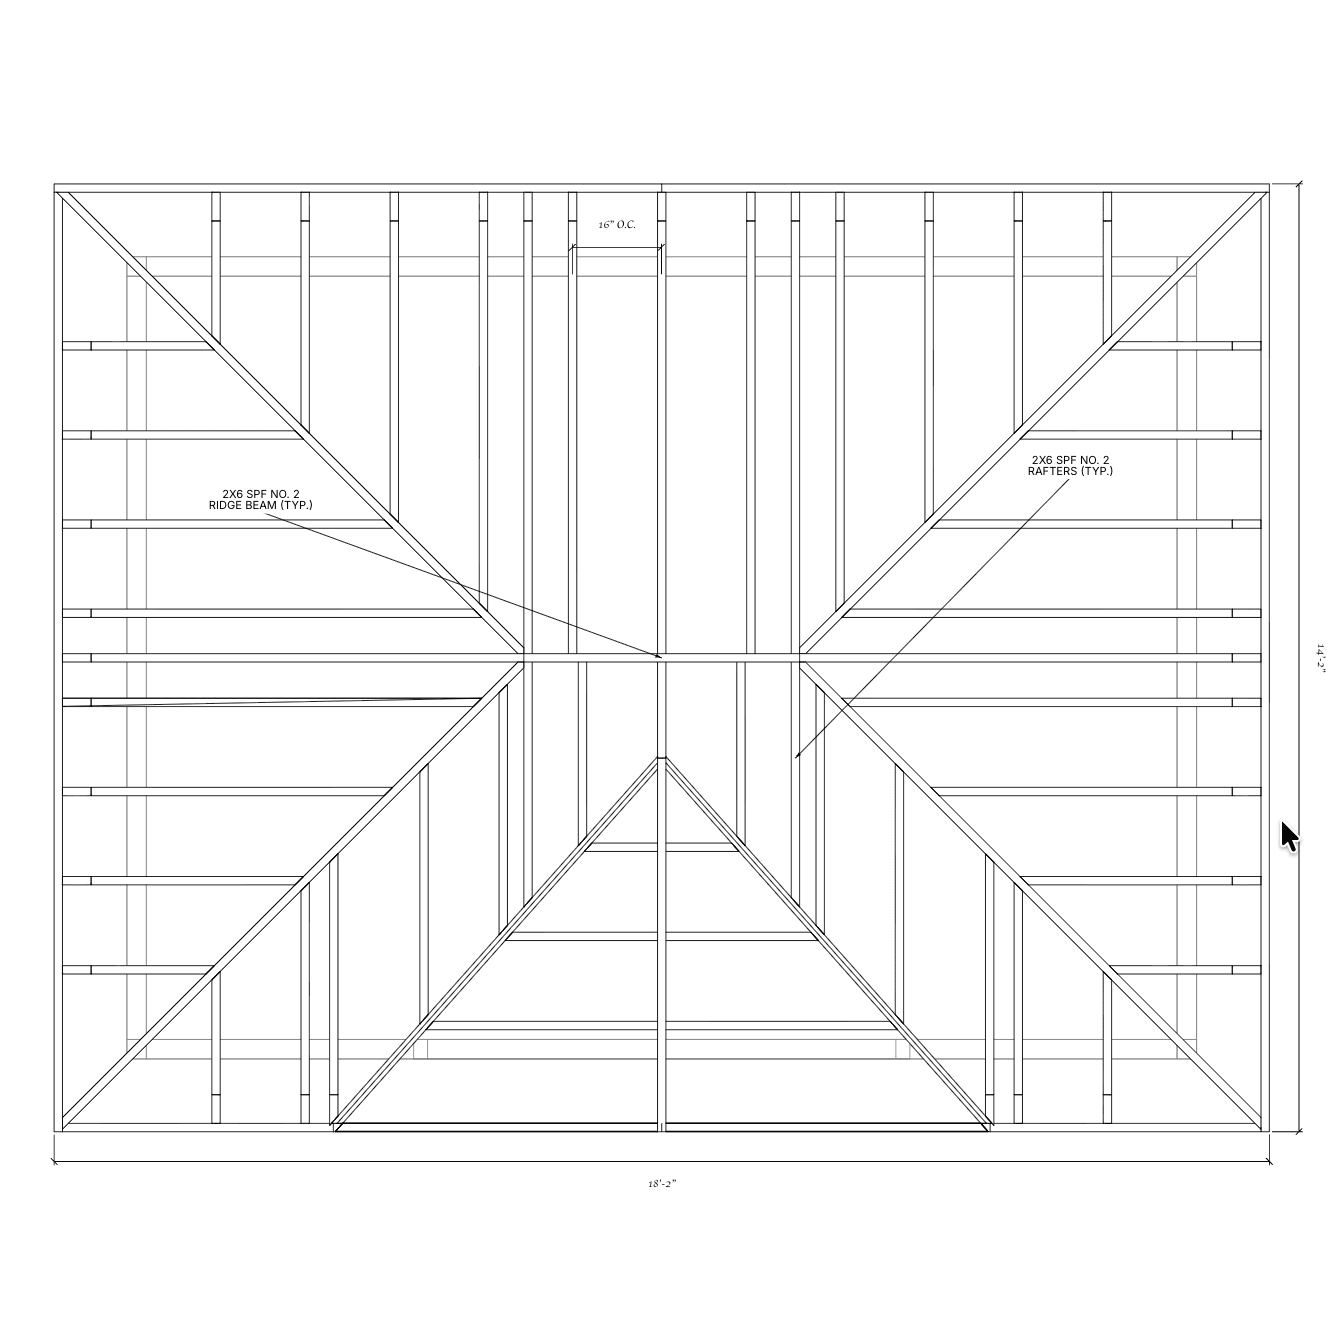
Not just a shed visualizer
Many shed design tools stop at a good-looking model or steer every choice toward a manufacturer's catalog. HomeCat is built for people planning their own project: a storage shed, garden studio, workshop, backyard office, sauna, or something more specific.
The 3D shed design stays connected to the information that makes the idea useful—its dimensions, openings, structure, foundation, materials, location, and drawing package.
Inside the app
A simpler way to make the choices that generic plans, general-purpose CAD, and quote-only configurators tend to leave disconnected.
Describe the size, use, roof, style, openings, and budget in everyday language. HomeCat turns the brief into shed concepts you can compare instead of making you draft from a blank canvas.
Review the exterior, look inside, and understand how the roof, walls, doors, windows, siding, and foundation work together before you commit to one direction.
Adjust dimensions, roof style, foundation, materials, colors, doors, and windows. Standard building components keep the design grounded in choices you can source and build.
Use the selected design for floor plans, elevations, framing information, material quantities, cost planning, and the site or permit drawings your project needs.
Start with a real brief
Tell HomeCat what you want to build and where. Include as much or as little detail as you know; the first concepts give you something concrete to react to.
Try your shed idea“A 12 × 16 ft backyard workshop with a hip roof, charcoal board-and-batten siding, double doors, and two windows for natural light.”
How it works
Enter a plain-language shed brief and the project location so the first concepts reflect both your goals and the property context.
Review different forms and layouts in 3D. Pick the direction that fits the yard, storage needs, and look you want.
Refine the size, roof, foundation, siding, colors, doors, windows, and other practical choices in one connected model.
Turn the final design into coordinated plans, framing views, quantities, and permit-aware project information.
Choose the right kind of tool
A dealer configurator is useful for ordering that dealer's building. A generic plan is useful when it already fits. HomeCat is for shaping your own shed and taking the same design into the next planning steps.
| What you need | HomeCat | Ready-made plan | Dealer configurator |
|---|---|---|---|
| Your own dimensions and details | Custom | Usually fixed | Catalog options |
| 3D design and drawings stay connected | Yes | No live model | Varies |
| Framing and material planning | Built into the workflow | Plan-specific | Often quote-focused |
| Property and permit context | Location-aware | Not property-specific | Usually limited |
| Best fit | A custom project | A standard DIY build | Buying that dealer's shed |
The ability to create renderings and make adjustments is invaluable and not available anywhere I have searched.
Exterior design, interior framing, elevations, and roof framing from one project.
Shed design app FAQ
The fastest way to get a useful first design is to know the approximate footprint, intended use, preferred roof, important openings, and project location.
Yes. HomeCat is a browser-based shed design app, so you can begin on the web without installing traditional CAD software. Describe the project and location, then review and develop the design online.
No CAD experience is required to start. HomeCat begins with a plain-language description and presents visual concepts. You still need to review the final construction and permit requirements that apply to your property before building.
Yes. You can shape the footprint and choose the roof, foundation, siding, colors, doors, and windows. Defining the intended use early also helps the layout account for storage, work areas, daylight, and access.
HomeCat carries the selected 3D design into coordinated floor plans, elevations, framing information, material quantities, and cost-planning inputs. The required drawing set depends on the shed and its location.
HomeCat checks the property and zoning context, then identifies relevant setbacks, permit triggers, and drawing needs. Permit thresholds and professional-review requirements vary by jurisdiction, so the final package must match the local authority’s checklist.
A ready-made plan can work when its size, openings, foundation, and roof already suit your yard. A shed design app is more useful when you need custom dimensions, want to compare options, or need the design to respond to a particular property and permit context.
Your shed, not a stock model
Describe the shed you want and where you want to build it. HomeCat will give you a concrete design to review and improve.
Design your shed