

Learn Town of Aurora
Featured guide
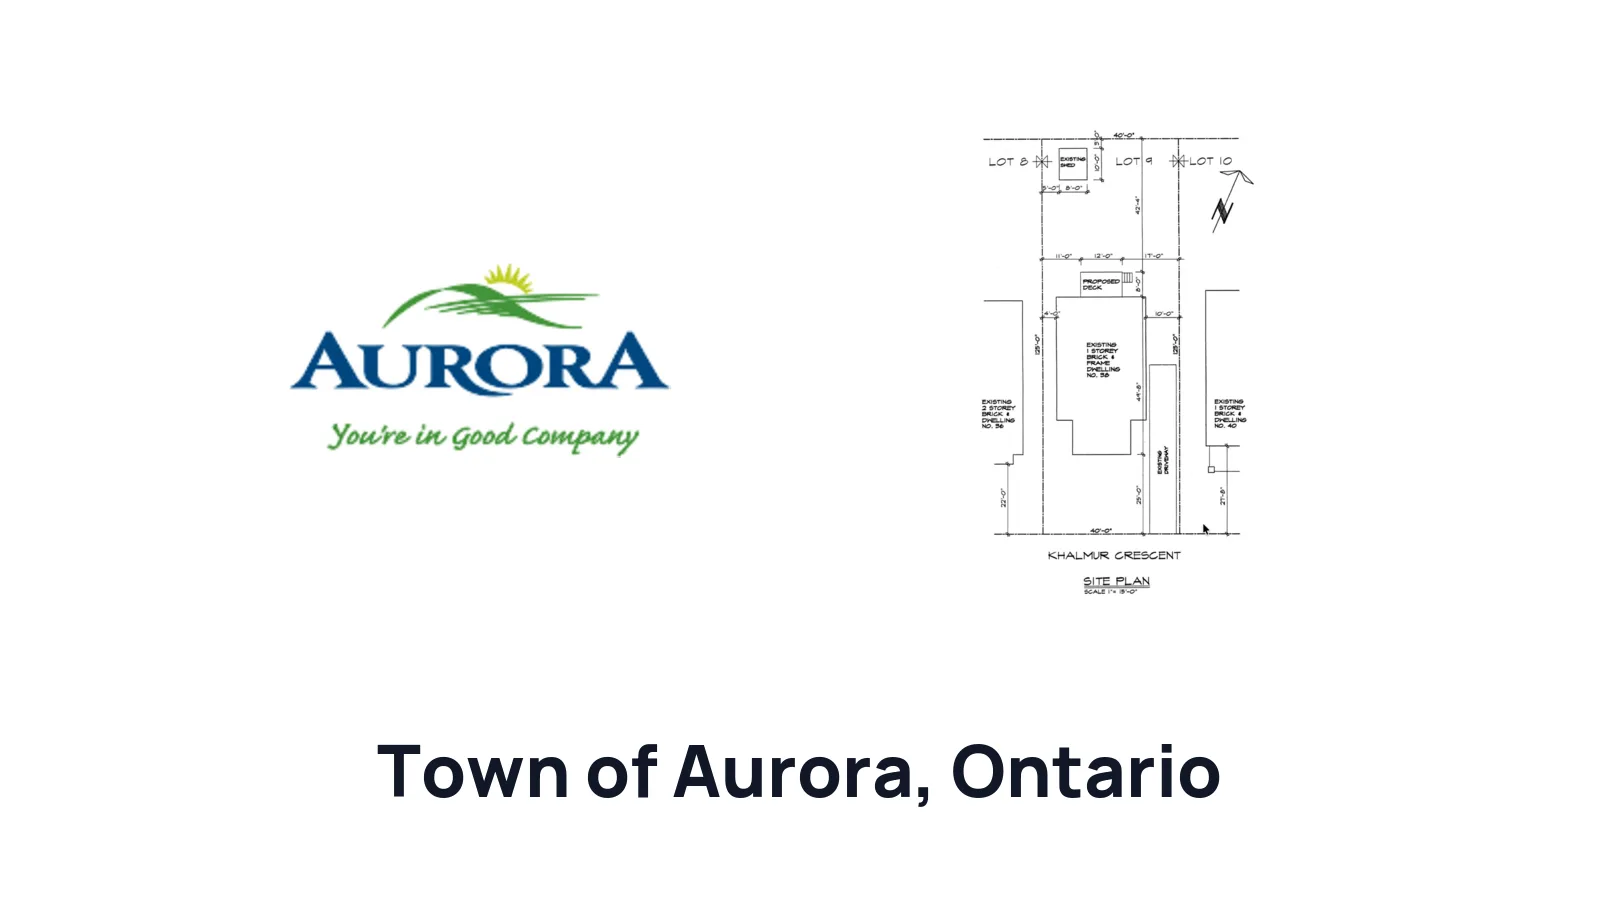
How to Draw a Site Plan for a Building Permit in Aurora
Learn how to prepare a site plan for a residential building permit in Town of Aurora, Ontario, Canada, including decks, pool enclosures, hot tubs, signs, hand-drawn plans, surveys, setbacks, and permit-ready details.
Regional guides
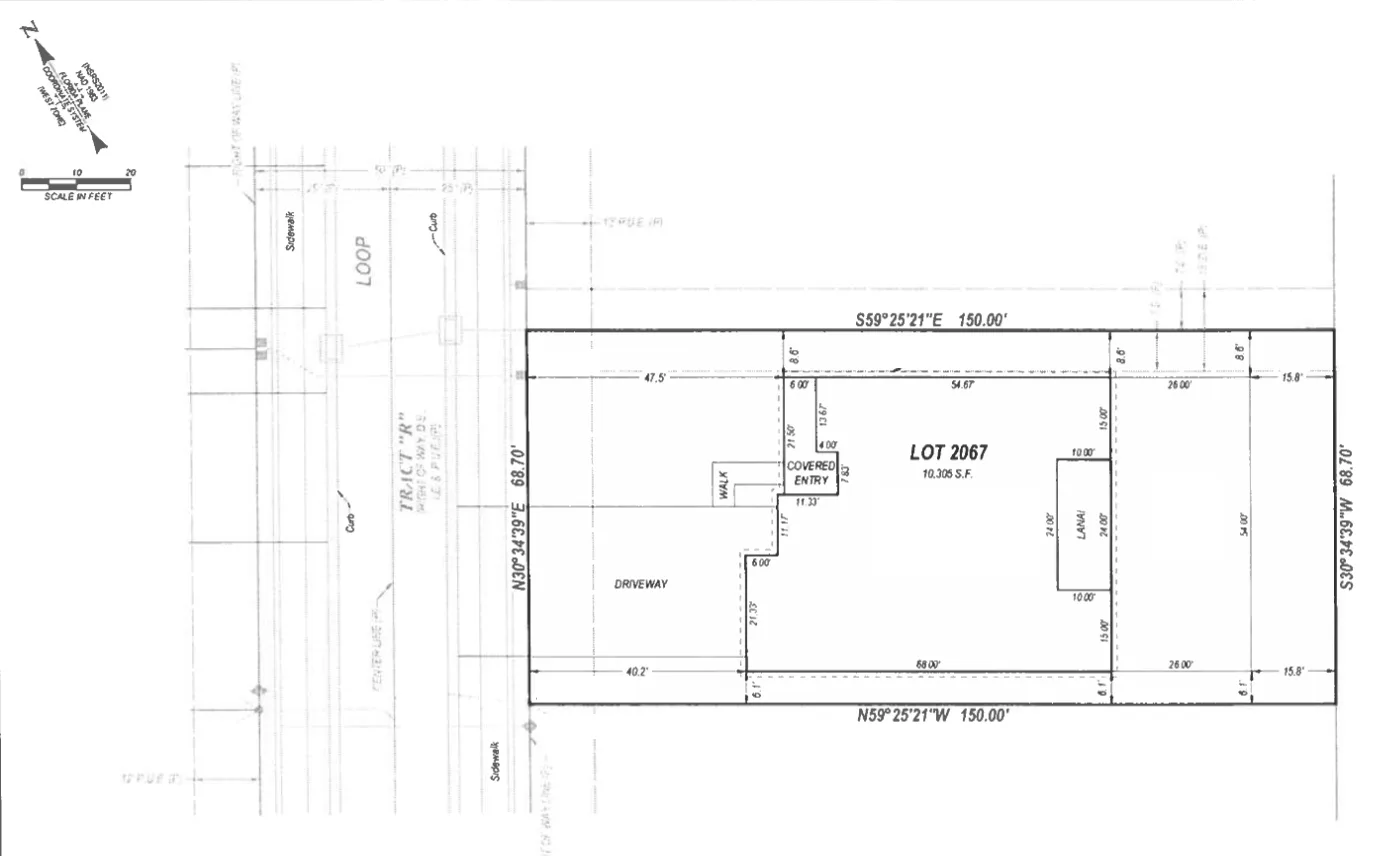
DIY How to Draw a Site Plan in Ontario
You do not need drafting software or an architect to draw a site plan. A survey makes it more accurate, but many Ontario residential permits accept a clean, well-measured drawing. This guide covers all three methods.
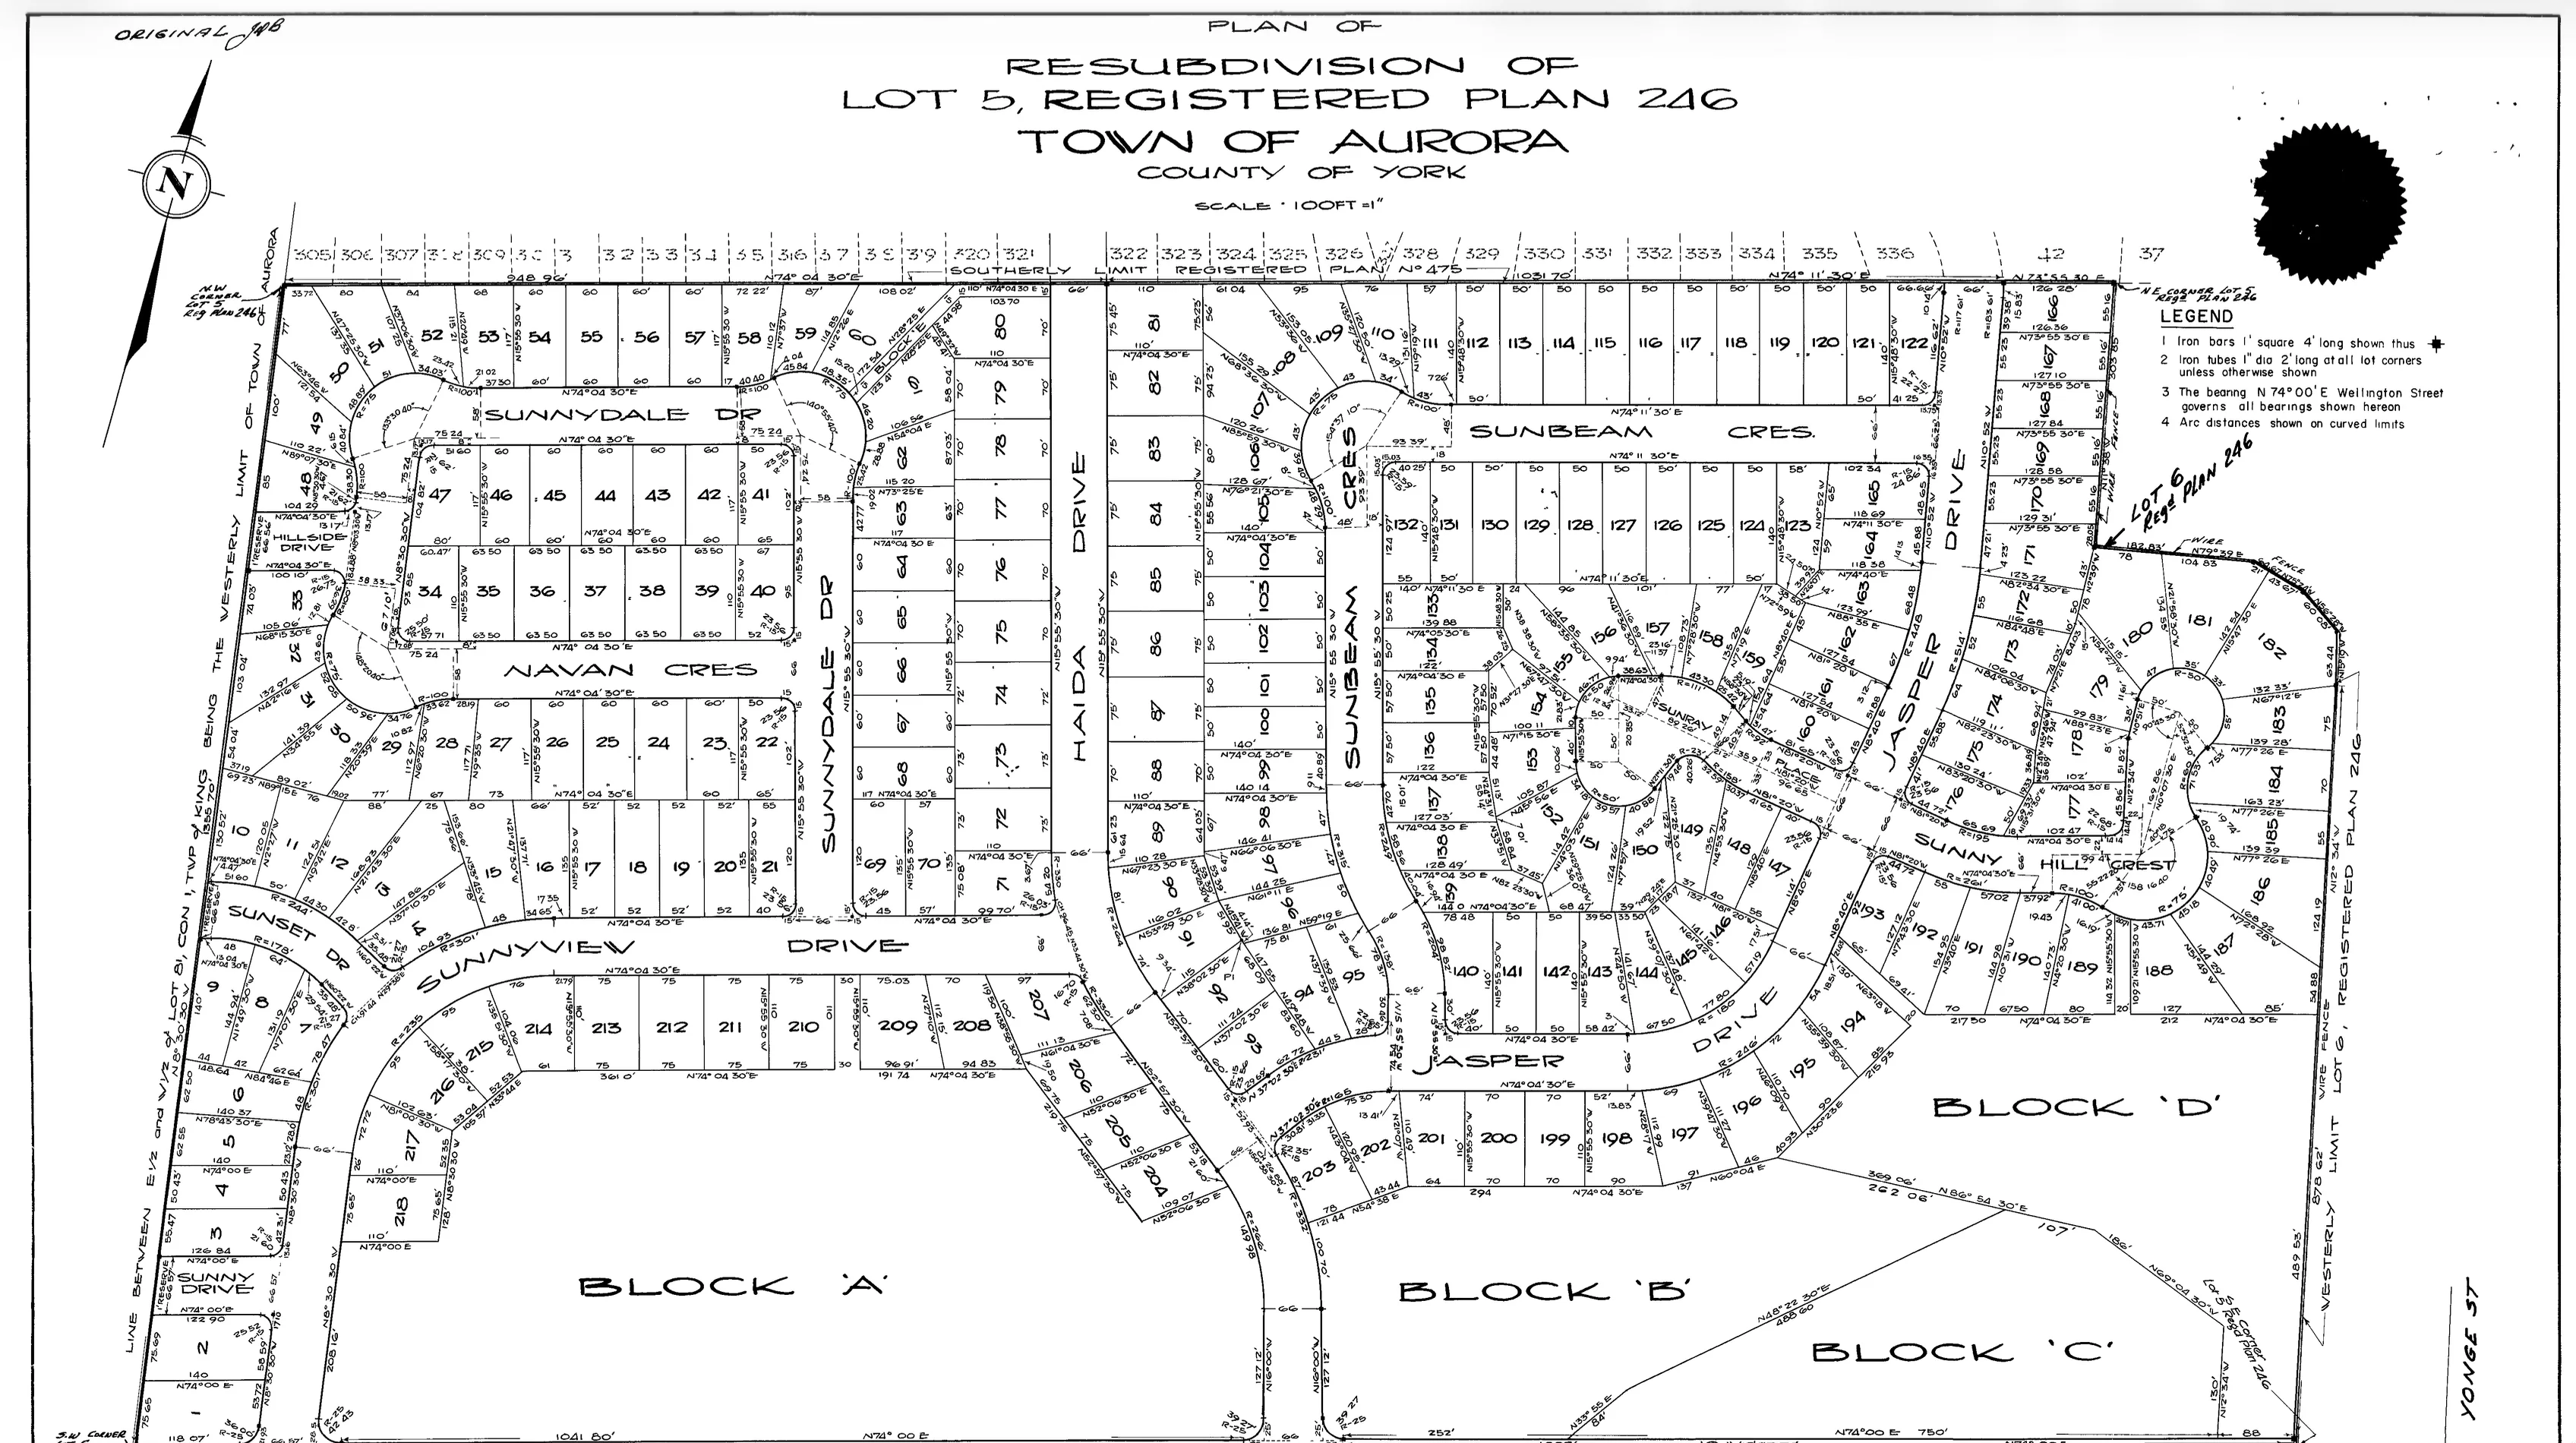
The Ultimate Guide to Getting a Property Survey for Homeowners in Ontario
Before you pay hundreds of dollars for an old survey, check your closing documents, ask the professionals from your purchase, request municipal records, and see whether a cheaper OnLand plan will work for your permit.
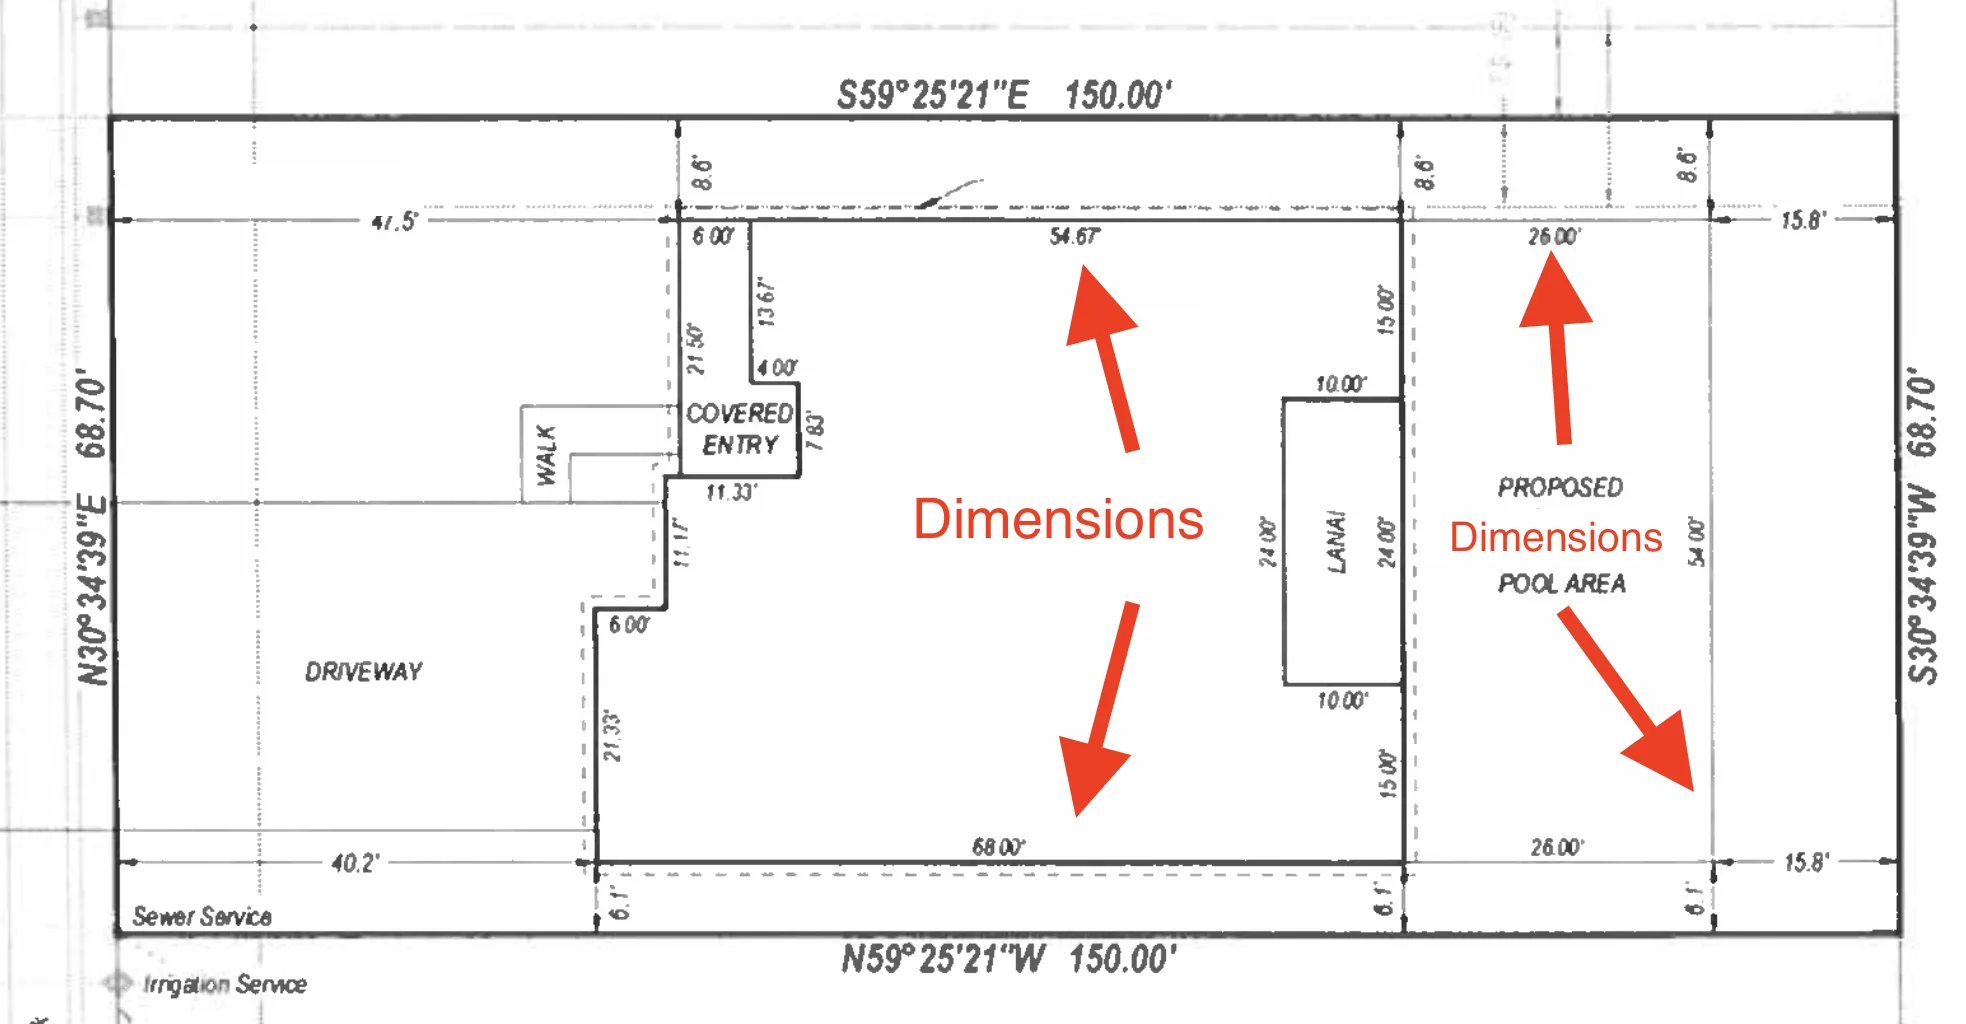
What Is a Site Plan for a Building Permit in Ontario?
A site plan for a building permit is a top-down drawing of your lot showing property lines, existing structures, the proposed work, and the setbacks between them. Ontario municipalities use it to check the project against zoning before issuing a permit.
Showing 1–4 of 4
