
Describe your project
Tell us what you are building, where it is, and what your permit office or contractor asked for.
Need a drawing for a permit, a contractor, or your own project? Tell us what you need. We’ll turn your notes, photos, sketches, or survey into clear plans for $50.
From a single site plan to a coordinated set of building drawings, every project begins with what the customer already has.
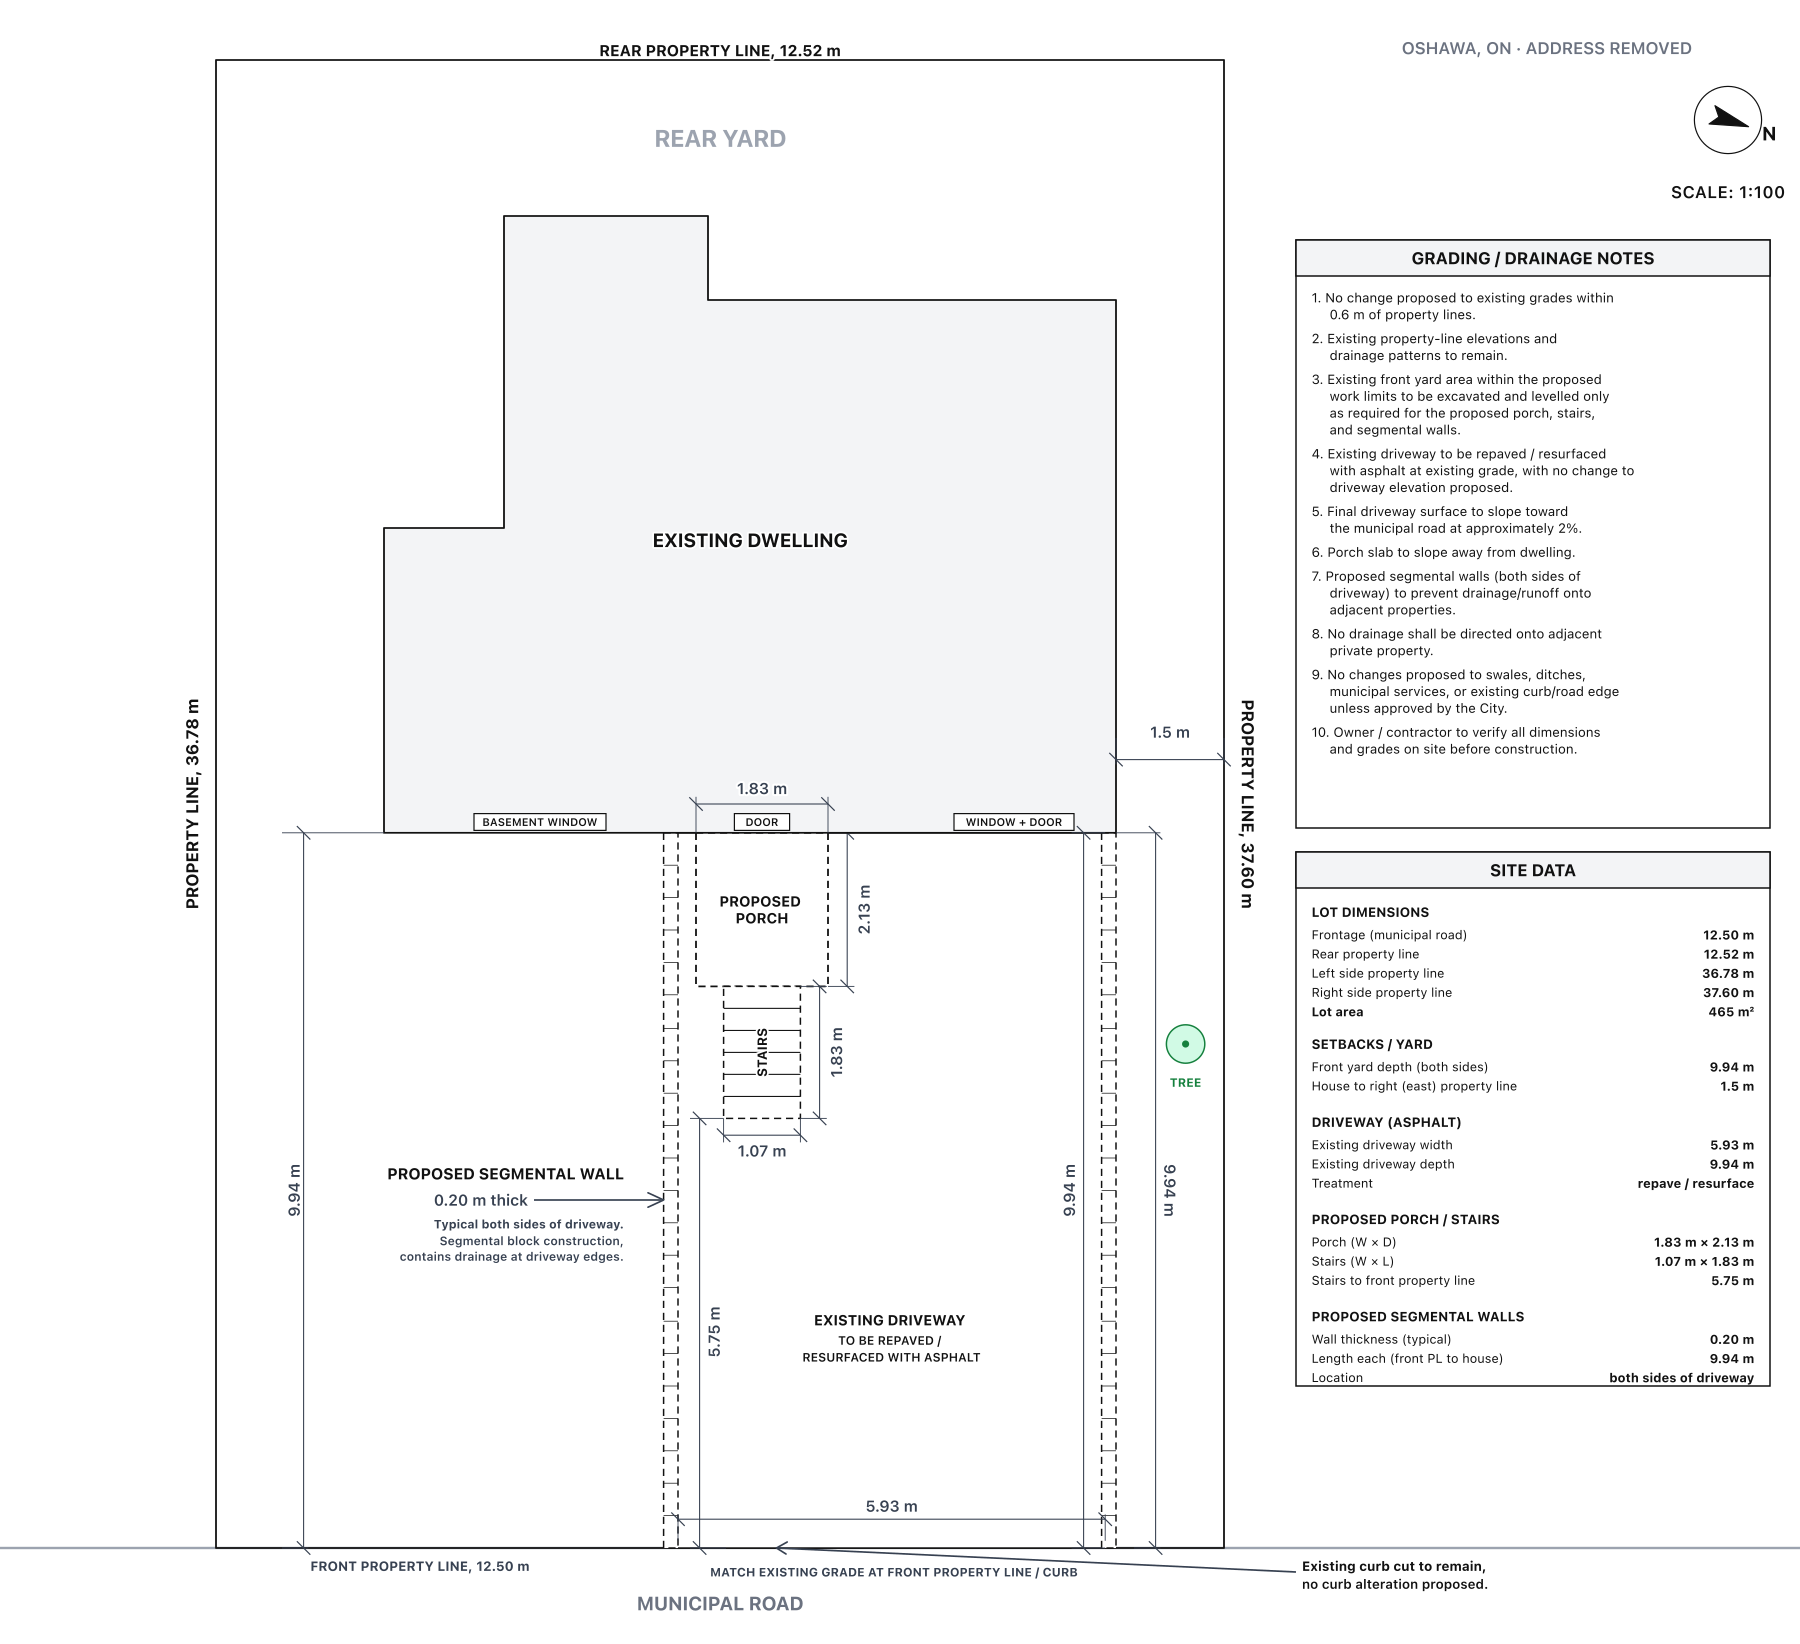
A clear, measured site plan replaced a rejected contractor image and helped the homeowner move the permit forward.
View this project →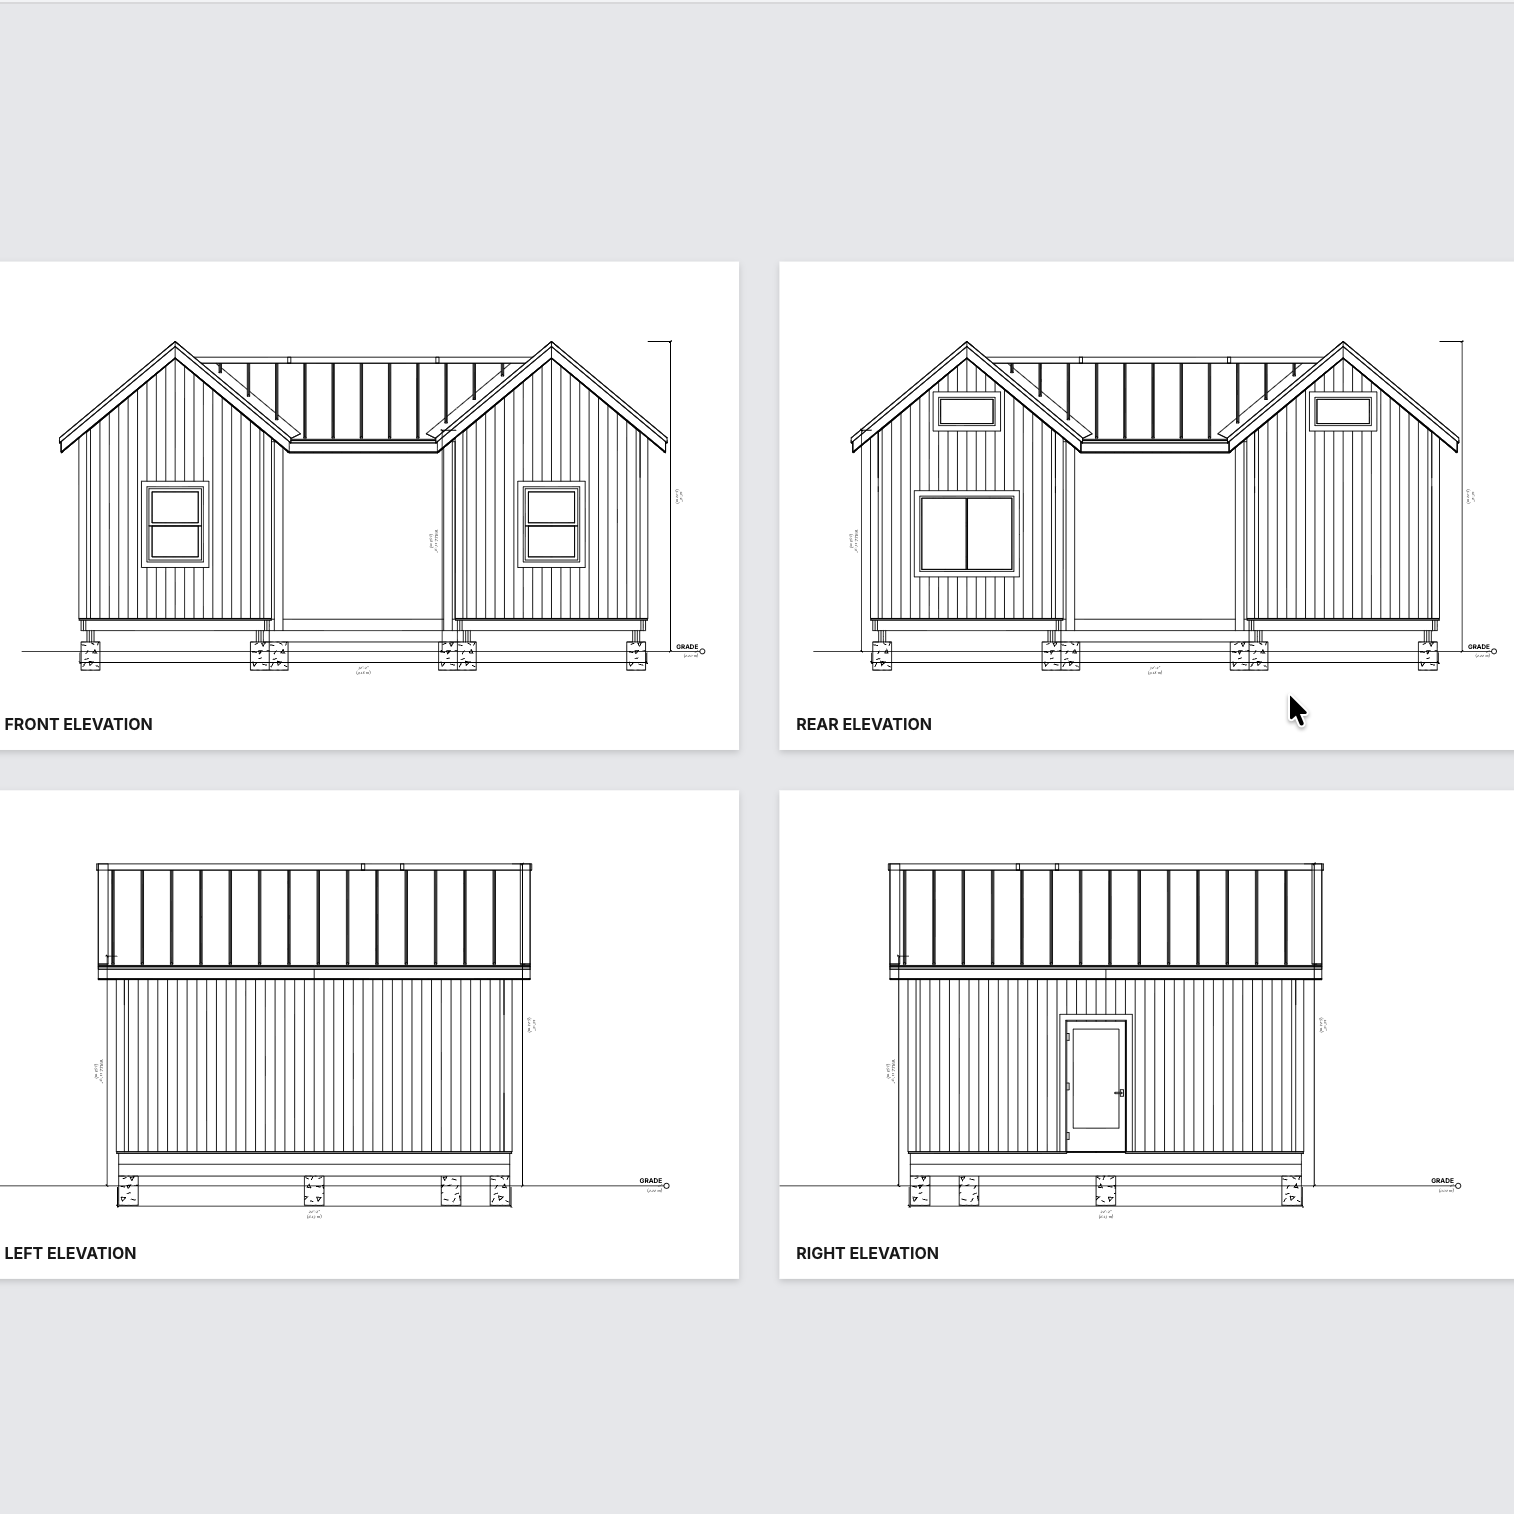
A loose visual concept became coordinated floor plans, exterior elevations, and structural framing drawings.
View this project →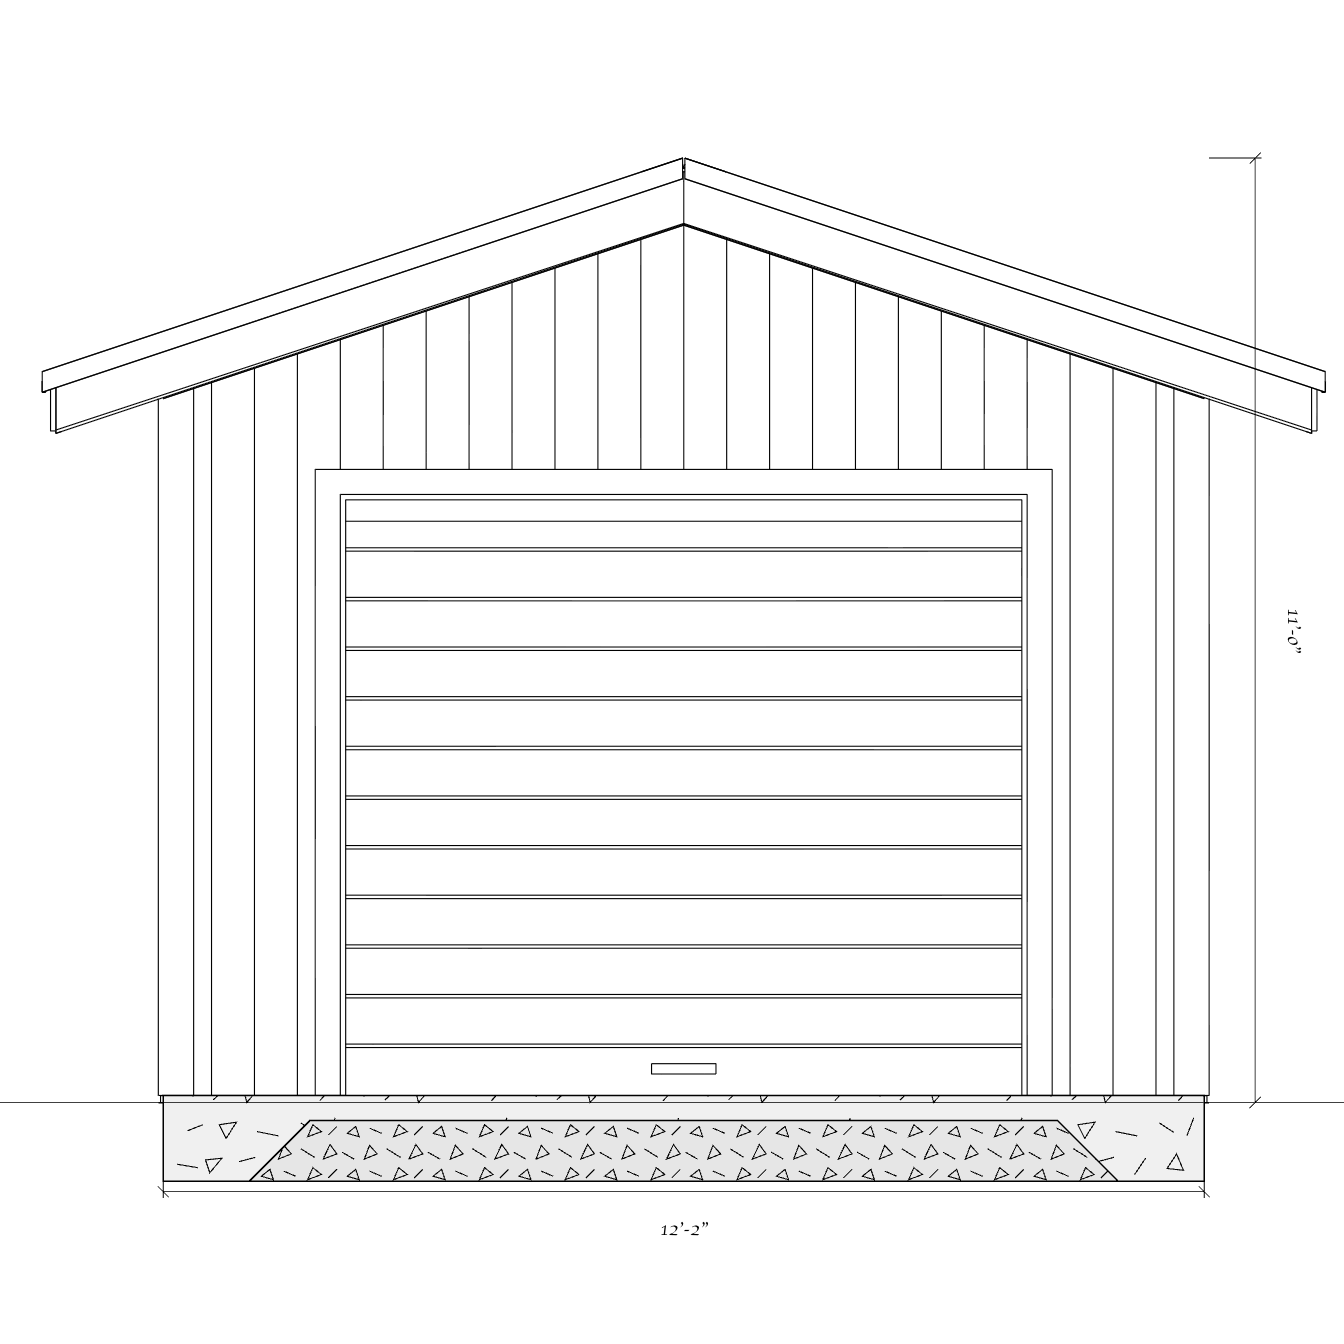
The owner-builder received a coordinated permit design with floor, elevation, framing, and material information.
View this project →Tell us what you are building, where it is, and what your permit office or contractor asked for.
We’ll contact you for any measurements, photos, sketches, surveys, or permit comments needed to draw it correctly.
Receive a professional PDF drawing package you can review, print, and use for your next step.
Start with a few details. We’ll take it from there.