Shed size and layout
Set the width, depth, wall height, storage needs, workspace, loft, and interior arrangement.
HomeCat’s free shed designer is a CAD tool that generates a 3D building model, construction plans, bill of materials, and cost estimate from your shed dimensions, design parameters, and material choices.
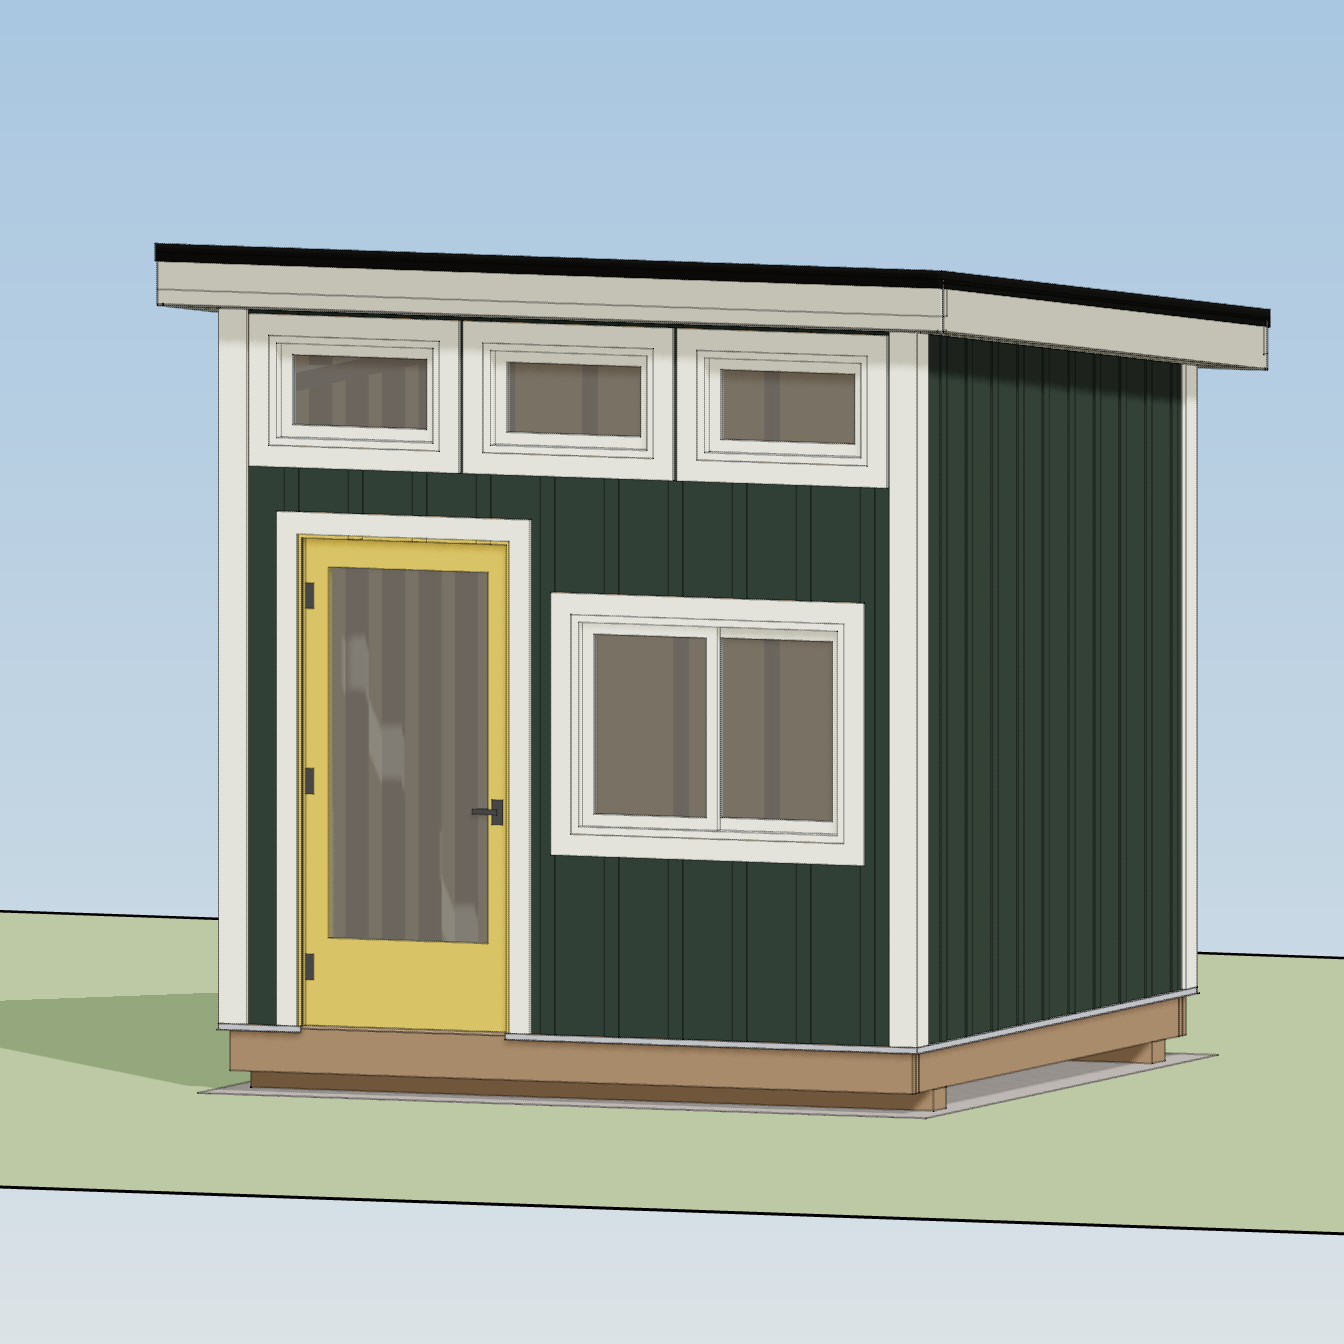
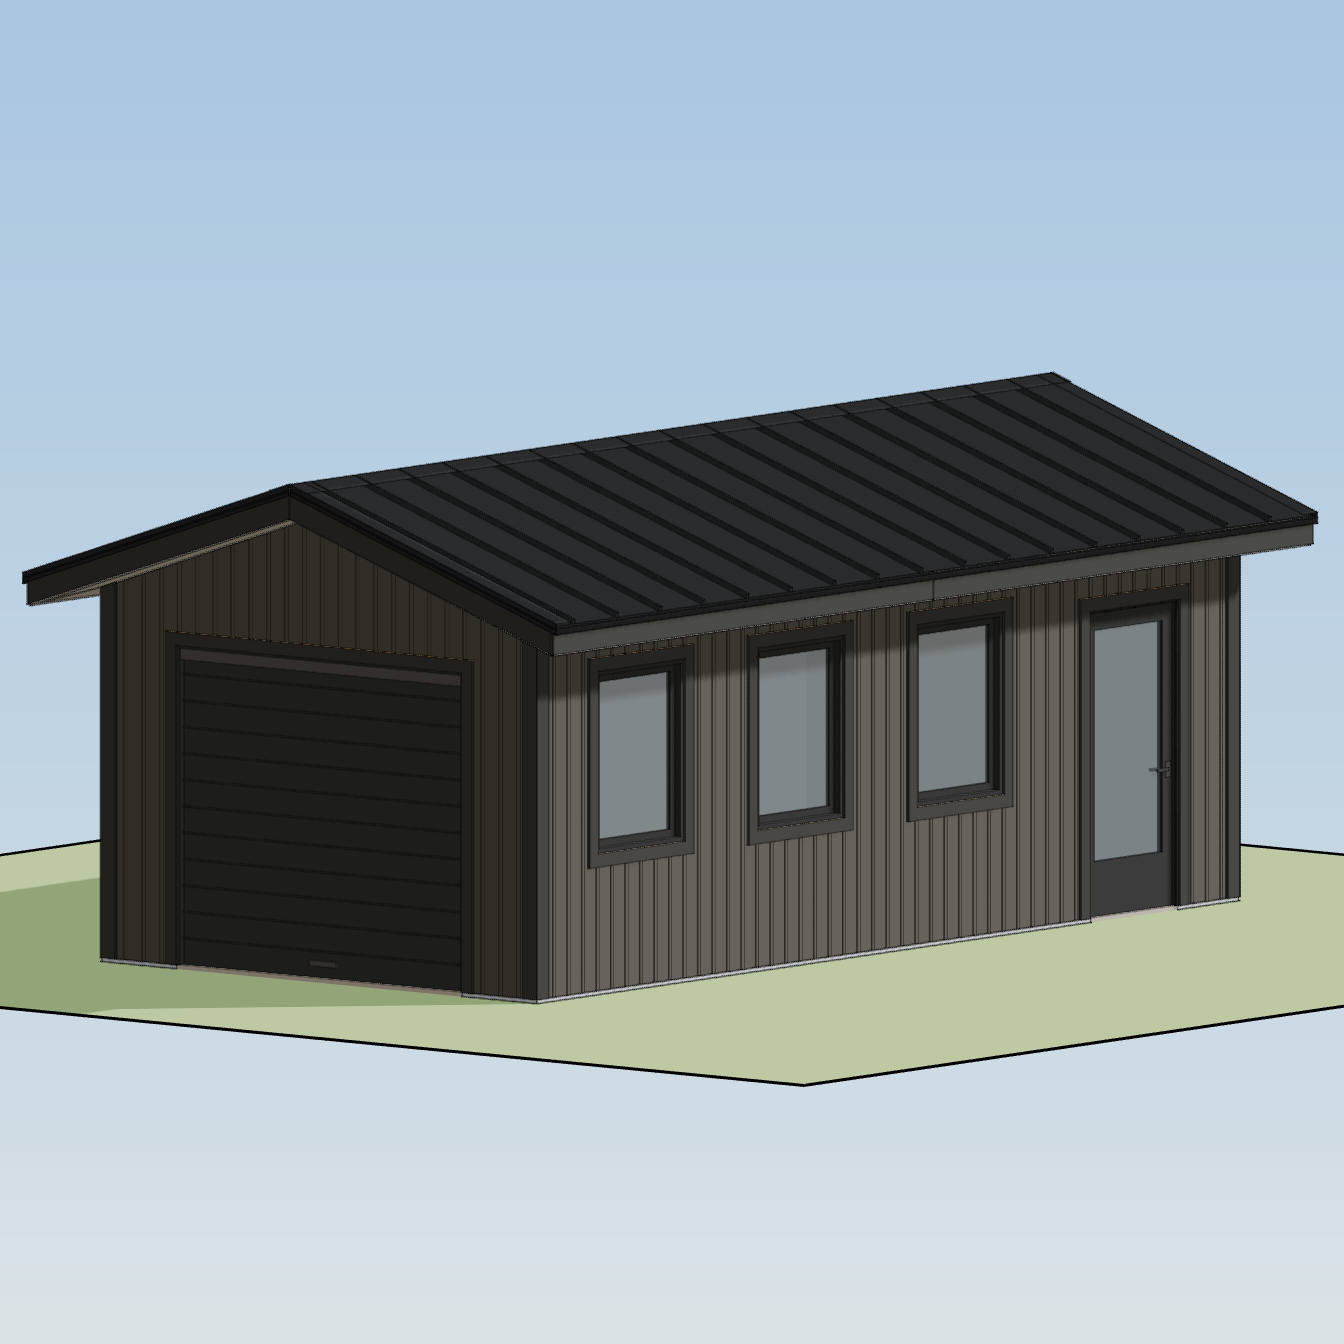
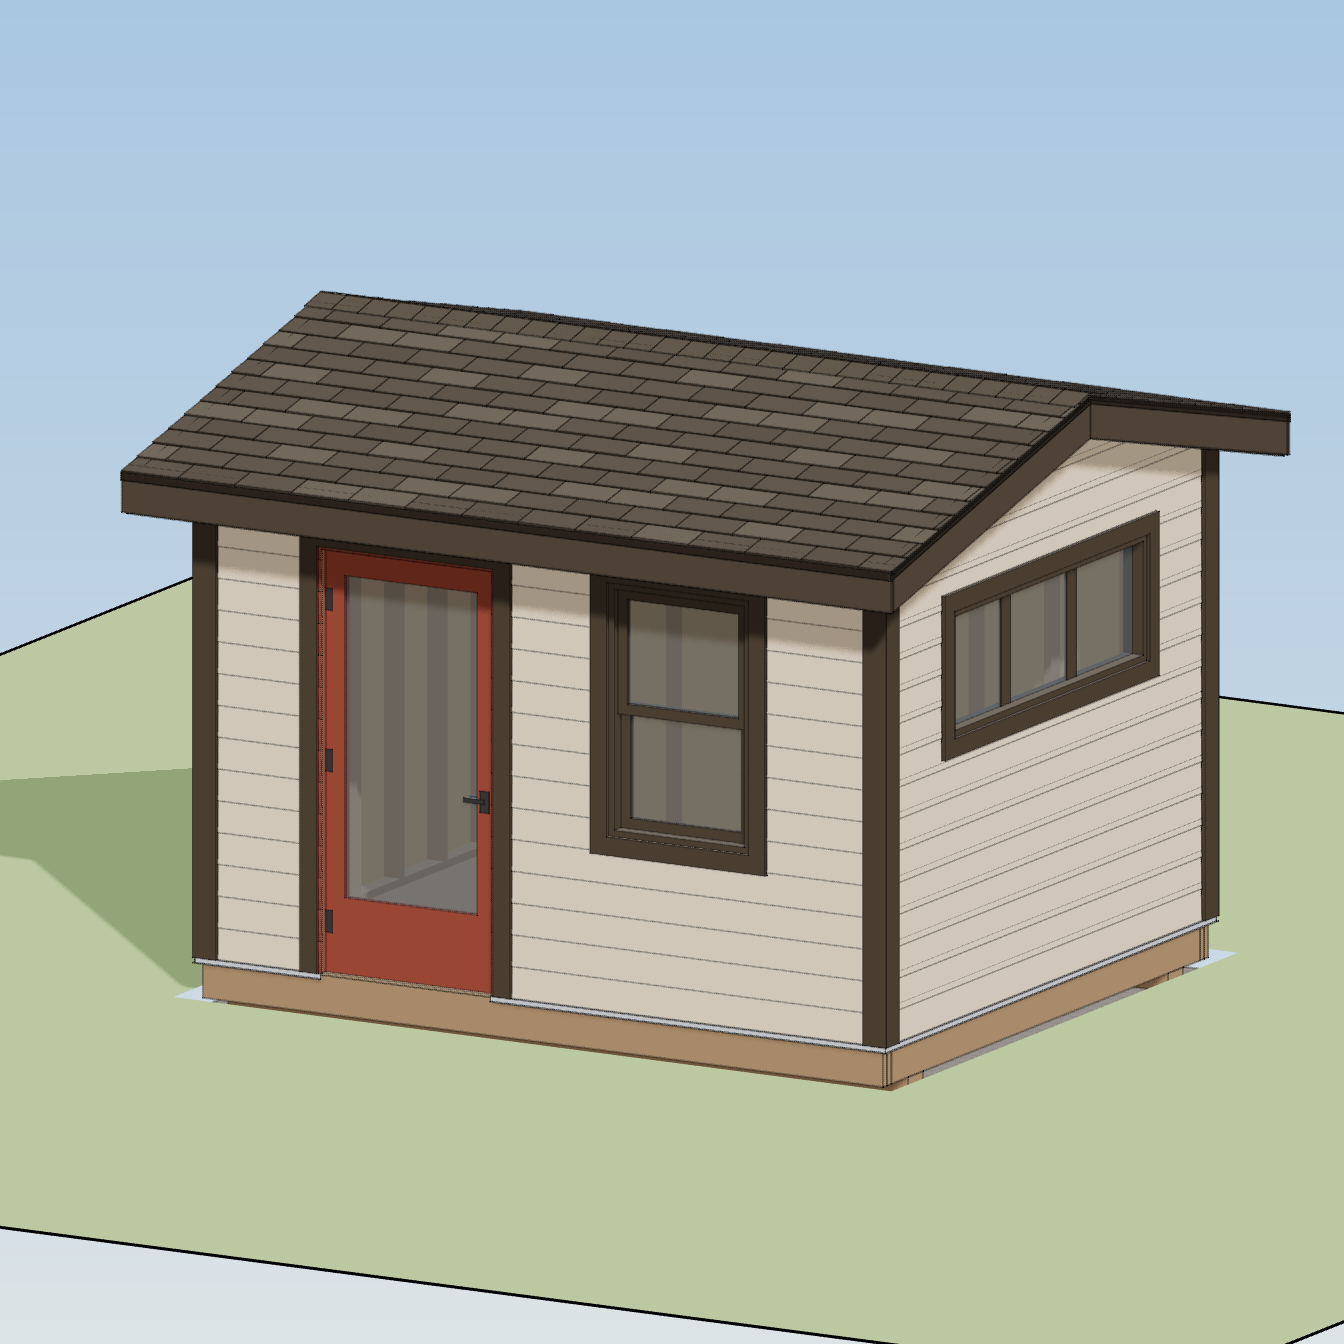
Start with plain language. HomeCat turns your description into a design you can see, change, and carry forward into real building plans.
Enter a size and use, such as a 10 × 12 ft garden shed or a 12 × 16 ft workshop, plus your project location.
HomeCat creates a shed concept you can inspect from every side instead of starting with a blank drawing.
Change the footprint, roof, foundation, siding, colours, doors, windows, and layout as your needs become clearer.
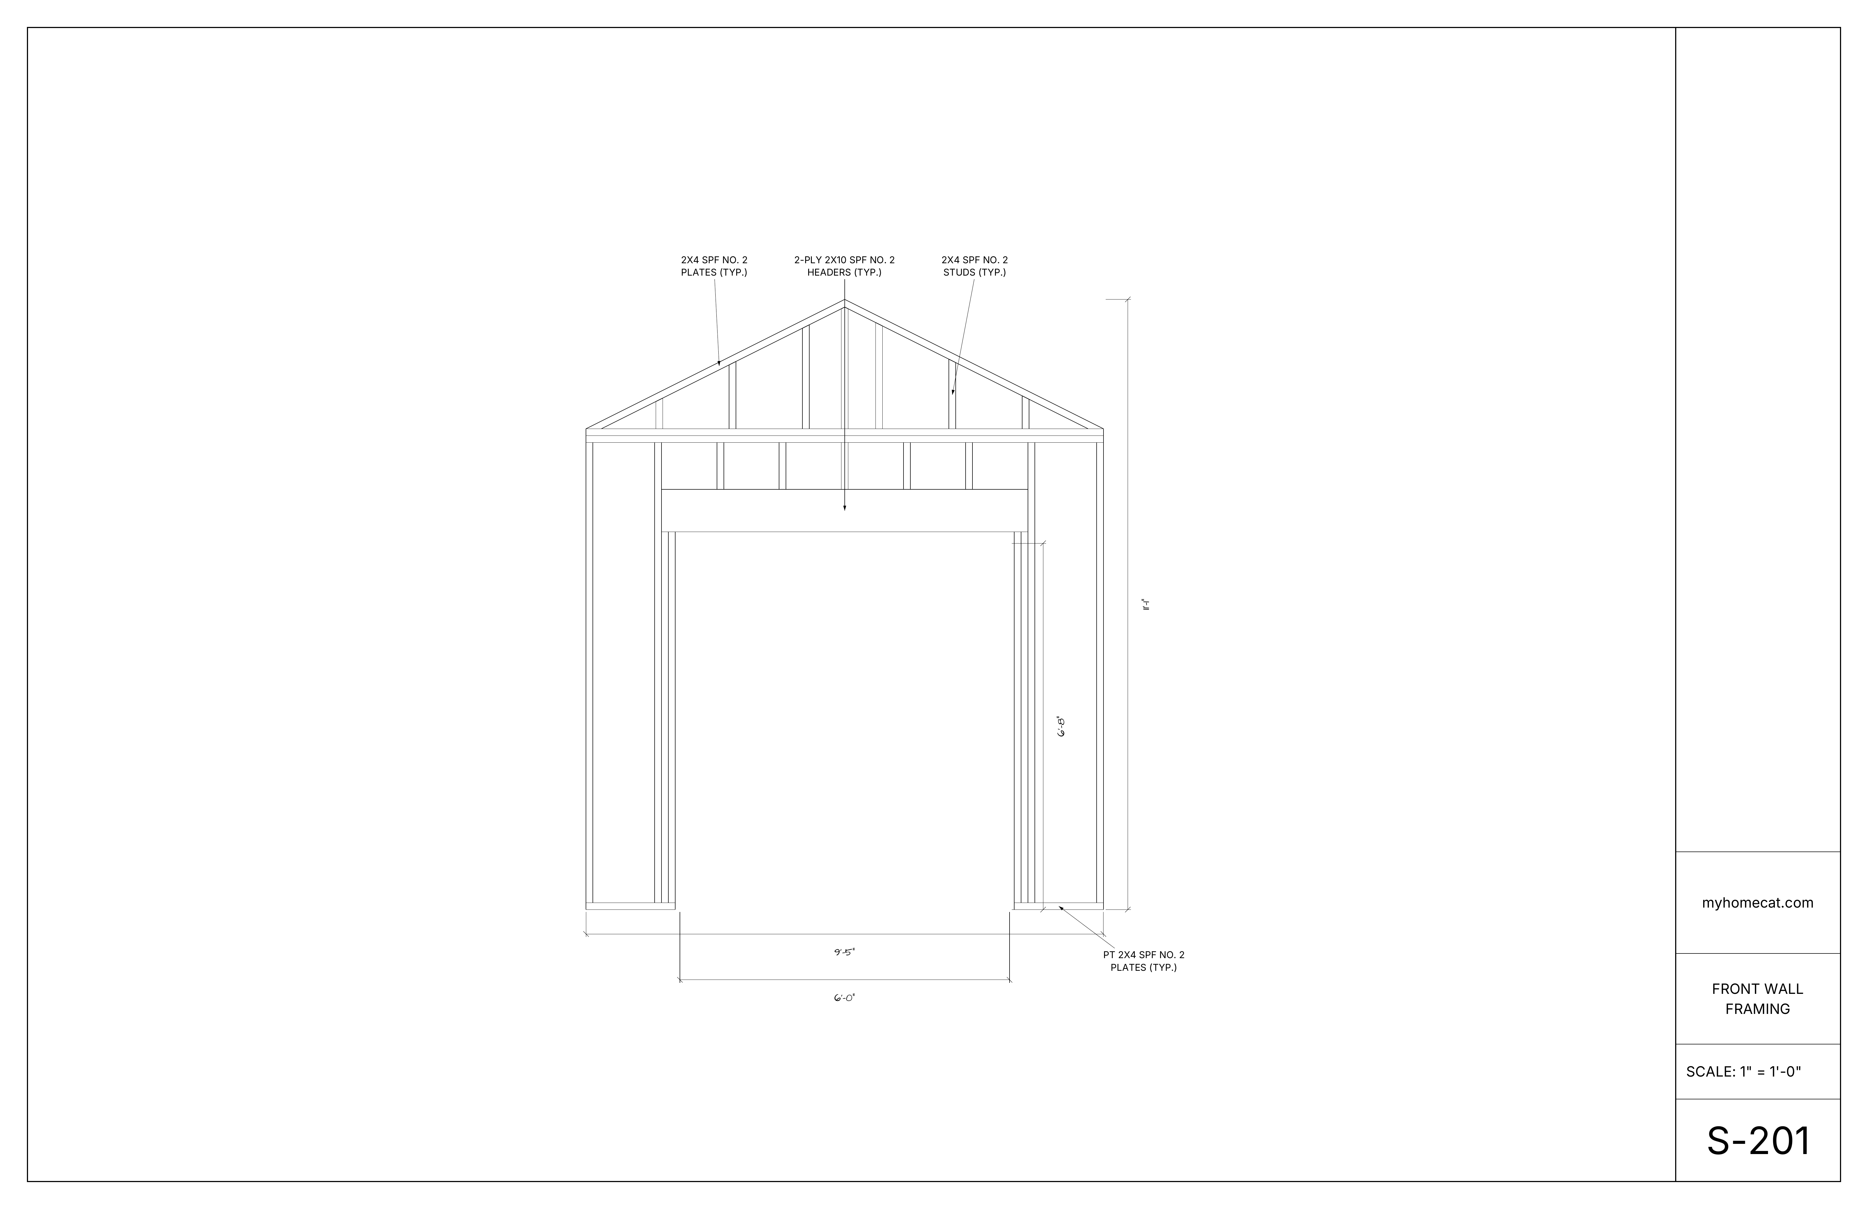
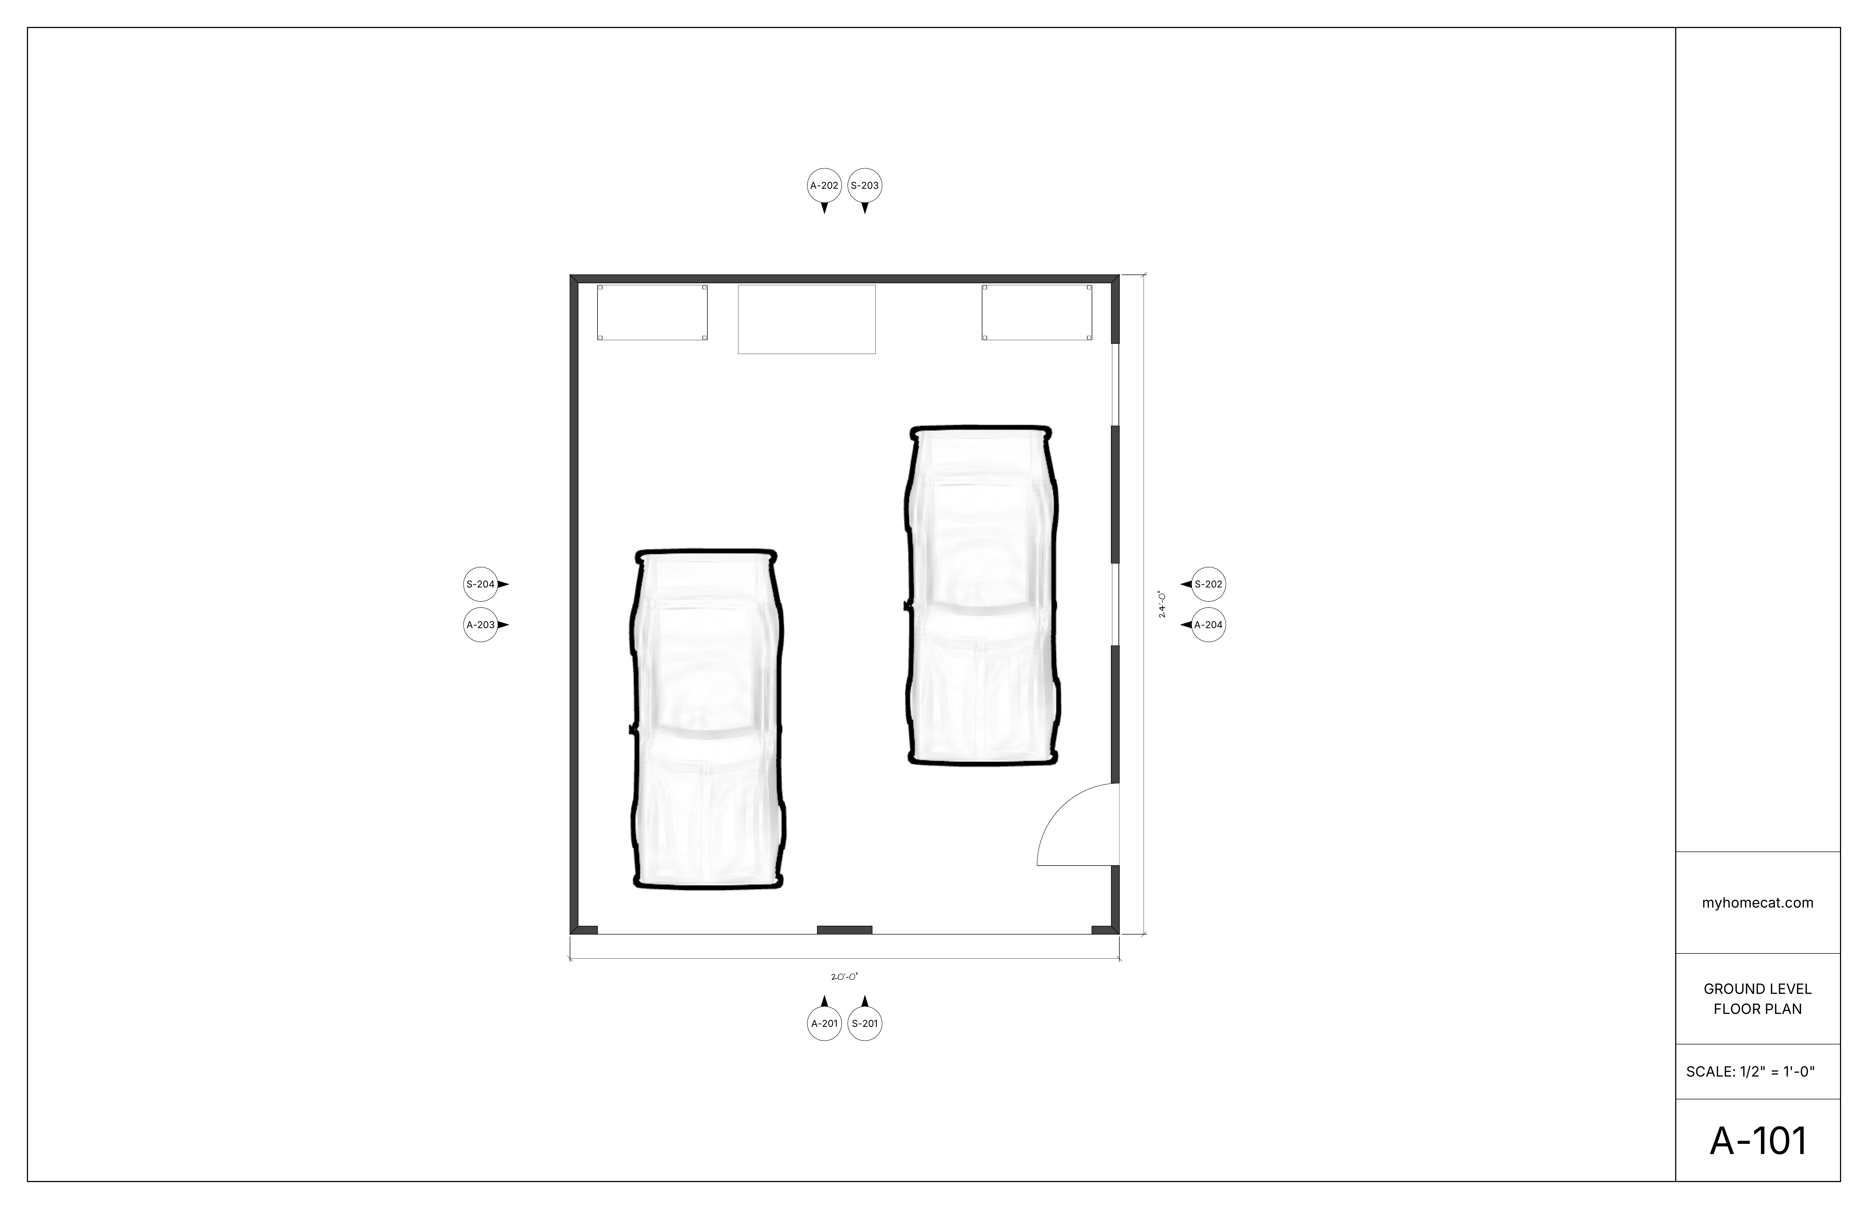
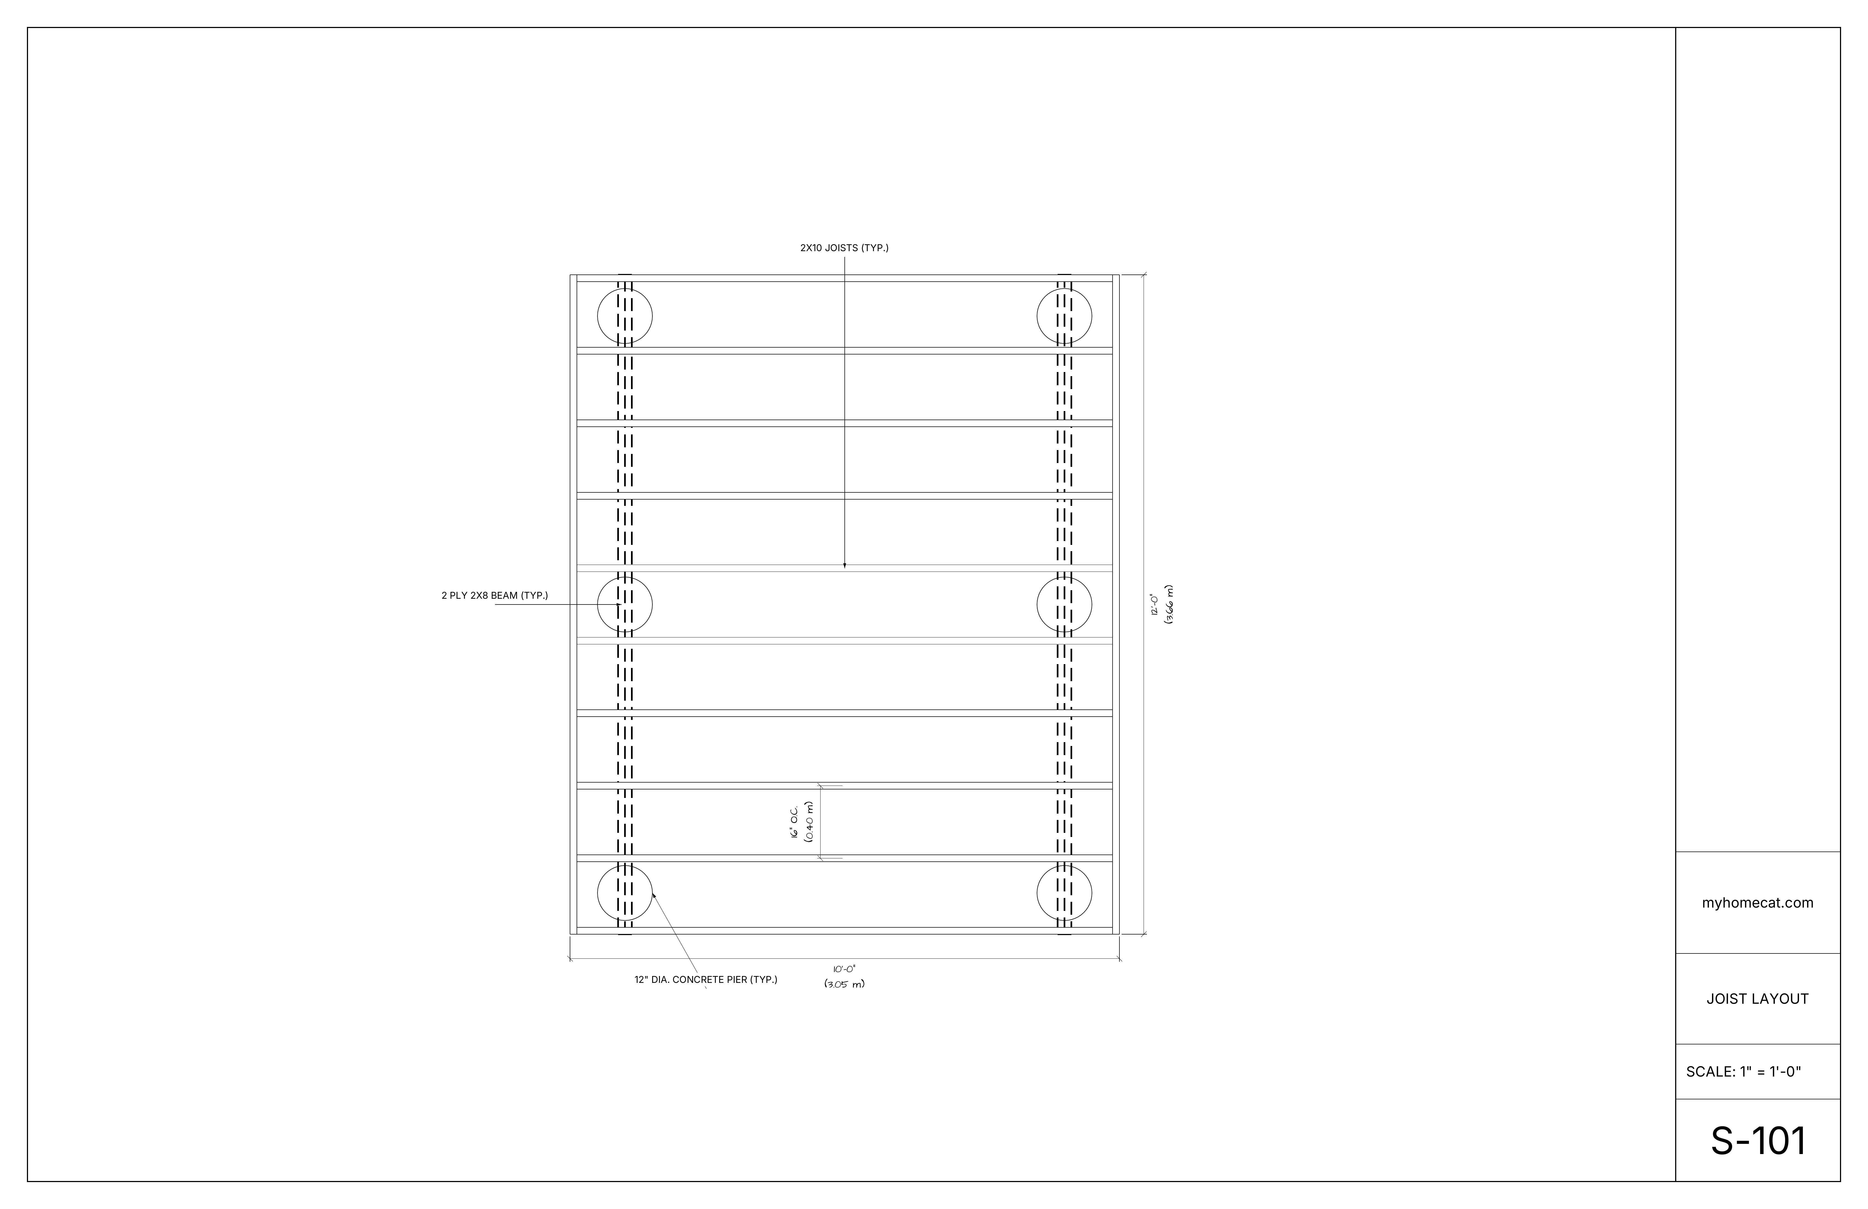
Keep refining the free 3D design, then carry the same project into coordinated drawings for permitting, HOA review, and construction.
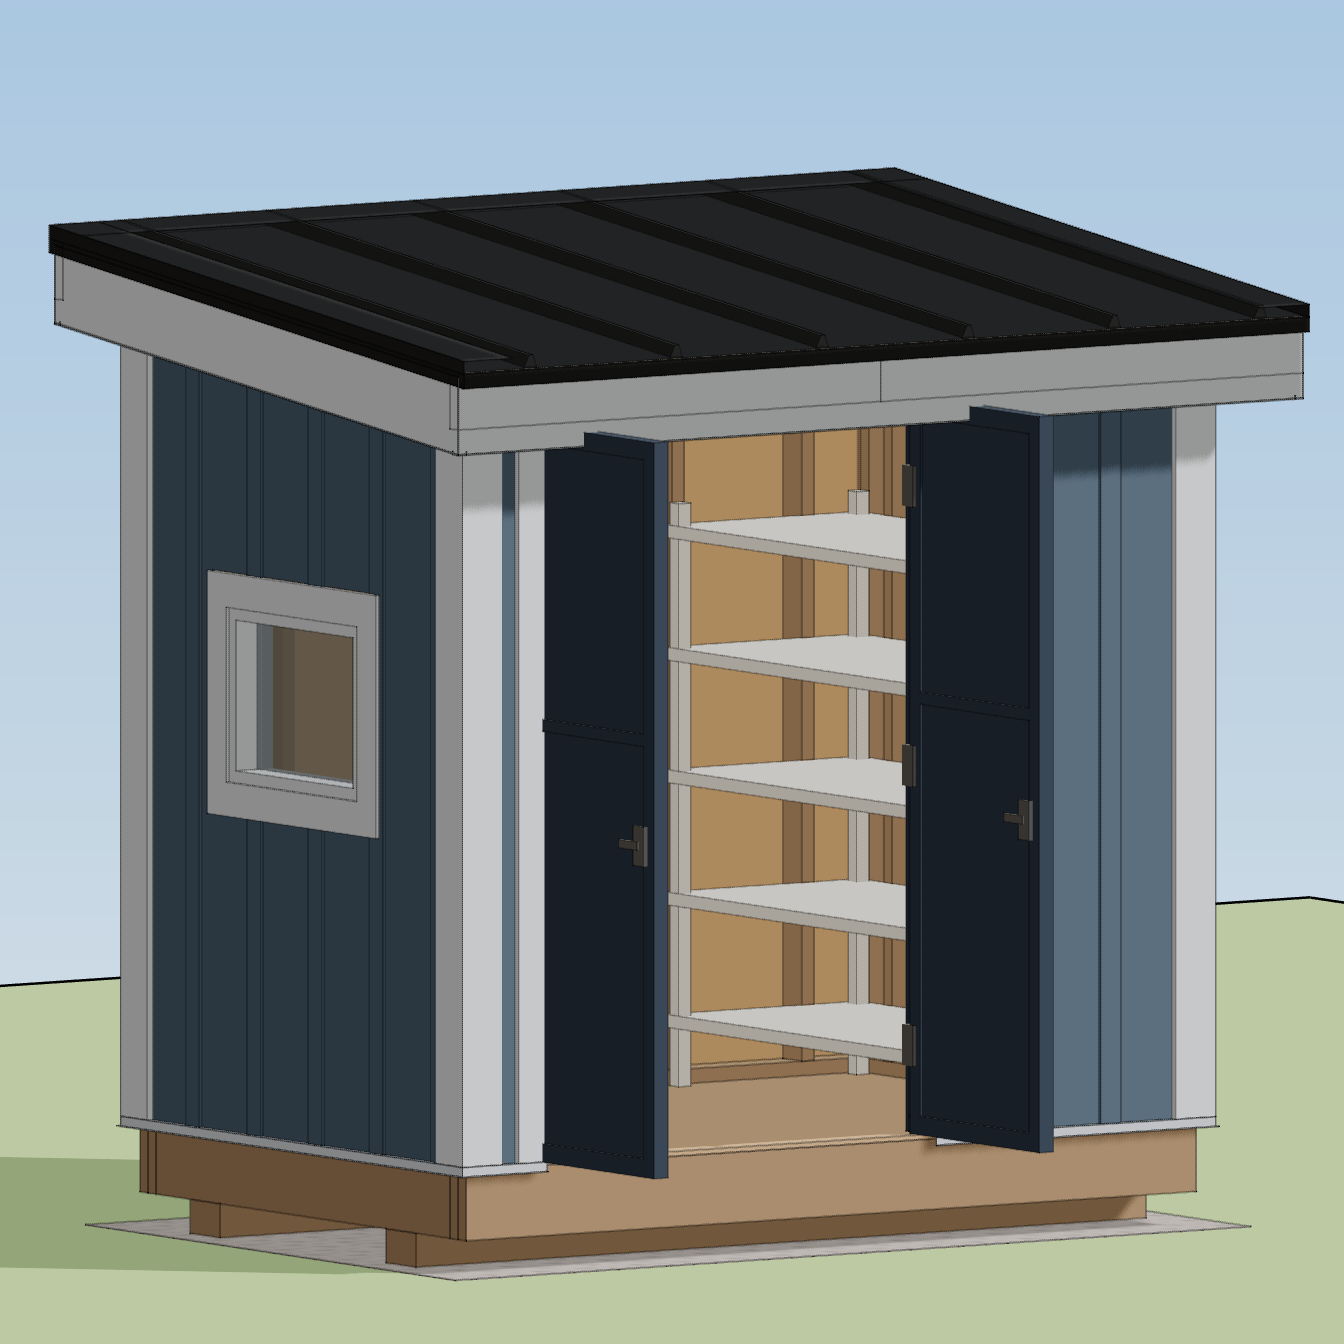
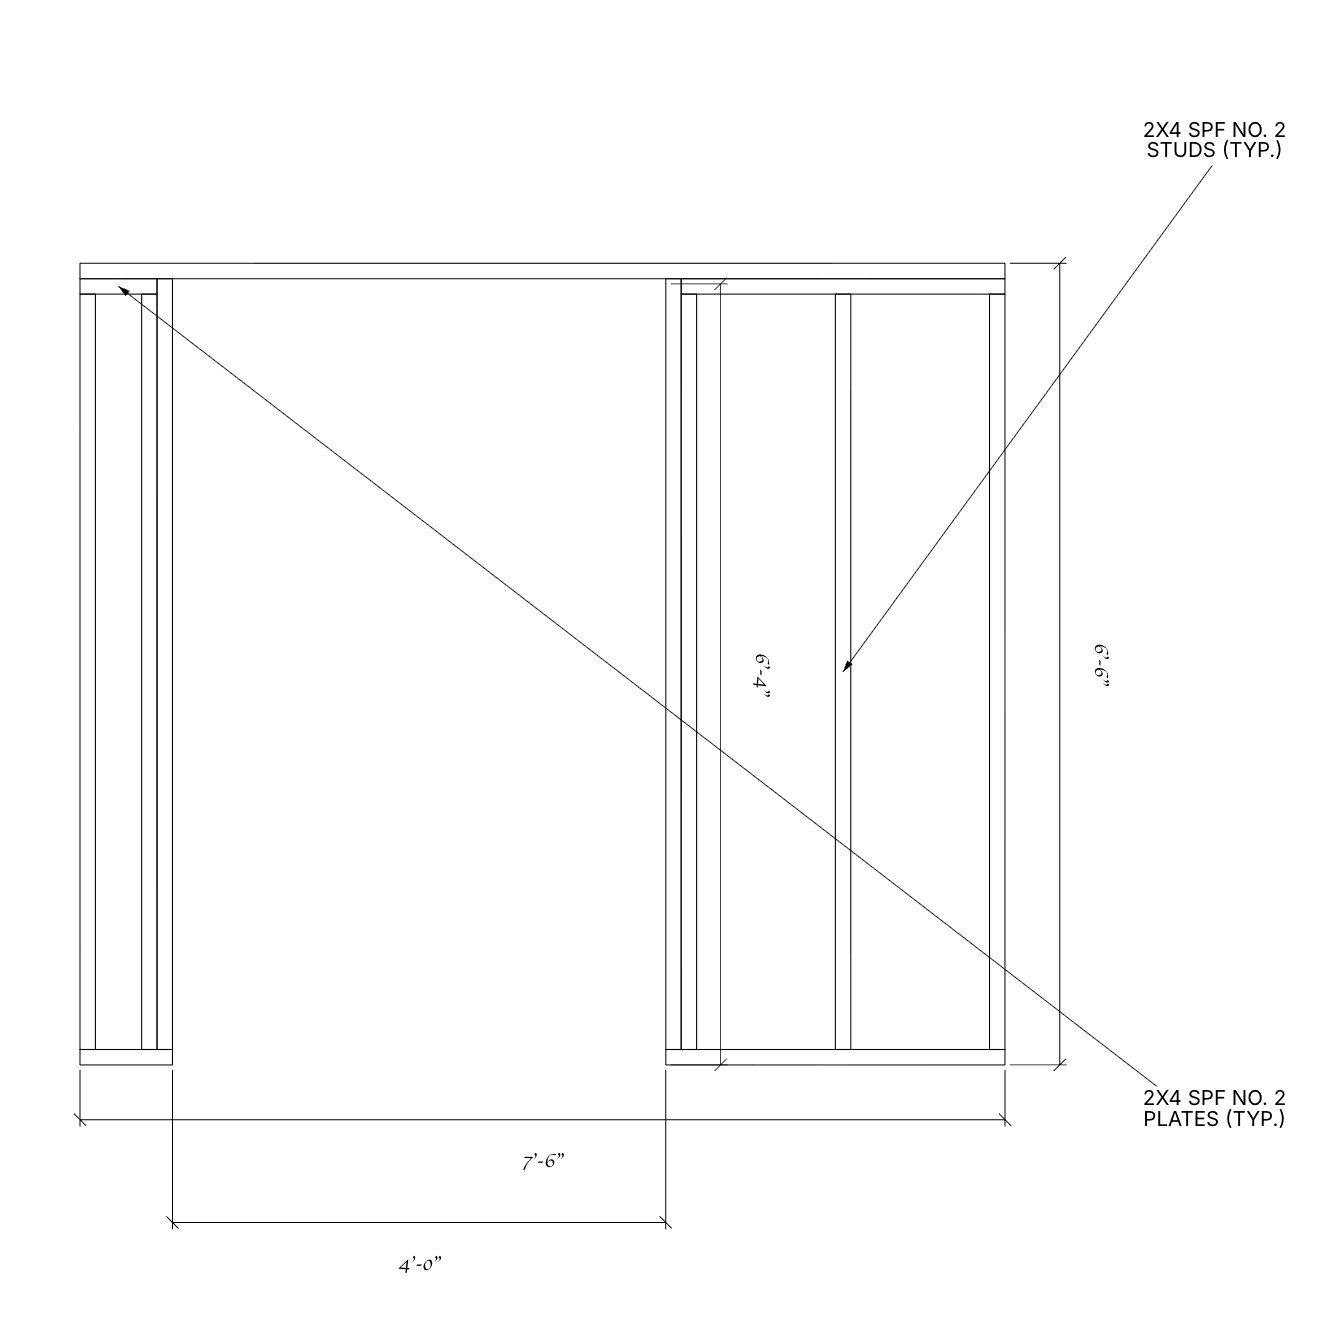
HomeCat keeps the shed dimensions, foundation, framing, openings, materials, property, and local permit context together in one project.
See how real shed ideas, property constraints, and construction decisions became practical 3D designs and coordinated drawings.
From a hand sketch to a complete 10 × 10 shed designSee how a rough shed sketch became a measured 3D design with coordinated openings, framing, and elevations.Read the story →Planning a 12 × 24 workshop and material takeoffA Virginia Beach owner-builder coordinated the workshop layout, openings, framing, and material quantities in one design.Read the story →Fitting a useful shed inside tight side-yard setbacksA narrow side-yard envelope became a compact shed design with full-height access, storage, daylight, and coordinated drawings.Read the story →Design and customize the shed in your browser, then use the same project for permit and construction drawings.
Yes. You can start and customize a shed design online for free in your browser.
No. HomeCat runs in your web browser, so there is no shed design program to download or install. You can begin with a description and your project location.
Yes. The designer creates a three-dimensional shed that you can review while changing its size, roof, openings, exterior materials, colours, foundation, and layout.
You can design storage sheds, garden sheds, workshops, backyard offices, studios, pool houses, and similar accessory buildings with gable, lean-to, hip, or gambrel roof forms.
Yes. HomeCat can carry the same design into a coordinated package with the applicable site plan, floor plan, elevations, foundation details, framing plans, and construction notes. Local drawing requirements still depend on the property and project.
HomeCat uses the project location to check available zoning information that can affect shed size, height, lot coverage, and setbacks. Always confirm the final requirements with the local authority before construction.
Describe the shed you want and add the project location to create your first 3D design.