“The ability to create renderings and make adjustments is invaluable and not available anywhere I have searched.”
Virginia Beach, VA
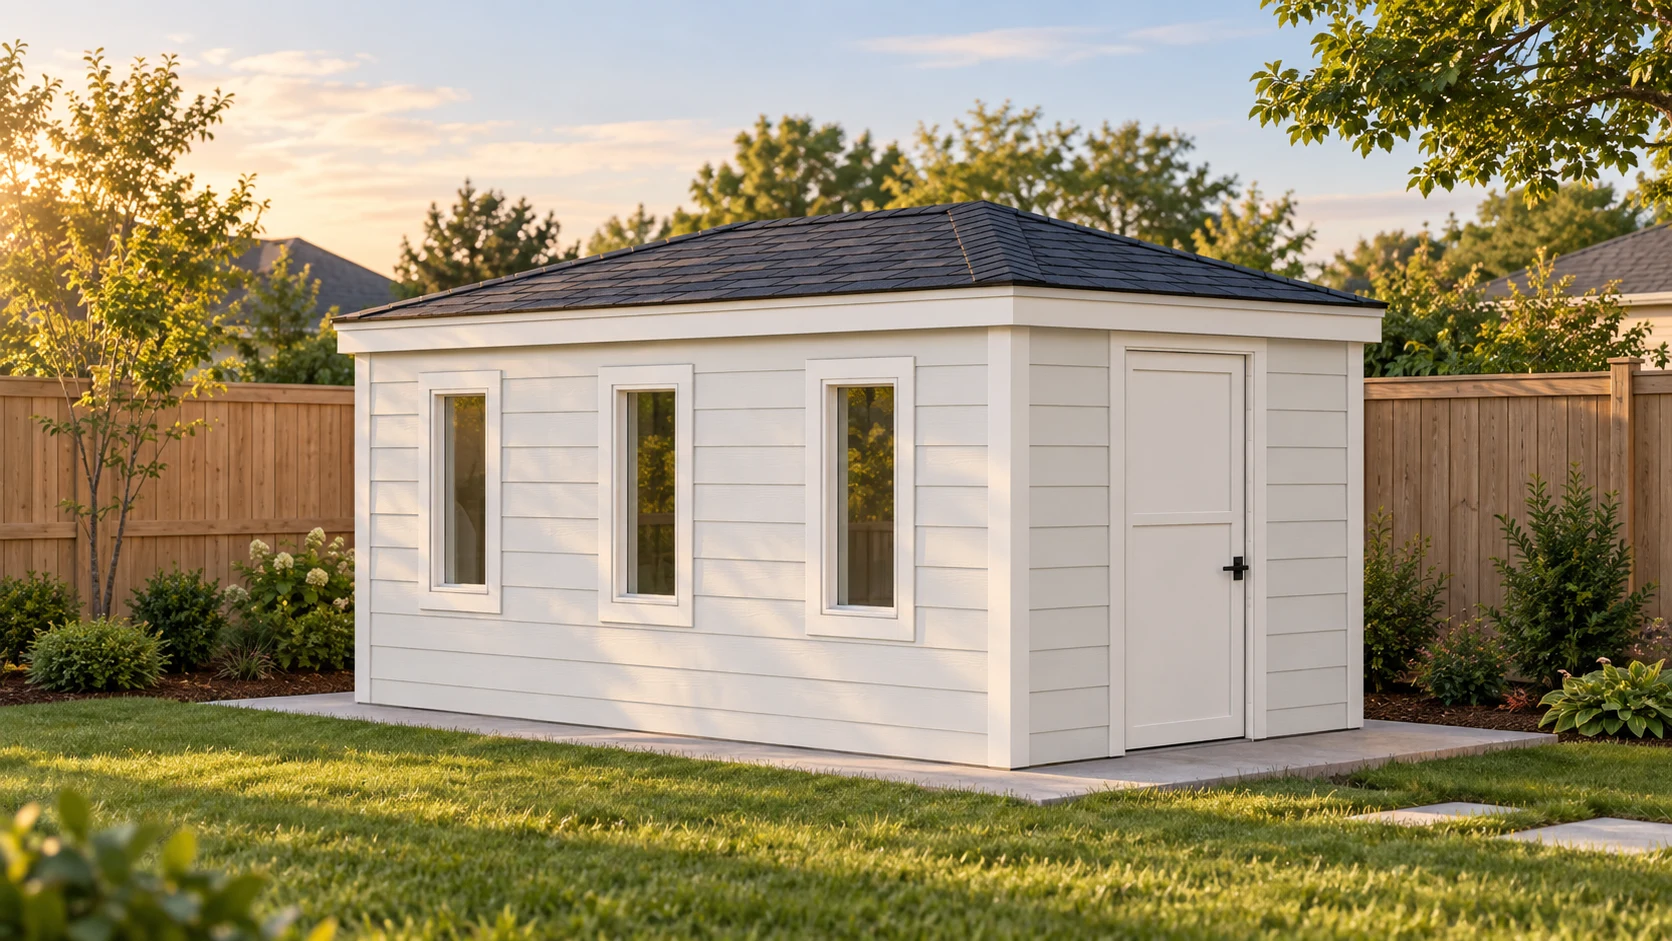
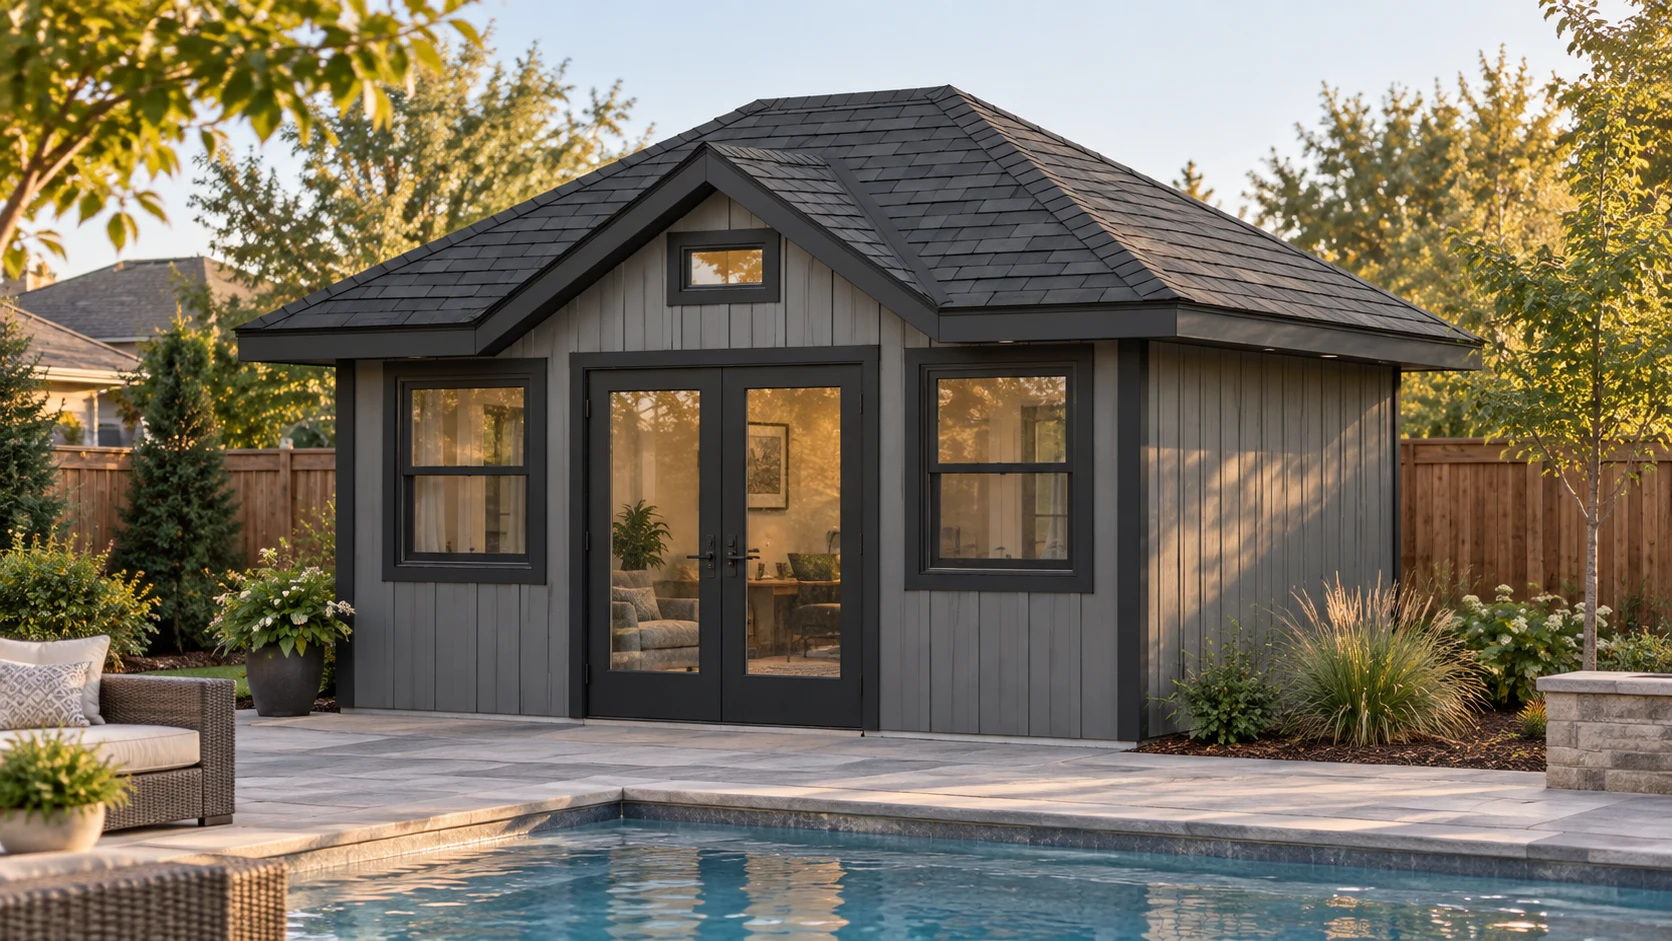
Design around your HOA requirements, match the character of your home, and get a clear drawing package for architectural review in minutes.
“The ability to create renderings and make adjustments is invaluable and not available anywhere I have searched.”
Virginia Beach, VA
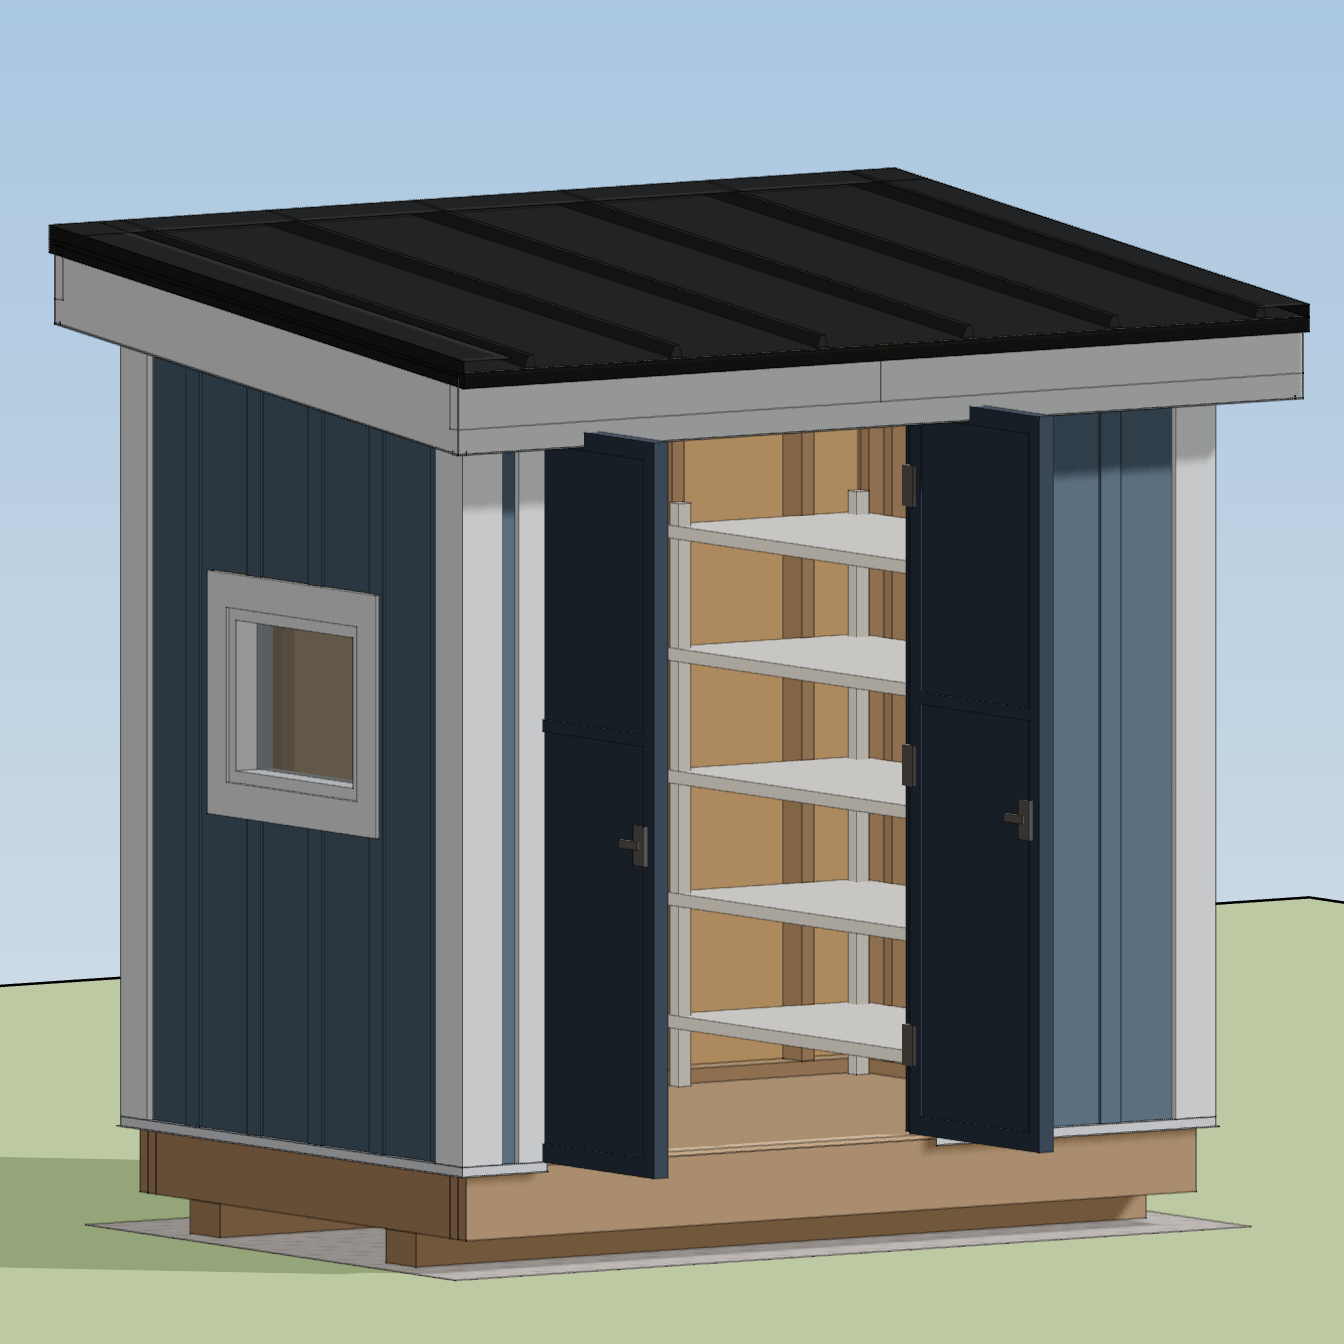
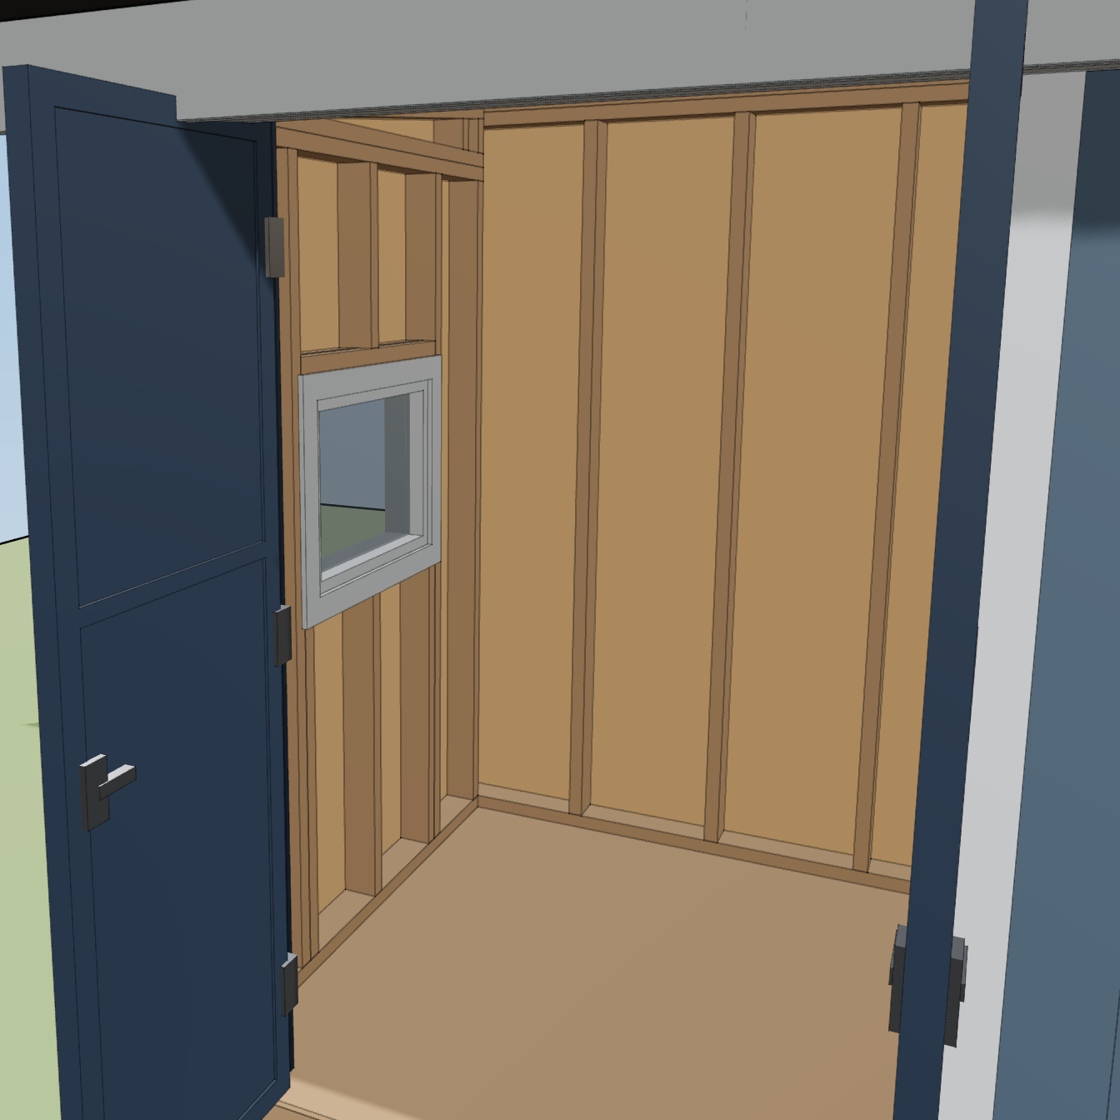
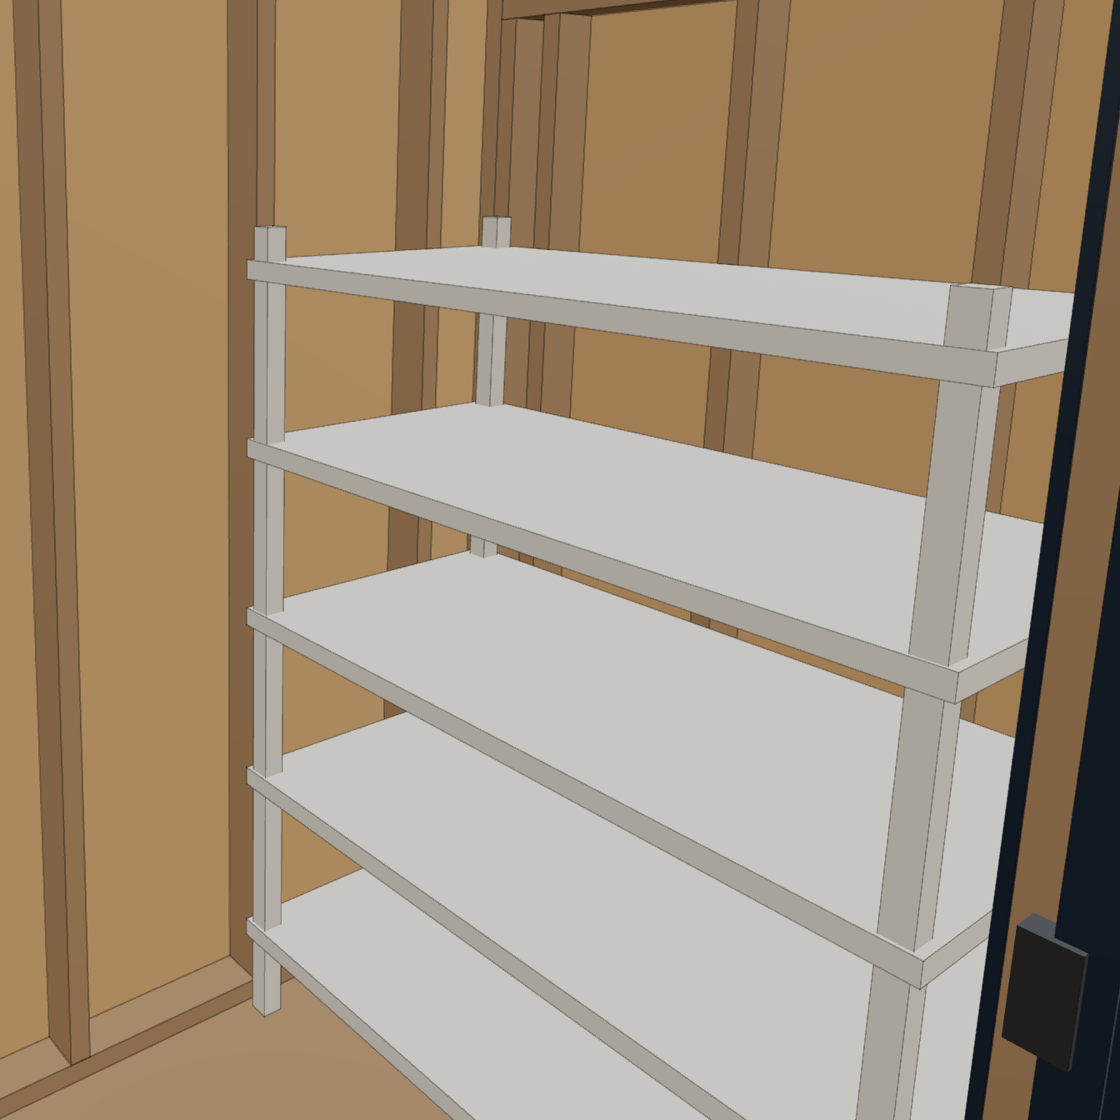
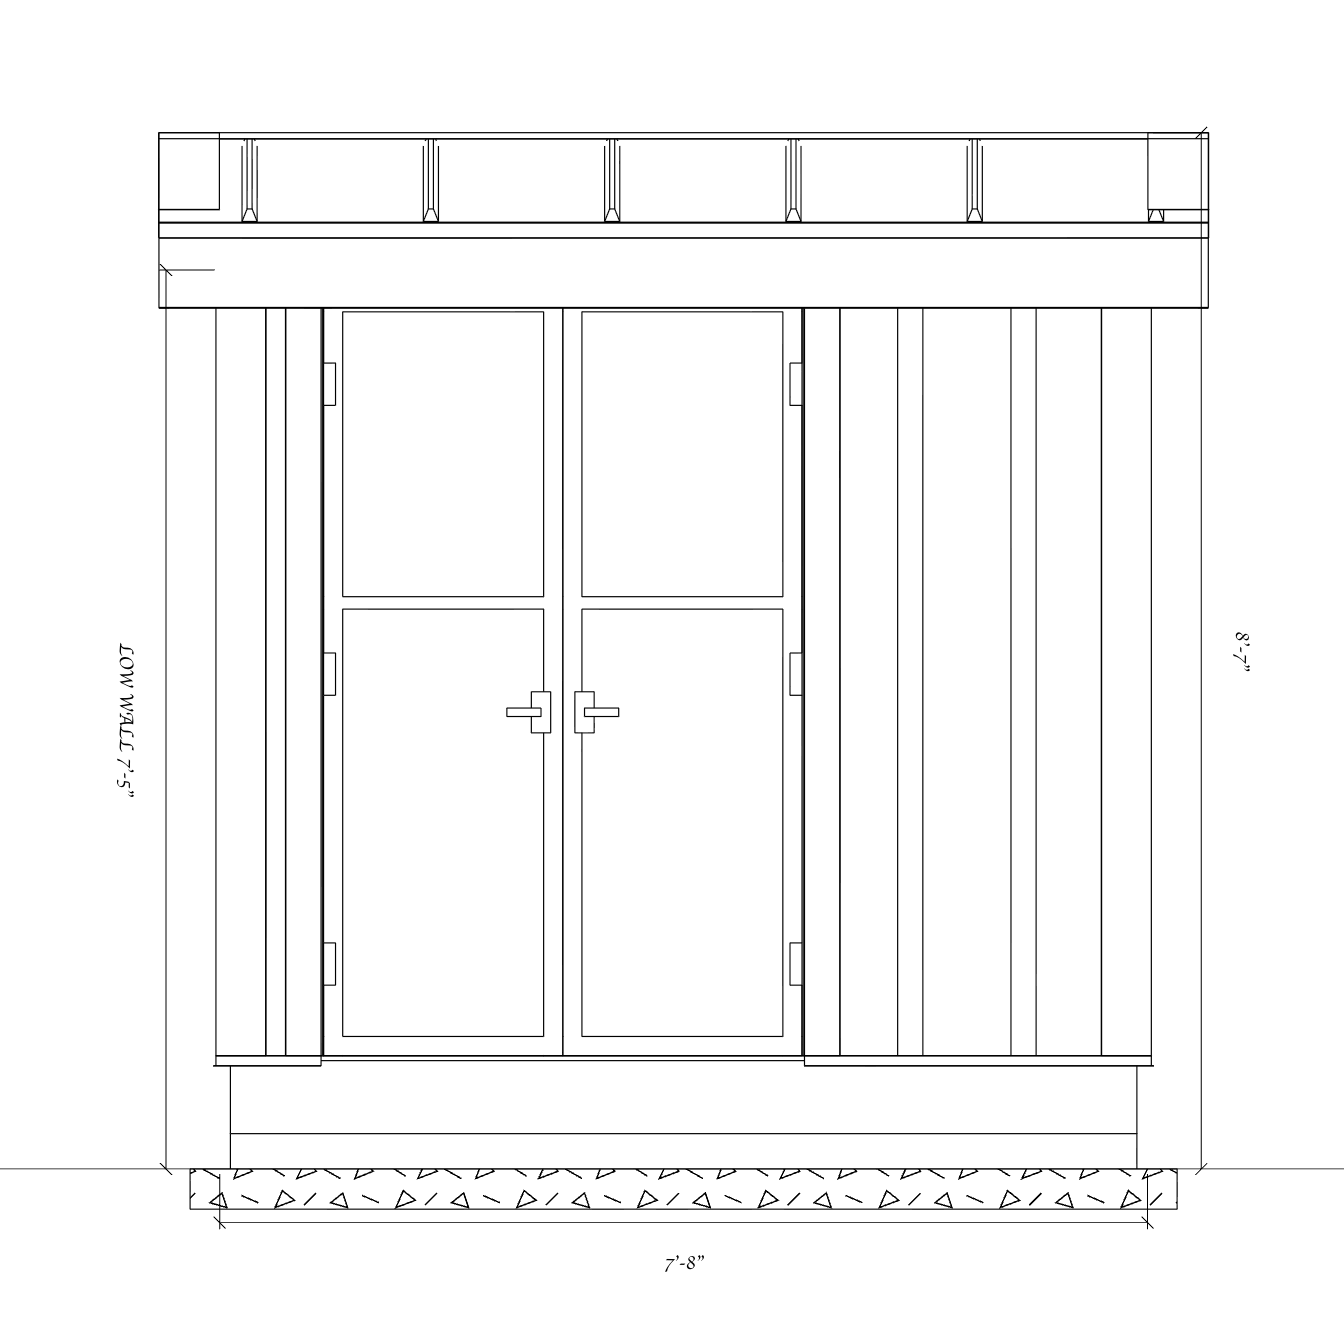
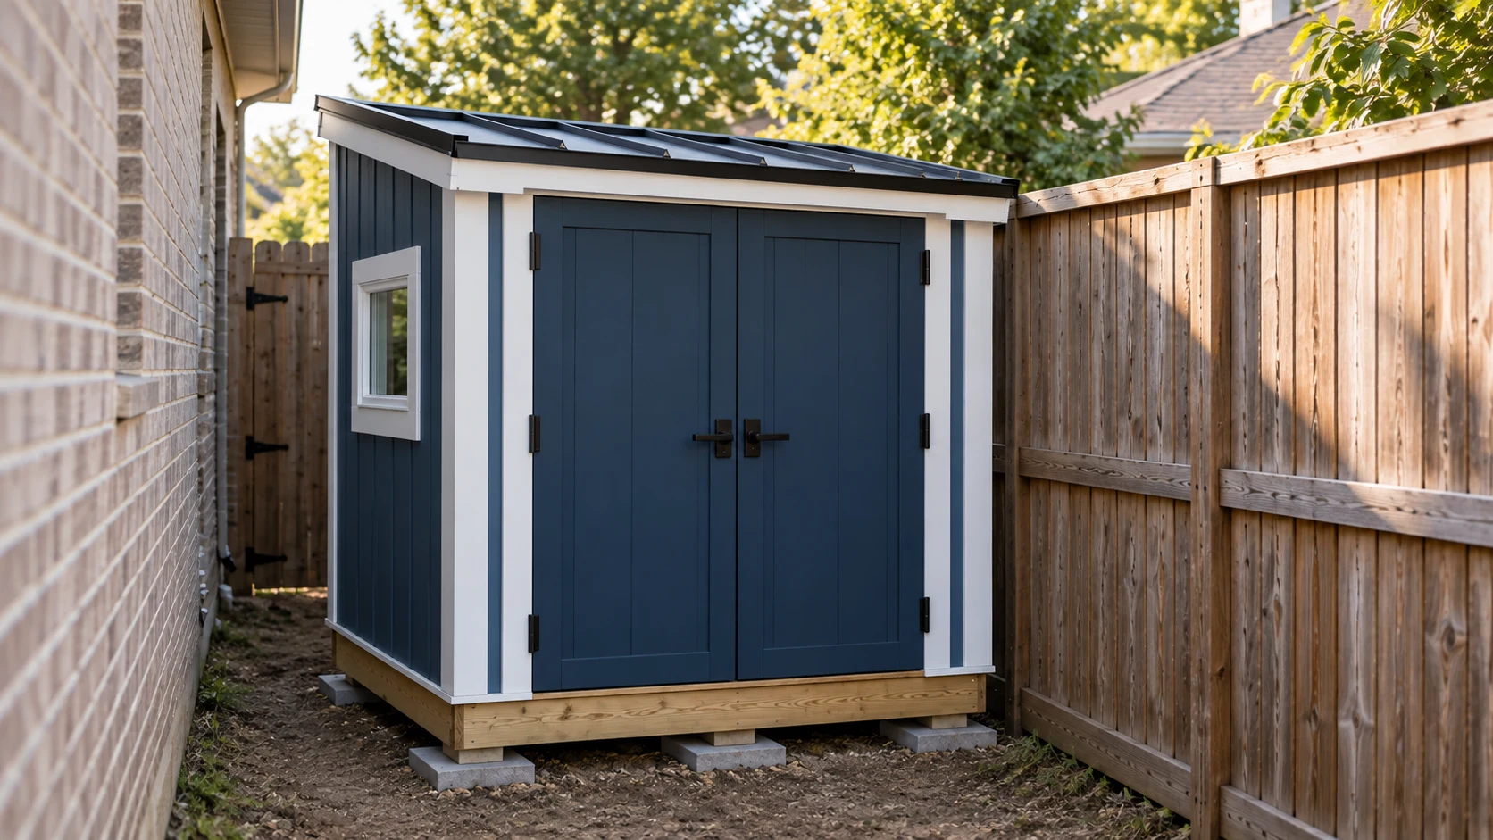
Yard tools and garden shed, designed around strict HOA height guidelines
Montgomery County, TX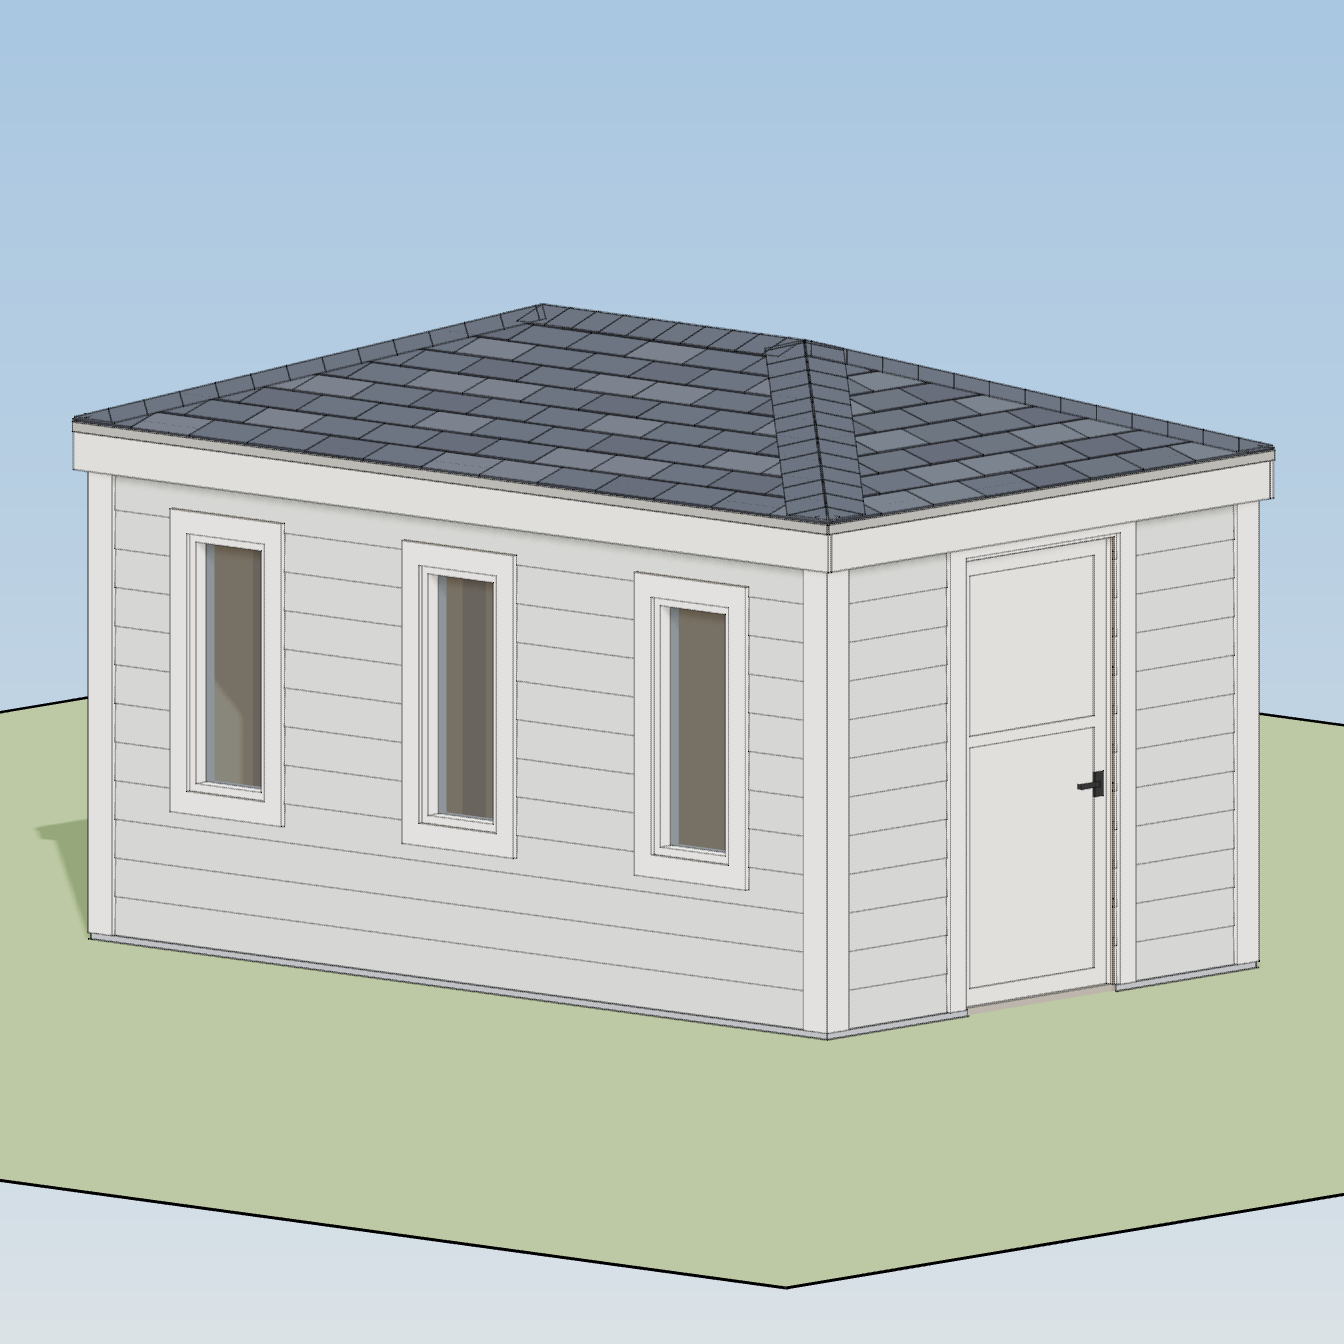
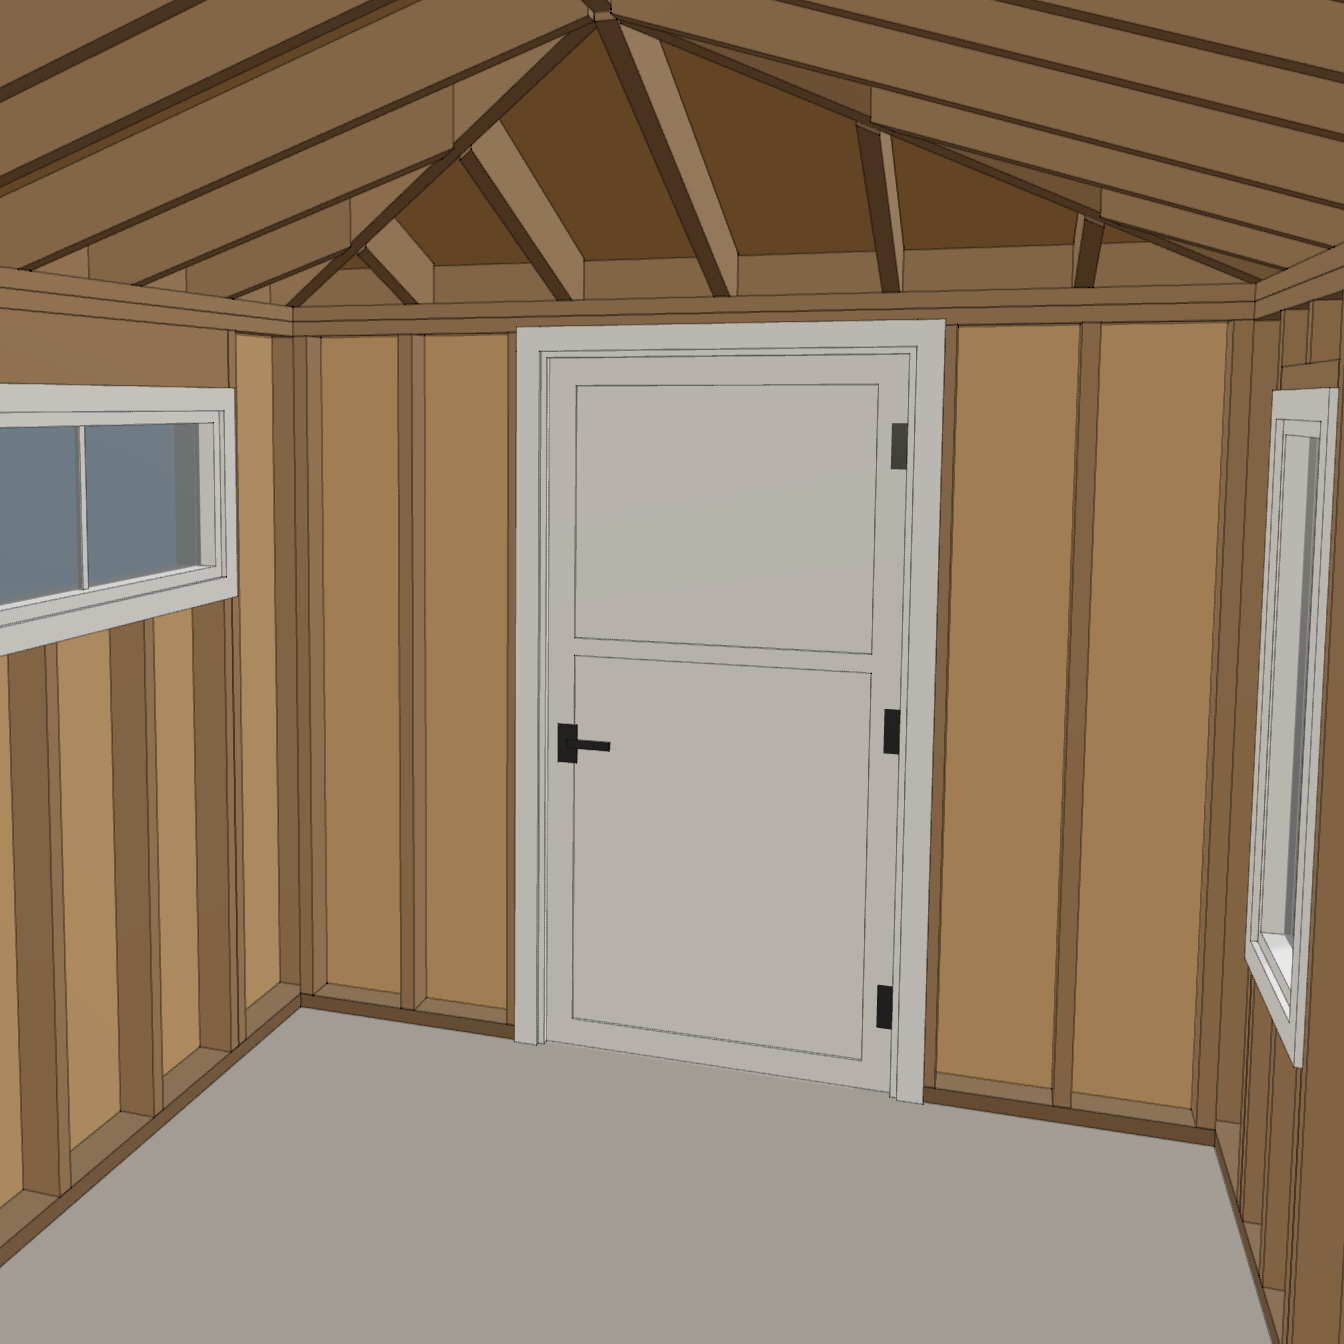
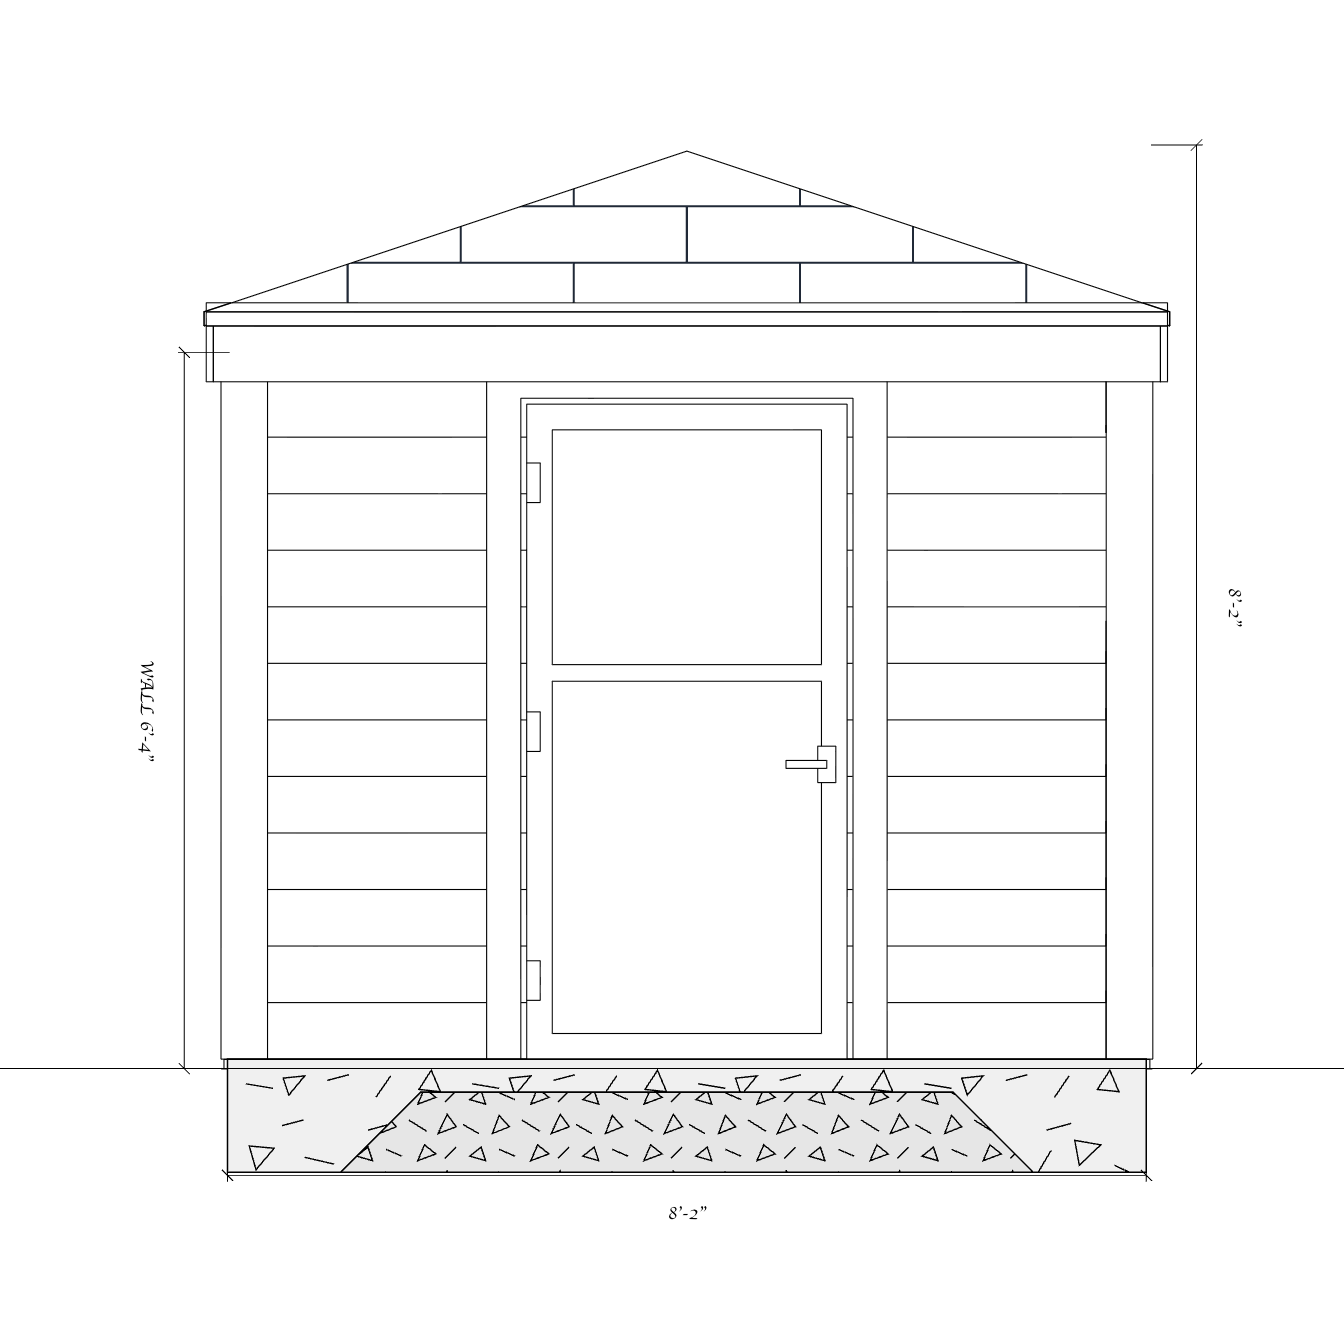
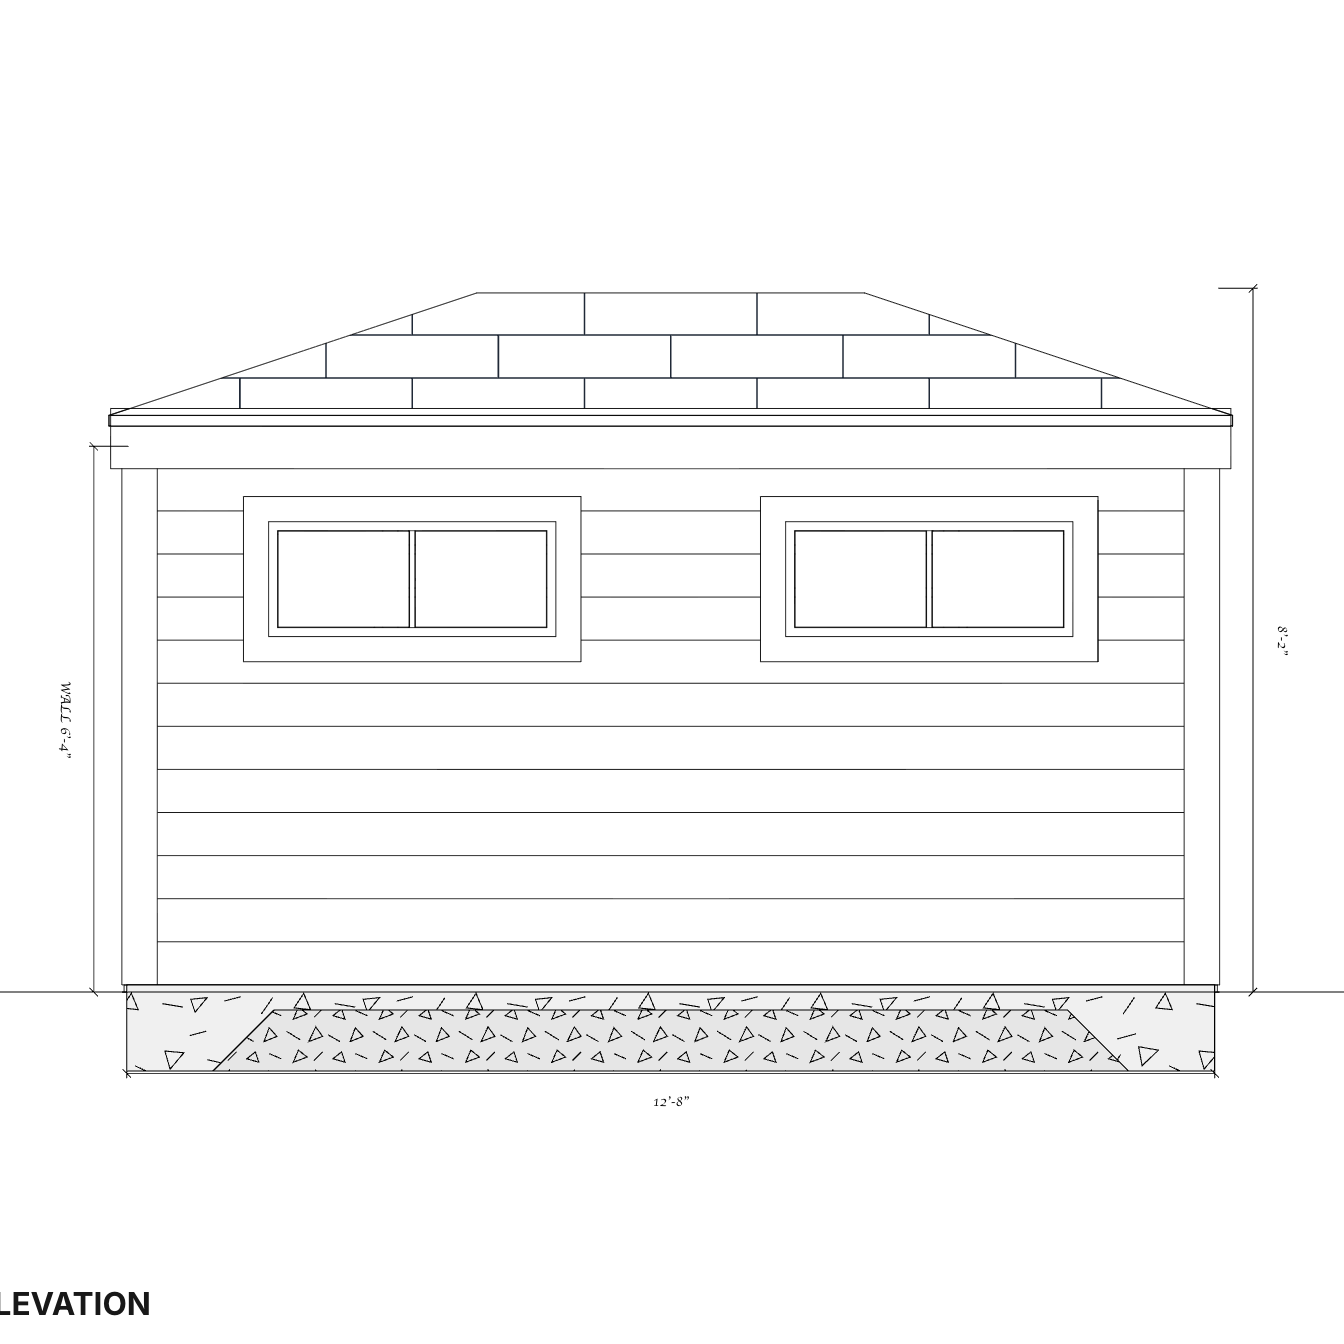
A low hip roof and 6-foot door keep this custom shed within a strict 8-foot HOA height limit.
Requirements vary by association, but architectural committees typically want the proposed location, dimensions, appearance, and exterior selections documented clearly.
HomeCat can also coordinate foundation, anchoring, drainage, grading, lighting, and utility information when those details apply.
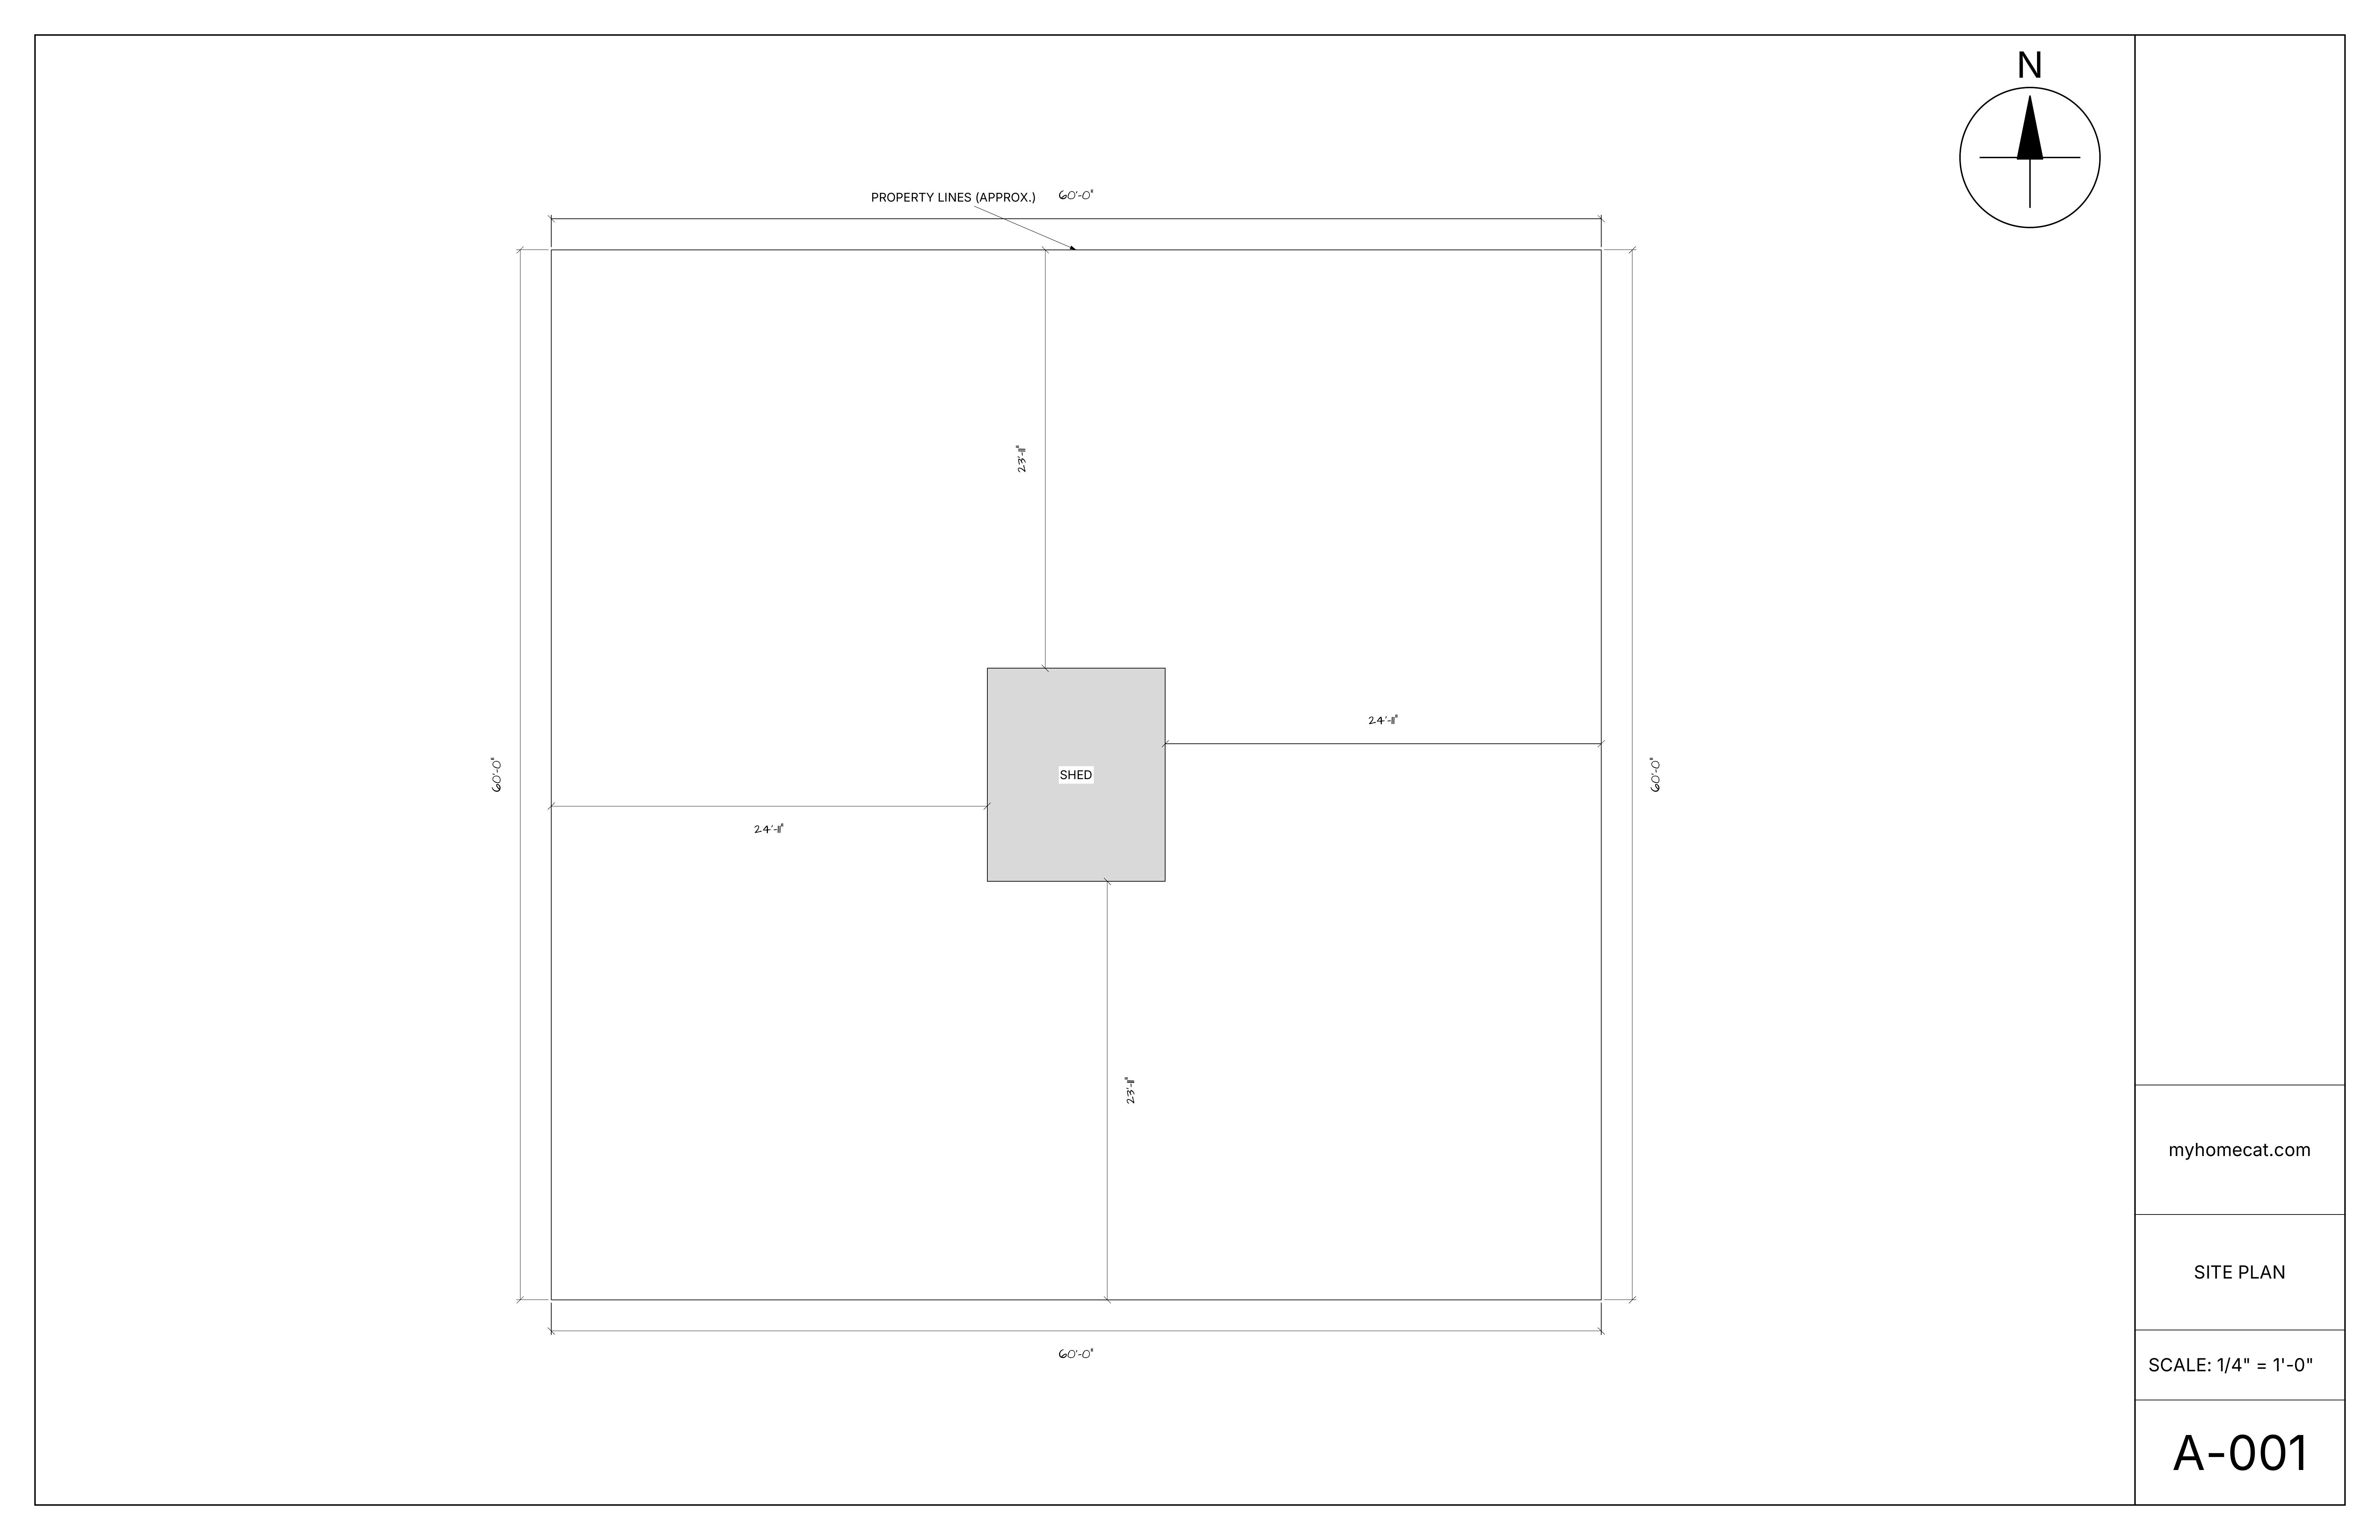
Property lines, the house, easements, setbacks, and the proposed shed location.
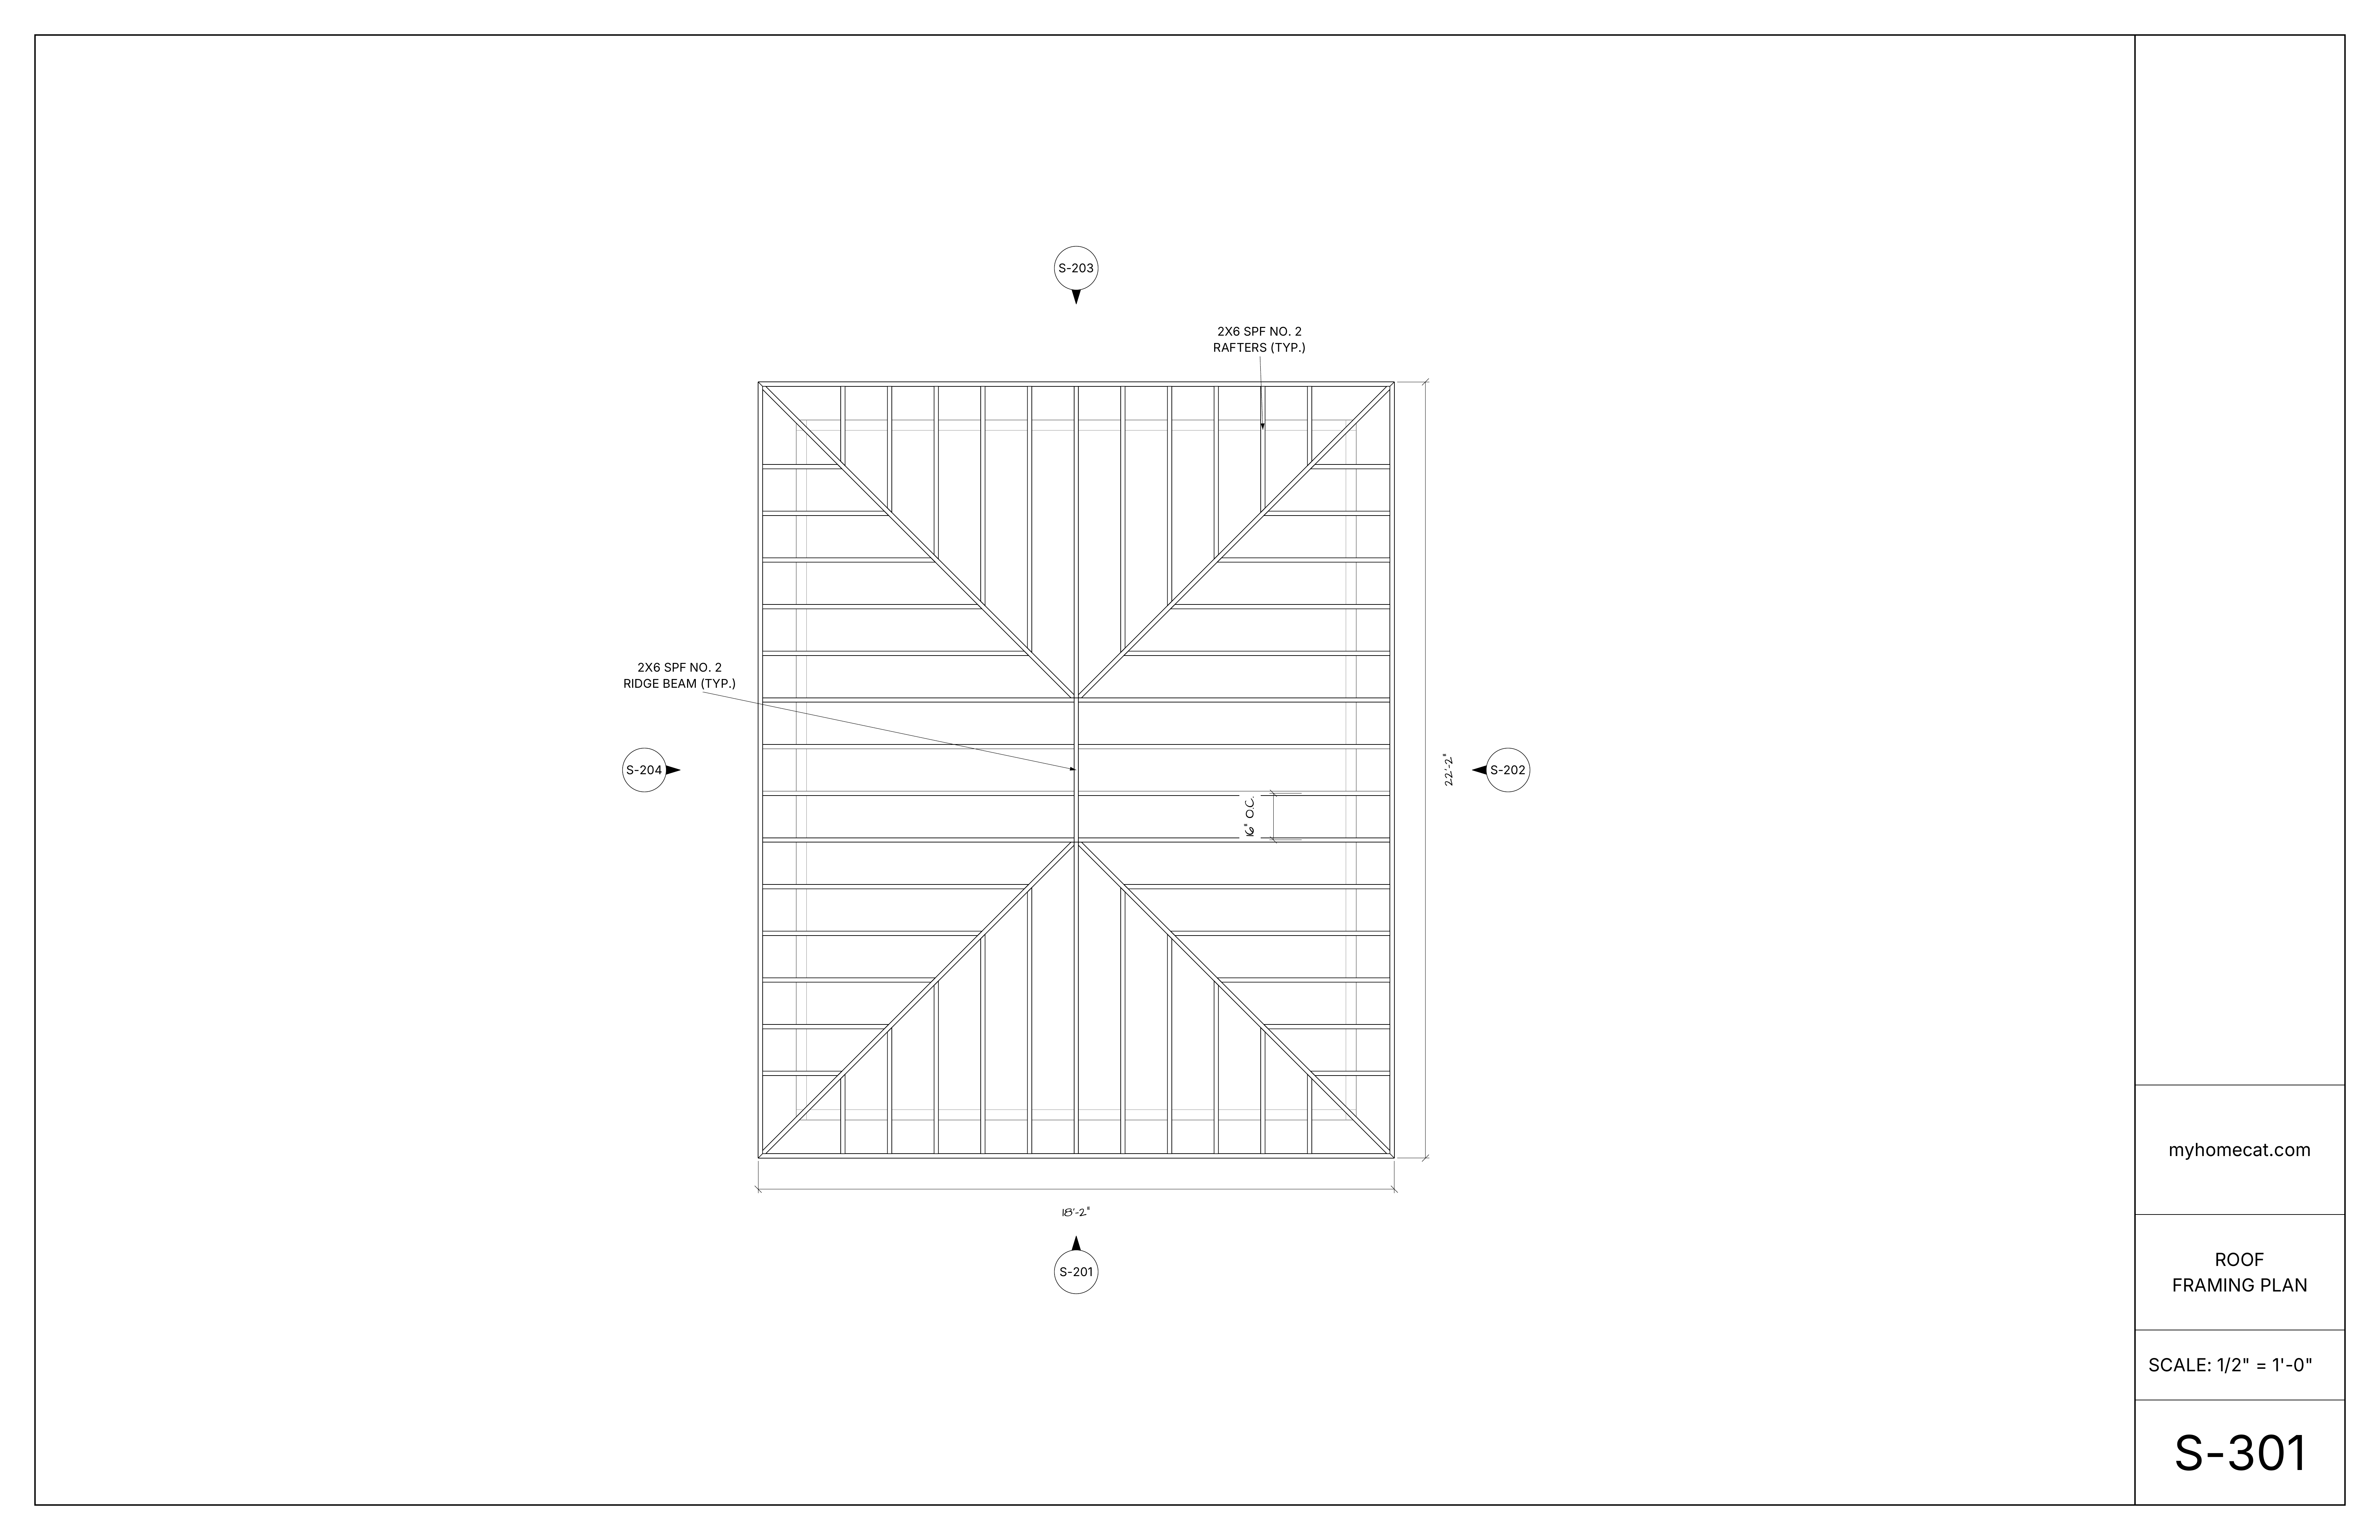
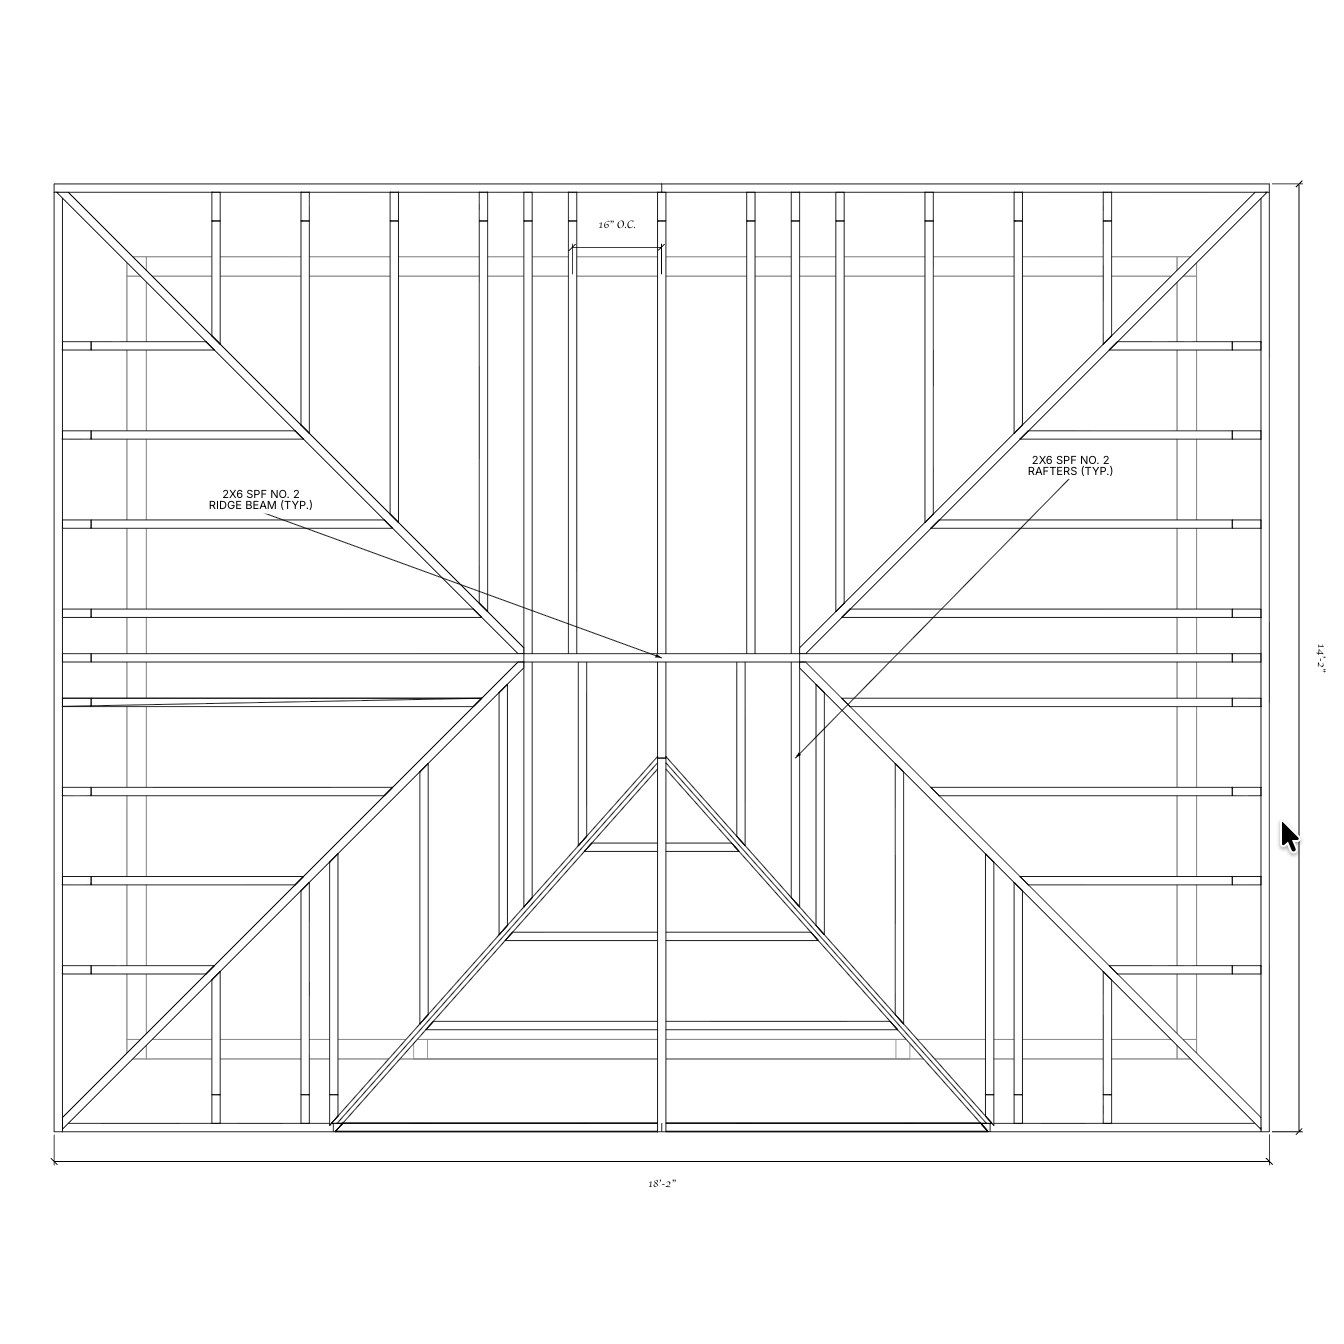
Footprint, square footage, width, length, wall height, total height, and roof pitch.
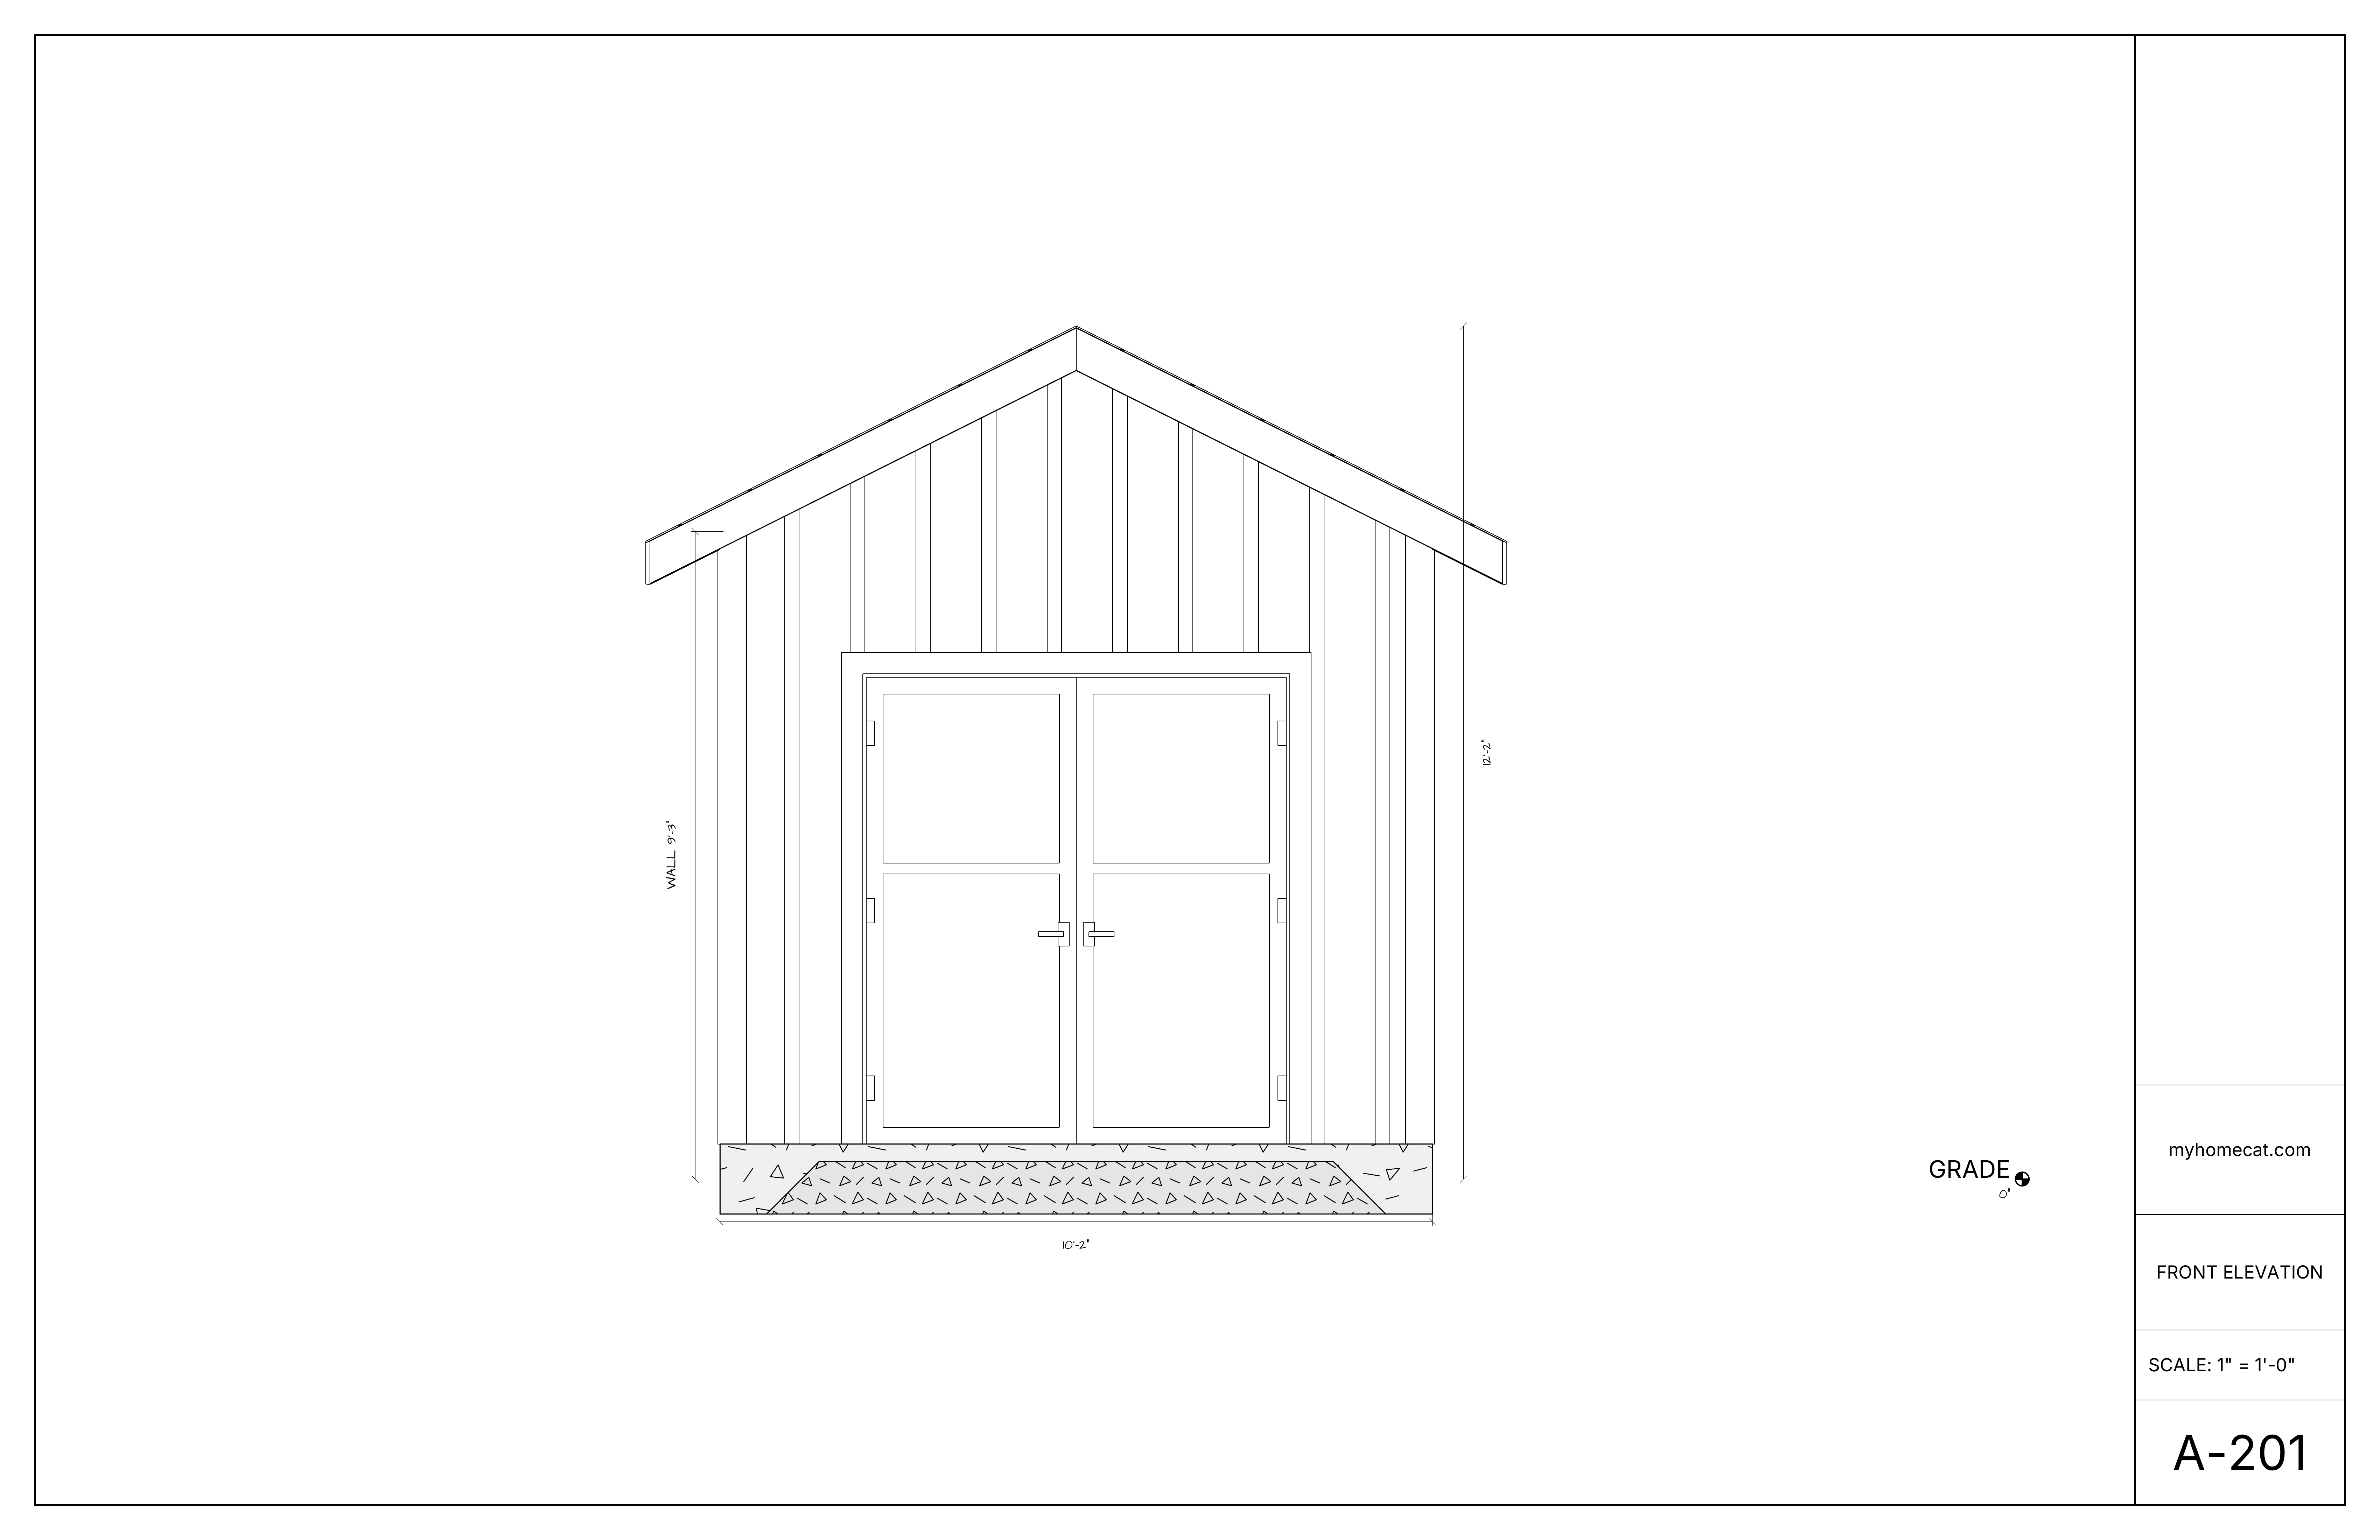
Views of each relevant side showing the shape, openings, heights, roof, and grade.
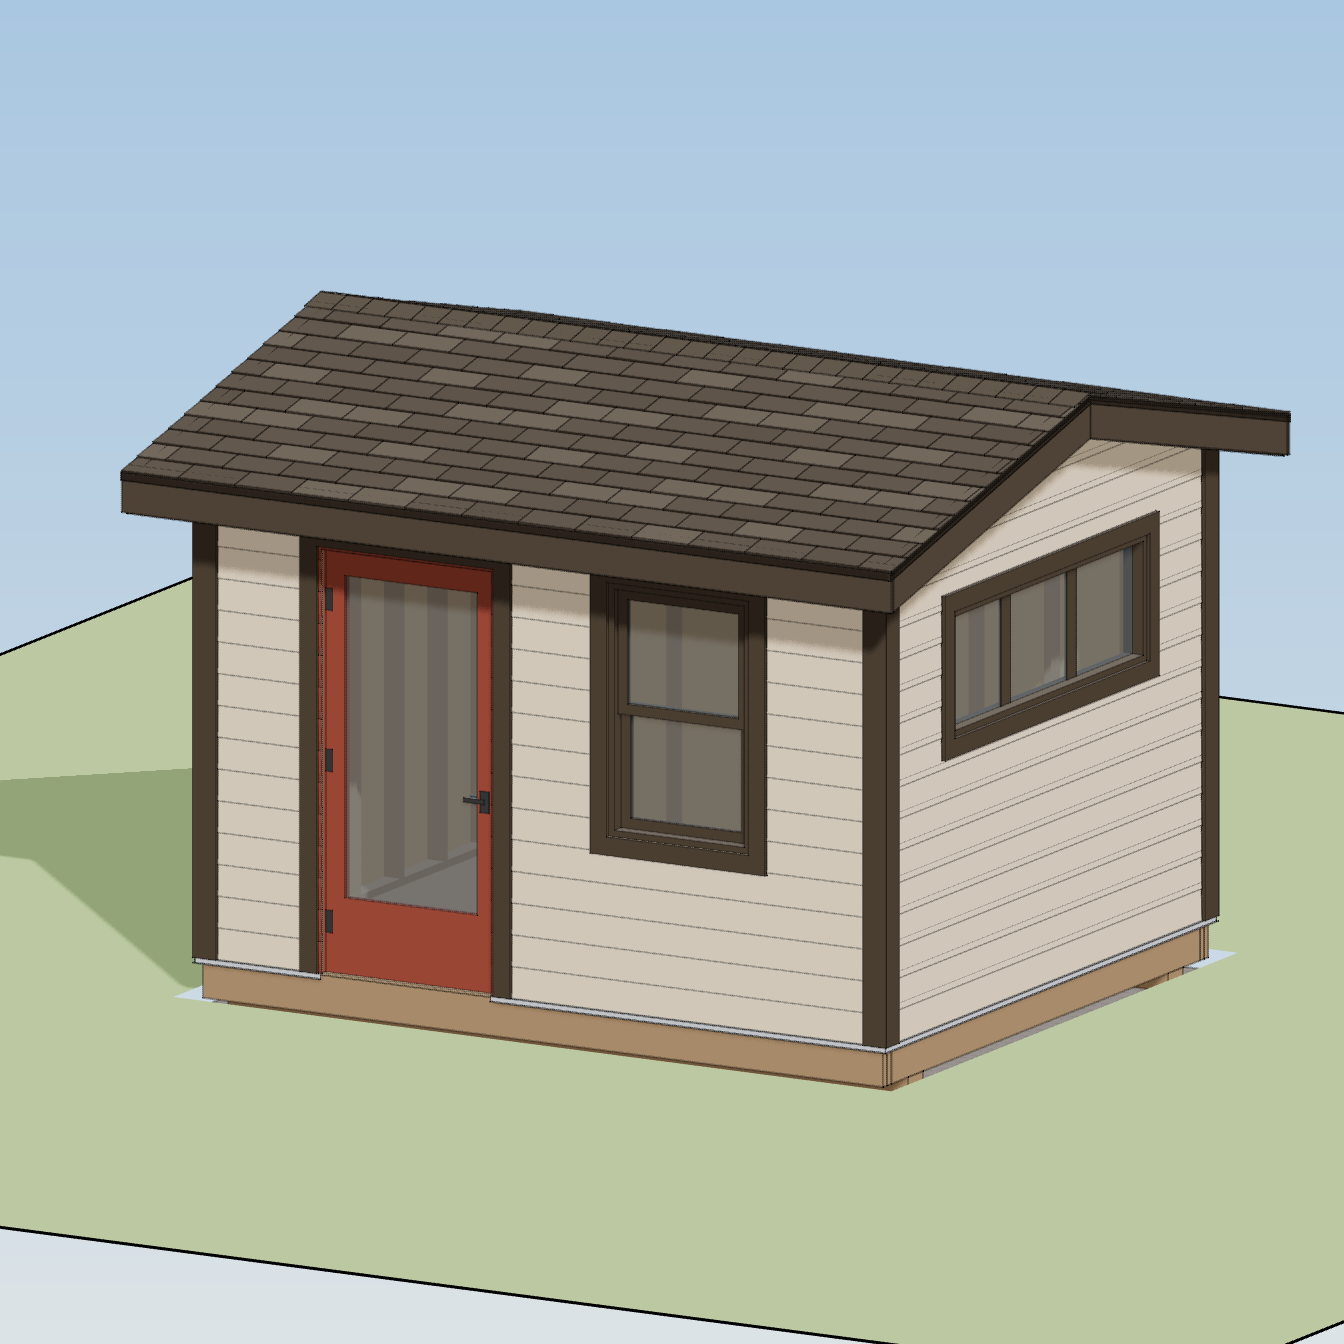
Siding, trim, roofing, paint or stain colours, doors, windows, and exterior details.
Bring the HOA requirements, the property, and the appearance of your home into one coordinated shed design.
Upload the covenants, architectural guidelines, application form, survey, or review comments you already have.
Add photos of your home so the shed can follow its architectural style, exterior materials, roof, trim, and colours.
Coordinate the footprint, square footage, wall height, total height, roof pitch, and required setbacks.
Locate the house, shed, property lines, easements, setbacks, and other relevant site conditions clearly.
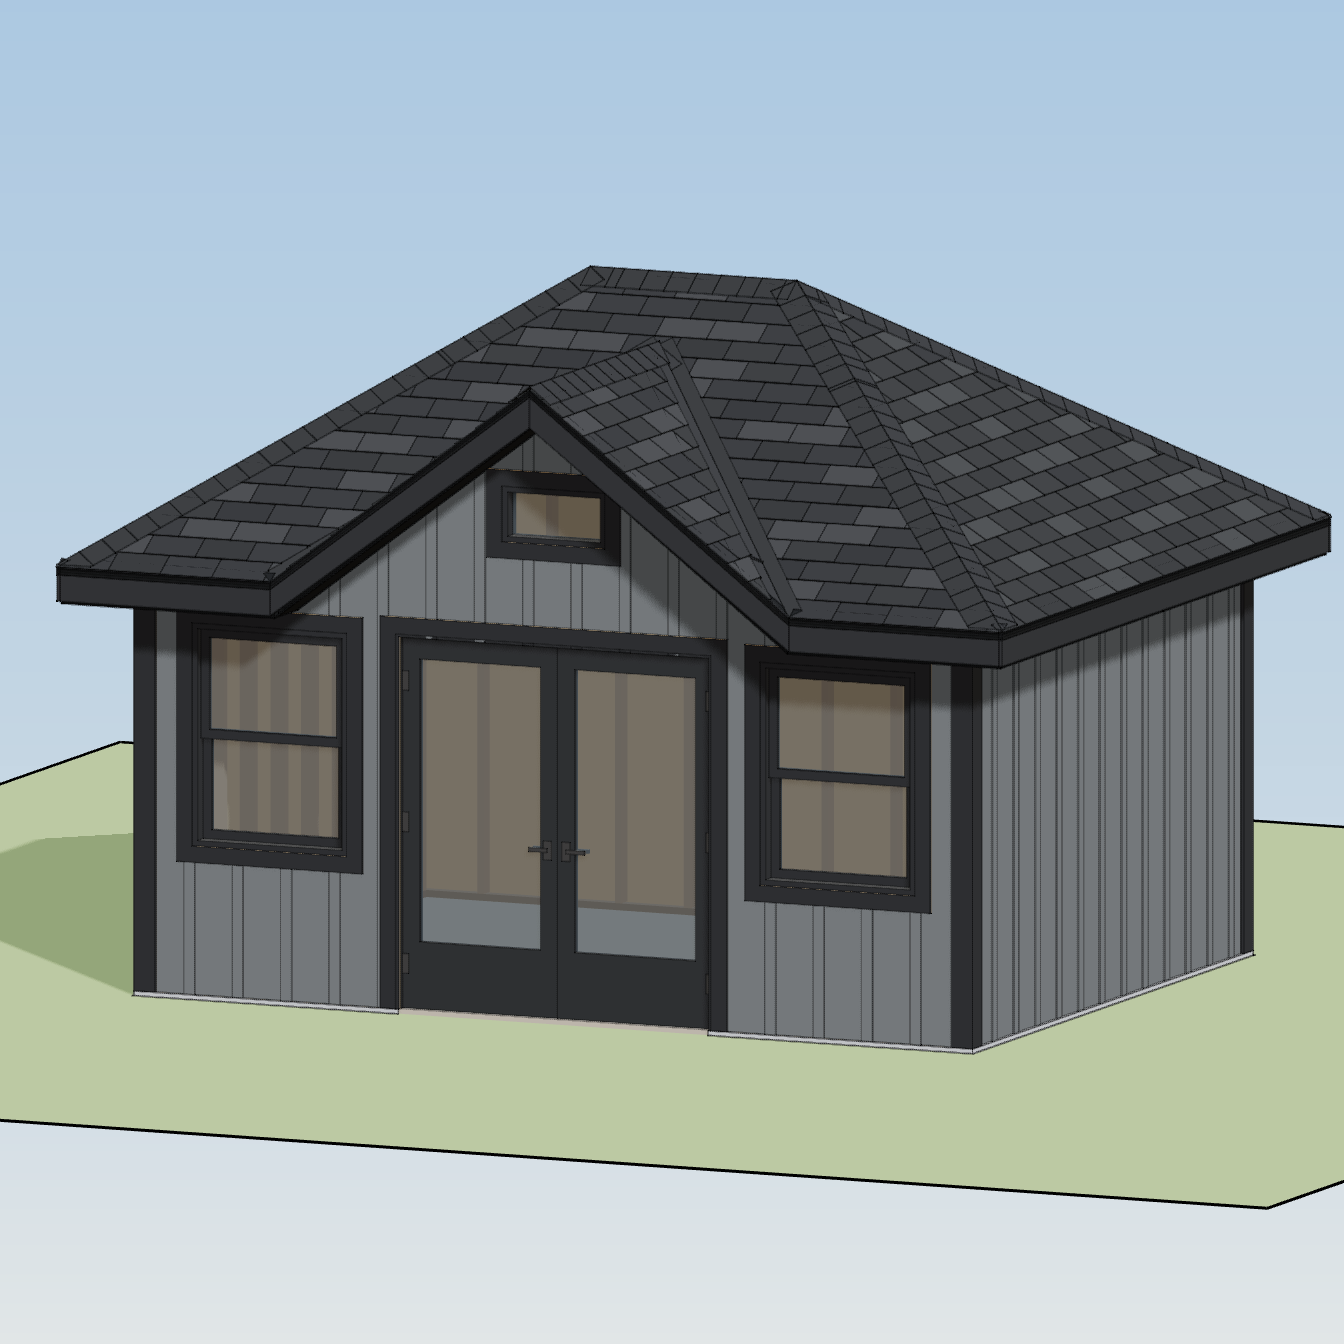
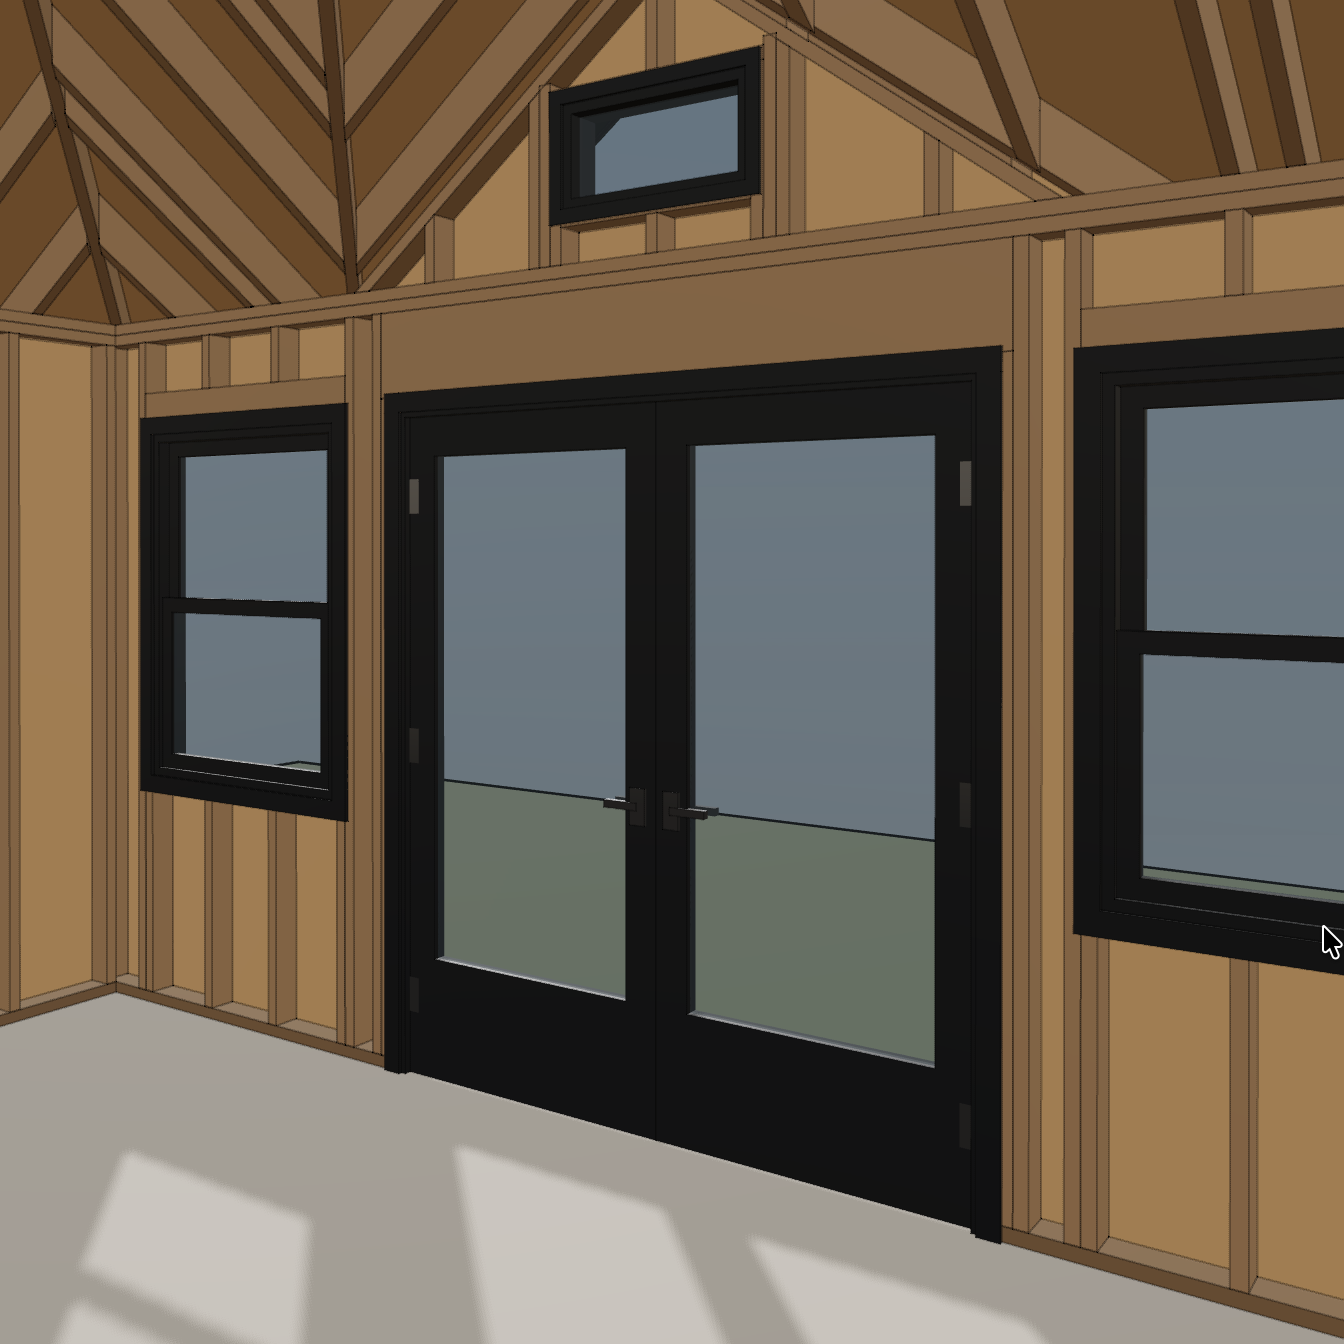
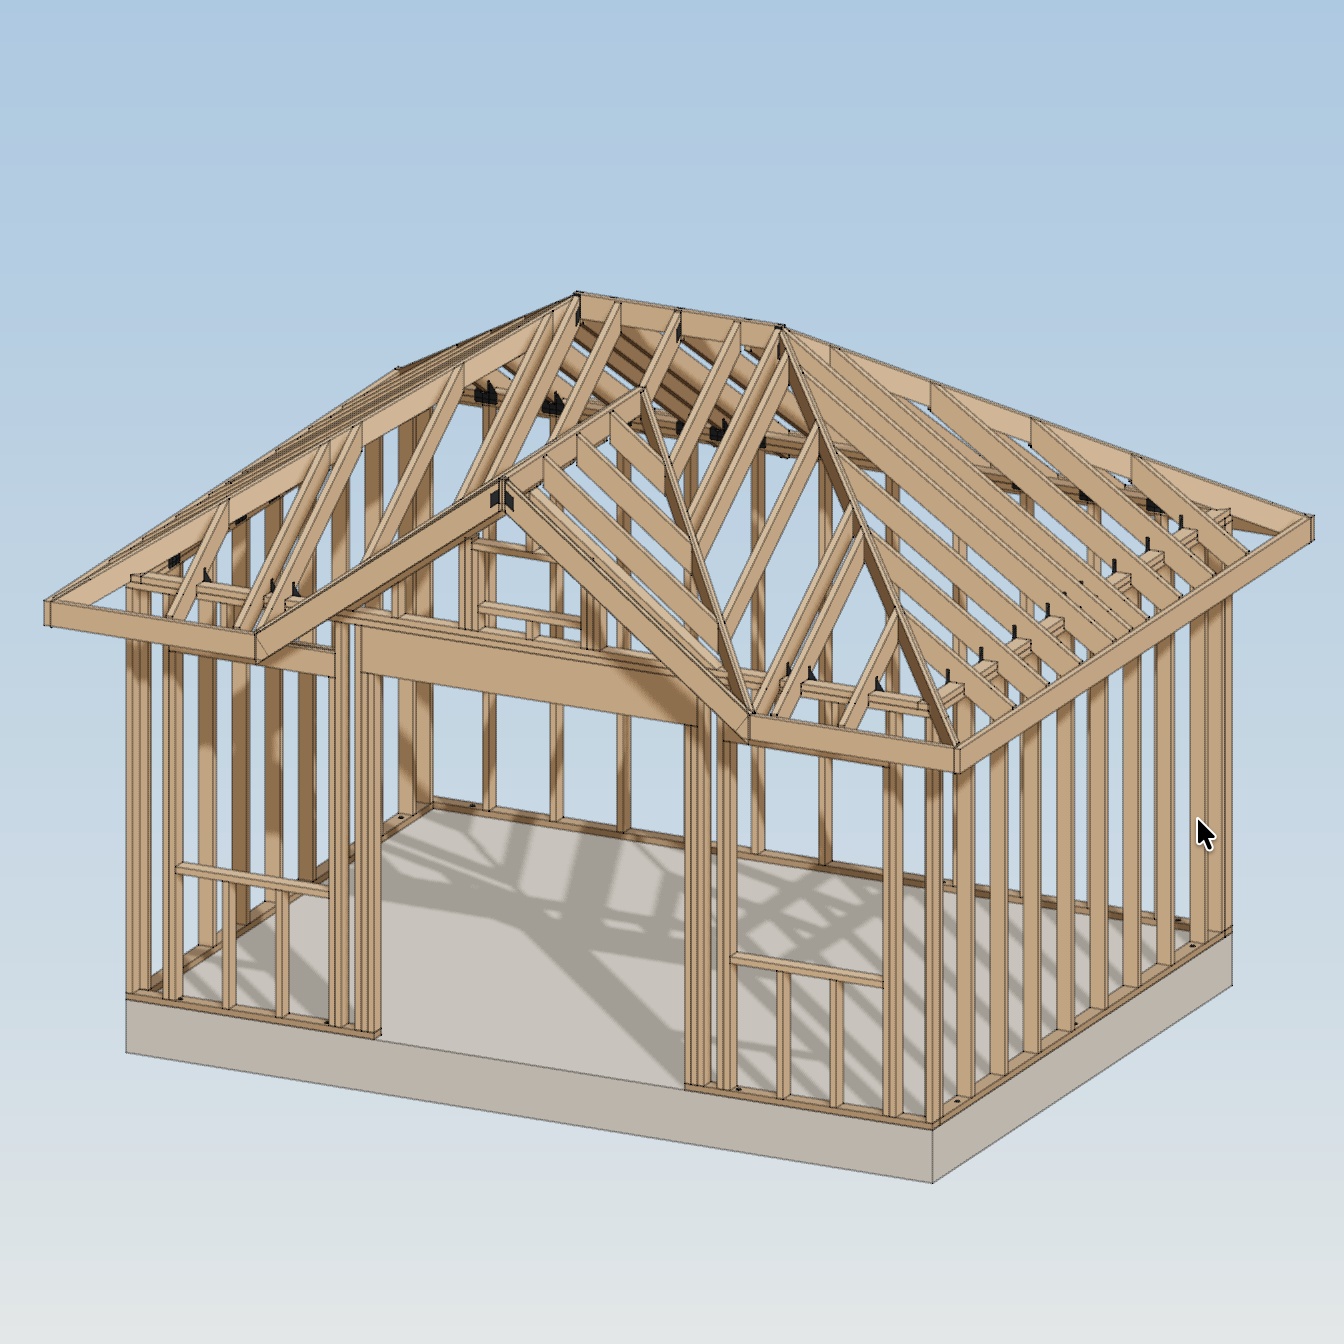
See the roof form, siding, trim, doors, windows, finishes, and overall appearance together in 3D.
If the architectural committee requests a change, update the design and drawings from the same project.
Start with the address, approximate size, preferred style, and any known height, setback, or placement limits.
Upload the architectural guidelines, covenants, survey, application, and exterior photos once your project opens.
Check the shed in 3D while HomeCat coordinates its size, location, roof, materials, colours, doors, and windows.
Use the applicable site plan, elevations, dimensions, finish information, and construction drawings in your submission.
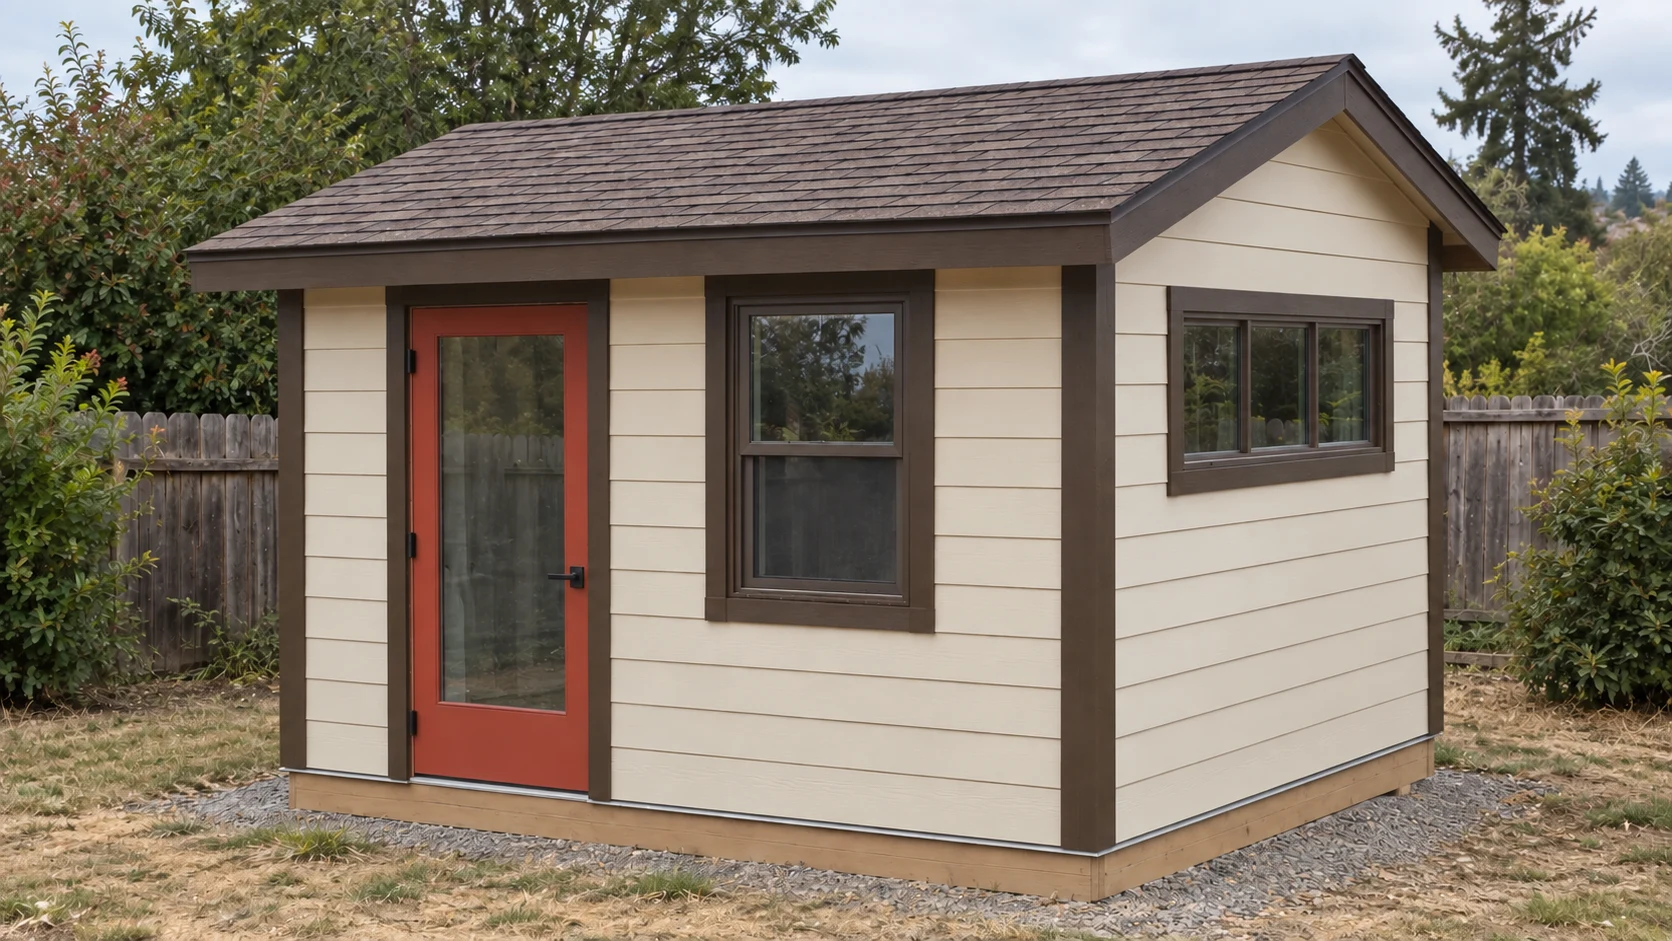
Architectural standards help communities preserve a consistent appearance, protect sightlines and drainage, respect setbacks and utilities, and apply the same written process to every owner.
Building before approval can lead to stop-work requests or owner-paid changes. Clear plans help resolve the important decisions before materials arrive.