
Sized for how you will use it
Set the platform size, door connection, furniture zones, stairs, and circulation before the structure is laid out.
Customize this compact raised deck for your property and get coordinated permit drawings, elevations, guard layouts, and framing plans in minutes.
Review real deck plans, elevations, guard layouts, footing locations, joist framing, and specifications generated from HomeCat deck scenes.
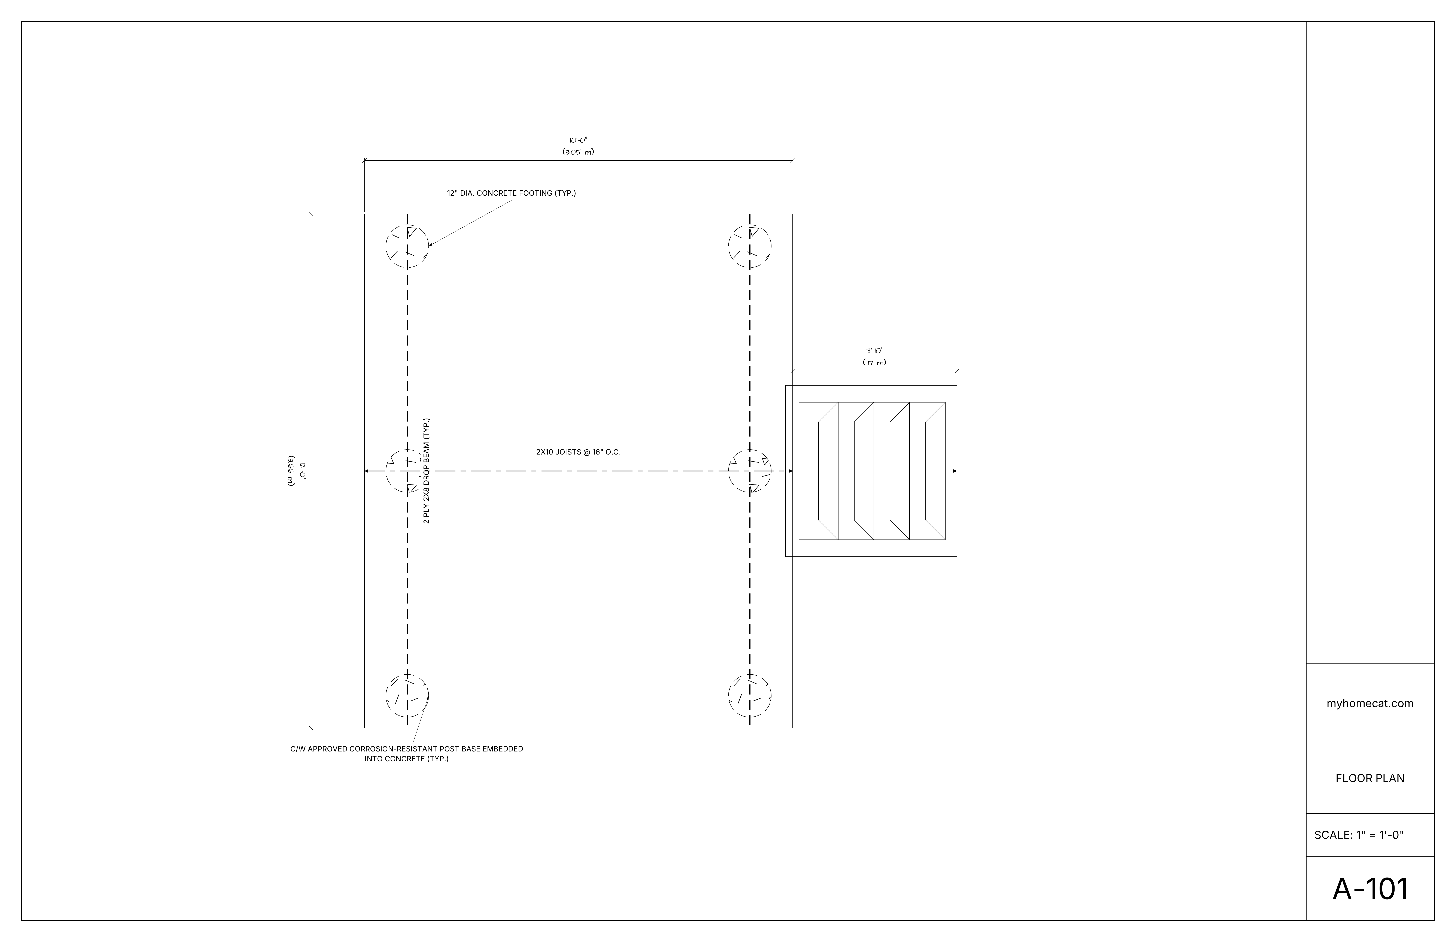
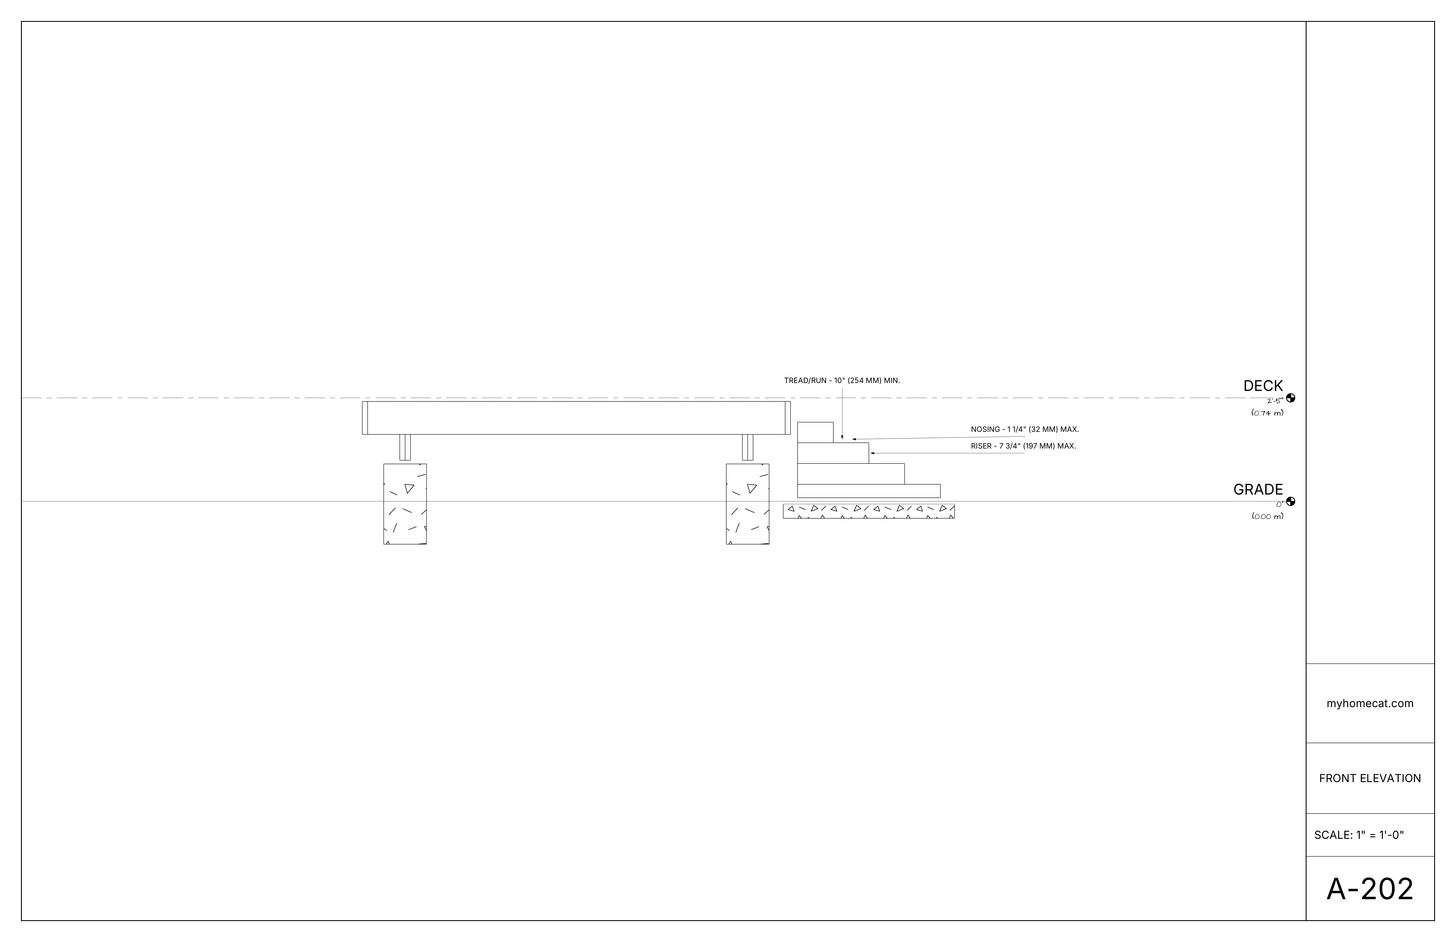
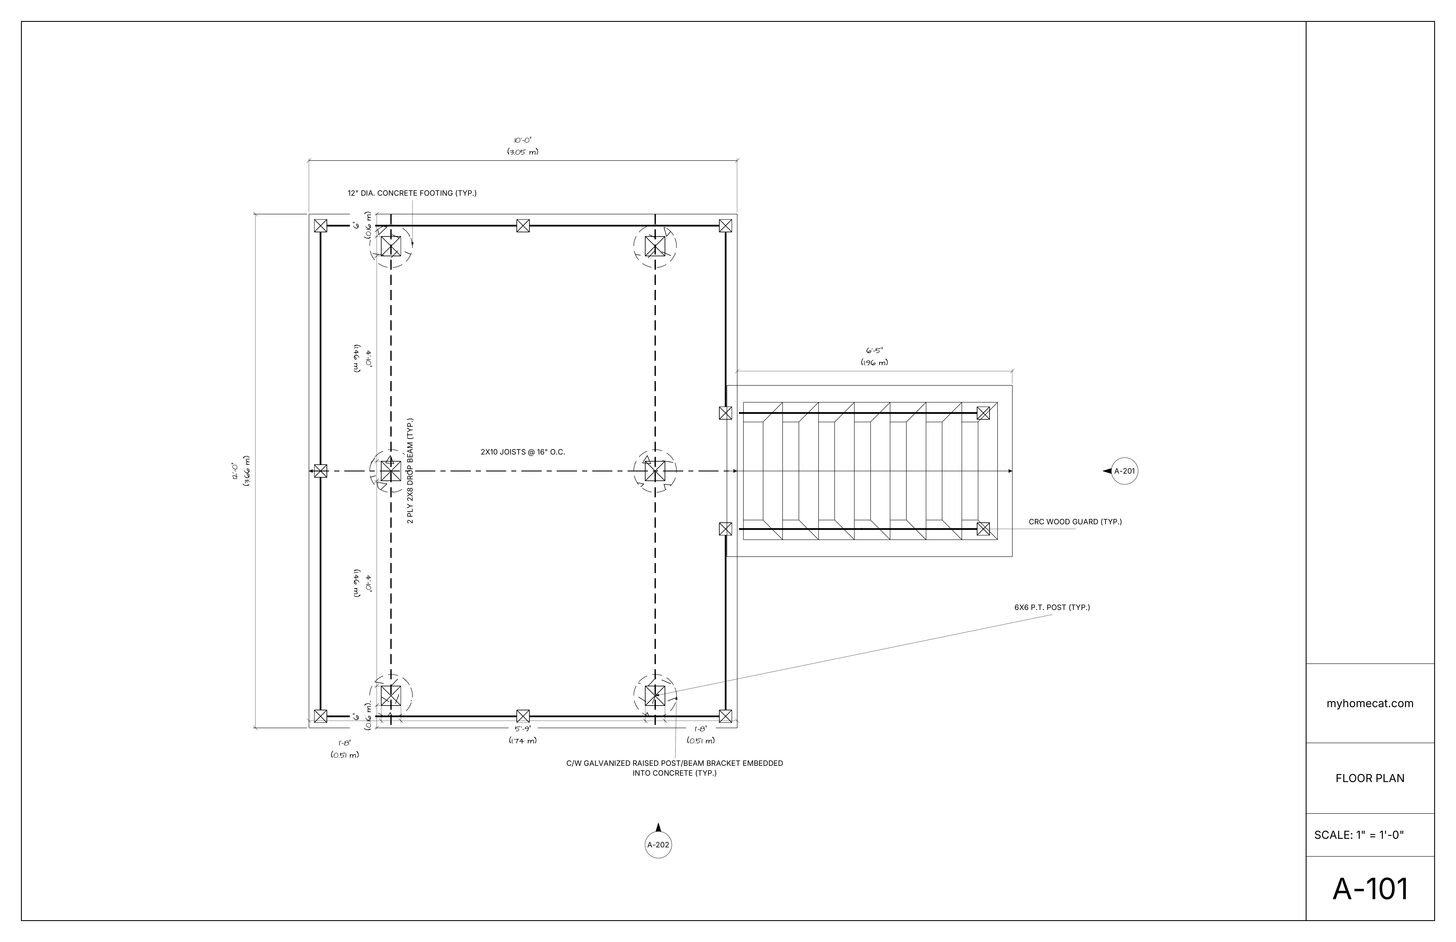
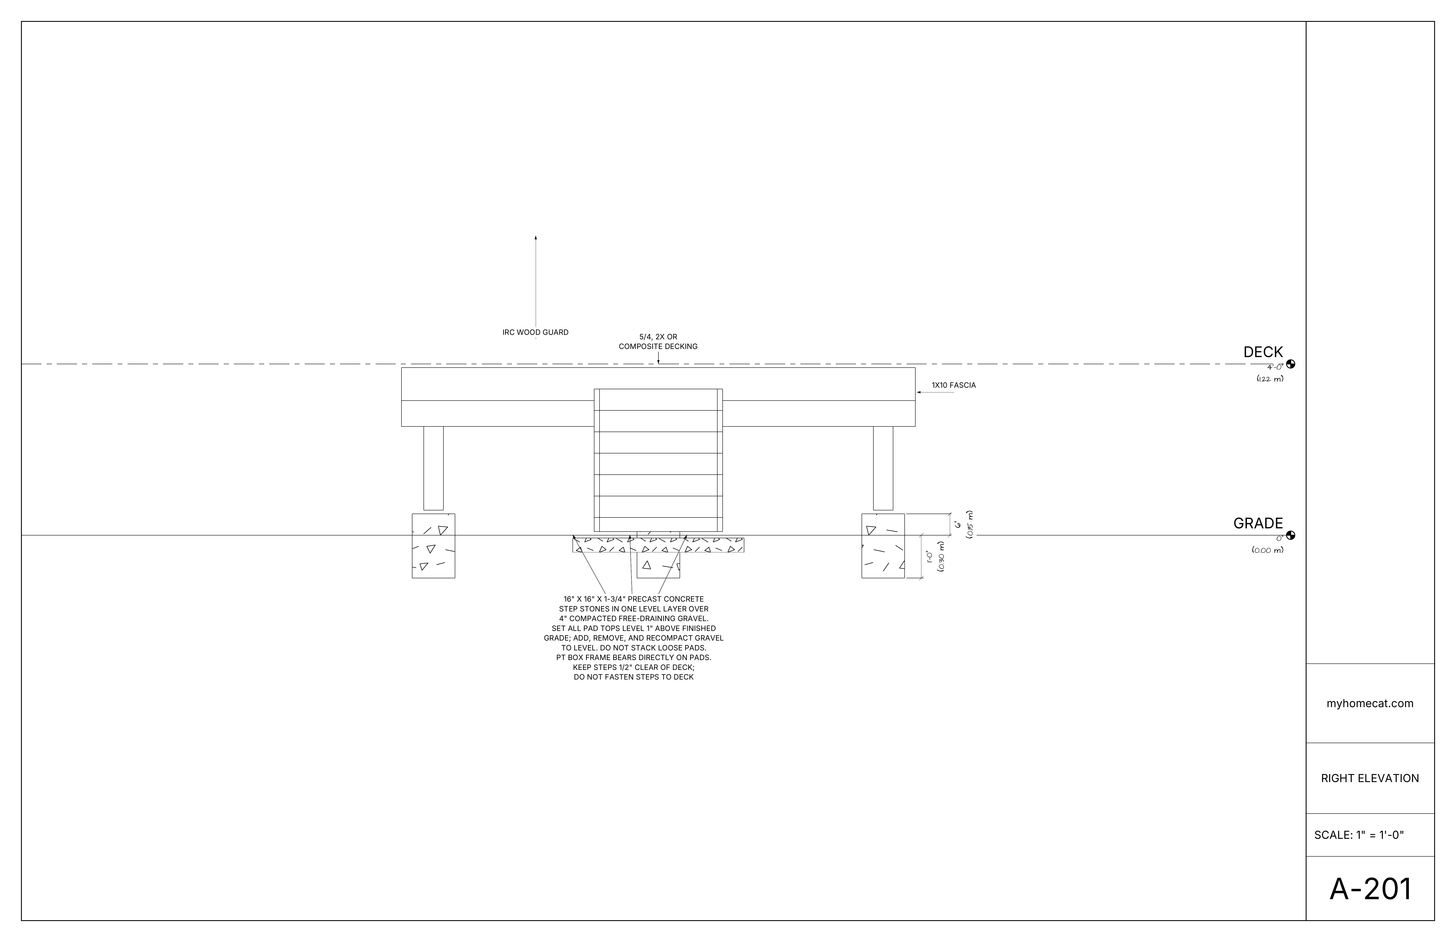
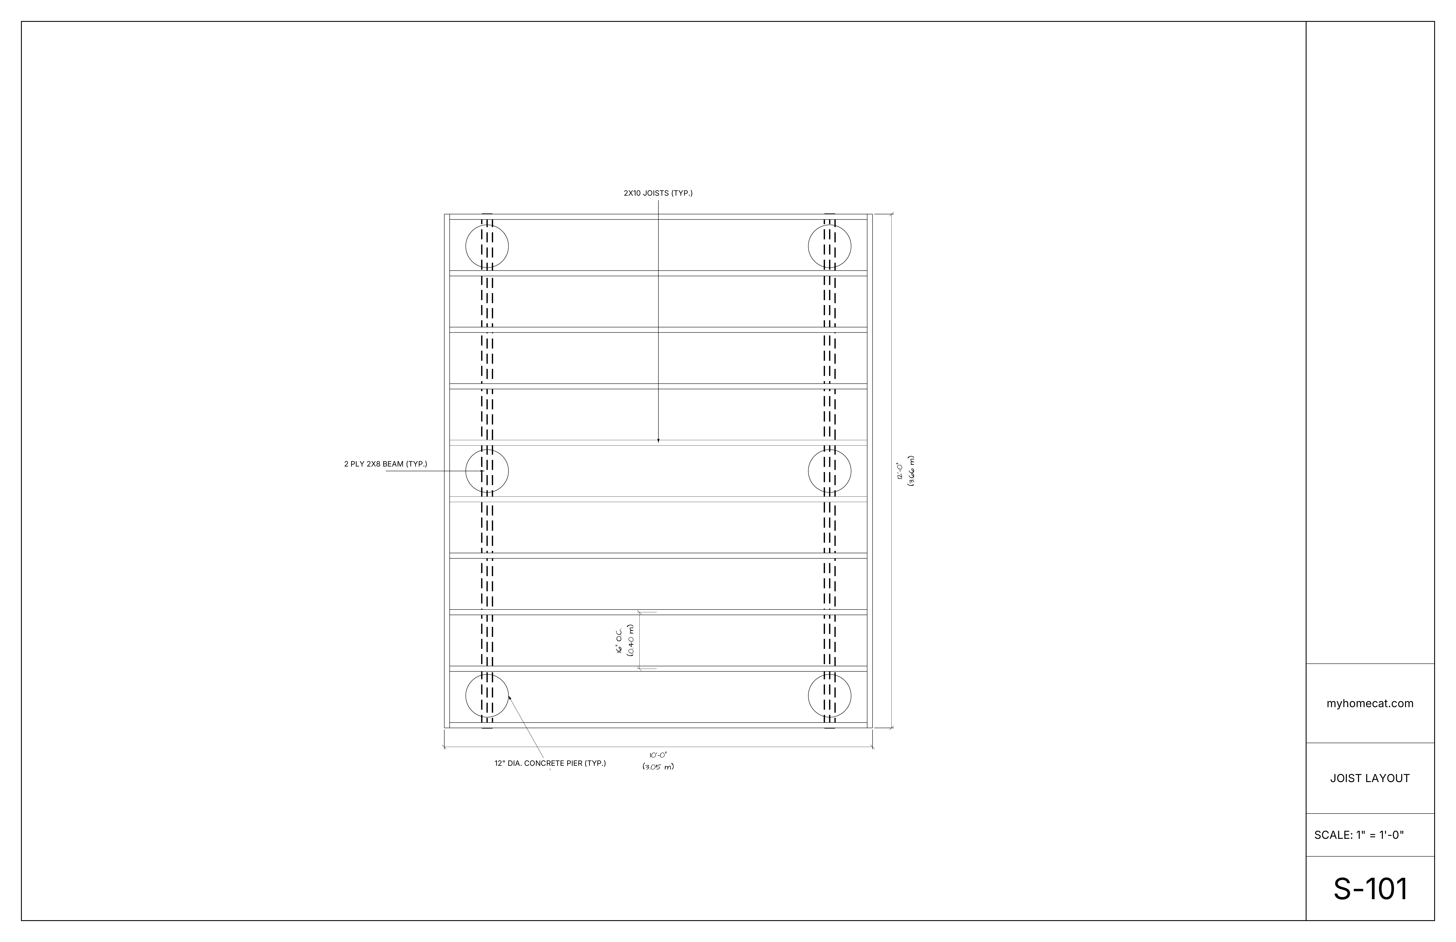
Use the 96-square-foot footprint as a starting point, then coordinate the height, house connection, stairs, guards, framing, footings, and permit drawings.
Set the platform size, door connection, furniture zones, stairs, and circulation before the structure is laid out.
Coordinate the deck with the house, grade, access, setbacks, nearby structures, and the available yard space.
HomeCat checks property rules that can affect deck size, height, placement, attachment, and permit requirements.
Prepare the deck plan, framing, footings, stairs, guards, elevations, details, and site information reviewers need.
Review the platform, stairs, guards, materials, and relationship to the house together in 3D.
Keep joists, beams, posts, footings, decking, stairs, guards, and material planning connected to one design.
Enter the platform size, height, door connection, furniture zones, stair location, and preferred materials.
HomeCat checks zoning and coordinates the house, grade, setbacks, access, and permit requirements.
Adjust the layout, attachment, framing, footings, stairs, guards, and finishes while reviewing the deck in 3D.
Save the final design and prepare measured drawings, quantities, and the permit-ready project package.
The platform is 12 feet wide by 8 feet deep, for 96 square feet before the stairs are added. The reference design has a finished platform height of 34.5 inches.
Yes. Both describe a 96-square-foot rectangular deck. The order indicates which side is treated as the width or depth, so the house connection, stair position, and framing direction still need to match the property.
The simple rectangular footprint, direct stair layout, and coordinated framing grid reduce unnecessary corners and structural complexity. Final cost still depends on local conditions and choices.
A useful package includes the dimensioned deck plan, framing and footing layout, stairs and guards, elevations or sections, connection details, material information, and a site plan when required.
Yes. The 12×8 design is a starting point. The stair location, guards, decking, framing, and attached or freestanding support approach can be adapted and carried through the drawings.