Sized for how you will use it
Set the platform size, door connection, furniture zones, stairs, and circulation before the structure is laid out.
Customize this raised deck for your property and get coordinated guard railings, railing posts, stairs, supports, and joist framing in minutes.
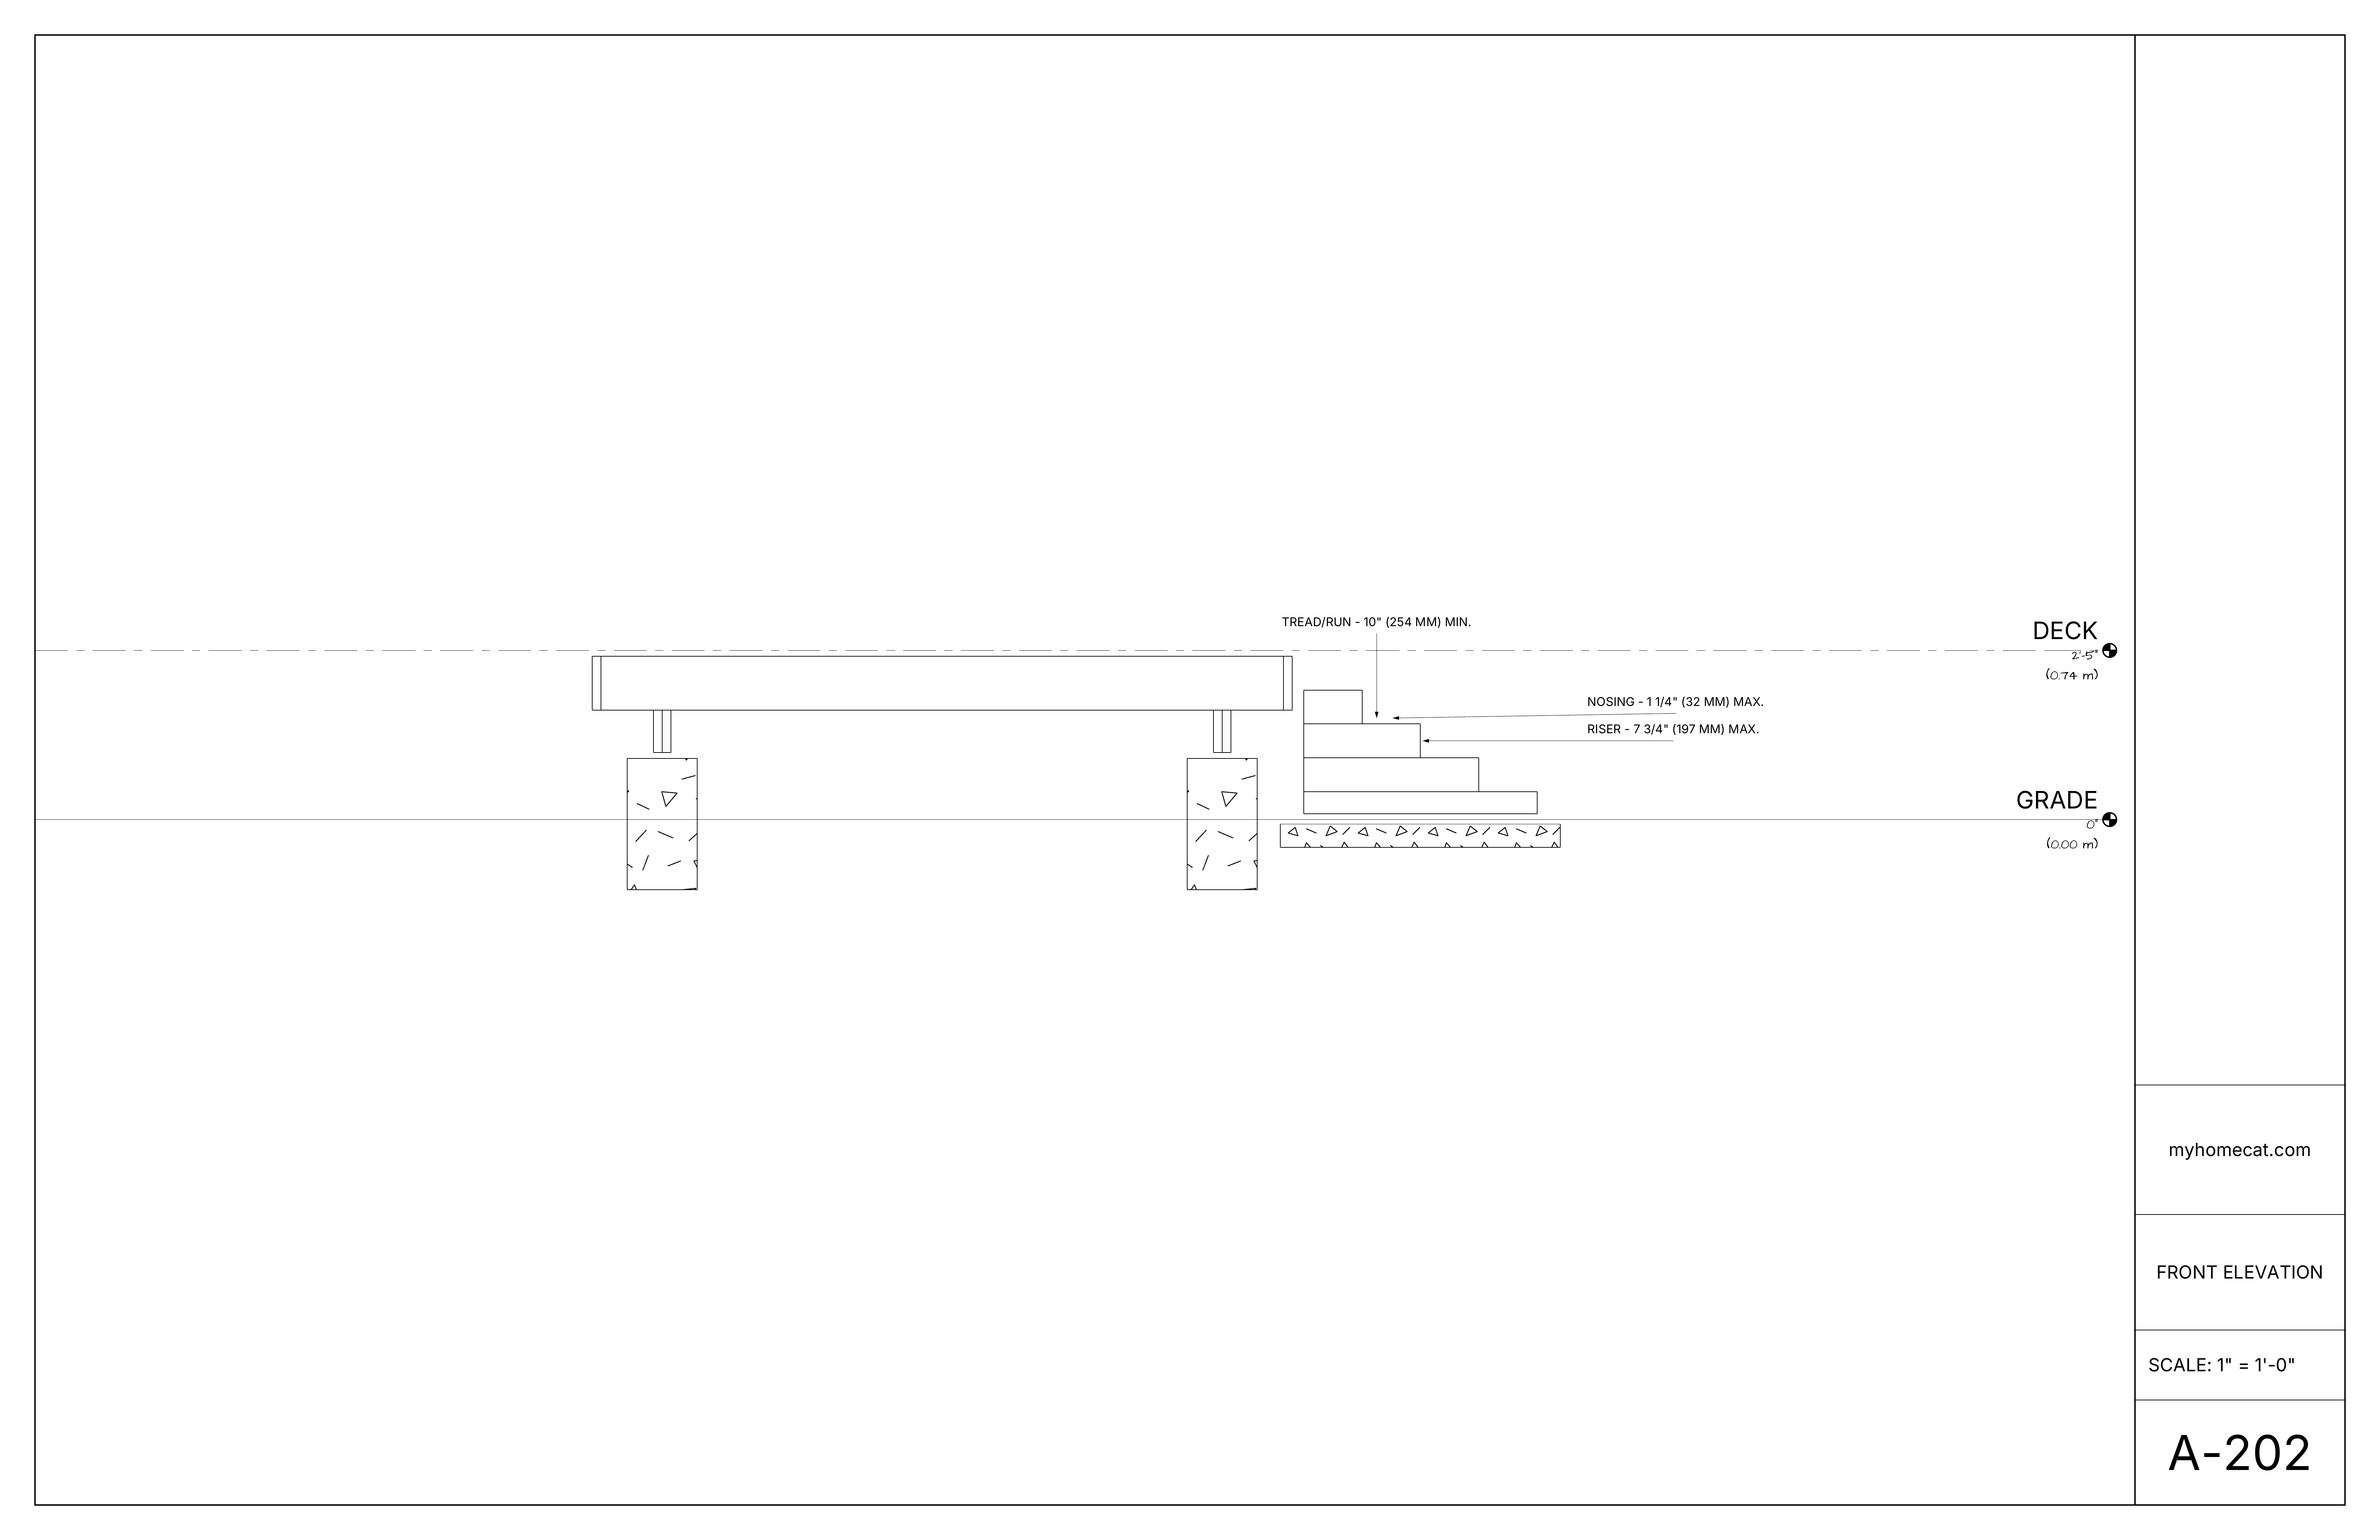
Review how the guard perimeter, railing posts, stair opening, supports, and framing are coordinated in the plan and elevations.
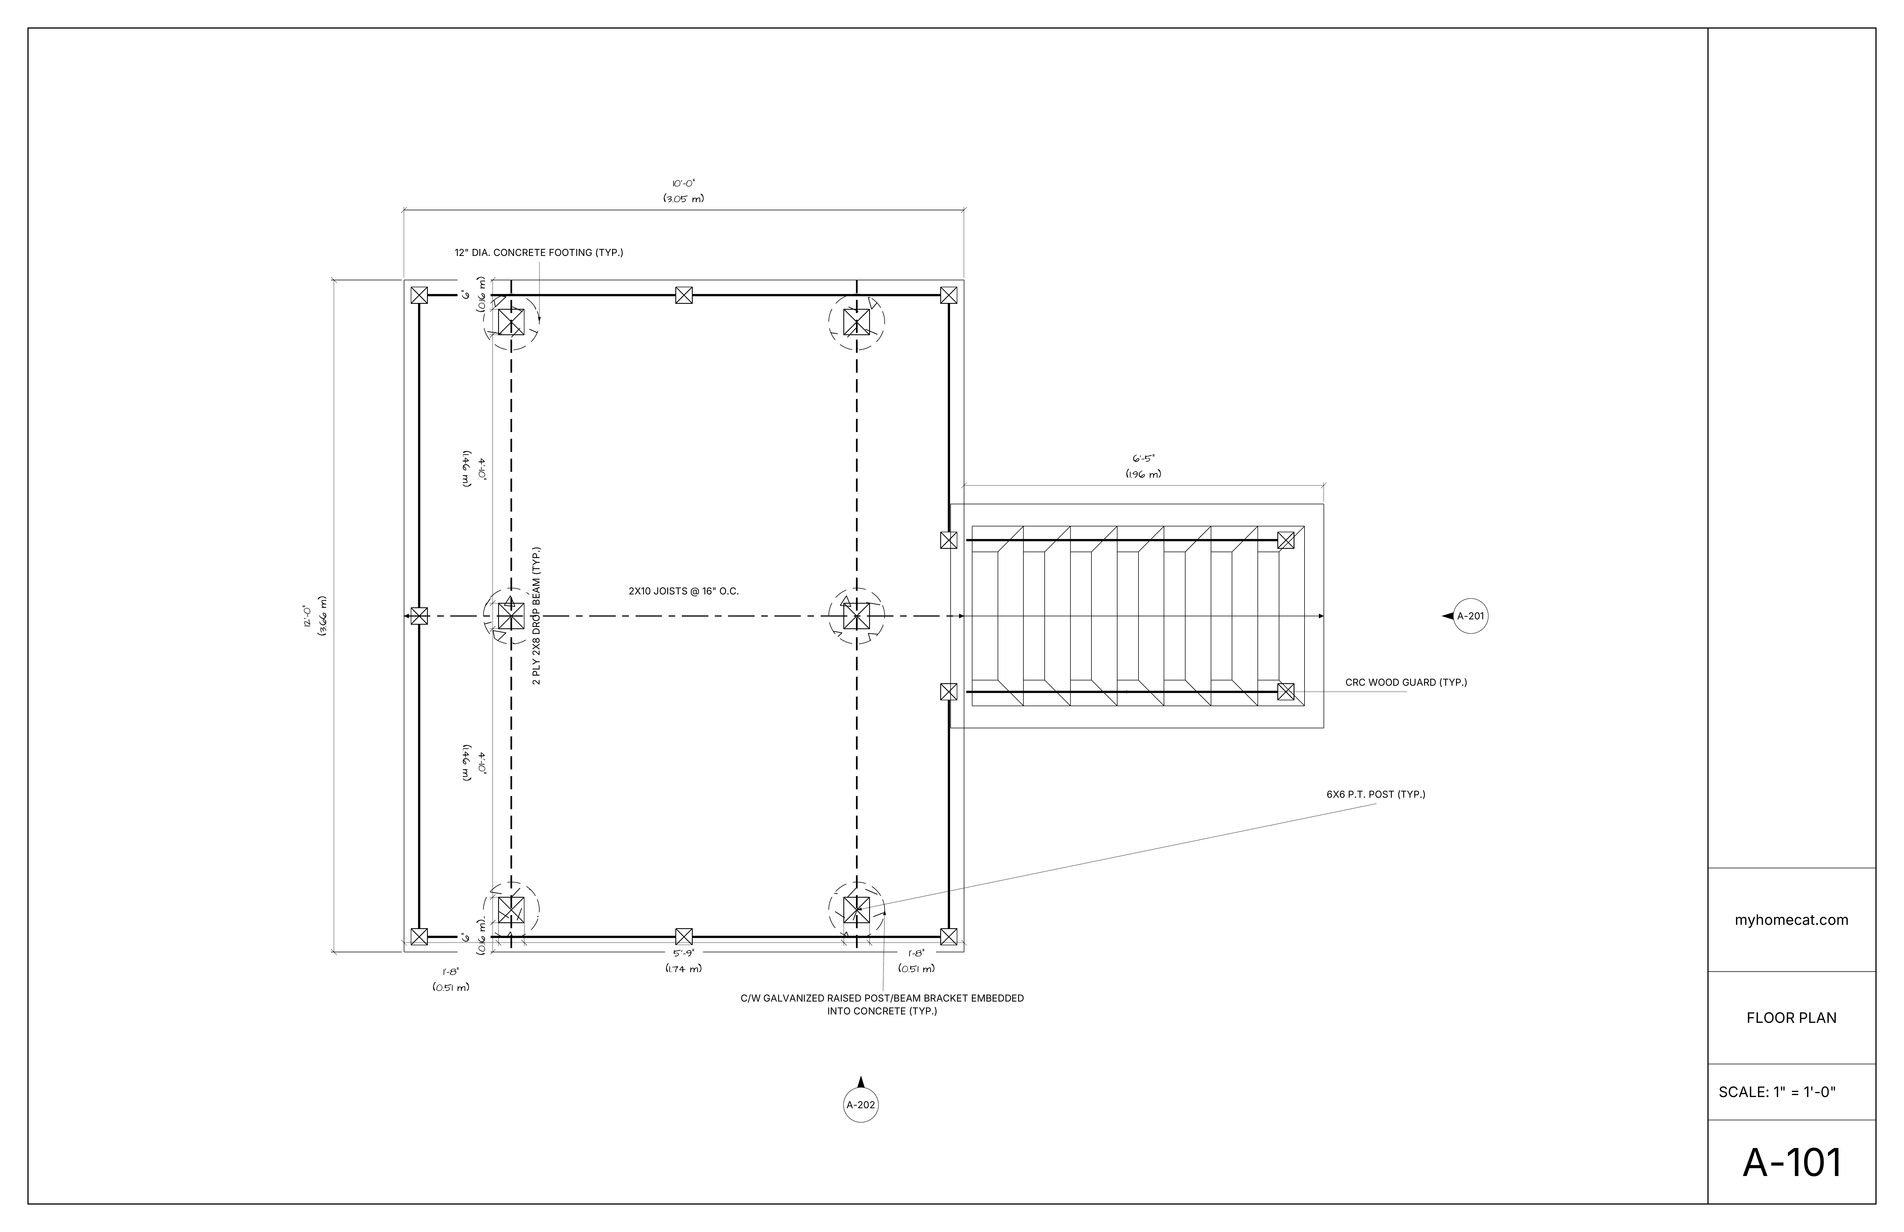
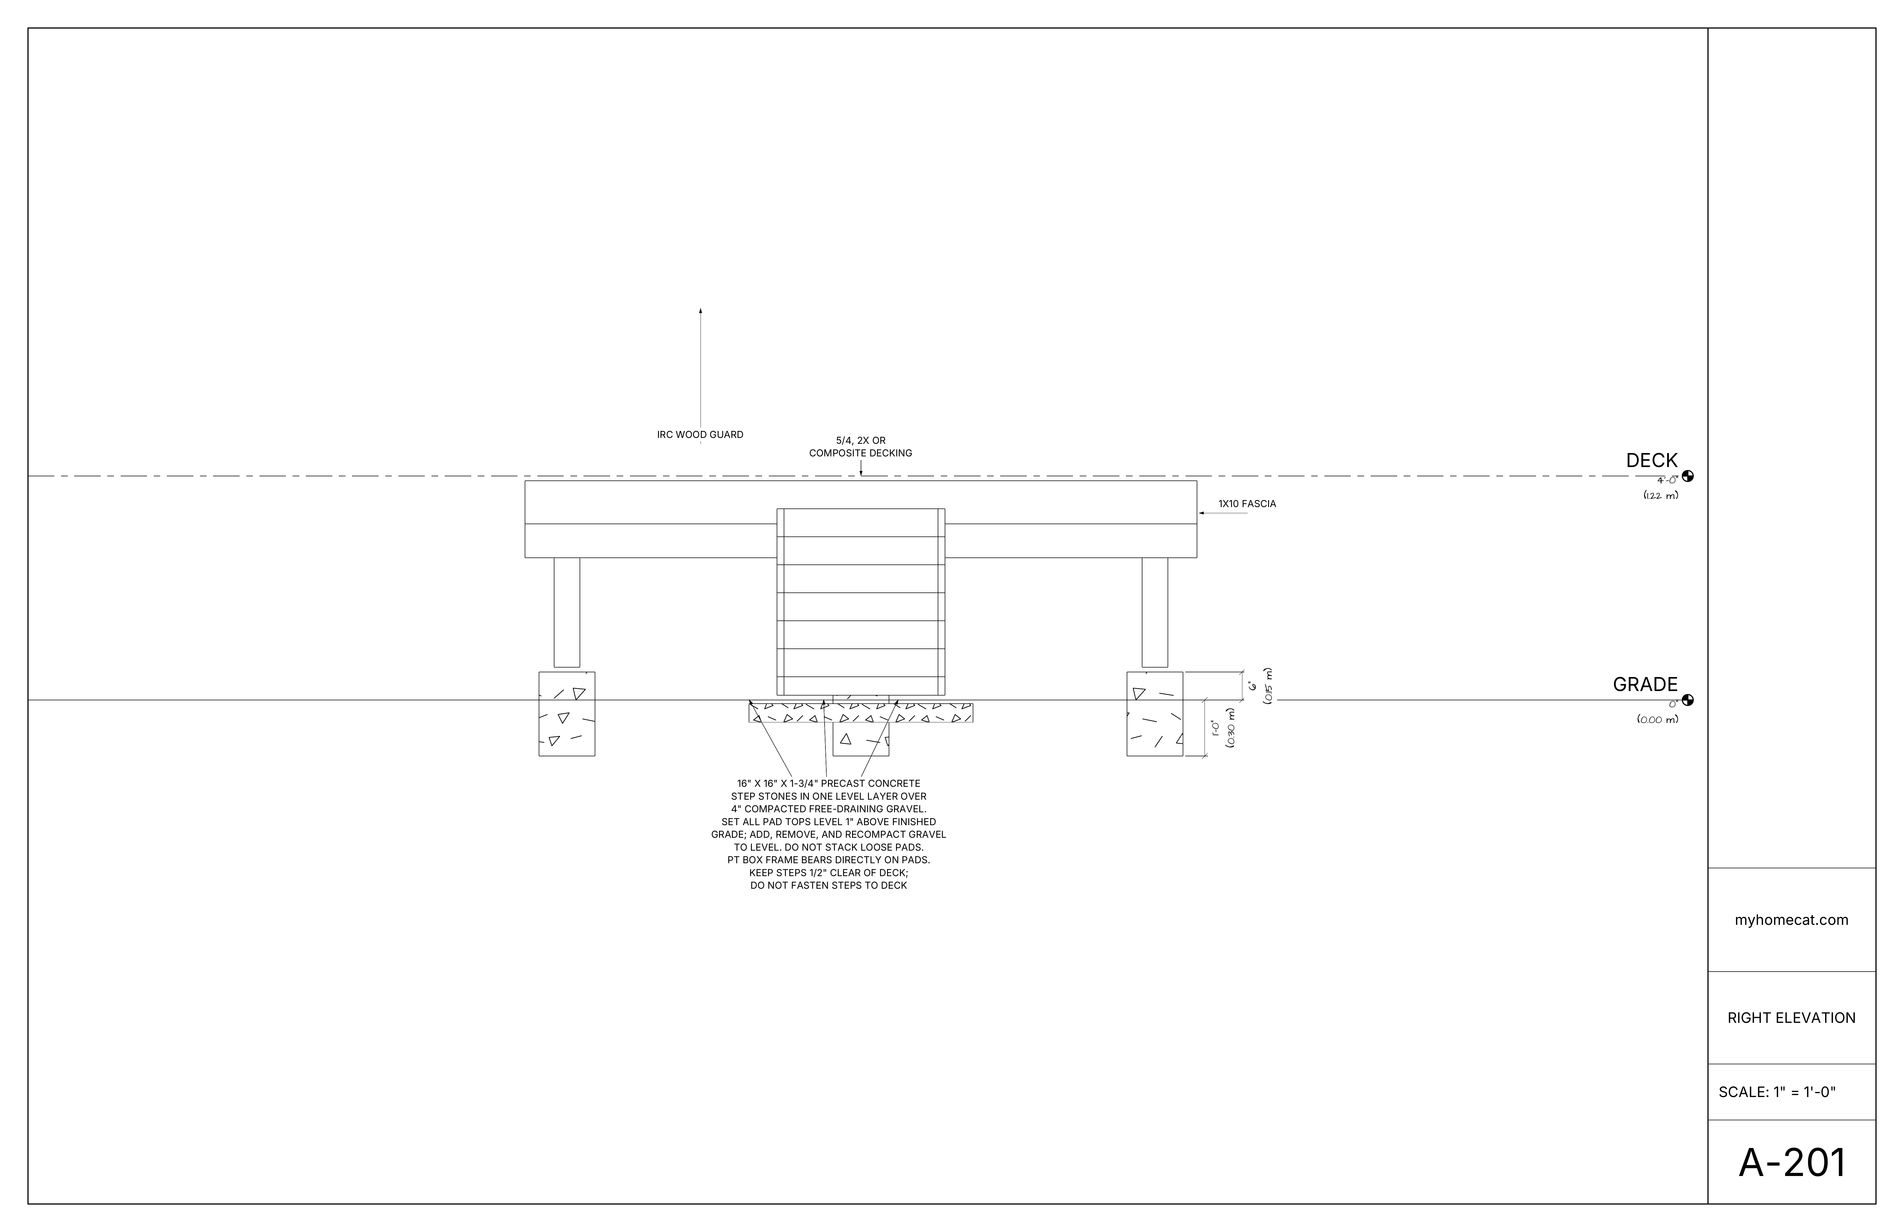
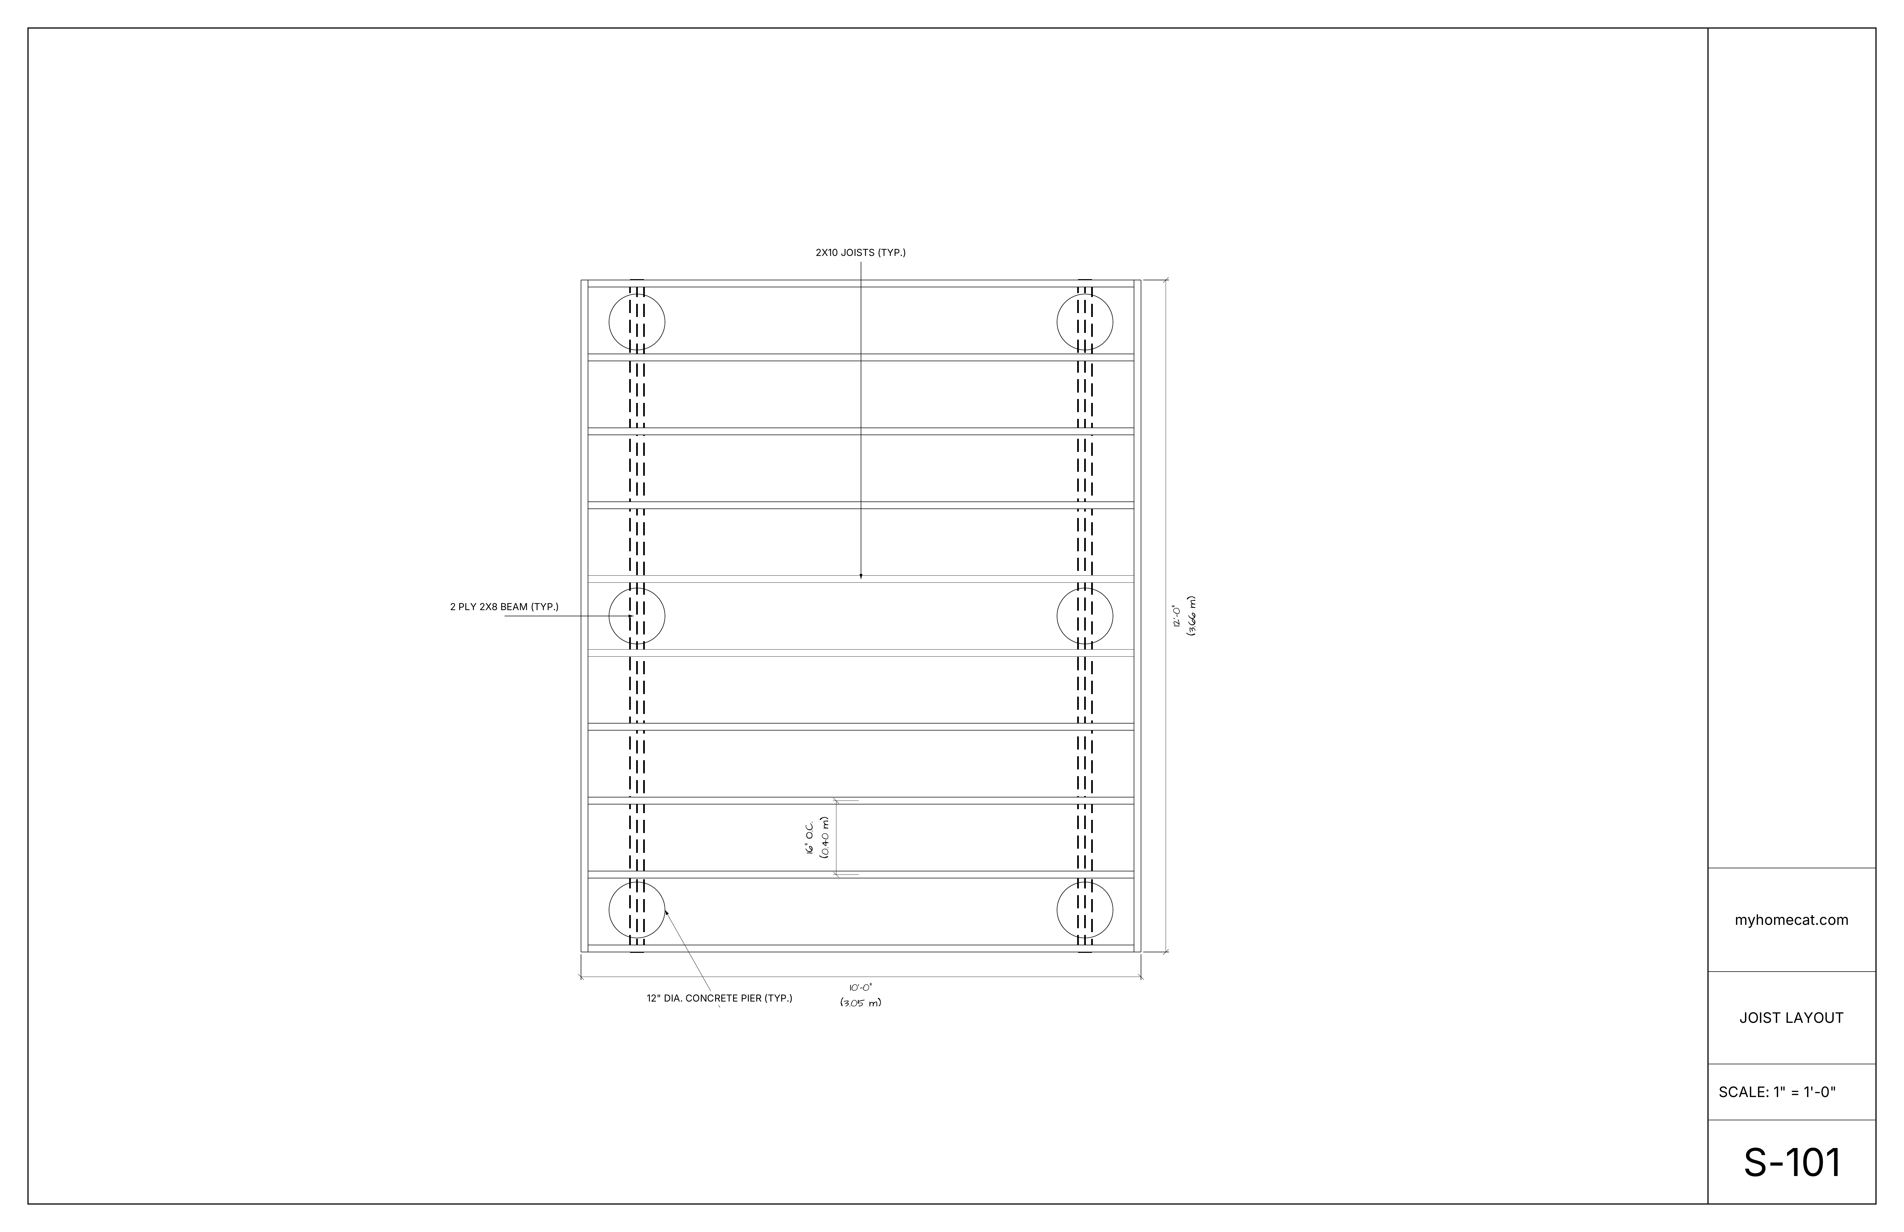
Coordinate guards, fence-style edge protection, stairs, posts, footings, framing, and elevations as part of the deck design instead of adding them later.
Set the platform size, door connection, furniture zones, stairs, and circulation before the structure is laid out.
Coordinate the deck with the house, grade, access, setbacks, nearby structures, and the available yard space.
HomeCat checks property rules that can affect deck size, height, placement, attachment, and permit requirements.
Prepare the deck plan, framing, footings, stairs, guards, elevations, details, and site information reviewers need.
Review the platform, stairs, guards, materials, and relationship to the house together in 3D.
Keep joists, beams, posts, footings, decking, stairs, guards, and material planning connected to one design.
Enter the platform size, height, door connection, furniture zones, stair location, and preferred materials.
HomeCat checks zoning and coordinates the house, grade, setbacks, access, and permit requirements.
Adjust the layout, attachment, framing, footings, stairs, guards, and finishes while reviewing the deck in 3D.
Save the final design and prepare measured drawings, quantities, and the permit-ready project package.
The trigger depends on the deck height, nearby grade, stair conditions, and local building code. HomeCat coordinates the proposed guard layout and flags requirements that need project-specific review.
A useful plan shows the guard perimeter, stair opening, railing and corner posts, guard height, openings, stairs or handrails, support conditions, and affected dimensions in plan and elevation.
Yes, when the design and local rules allow it. A privacy screen, fence-style panel, or guard still needs to be coordinated with wind exposure, post attachment, structural loads, height, and required openings.
Yes. Wood, metal, cable, glass, and other systems have different post spacing, attachment, opening, and engineering requirements, so the selected system should be reflected consistently in the drawings.