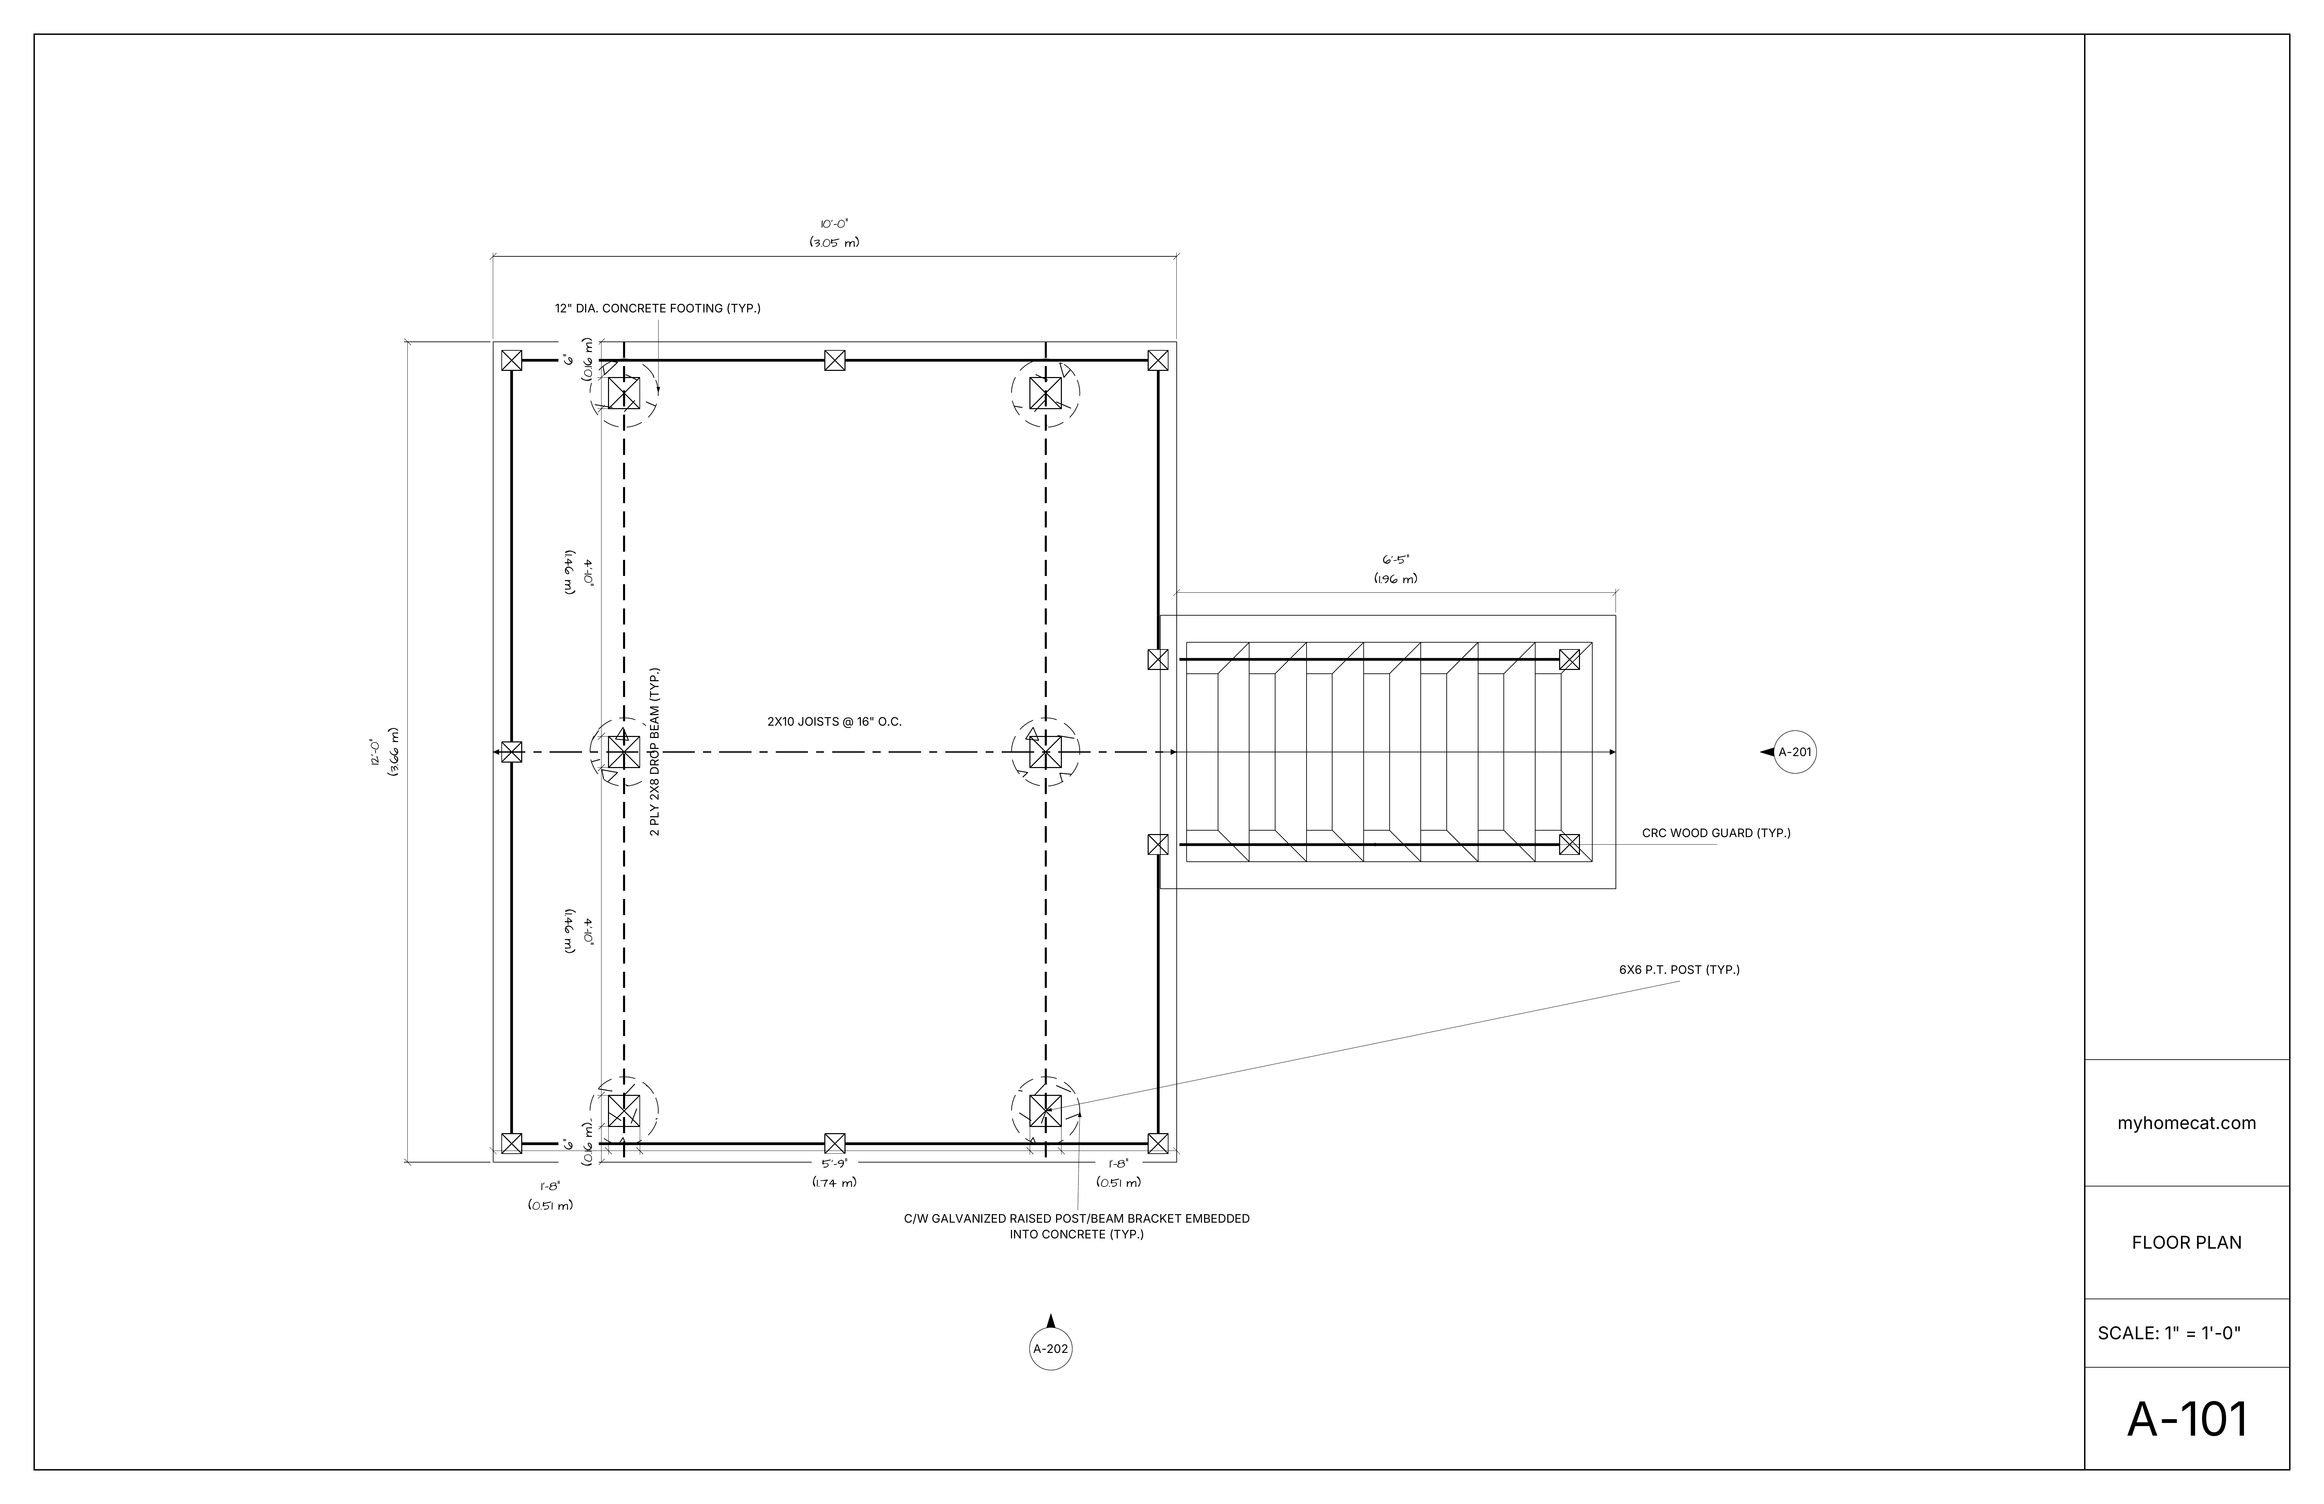
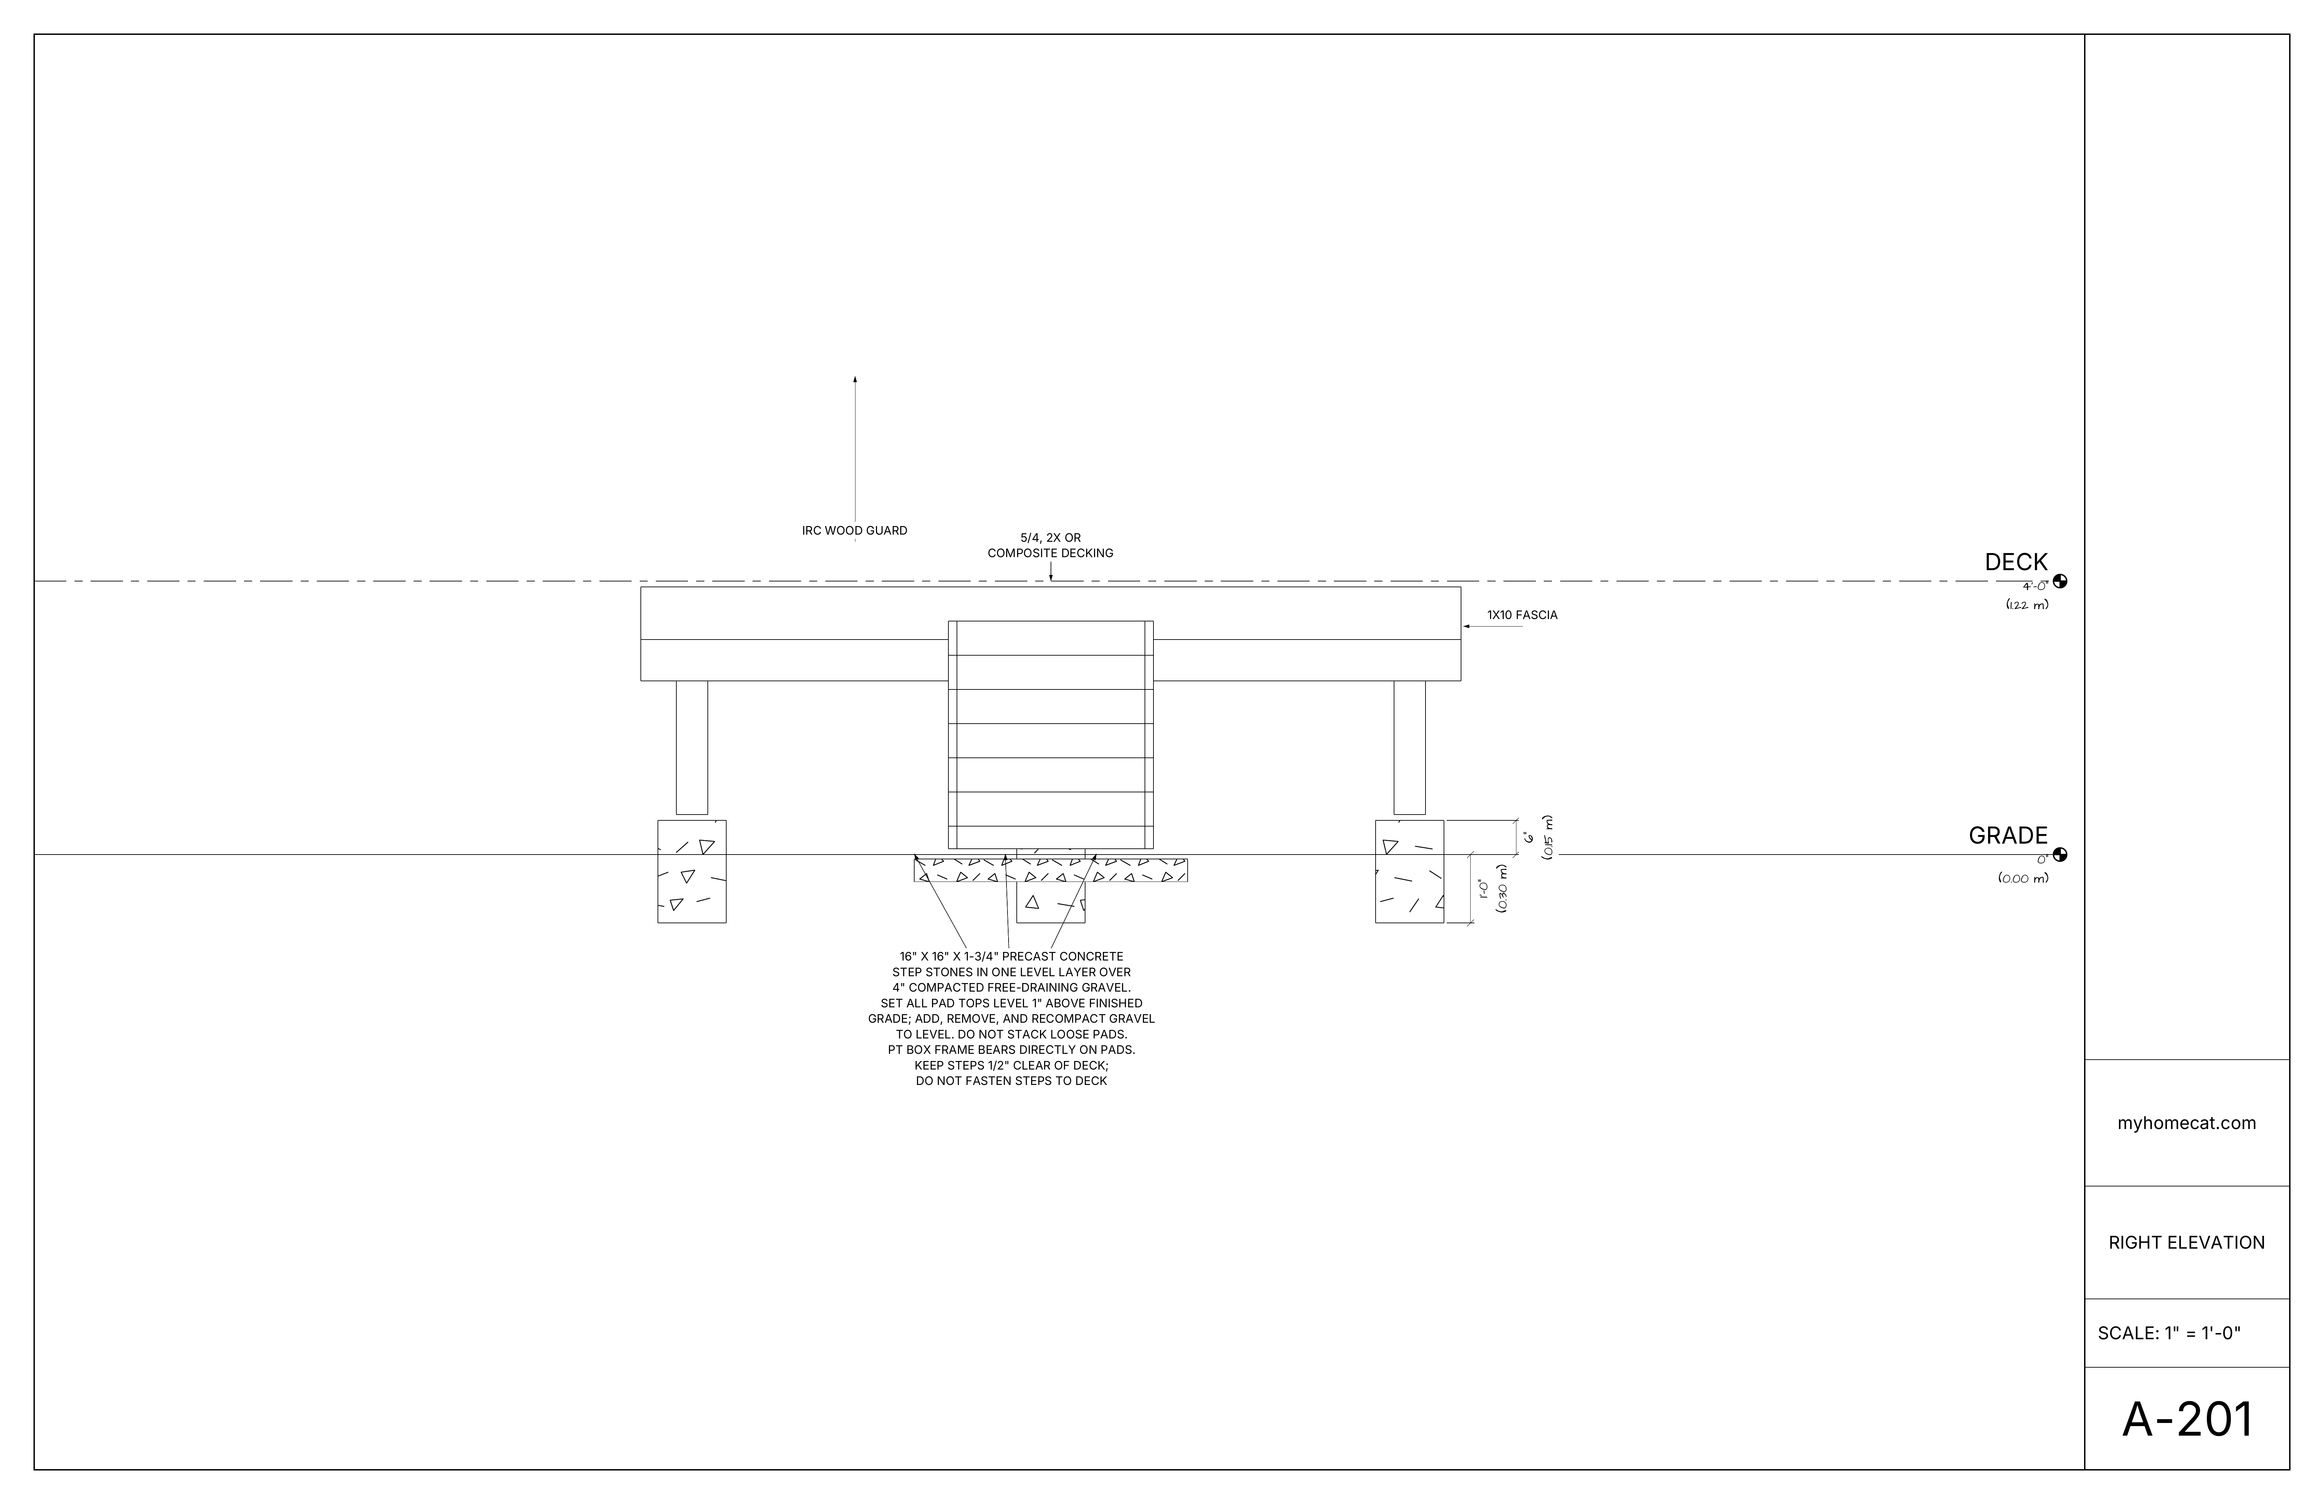
Sized for how you will use it
Set the platform size, door connection, furniture zones, stairs, and circulation before the structure is laid out.
Customize this freestanding deck for your property and get coordinated elevations, posts, beams, footings, stairs, and joist framing in minutes.
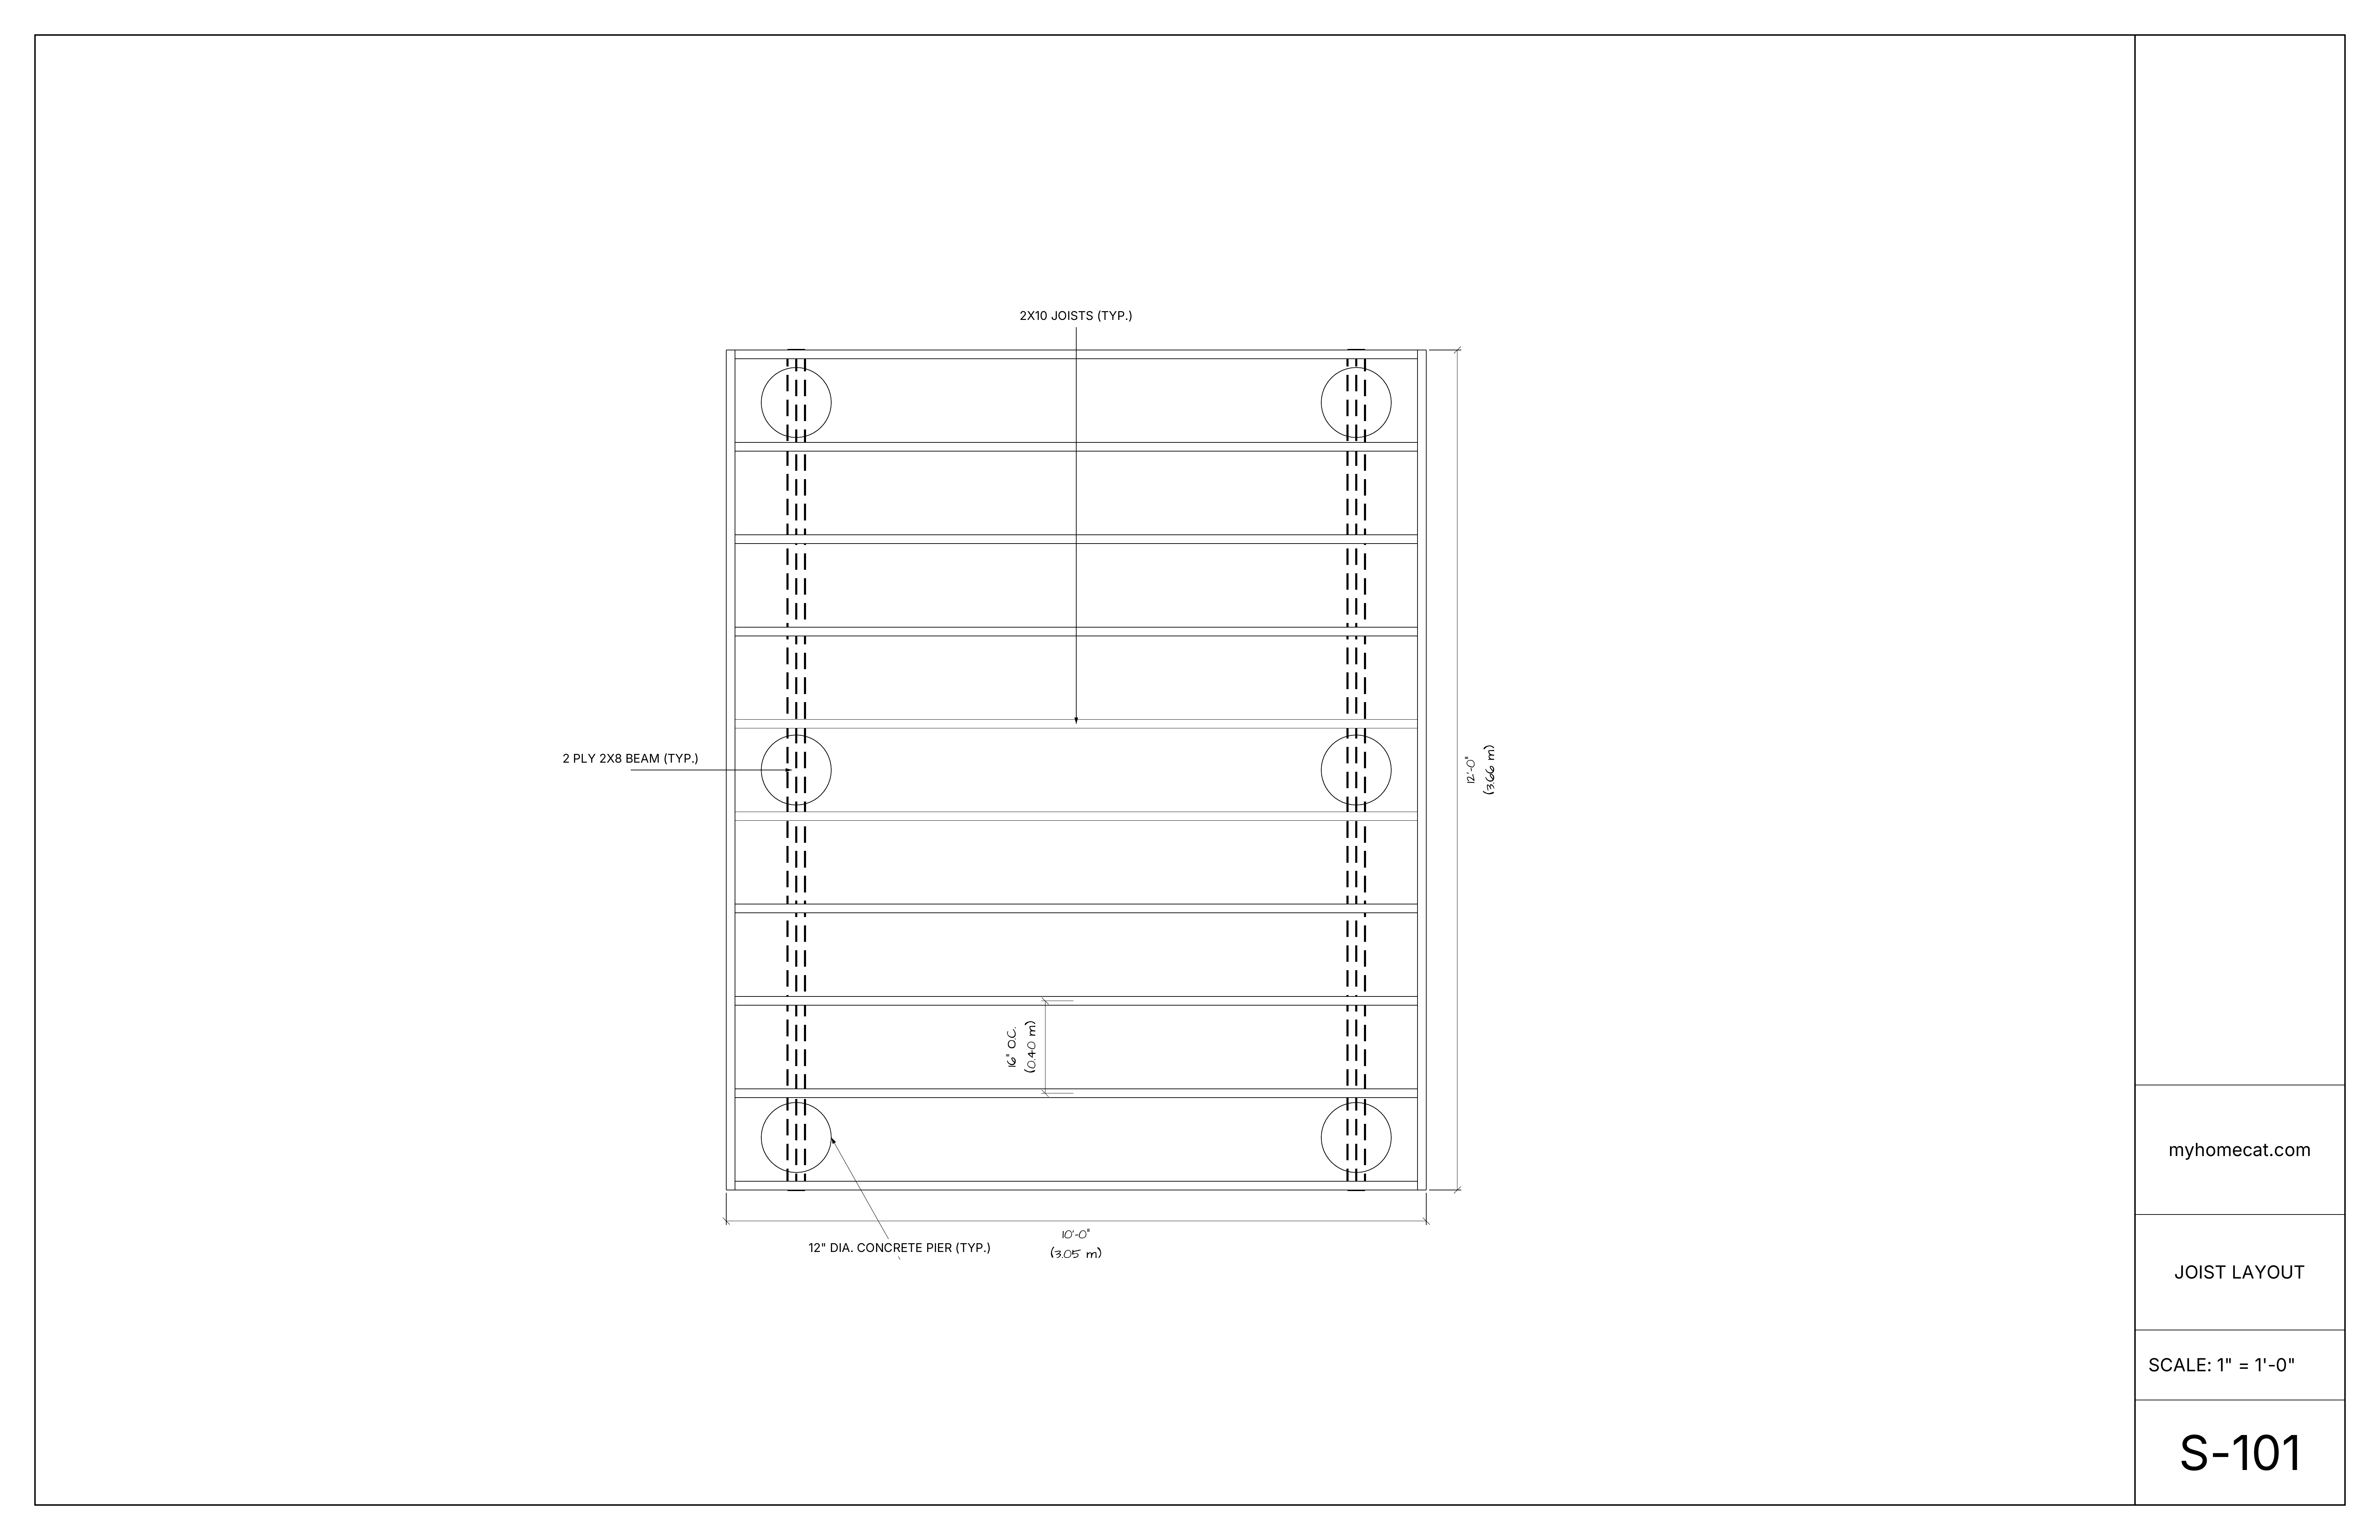
Review the layout, raised elevation, post and footing locations, beams, stairs, and joist framing for a freestanding deck.
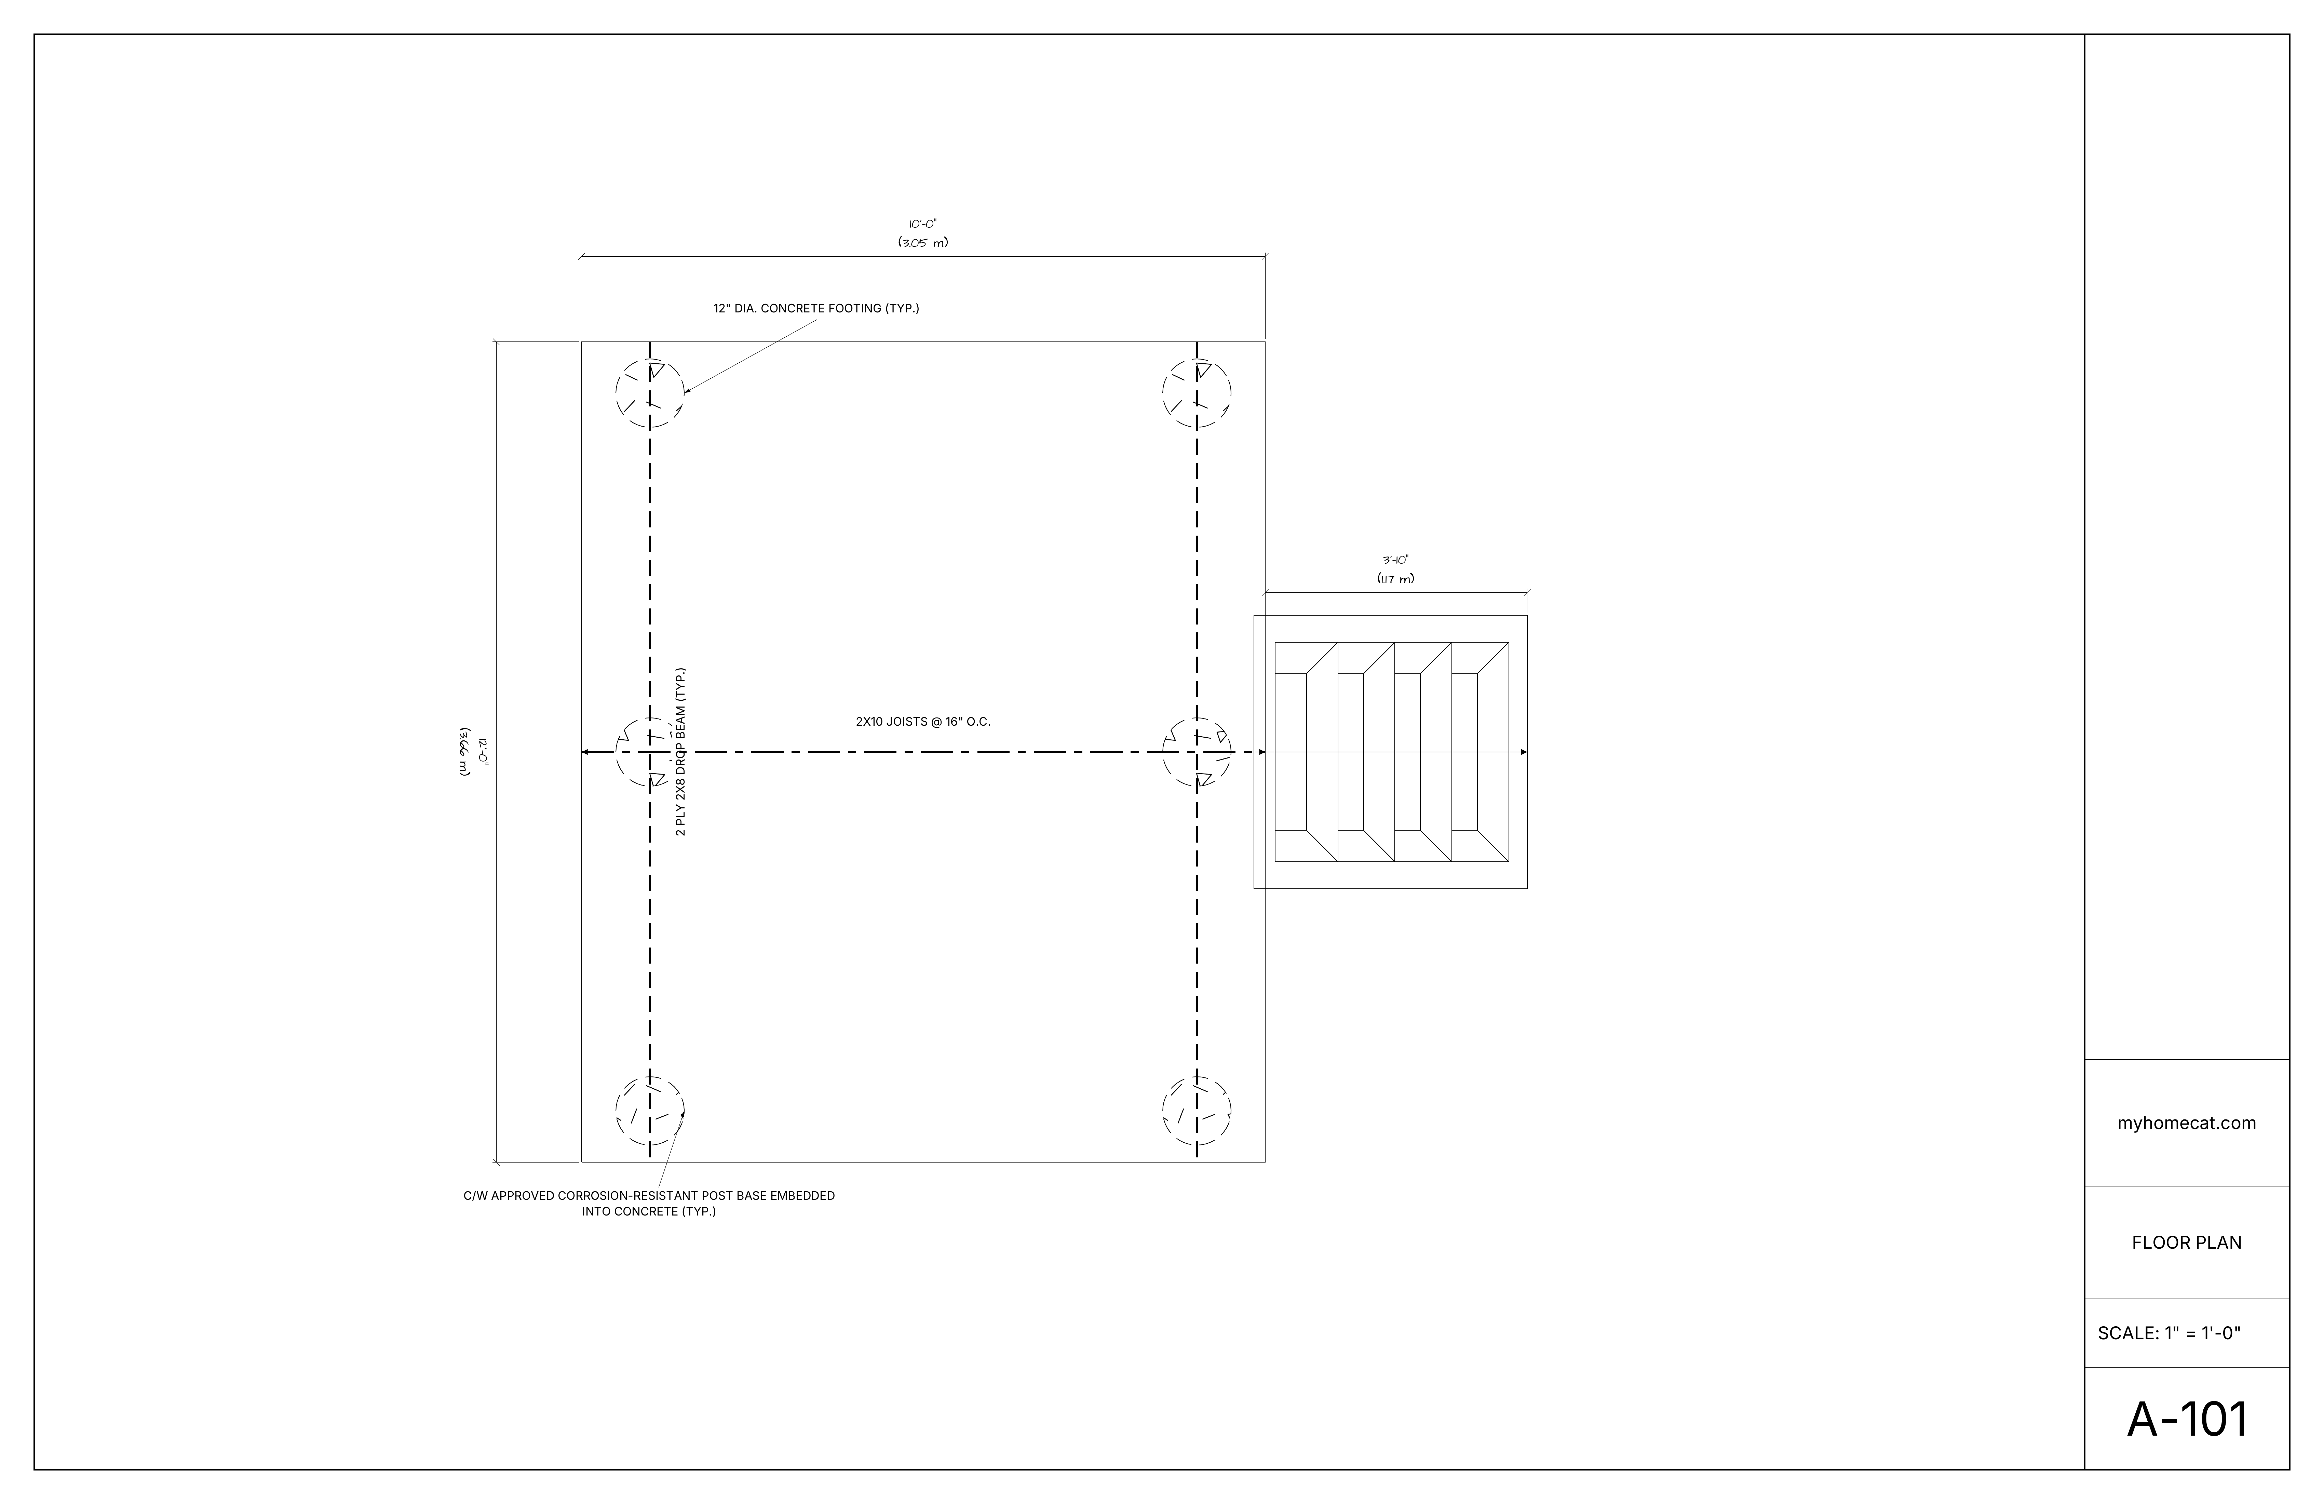
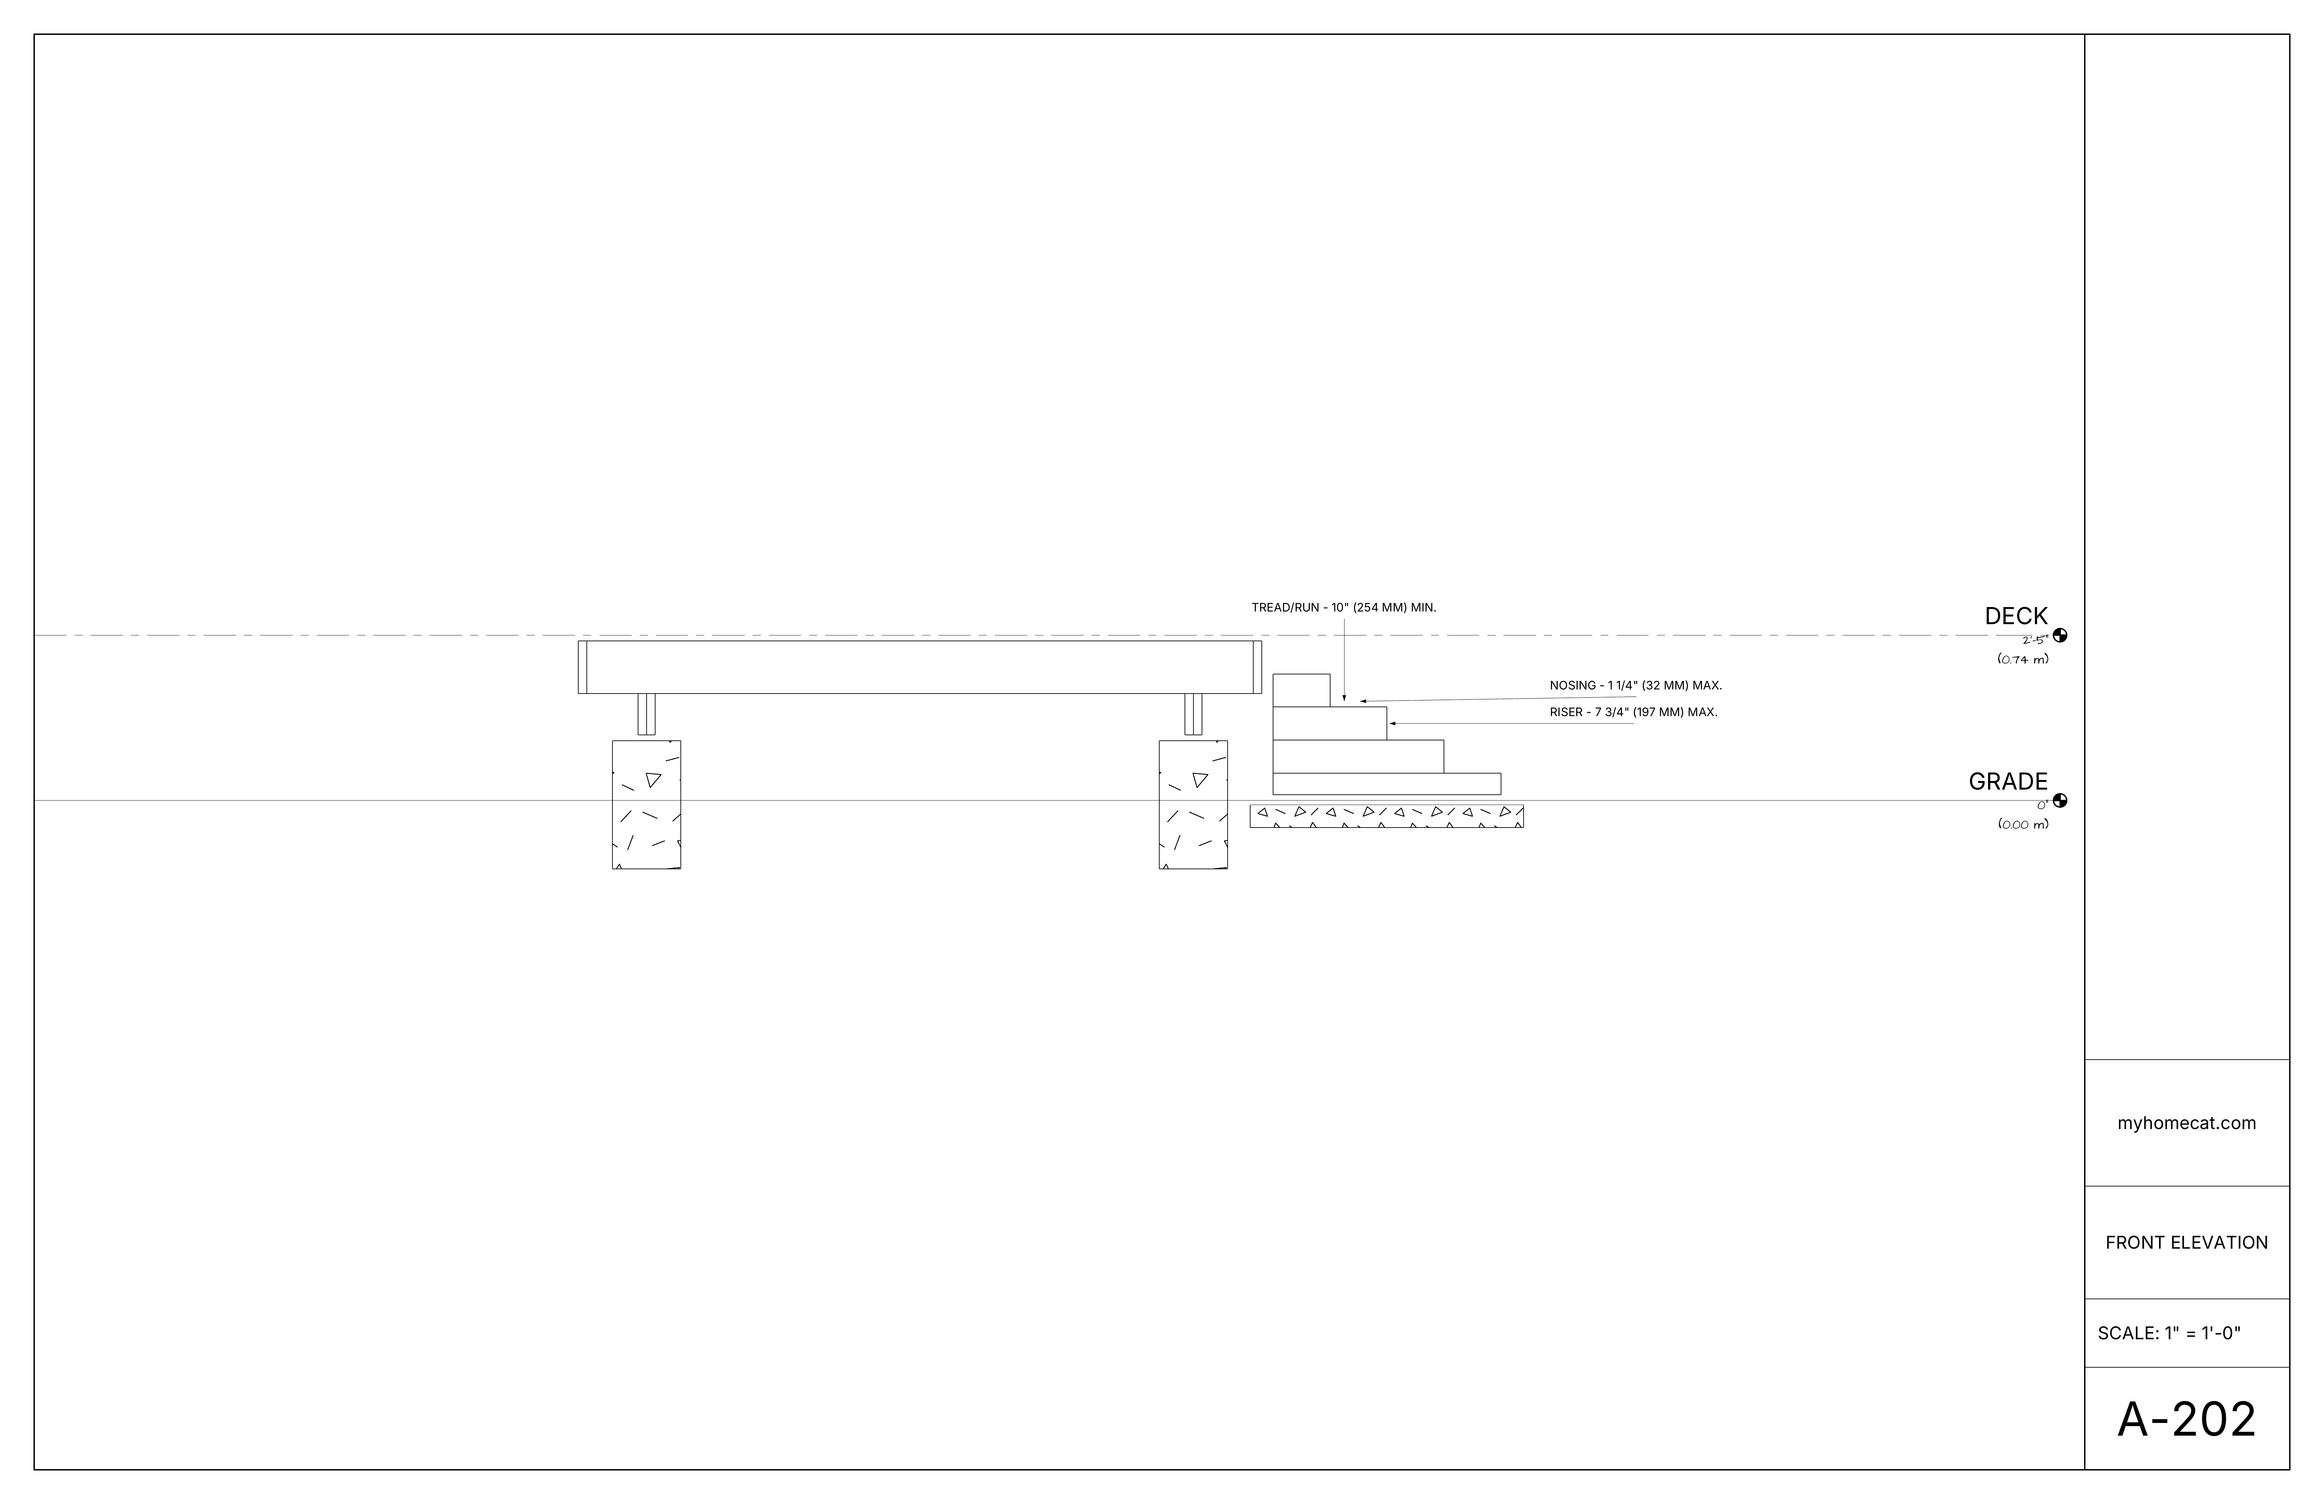
Start with a raised freestanding deck, then adapt its footprint, height, post and beam layout, stairs, framing, and permit drawings to your property.
Set the platform size, door connection, furniture zones, stairs, and circulation before the structure is laid out.
Coordinate the deck with the house, grade, access, setbacks, nearby structures, and the available yard space.
HomeCat checks property rules that can affect deck size, height, placement, attachment, and permit requirements.
Prepare the deck plan, framing, footings, stairs, guards, elevations, details, and site information reviewers need.
Review the platform, stairs, guards, materials, and relationship to the house together in 3D.
Keep joists, beams, posts, footings, decking, stairs, guards, and material planning connected to one design.
Enter the platform size, height, door connection, furniture zones, stair location, and preferred materials.
HomeCat checks zoning and coordinates the house, grade, setbacks, access, and permit requirements.
Adjust the layout, attachment, framing, footings, stairs, guards, and finishes while reviewing the deck in 3D.
Save the final design and prepare measured drawings, quantities, and the permit-ready project package.
A deck on posts transfers the platform loads through beams and vertical posts into concrete footings or another approved foundation. It can be freestanding or coordinated with an attachment to the house.
The drawings should coordinate the deck footprint, finished height, joists, beams, posts, footings, stairs, connections, dimensions, and elevations. A site plan may also be required for permit review.
The reference scene is raised 29 inches above grade and uses four stair risers. The height, stair geometry, and guard requirements can be adjusted for the actual property and local code.
Yes. Deck size, beam spans, soil conditions, frost depth, attachment, and local requirements can change the number, size, and spacing of posts and footings.